5 hours on Market

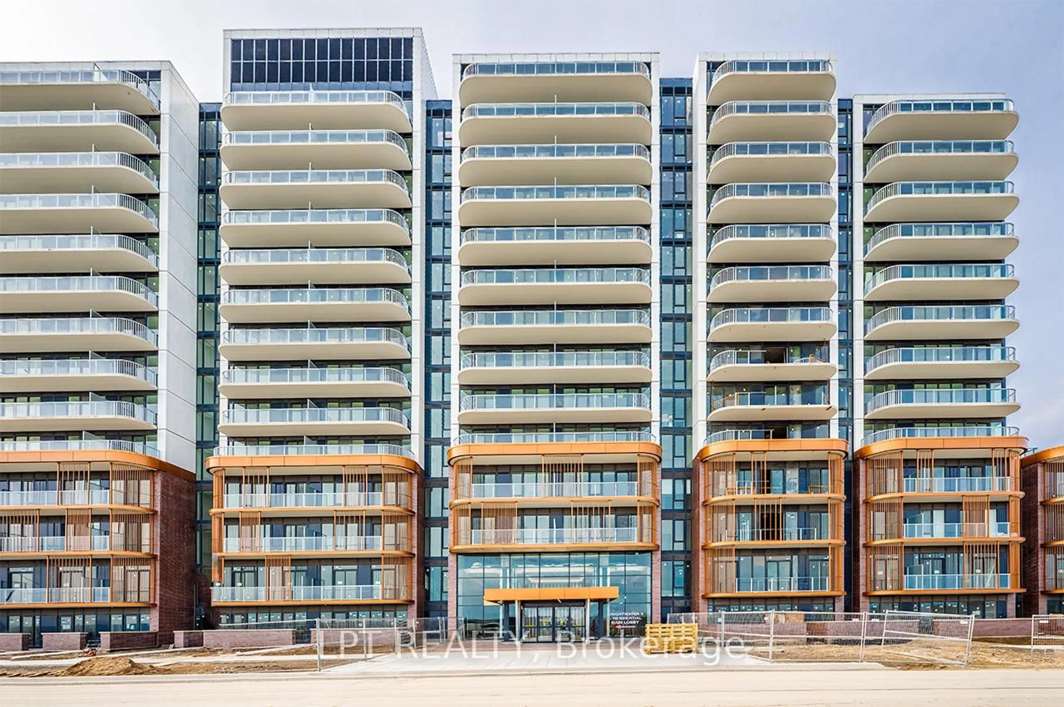
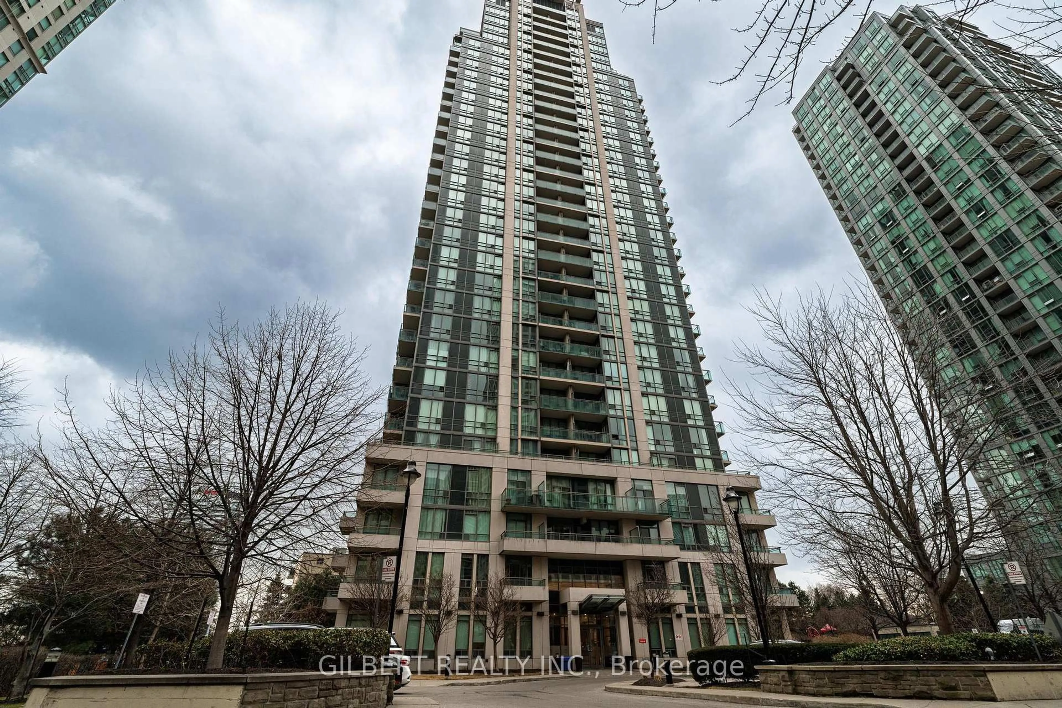
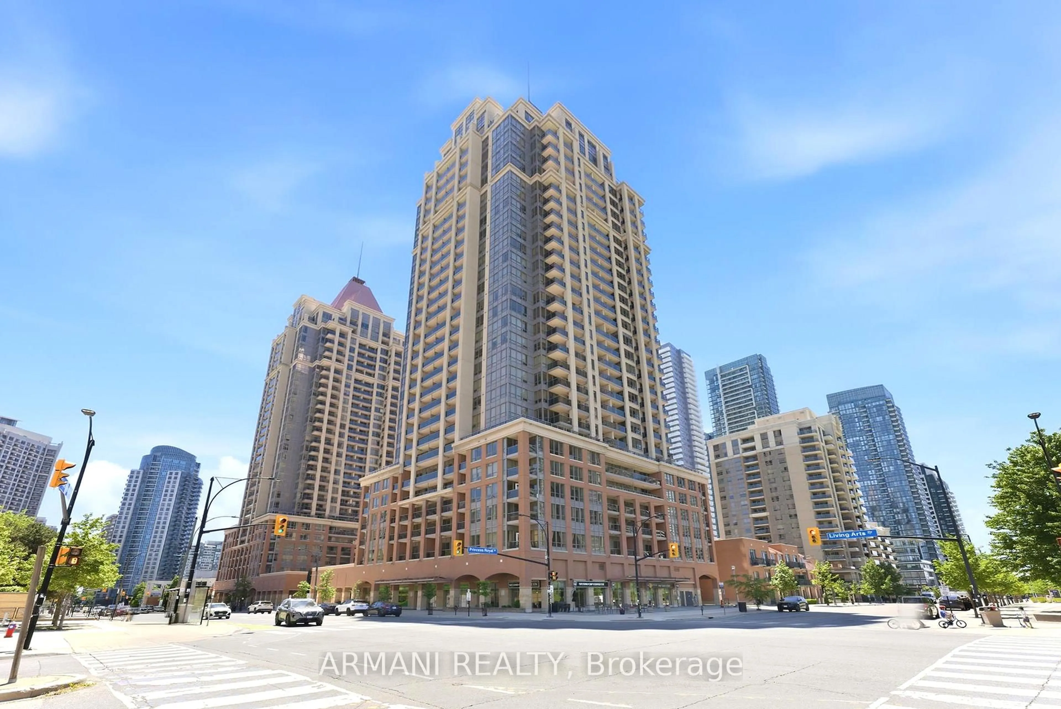
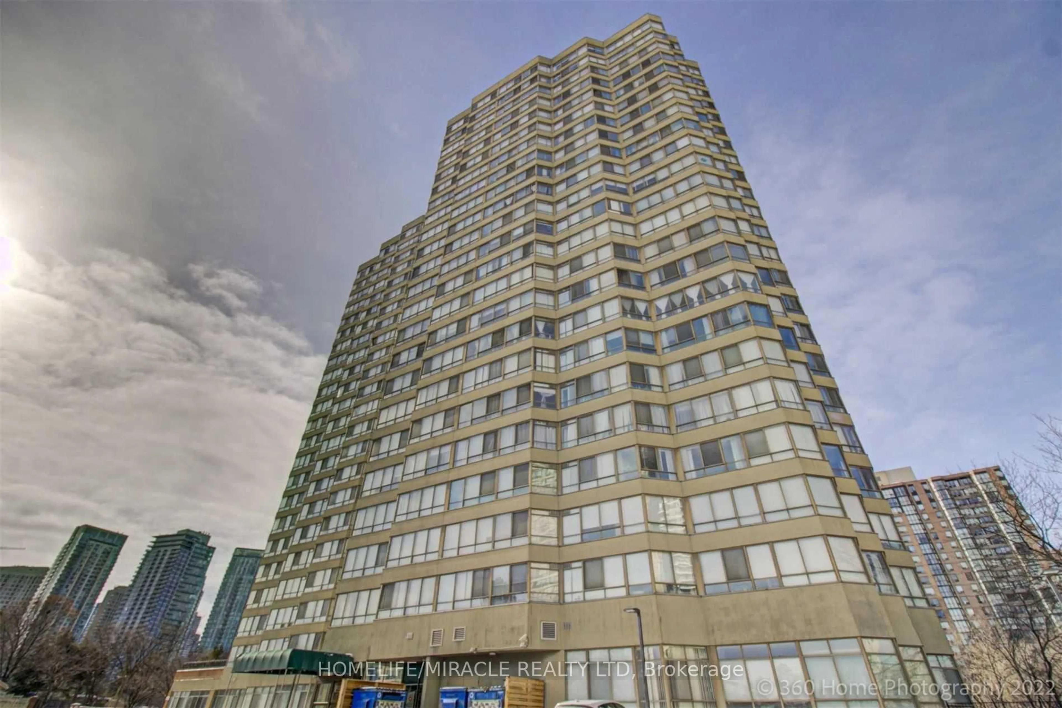


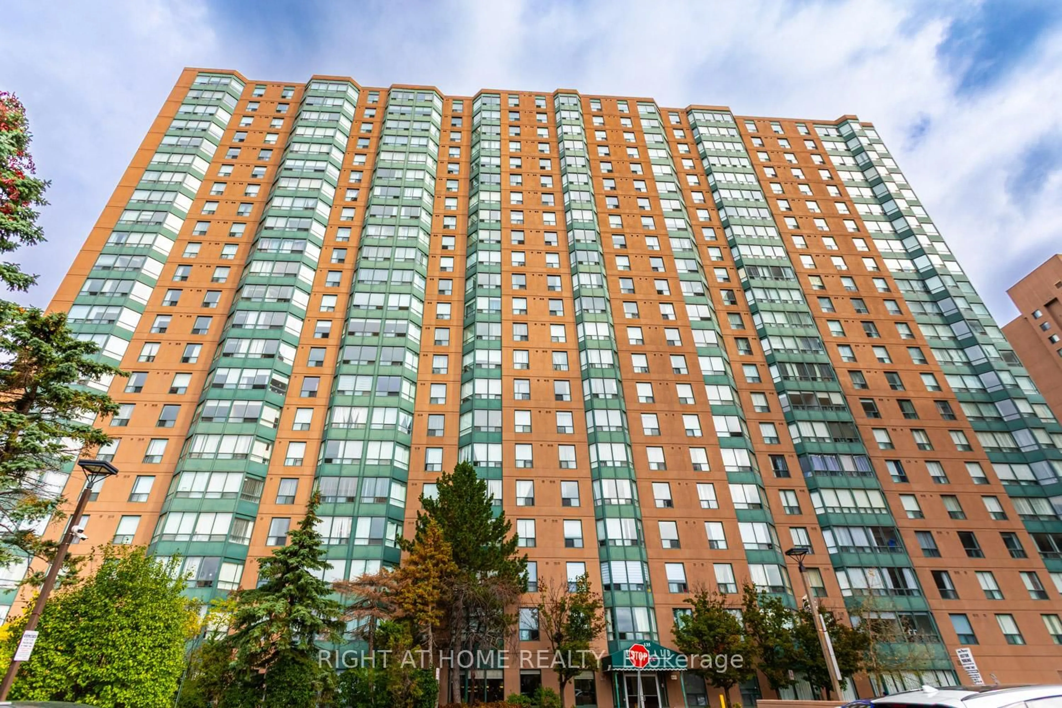
3145 Queen Frederica Dr #506, Mississauga, Ontario L4Y 3A7

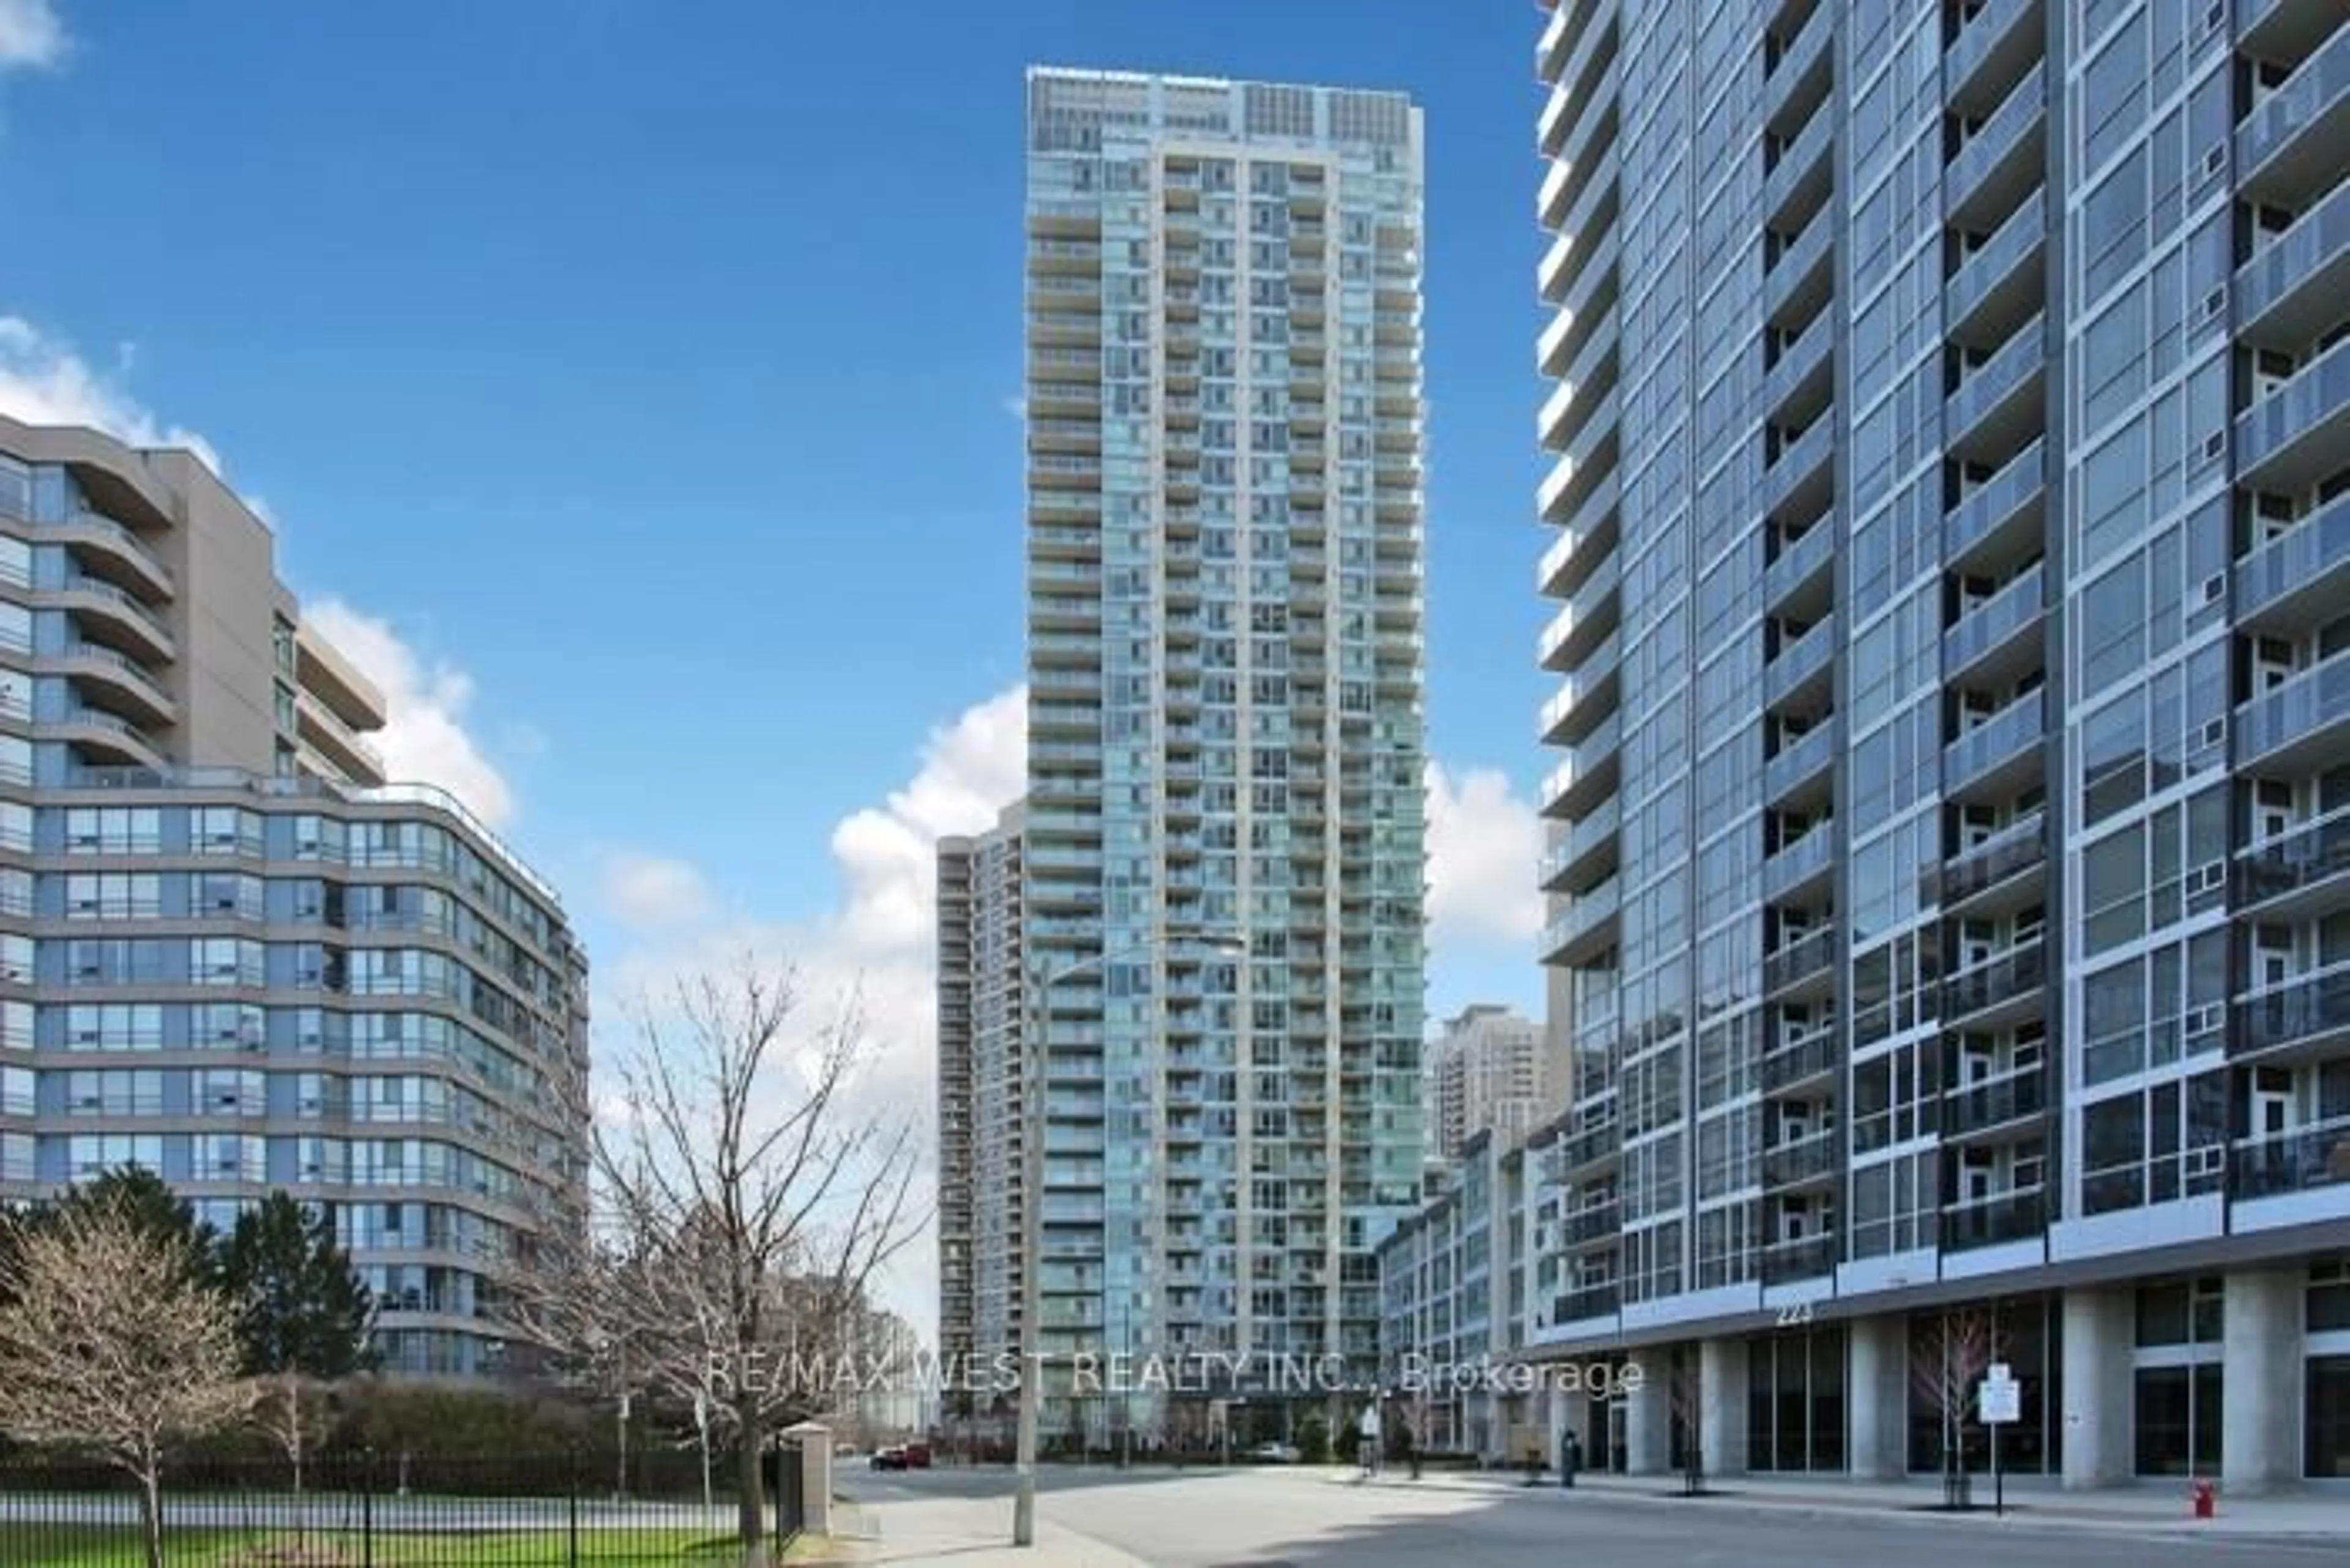
In the same building:
-
Condo
1
1
~500-599 sqft
$299,000
Get pre-qualifiedPowered by nesto
Condo
1
1
~500-599 sqft

Contact us about this property

Call

Highlights

Property Estimate

Days on market5 hours

Estimated valueNot available

Price/Sqft$549/sqft

Monthly cost

Open Calculator

Description

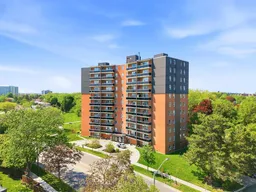
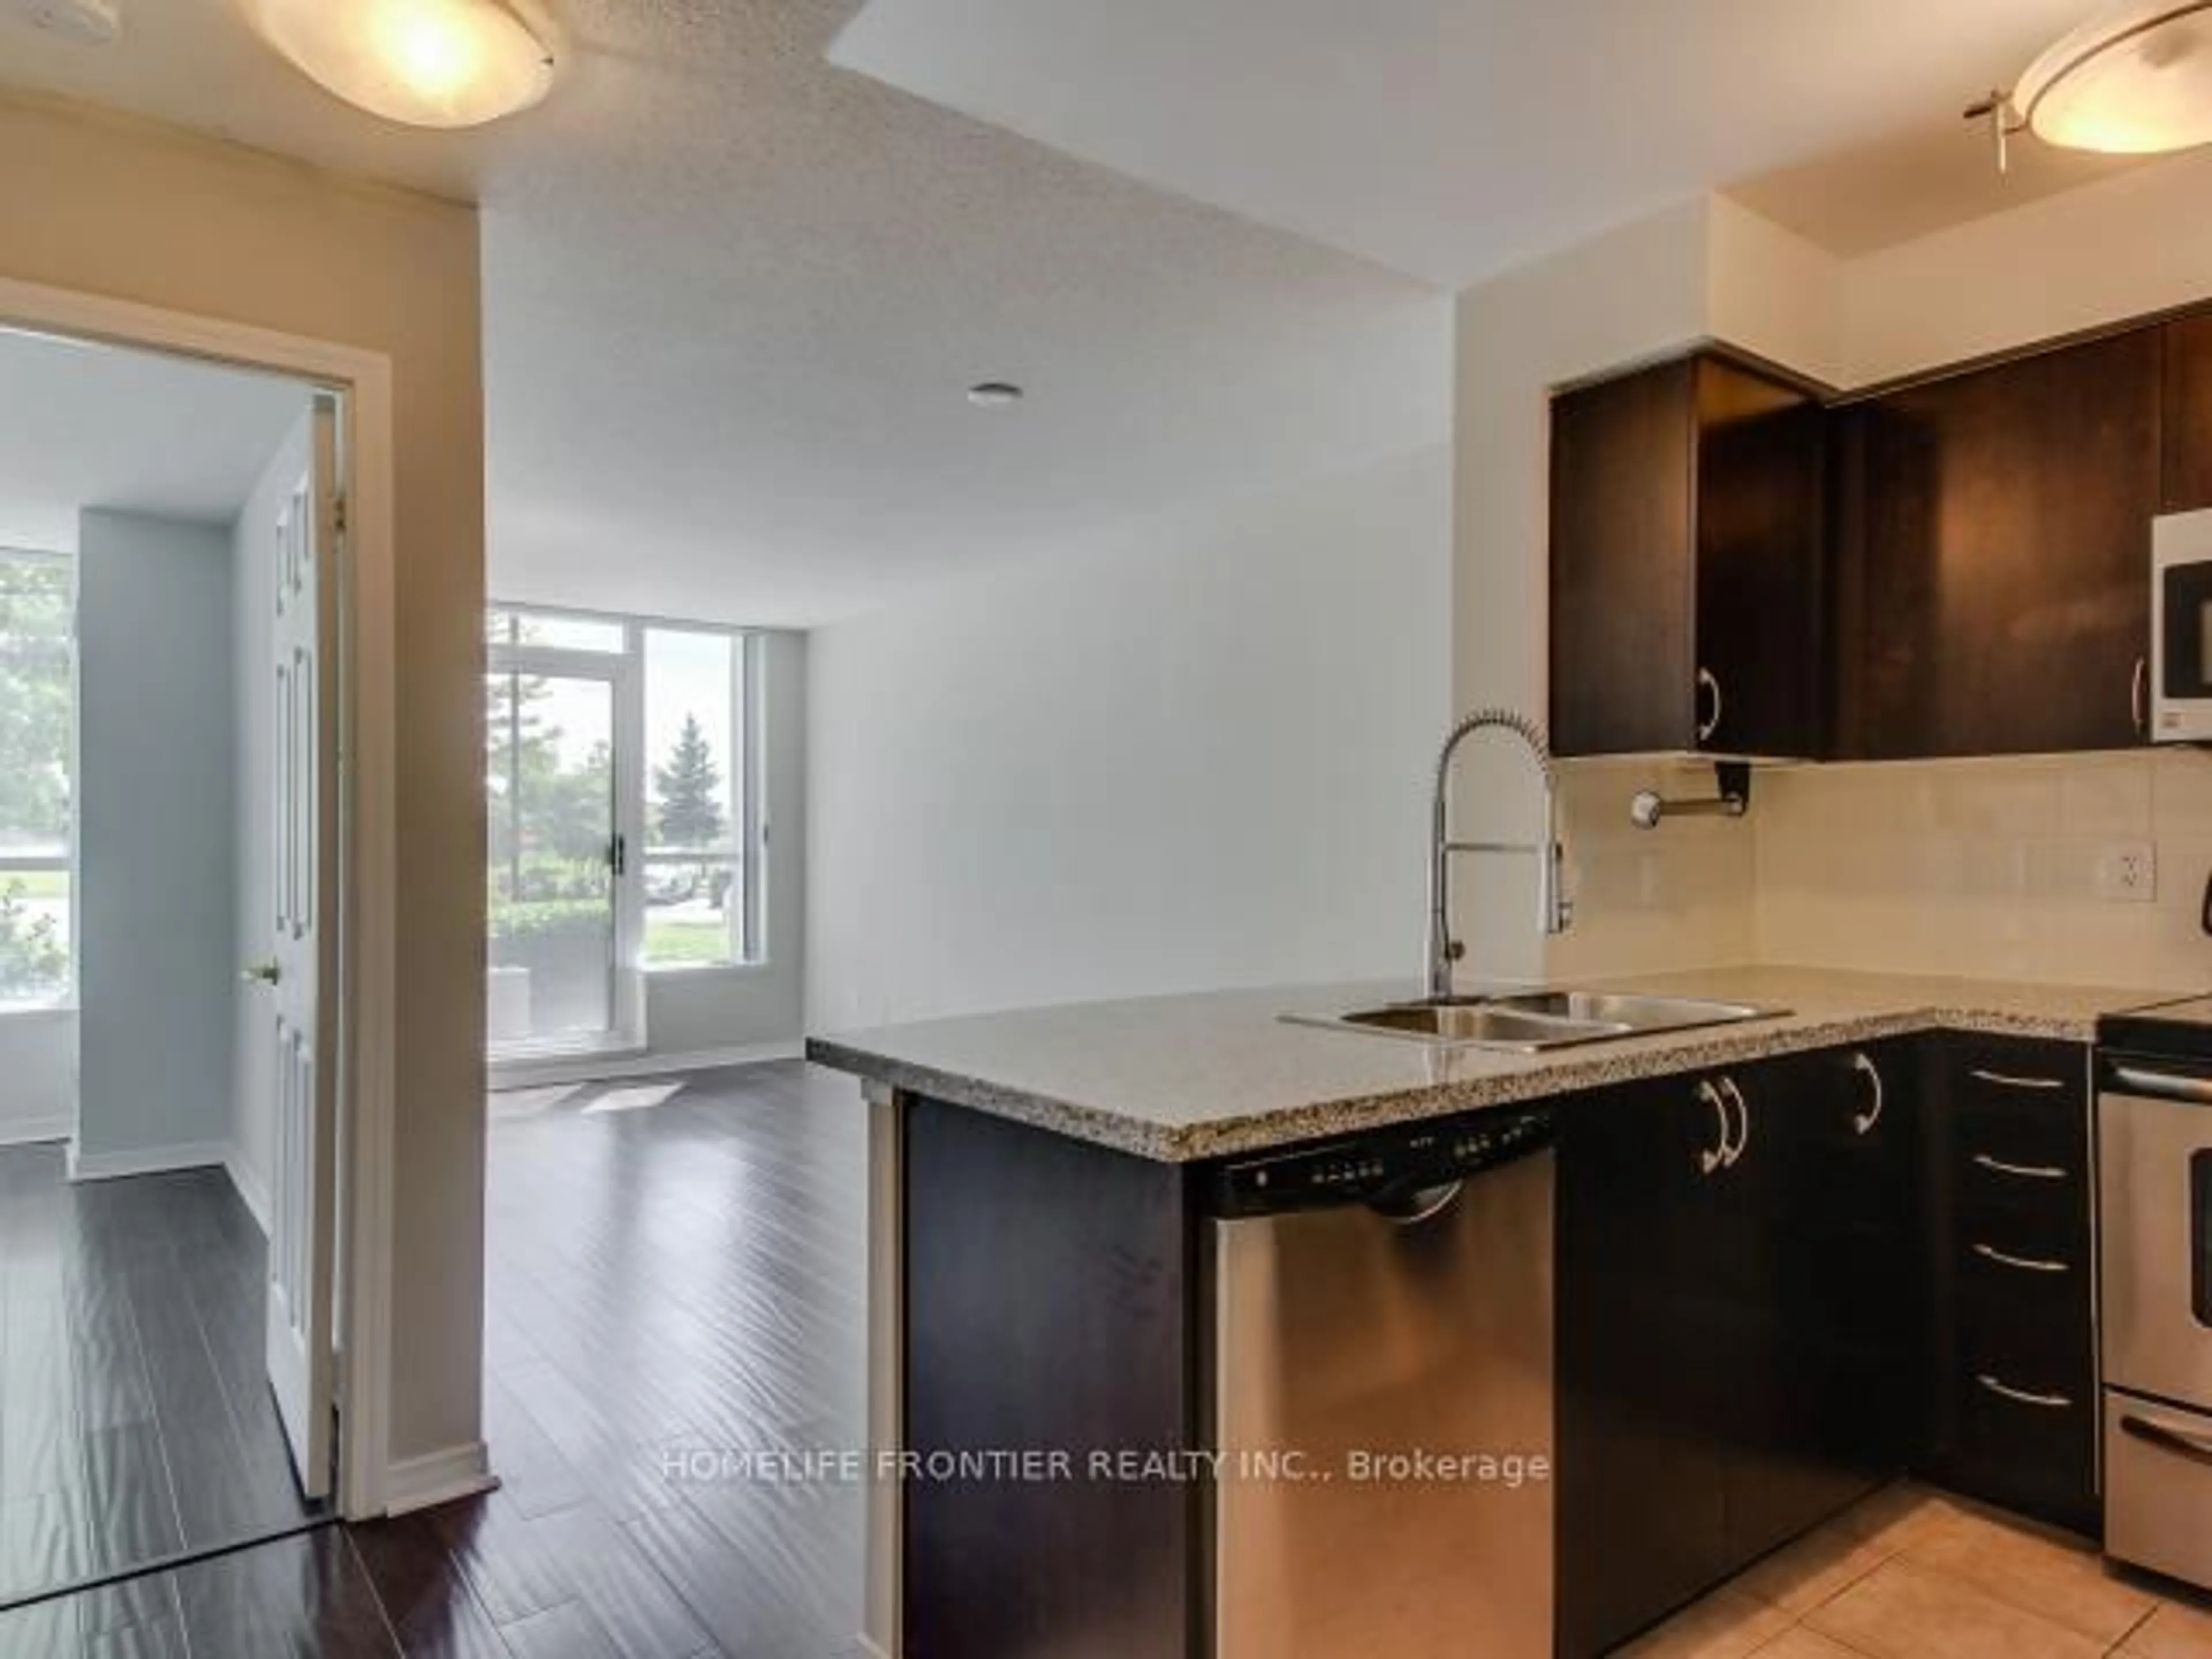

Experience the perfect blend of modern elegance and natural tranquility in this bright and spacious condominium, ideally situated in a highly coveted Mississauga neighborhood. Features: *Optimized Floorplan - Boasting an exceptionally efficient floor plan, the space has been thoughtfully designed to maximize every square inch, providing a seamless flow for both relaxing and entertaining. *Updated Laminate Flooring: Beautiful, wide-plank laminate flooring flows cohesively throughout the suite, adding warmth, durability, and a polished aesthetic. *Upgraded Modern Kitchen - A culinary enthusiast's dream, featuring sleek, contemporary cabinetry, premium finishes, and ample counter space that perfectly balances style and function. Plenty of room for a breakfast set. *Custom Luxury Bathroom - Step into your private spa. This fully reimagined, custom-designed bathroom is highlighted by a pristine walk-in glass shower and high-end fixtures. *Oversized Open Balcony - Your private outdoor oasis awaits. Step out onto the expansive, open balcony to enjoy your morning coffee while taking in serene, unobstructed views of lush green space. *Unbeatable Location & Lifestyle - Positioned exactly where you want to be, 3145 Queen Frederica Drive offers unparalleled access to the best of both Mississauga, Toronto, GTA and the Golden Horseshoe! *Transit Connectivity - Leave the car at home! You are within easy walking distance to the Dixie GO Station, making your downtown commute a breeze. *Nature & Recreation - Despite its urban convenience, the building is surrounded by nature, offering immediate access to beautiful local parks and scenic walking trails. *Everyday Amenities - Just moments away from premier shopping centers, superb dining options, and everyday conveniences. *Education - Situated in a family-friendly community boasting access to great local schools. Don't miss the opportunity to call this sophisticated, turn-key suite. Move in, relax, and enjoy the view!


Property Details

StyleApartment
View-
Age of property-
SqFt~500-599 SqFt
Lot Size-
Parking Spaces1
MLS ®NumberW13167120
Community NameApplewood
Data SourceTRREB
Listing byFORESTWOOD REAL ESTATE INC.

Features

Heating: Forced Air

Flat Floor

Living

5.93 x 3.24

Laminate / Large Window / Open Concept

Dining

5.37 x 2.53

Laminate / W/O To Balcony / Combined W/Living

Kitchen

3.2 x 2.13

Modern Kitchen / Stainless Steel Appl / Porcelain Floor

Foyer

1.5 x 1.0

Laminate / Closet / Combined W/Living


Features

Patio: Open
Balcony: Open

Parking

Garage spaces 1

Garage type Surface

Other parking spaces 0

Total parking spaces 1


5Story
Amenities

Outdoor Pool, Visitor Parking, Playground

Inclusions
Hydro
Water
Parking
Cable
Heat

Property History

May 24, 2026
ListedActive
$299,000
5 hours on market
history photo preview35
Listing by trreb®
Property listed by FORESTWOOD REAL ESTATE INC., Brokerage
Agent Banner Image
Interested in this property?Get in touch to get the inside scoop.
Market Data - Applewood

Geo Zone Map ThumbnailApplewood

Strong Buyer's Market

View Market Data

Condo - for the past 30 days

Buyer's market Seller's market

Avg. Days on Market

Past 30 days

24 days

Compared to

2025

20 days

2024

41 days

2023

37 days

New Listings

Past 30 days

26 listings

Compared to

2025

21 listings

2024

19 listings

2023

16 listings

Units sold

Past 30 days

4 units

Compared to

2025

5 units

2024

6 units

2023

8 units

Median Sold Price

Past 30 days

$449,685

Compared to

2025

$451,000

2024

$640,000

2023

$614,250


Population and Demographics

Overview

Total population 34854
Average household income $111,913

Age (%)

0 to 19
21%
20 to 34
18%
35 to 49
19%
50 to 64
22%
65 and plus
20%

Household composition (%)

Single family
67%
Single person
27%
Multi person
4%
Multi family
1%

Mother tongue (%)

English
54%
Polish
8%
Ukrainian
4%
Urdu
4%
Vietnamese
3%
Arabic
3%
Spanish
3%
Tagalog (Pilipino, Filipino)
2%
Serbian
2%
Italian
2%
Portuguese
1%
Others
1%
Russian
1%
Tamil
1%
Albanian
1%

House tenancy (%)

Owners
55%
Renters
45%

What’s nearby?Essentials within 5 km

Local Logic

Transportation Scores

Estimated Budget