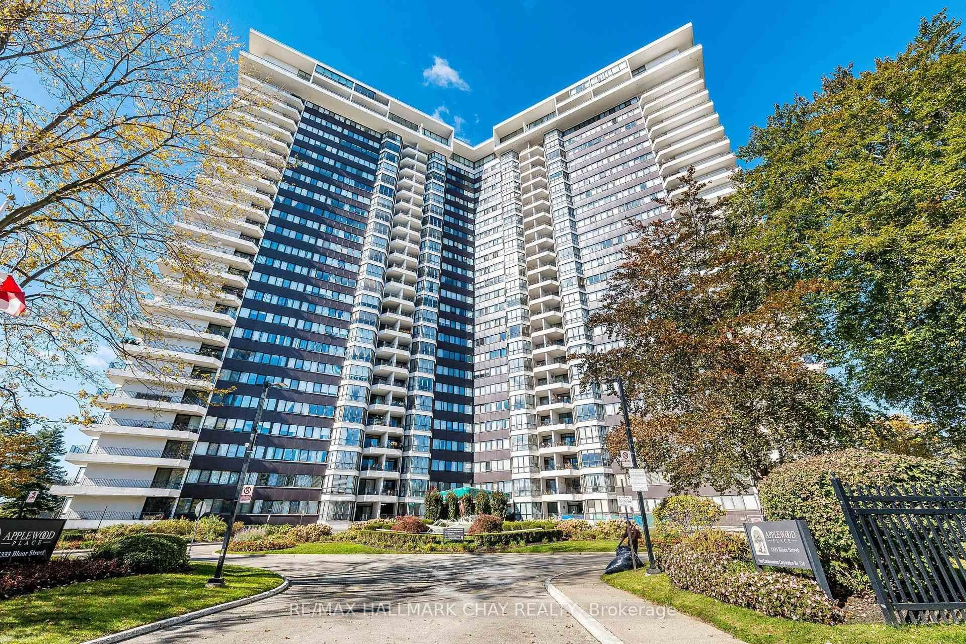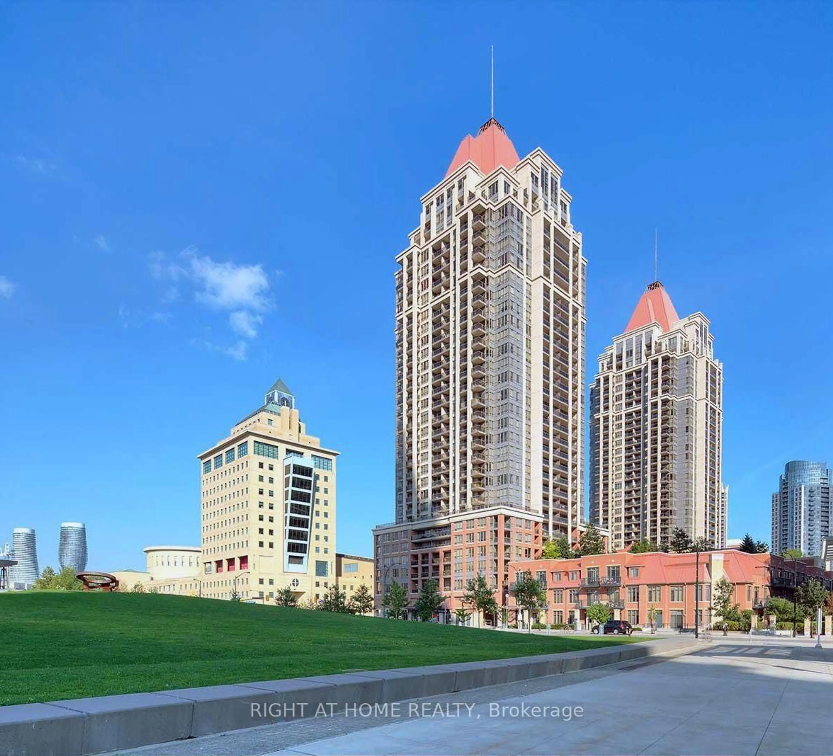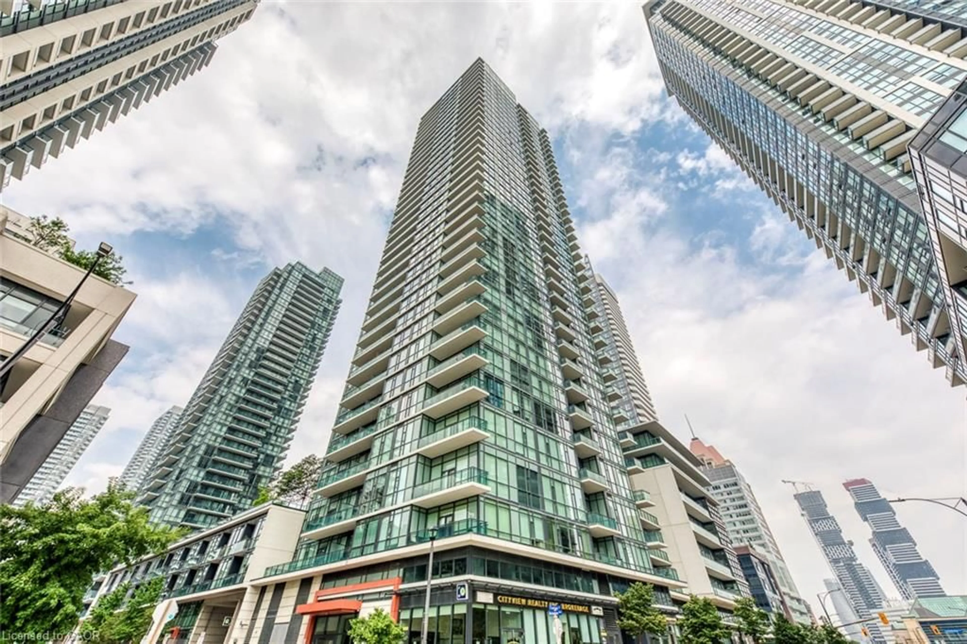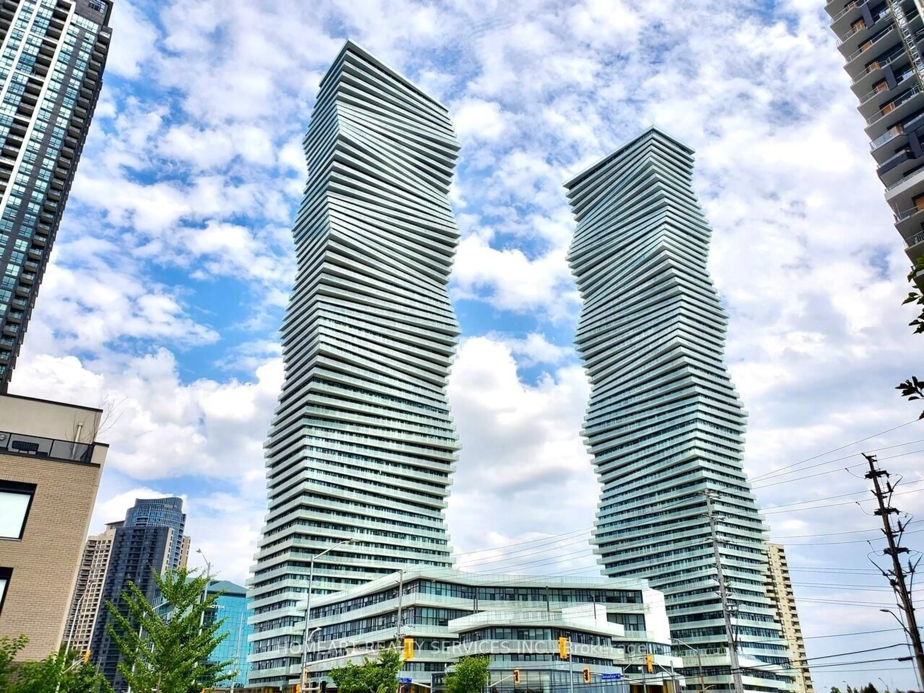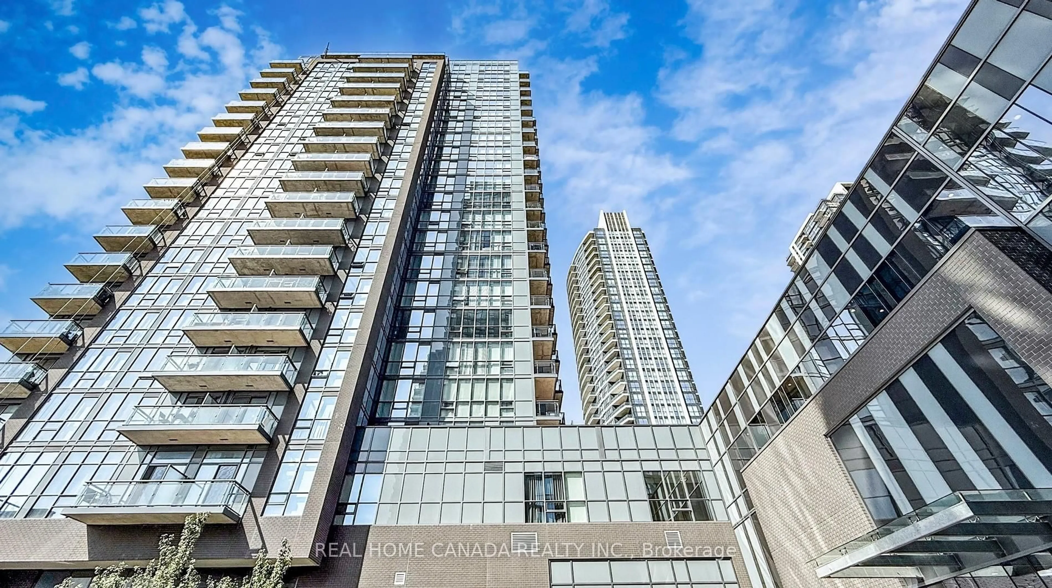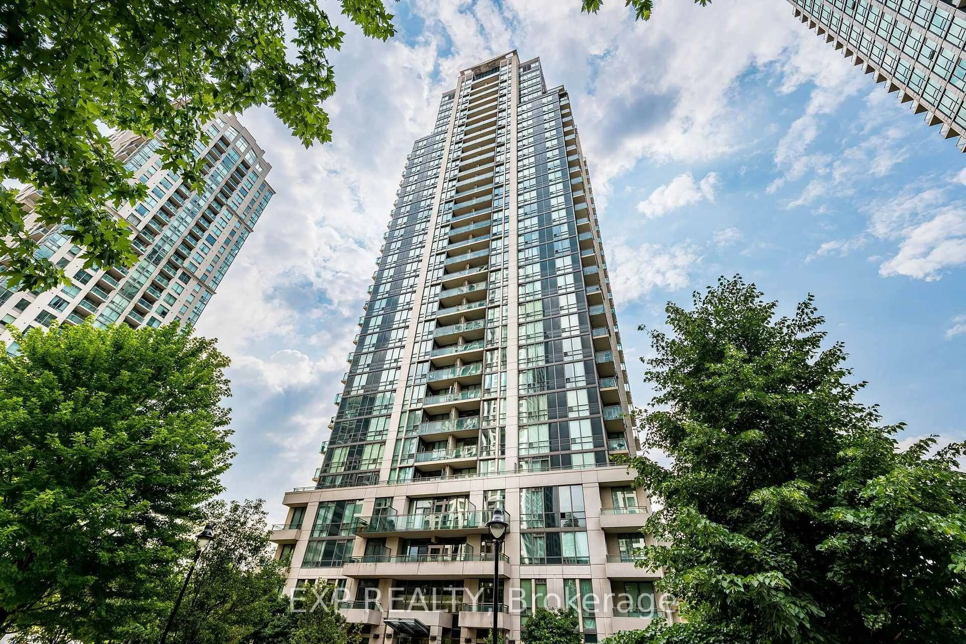
32 Tannery St #608, Mississauga, Ontario L5M 6T6
Contact us about this property
Highlights
Estimated valueThis is the price Wahi expects this property to sell for.
The calculation is powered by our Instant Home Value Estimate, which uses current market and property price trends to estimate your home’s value with a 90% accuracy rate.Not available
Price/Sqft$583/sqft
Monthly cost
Open Calculator
Description
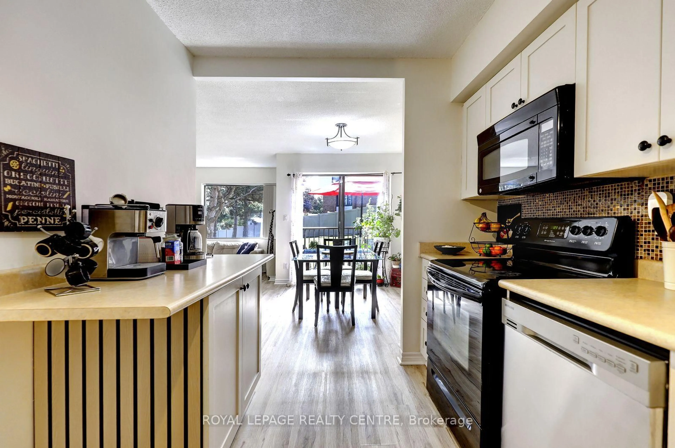
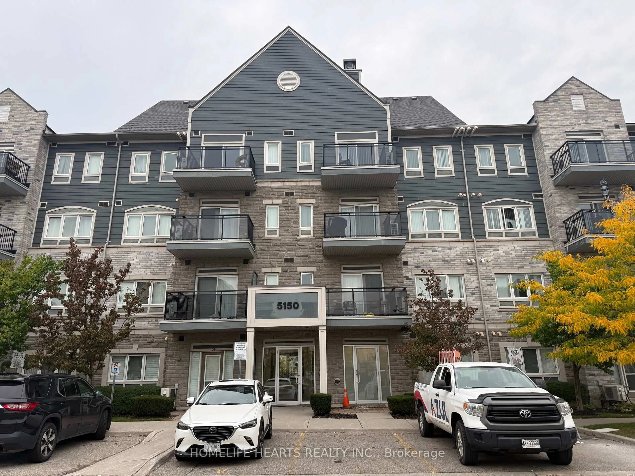
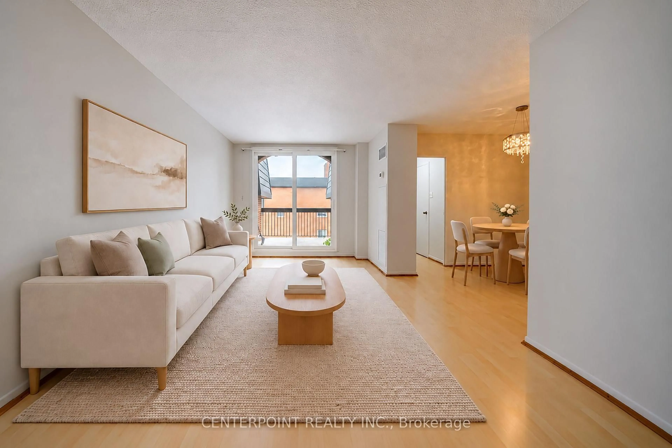
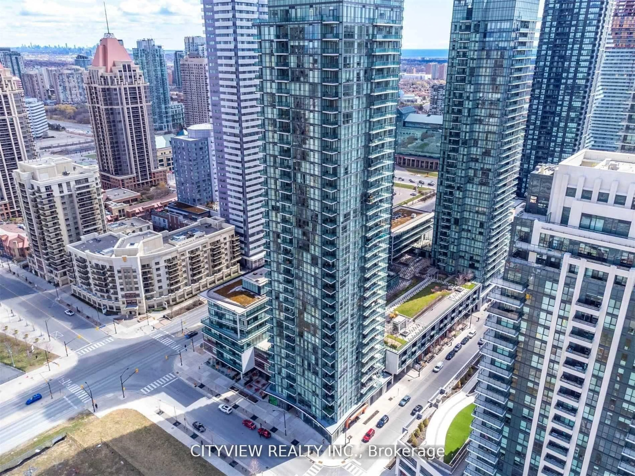
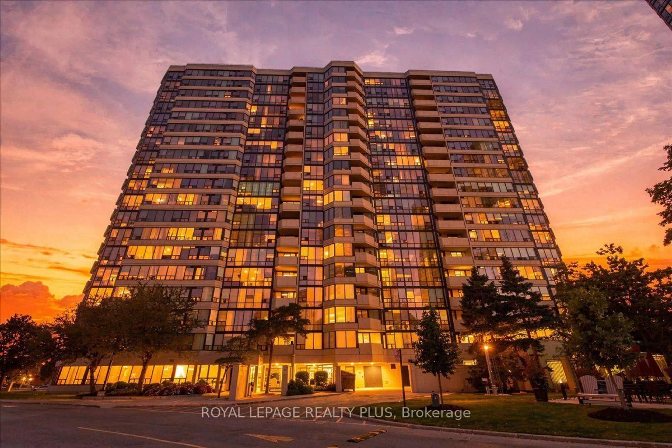
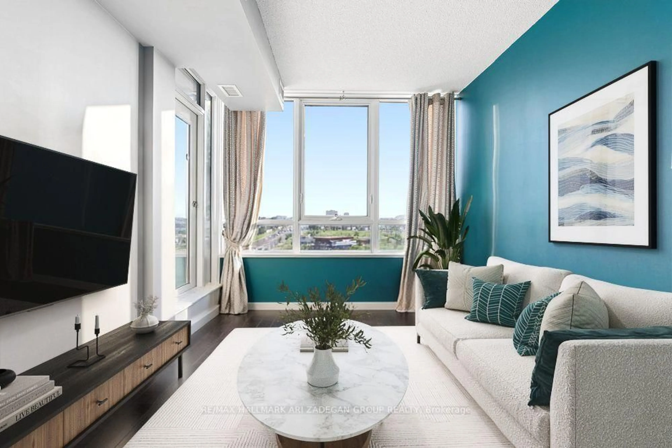
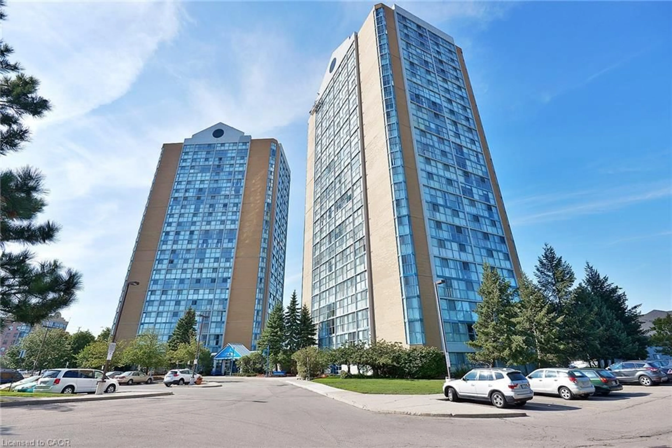
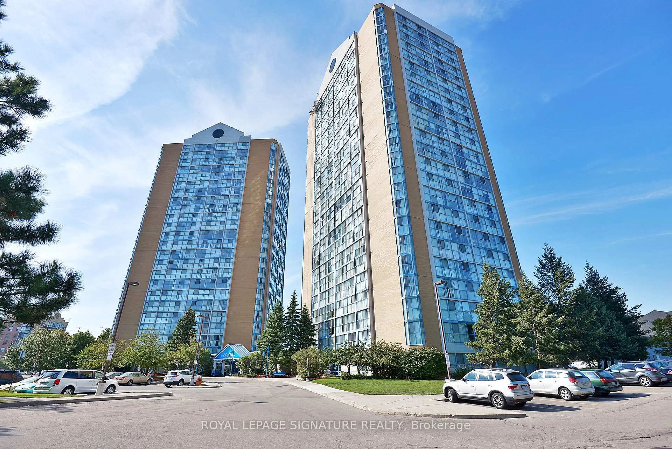
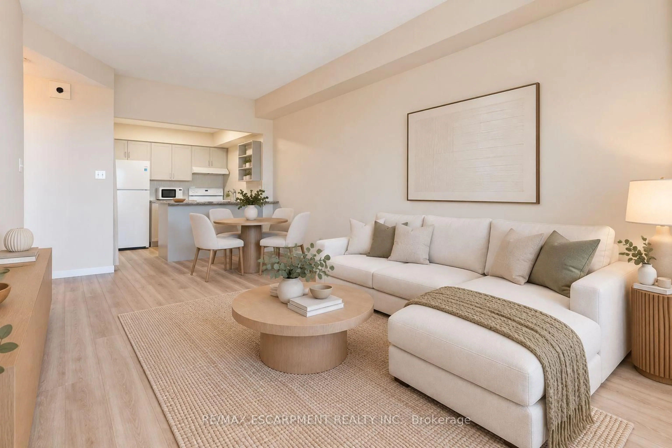
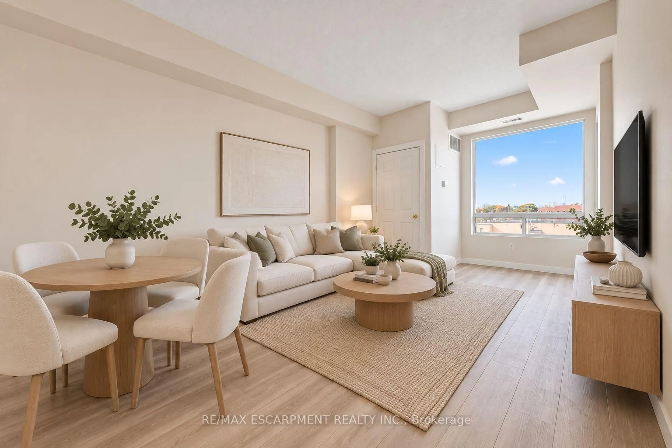
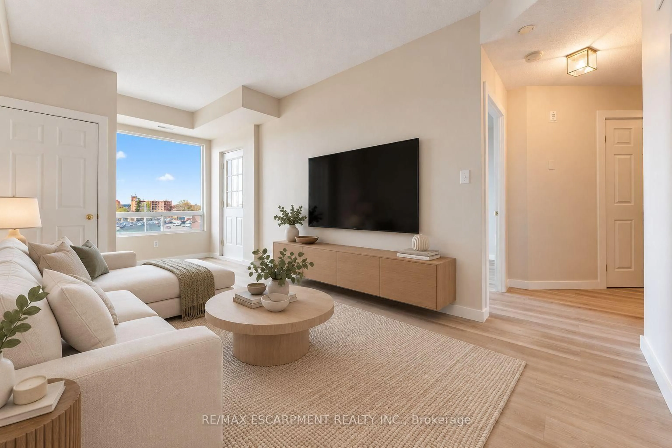
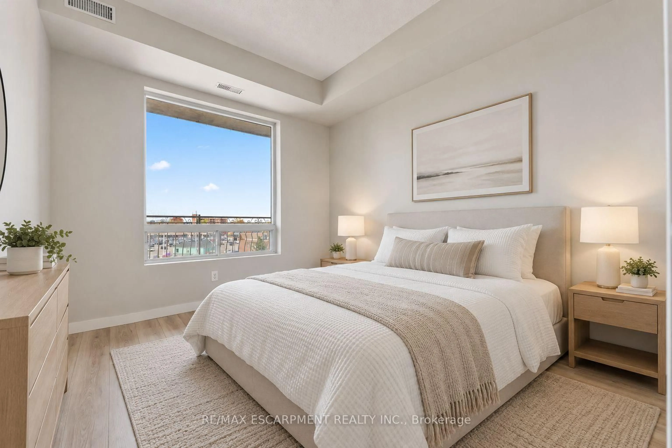
Attention First-Time Buyers! Why rent when you can own in the heart of Streetsville at an incredible value! An amazing opportunity to enter the real estate market. Welcome to 32 Tannery Street #608, a fully renovated, move-in-ready 1-bedroom condo offering nearly 600 sq ft of comfortable, functional living space in one of Mississauga's most charming communities. Featuring a bright, open-concept living and dining area, this beautifully updated suite offers the perfect combination of style, comfort and affordability. With modern finishes throughout, there's nothing left to do but move in and enjoy! The updated kitchen and inviting living space make this an ideal place to call home and the perfect opportunity to take your first step into homeownership. Enjoy a private balcony with beautiful northwest-facing views and spectacular sunsets, bringing a warm, inviting atmosphere to your evenings at home. The unit also includes one underground parking space, along with ample visitor parking for friends and family. And the location? It doesn't get much better! Step outside and experience the charm of Streetsville Village, with its boutique shops, cafés, restaurants and local businesses just a short stroll away. Enjoy nearby parks, scenic Credit River trails, community events and the convenience of Streetsville GO Station, with easy access to Highways 401, 403 and 407. Opportunities like this are hard to come by! Stop paying someone else's mortgage and start building equity in a community you'll love calling home. Don't miss your chance to get into the market at an incredible value!
Property Details
Interior
Features
Main Floor
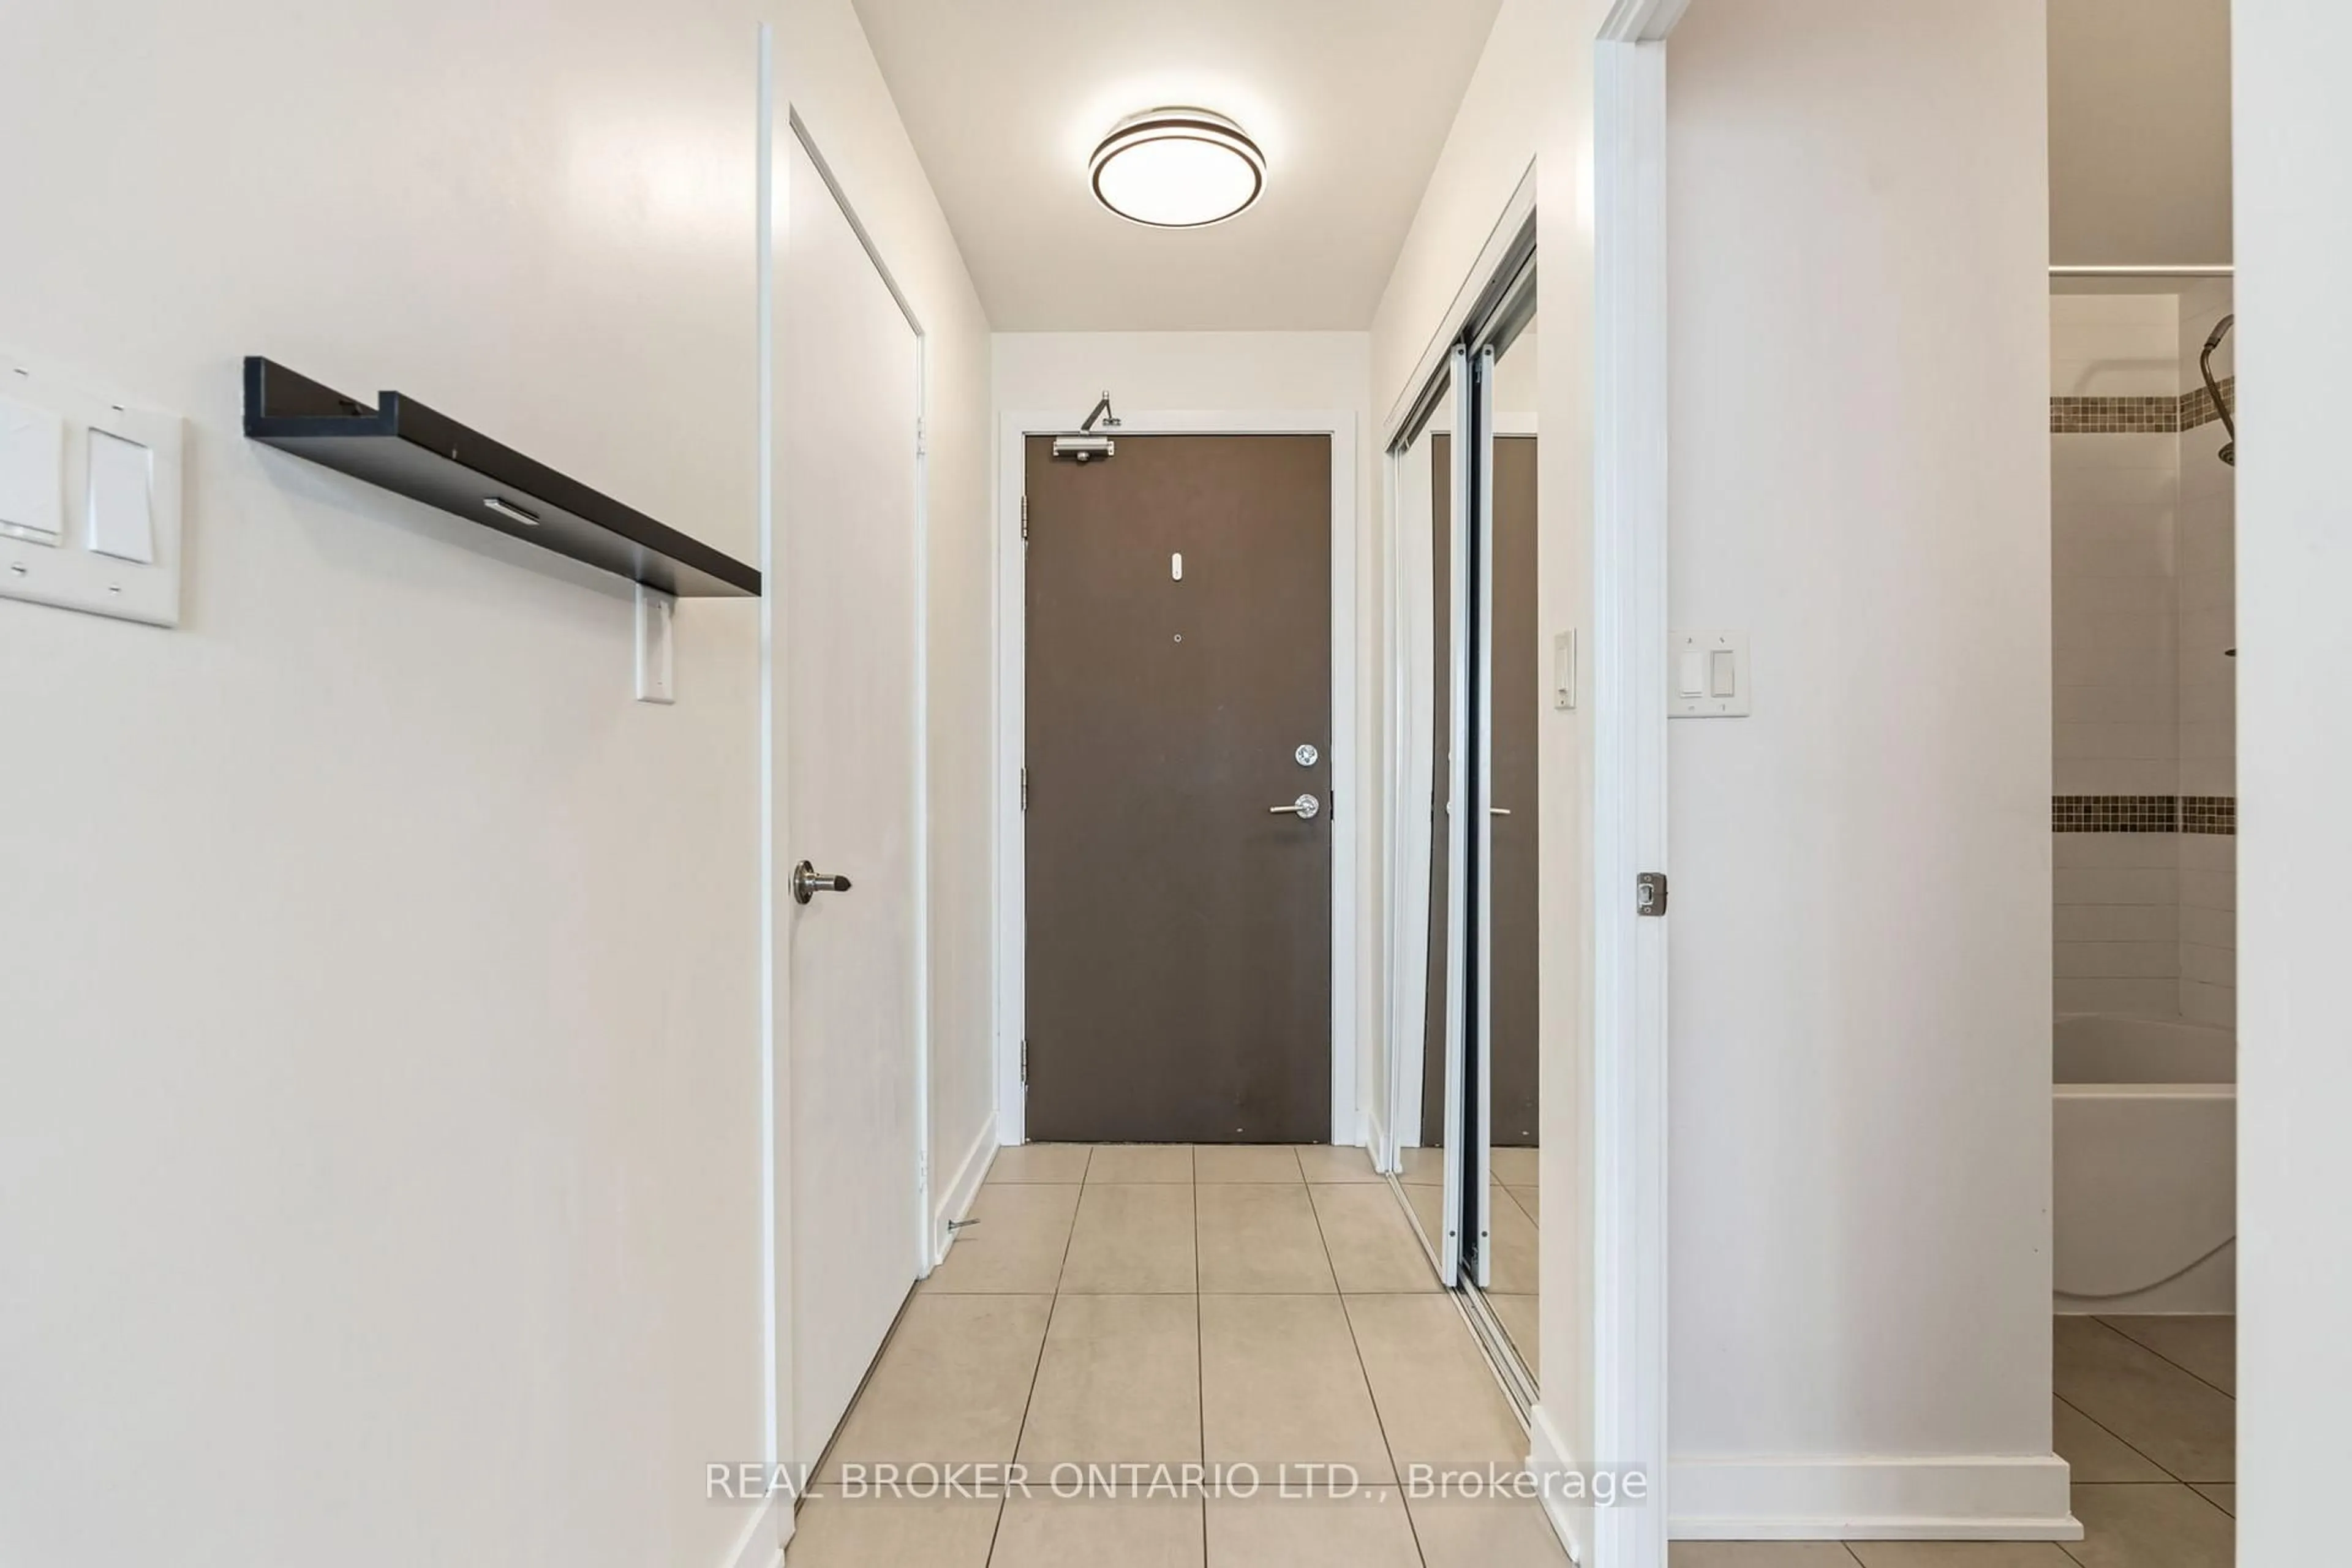
Foyer
2.79 x 1.19Kitchen
2.62 x 2.41Living
5.82 x 3.15Combined W/Dining
Br
3.25 x 2.95Exterior
Features
Parking
Garage spaces 1
Garage type Underground
Other parking spaces 0
Total parking spaces 1
Condo Details
Inclusions
Property History
 18