Open: Today, 2PM to 4PM
trreb/IMG-W13851914_0f6e374e-a2cb-46b5-9663-a1d59e3b5a88-l.jpg
2 days on Market

1831 Pagehurst Ave, Mississauga, Ontario L4X 1Y4

Semi-Detached
4
3
~2500-3000 sqft
$1,165,000
Get pre-qualifiedPowered by nesto
Semi-Detached
4
3
~2500-3000 sqft

Contact us about this property

Call

Highlights

Property Estimate

Days on market2 days

Estimated valueNot available

Price/Sqft$427/sqft

Monthly cost

Open Calculator

Description

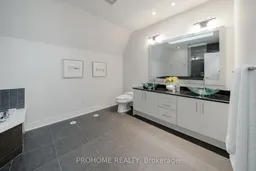
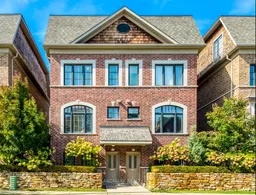
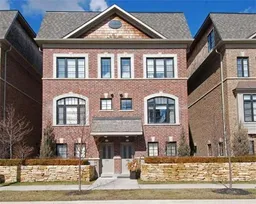
Beautifully upgraded executive-style semi-detached home offering approx. 2,500 sq ft of bright and spacious living space, featuring 4 bedrooms, 3 bathrooms and a rare double-car garage. Recently refreshed with fresh paint, new flooring, stylish new light fixtures, and updated kitchen and bathroom cabinetry.The sun-filled second level features 9-ft ceilings, engineered hardwood flooring, a cozy gas fireplace, and a spacious open-concept living and dining area. The gourmet kitchen is equipped with Viking Professional stainless steel appliances, granite countertops, a centre island, breakfast bar, custom backsplash, and walk-out to a private balcony.The entry level offers a versatile fourth bedroom with a 3-piece bathroom, ideal for guests, a home office, or family room, along with convenient direct access to the double garage. The third floor features two generously sized bedrooms, a 4-piece bathroom, and convenient laundry. The top floor is dedicated to an impressive primary retreat with a private balcony, walk-in closet, and luxurious 5-piece ensuite featuring a skylight, rain shower with body jets, and whirlpool tub. Located in the desirable Applewood neighbourhood, close to parks, schools, shopping, trails, major highways, and everyday amenities. A spacious, updated, and move-in-ready home offering exceptional value in a highly convenient location.


Upcoming Open Houses

Oct 3Sat2:00 PM - 4:00 PM
Oct 4Sun2:00 PM - 4:00 PM

Property Details

Style3-Storey
View-
Age of property-
SqFt~2500-3000 SqFt
Lot Size1,232 SqFt(59.61 x 20.67)
Parking Spaces2
MLS ®NumberW13851914
Community NameApplewood
Data SourceTRREB
Listing byPROHOME REALTY

Features

Heating: Forced Air
Cooling: Central Air
Fireplace

Main Floor

Living

4.85 x 4.51

hardwood floor / Gas Fireplace / Crown Moulding

Dining

3.35 x 3.96

hardwood floor / Combined W/Living / Crown Moulding

Kitchen

3.96 x 4.51

Granite Counter / Stainless Steel Appl / Centre Island


Features

Lot size: 1,232 SqFt

Parking

Garage spaces 2

Garage type Built-In

Other parking spaces 0

Total parking spaces 2


Property listed by PROHOME REALTY, Brokerage
Agent Banner Image
Interested in this property?Get in touch to get the inside scoop.
Market Data - Applewood

Geo Zone Map ThumbnailApplewood

Seller's Market

View Market Data

Semi-Detached house - for the past 30 days

Buyer's market Seller's market

Avg. Days on Market

Past 30 days

19 days

Compared to

2025

11 days

2024

17 days

2023

7 days

New Listings

Past 30 days

4 listings

Compared to

2025

5 listings

2024

4 listings

2023

2 listings

Units sold

Past 30 days

3 units

Compared to

2025

2 units

2024

2 units

2023

1 unit

Median Sold Price

Past 30 days

$880,000

Compared to

2025

$855,600

2024

$885,000

2023

$1,198,000


Population and Demographics

Overview

Total population 34854
Average household income $111,913

Age (%)

0 to 19
21%
20 to 34
18%
35 to 49
19%
50 to 64
22%
65 and plus
20%

Household composition (%)

Single family
67%
Single person
27%
Multi person
4%
Multi family
1%

Mother tongue (%)

English
54%
Polish
8%
Ukrainian
4%
Urdu
4%
Vietnamese
3%
Arabic
3%
Spanish
3%
Tagalog (Pilipino, Filipino)
2%
Serbian
2%
Italian
2%
Portuguese
1%
Others
1%
Russian
1%
Tamil
1%
Albanian
1%

House tenancy (%)

Owners
55%
Renters
45%

What’s nearby?Essentials within 5 km

Local Logic

Transportation Scores

Estimated Budget