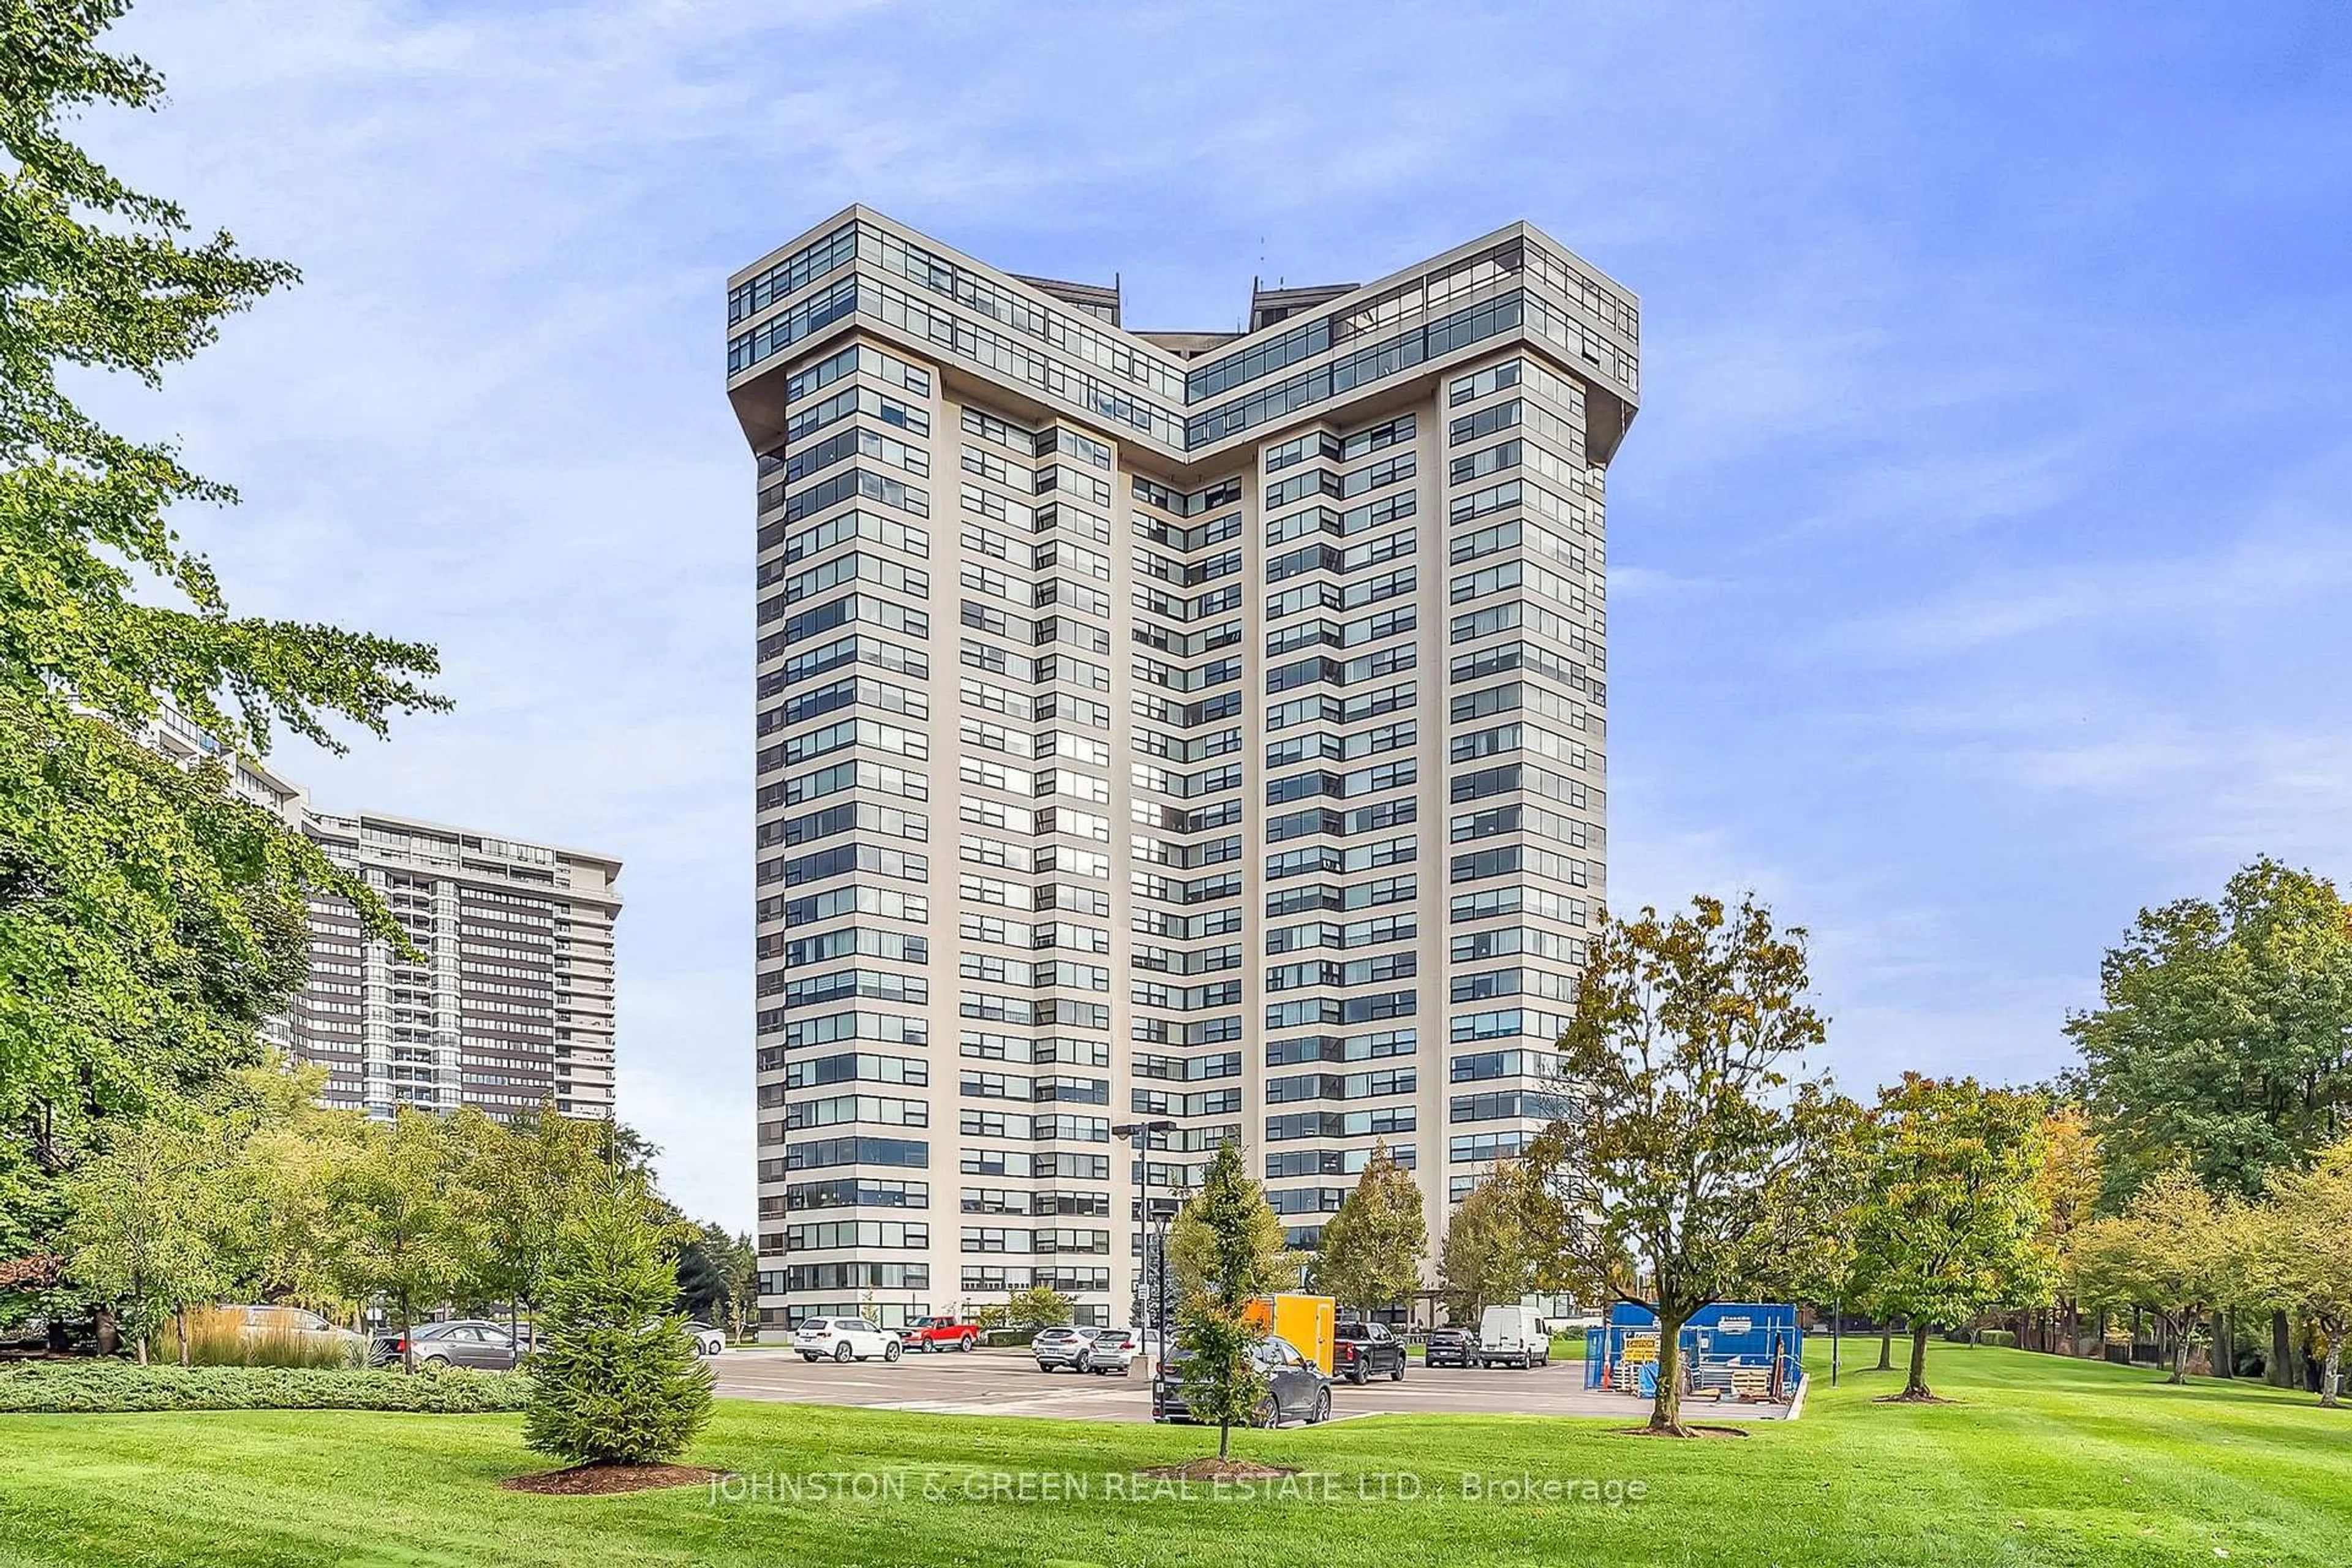
1300 Bloor St #1401, Mississauga, Ontario L4Y 3Z2
Contact us about this property
Highlights
Estimated valueThis is the price Wahi expects this property to sell for.
The calculation is powered by our Instant Home Value Estimate, which uses current market and property price trends to estimate your home’s value with a 90% accuracy rate.Not available
Price/Sqft$504/sqft
Monthly cost
Open Calculator
Description
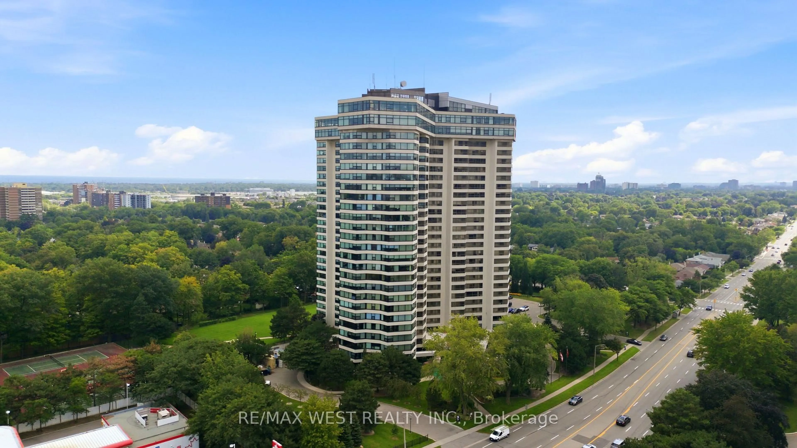
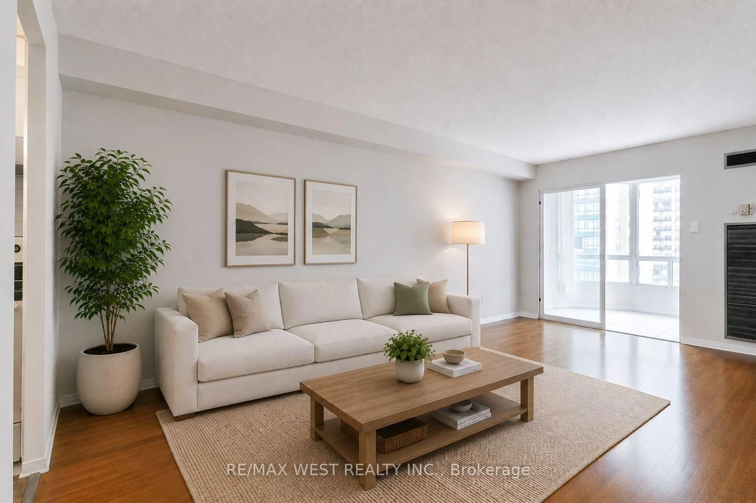
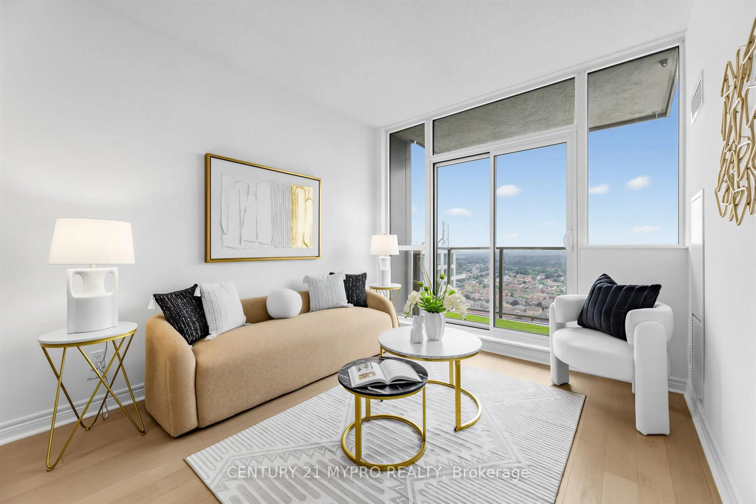
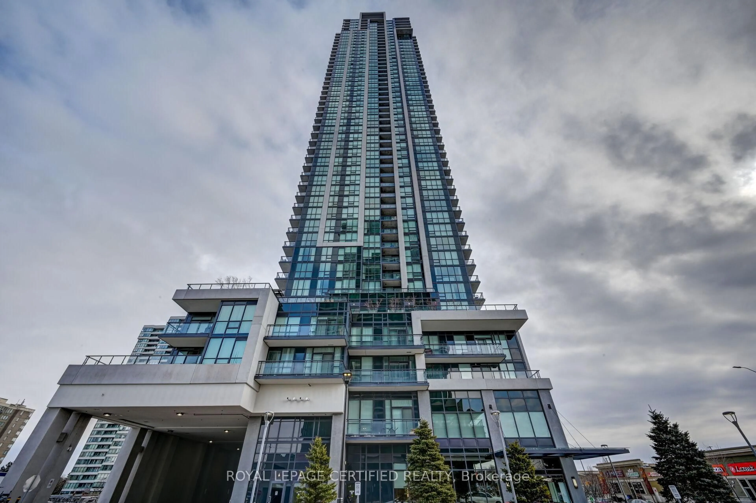
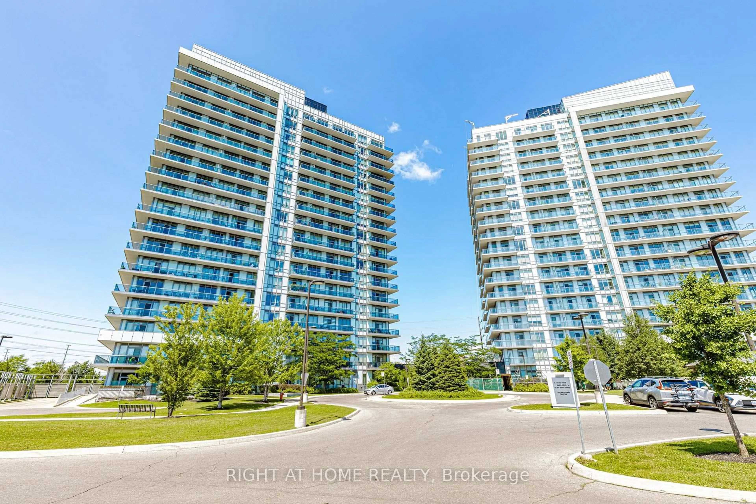
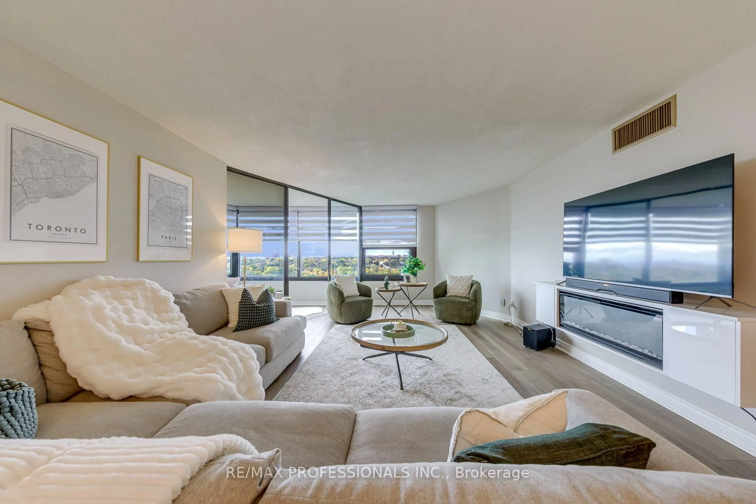
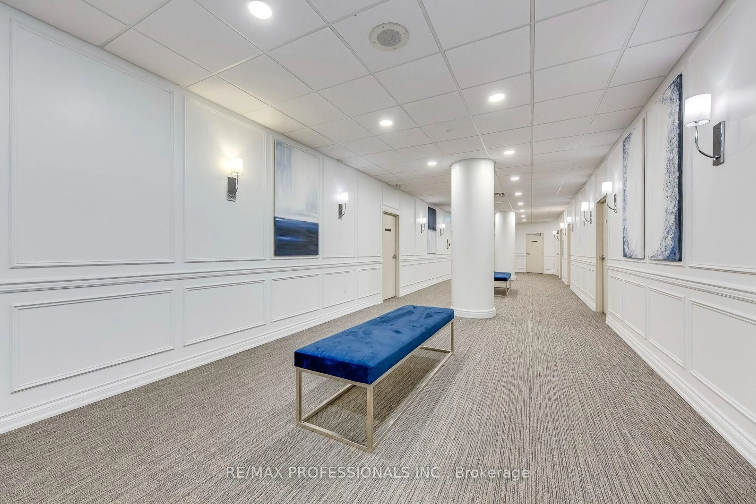
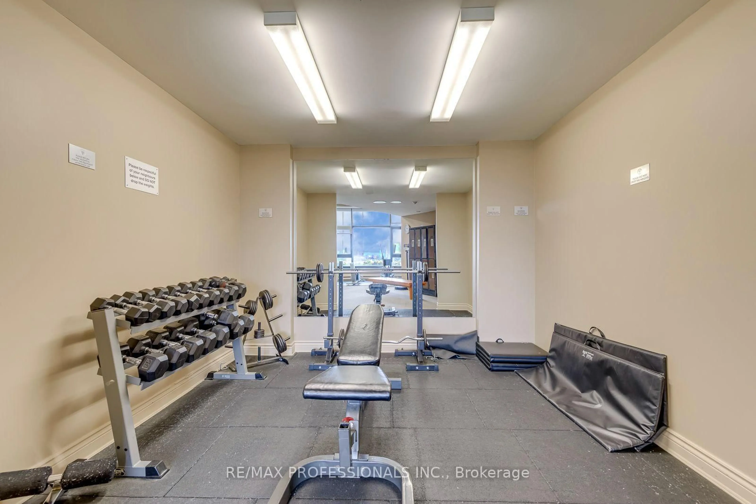
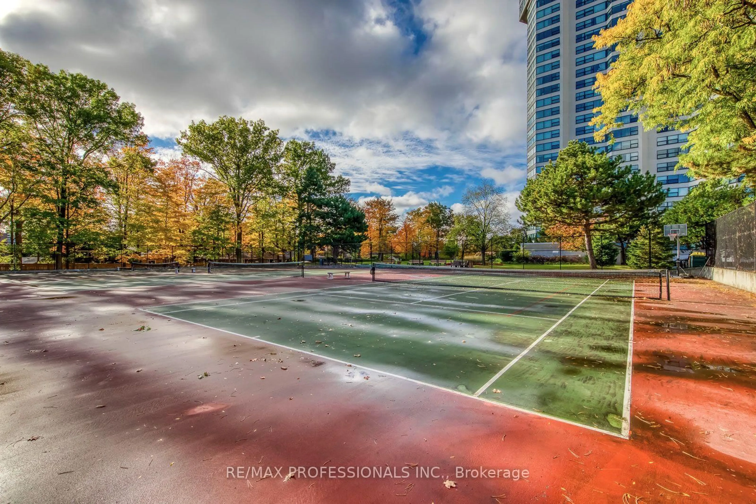
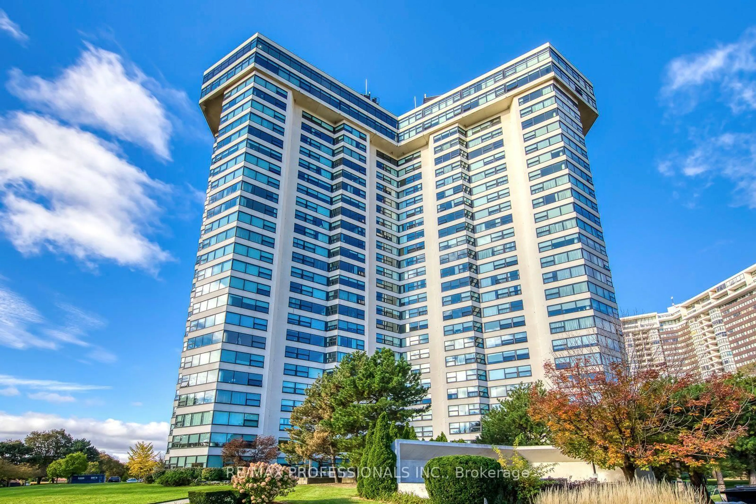
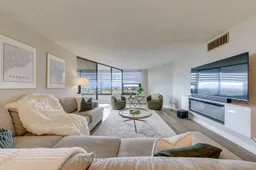
Sweeping lake, city and skyline views in this beautiful, fully renovated 1 bedroom + den suite in the prestigious Applewood Landmark, a well-established and sought-after community known for its exceptional amenities, safety, convenience and lifestyle. Maintenance fees include electricity, water, heat and Bell Fibe internet, offering exceptional convenience and value. This sun-filled southwest-facing suite offers a generous 1,100+ sq. ft. of modern design with an open-concept living and dining area, an electric fireplace for cozy winter nights and modern vinyl flooring throughout. Bright, new kitchen with S/S appliances installed in 2025, abundant cabinetry, generous counter space, under-cabinet lighting and a bright breakfast area perfect for working or reading while enjoying gorgeous westerly views and evening sunsets. The solarium/den is presently used as a guest room and can also serve as a home office or reading room.The generous primary bedroom is a peaceful retreat with a walk-in closet. This suite also features a beautifully renovated bathroom with a walk-in shower, a Bosch laundry set and ample storage space. One parking spot, a storage locker and brand-new windows complete this stylish suite. A high-demand building known for its established community and exceptional amenities, including 24-hour concierge security, rooftop deck, indoor rooftop pool with sauna and whirlpool, party rooms, boardroom, guest suites, car wash, ERV/HRV stations, convenience store, gym/health club, pickleball court, tennis court, shuffleboard, billiards rooms, craft room, woodworking shop and golf practice area, to name a few. Amazing opportunity not to be missed!
Property Details
Interior
Features
Flat Floor
Living
6.332 x 3.365Vinyl Floor / Fireplace / Large Window
Dining
2.602 x 3.53Vinyl Floor / Combined W/Living
Sunroom
2.98 x 3.01Vinyl Floor / Large Window
Kitchen
4.668 x 2.376Vinyl Floor / Stainless Steel Appl / Eat-In Kitchen
Exterior
Parking
Garage spaces 1
Garage type Underground
Other parking spaces 0
Total parking spaces 1
Condo Details
Inclusions
Property History
 41