1063 Flagship Dr, Mississauga, Ontario L4Y 2J9
Contact us about this property
Highlights
Estimated valueThis is the price Wahi expects this property to sell for.
The calculation is powered by our Instant Home Value Estimate, which uses current market and property price trends to estimate your home’s value with a 90% accuracy rate.Not available
Price/Sqft$944/sqft
Monthly cost
Open Calculator
Description
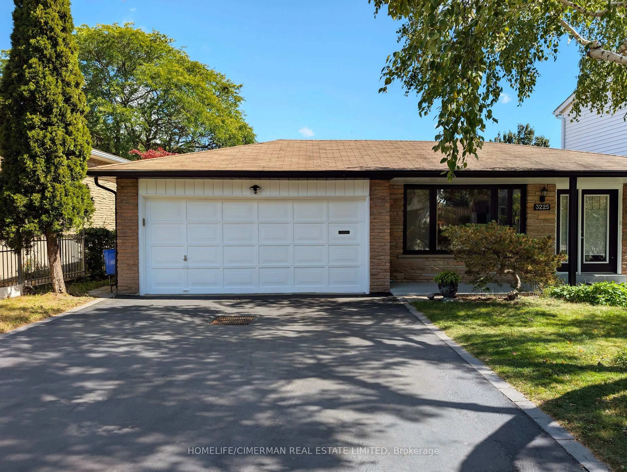
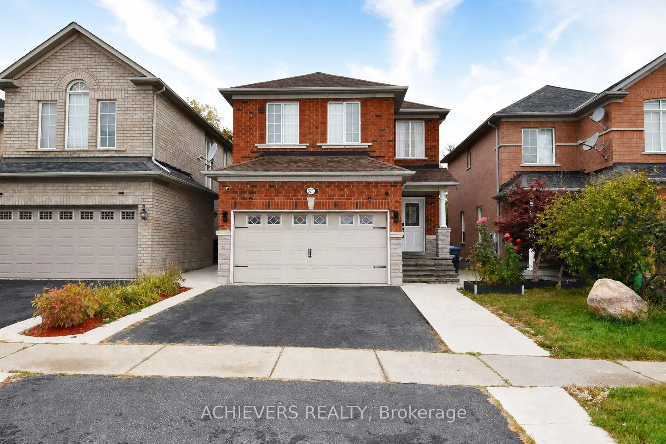
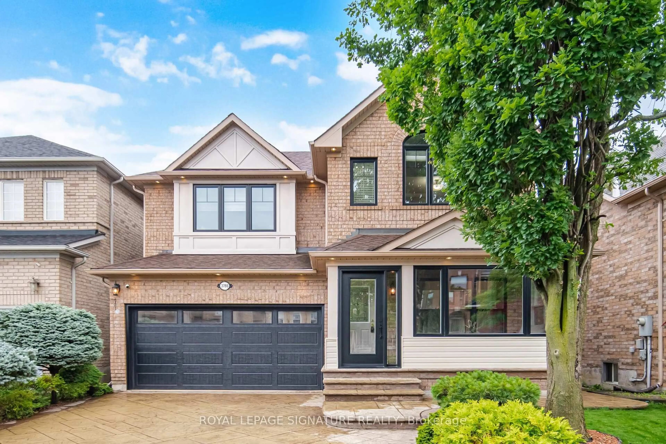
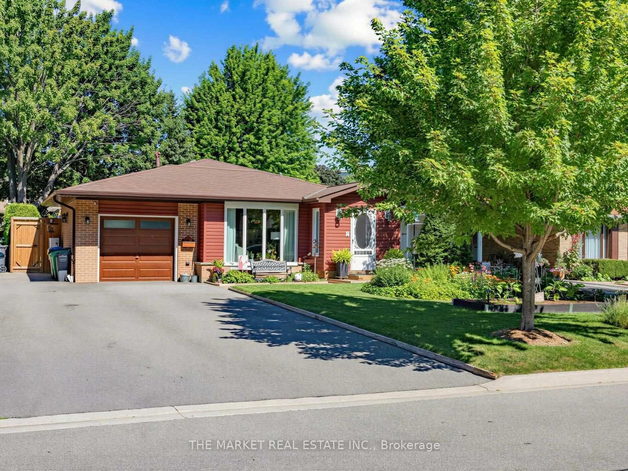
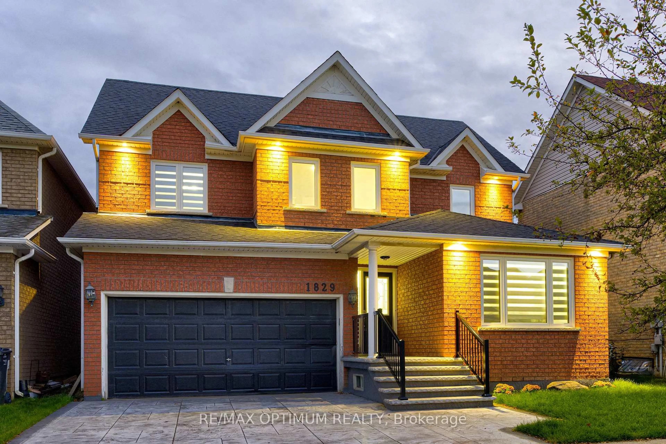
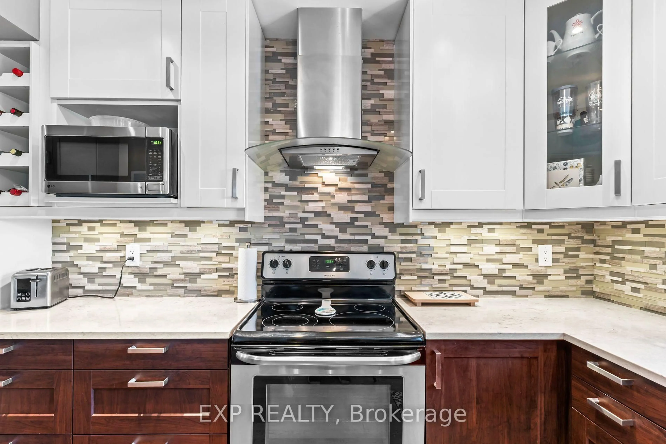
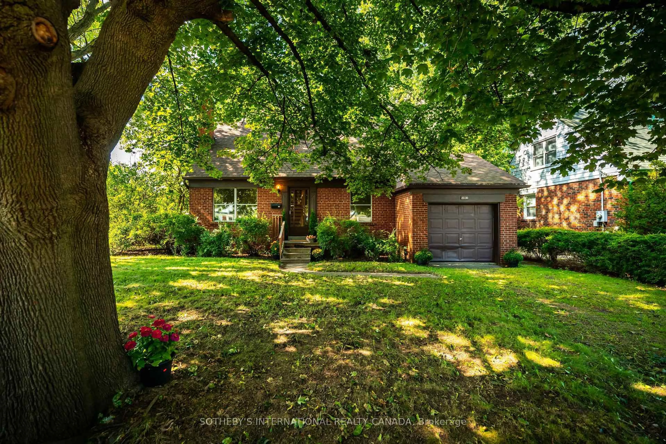
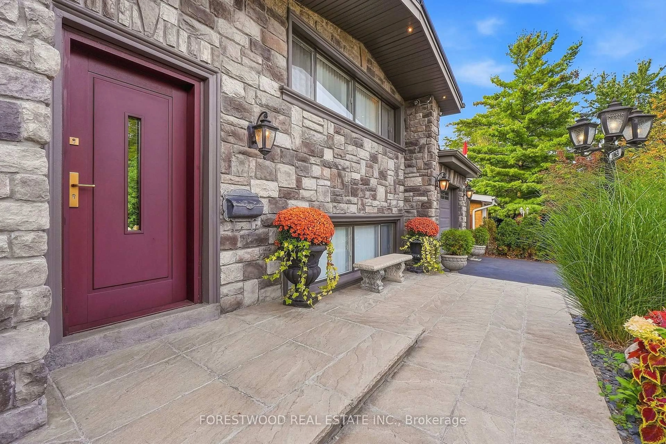
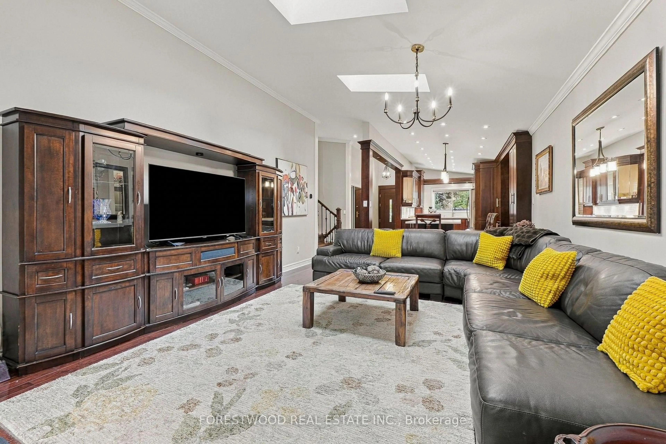
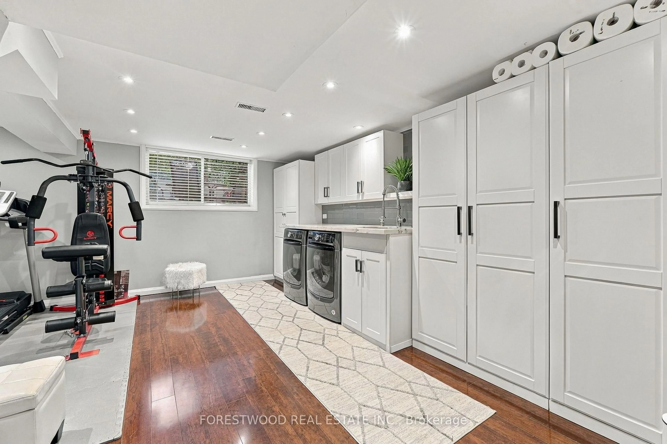
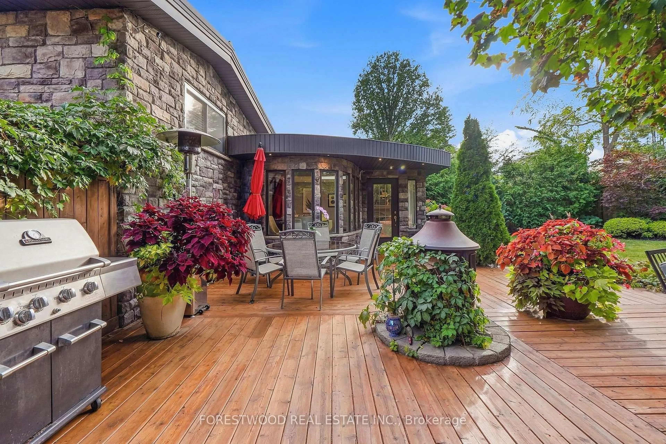
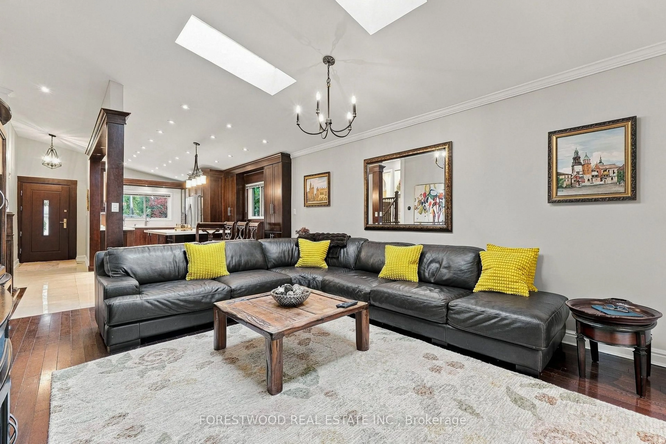
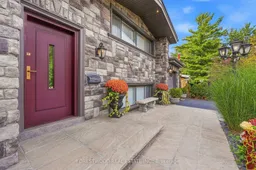
Absolutely Stunning !!! Luxurious Family Home Lavishly Upgraded and Located In Desirable Applewood Neighborhood * Ideally Situated Within Walking Distance To Schools, Parks, Shopping, And Public Transit * This Impressive Residence Offers Stone Exterior And Lifetime Warranty Metal Roof *Inside - The Main Level Features A Bright, Spacious Living Room With Cathedral Ceiling & Two Skylights , Along With An Amazing Custom Kitchen With Quartz Counter Combined With A Breakfast Room * Family Room Has A Beautiful Fireplace, Skylight And Walk Out To Deck * Dining Room Overlooking Garden * The Upper Level Offers Generously Sized Bedrooms And An Updated Bathroom With Separate Shower * Fully Finished Basement Provides Exceptional Versatility, Featuring An Open-Concept Great Room With Large Above Grade Window , 3-Piece Bathroom, Recreation Room Has Large Above Grade Window And Is Combined With Laundry Room * Spectacular Backyard - Has Two Level Huge Combined Decks, Pergola With Canopy And Presents Entertaining Paradise !!! This Home Offers The Perfect Combination Of Location, Comfort, And Lifestyle * Meticulously Maintained And Thoughtfully Upgraded, With Key Updates Including - Stone Exterior, Metal Roof, Furnace (2023), Front Door(2023) , As Well As A Newer Kitchen, Windows, Garage Door & More... Enjoy The Tranquility Of This Wonderful Neighborhood While Being Just Minutes From Countless Amenities And Within Walking Distance To Shopping, Parks, And Schools. One Of The Kind Property In Prestigious Applewood !!! Don't Miss This Exceptional Opportunity - Book Your Showing Today!
Property Details
Interior
Features
Main Floor
Living
5.4 x 4.1hardwood floor / Skylight / Cathedral Ceiling
Dining
3.07 x 3.0hardwood floor / Pot Lights / Bow Window
Kitchen
3.43 x 3.0Modern Kitchen / Quartz Counter / Cathedral Ceiling
Breakfast
3.43 x 3.0Centre Island / Pot Lights / Combined W/Kitchen
Exterior
Features
Parking
Garage spaces 1
Garage type Attached
Other parking spaces 2
Total parking spaces 3
Property History
 50
50