Contact us about this property
Highlights
Estimated valueThis is the price Wahi expects this property to sell for.
The calculation is powered by our Instant Home Value Estimate, which uses current market and property price trends to estimate your home’s value with a 90% accuracy rate.Not available
Price/Sqft$747/sqft
Monthly cost
Open Calculator
Description
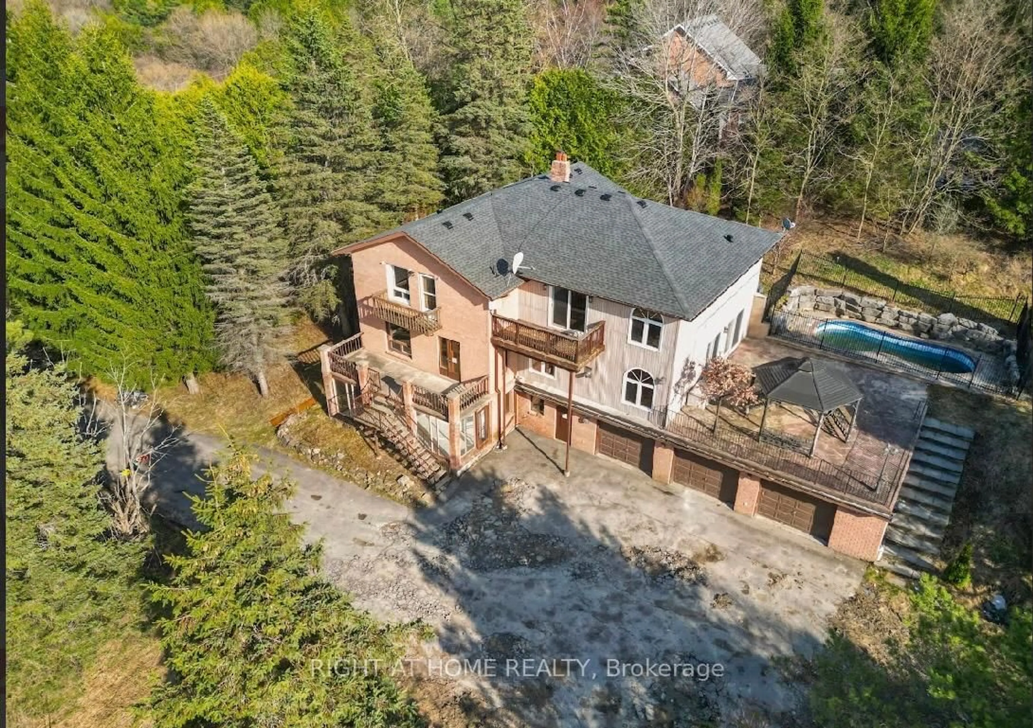
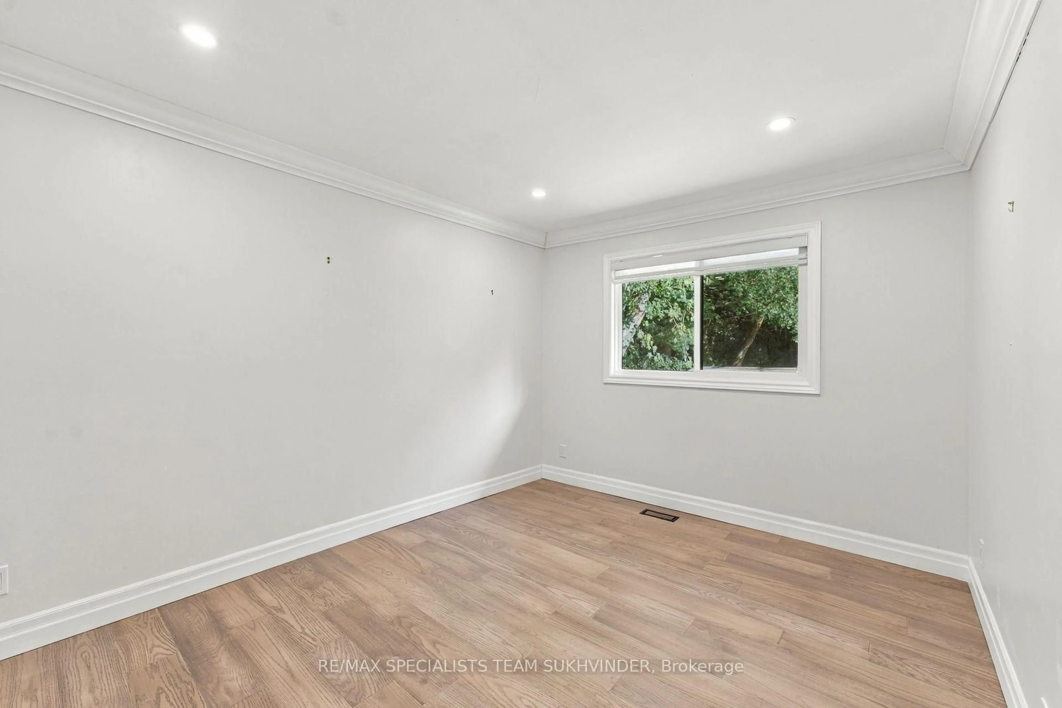
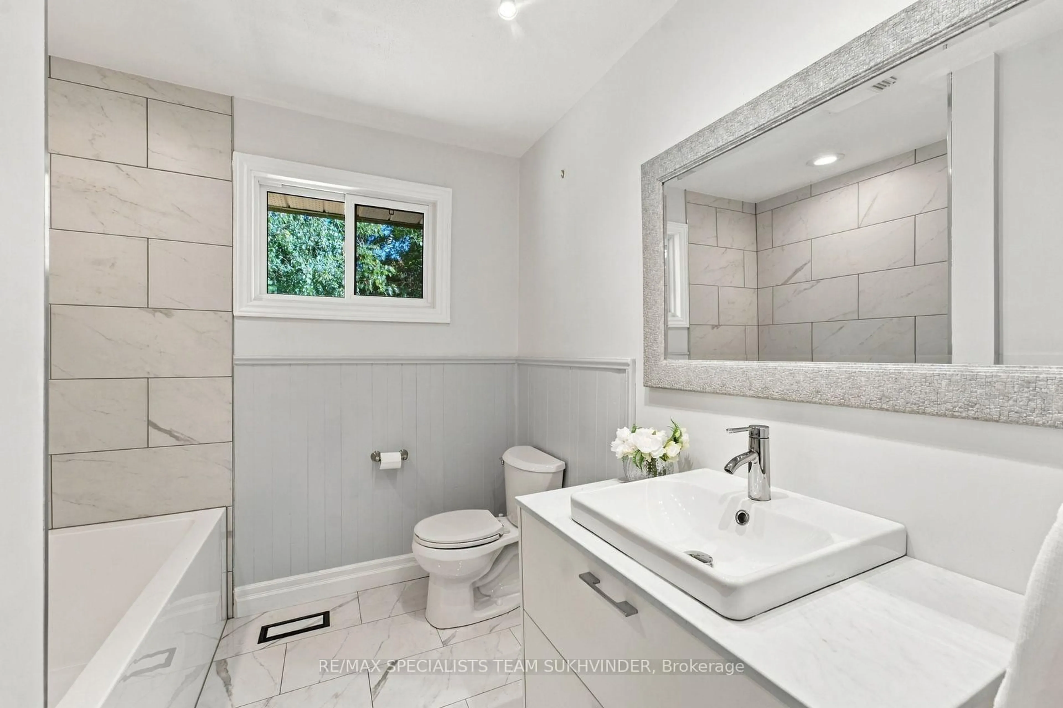
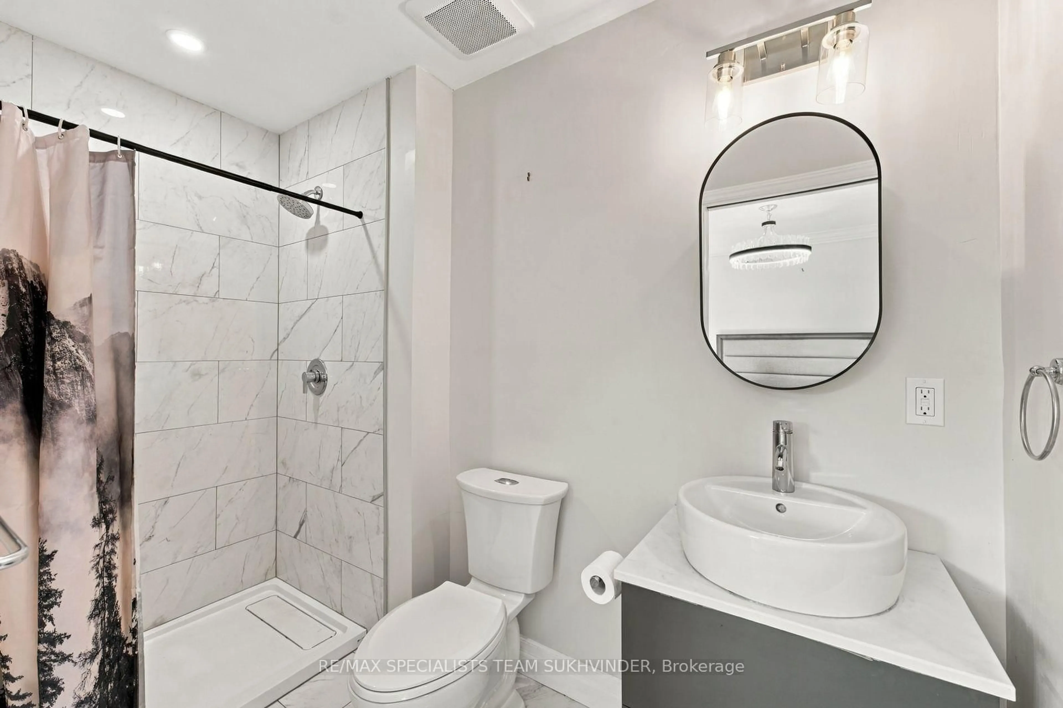
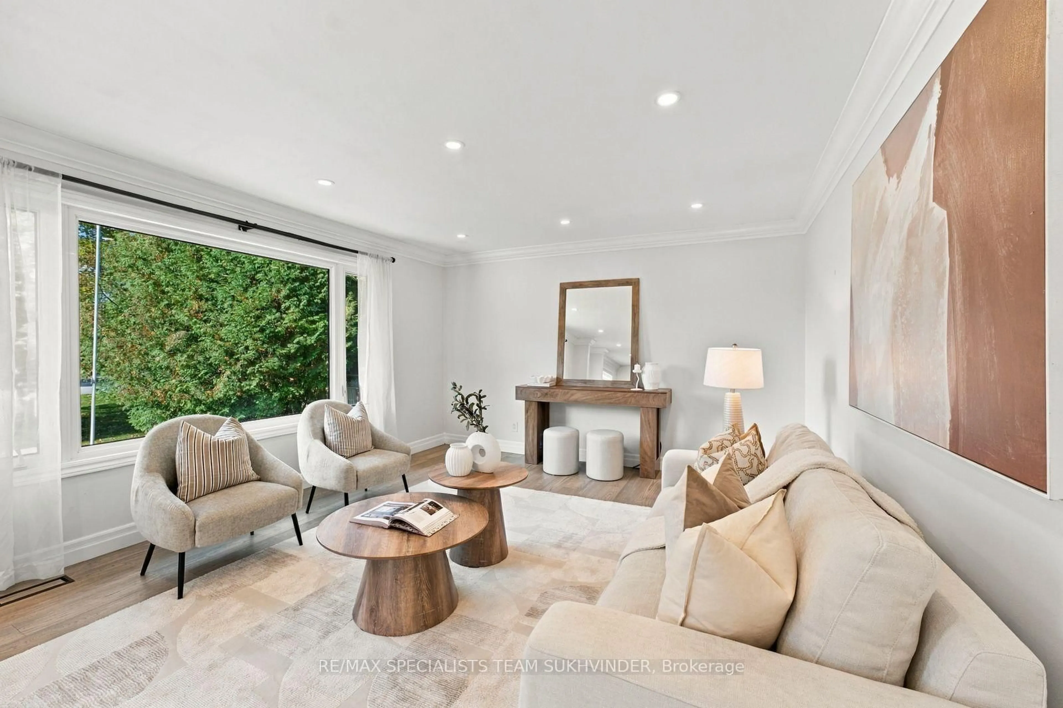
Discover this beautifully renovated modern country bungalow, nestled on a private, tree-lined lot in one of Caledon's most peaceful settings. Offering over 2,000 sq. ft. of finished living space, this home features a bright and spacious open-concept layout complemented by stunning 7-inch hardwood floors throughout the main living areas. The custom-designed kitchen showcases built-in appliances, elegant quartz countertops, and modern finishes, creating the perfect space for everyday living and entertaining. The fully finished basement, complete with a separate entrance, offers additional living and entertainment space, along with one bedroom and a full washroom. Step outside to your very own backyard retreat, featuring an expansive 14 x 22 ft. deck with a sunken hot tub, a cozy fire pit area, and plenty of room for kids to play, all surrounded by mature trees offering exceptional privacy. Extensively renovated with updated windows, bathrooms, electrical, plumbing, and flooring, plus a 200-amp electrical panel and EV charging outlet. Enjoy the perfect balance of peaceful country living and everyday convenience, just minutes from local amenities, Forks of the Credit Provincial Park, Caledon Ski Club, and several renowned golf courses.
Property Details
Interior
Features
Exterior
Features
Parking
Garage spaces -
Garage type -
Total parking spaces 6
Property History
 49
49