1 day on Market

150 Royal Valley Dr, Caledon, Ontario L7C 1B3

Detached
3 + 1
4
~2000-2500 sqft
$1,118,000
Get pre-qualifiedPowered by nesto
Detached
3 + 1
4
~2000-2500 sqft

Contact us about this property

Call

Highlights

Property Estimate

Days on market1 day

Estimated valueNot available

Price/Sqft$503/sqft

Monthly cost

Open Calculator

Description

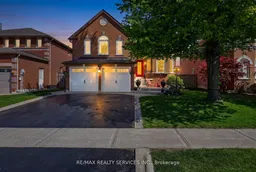
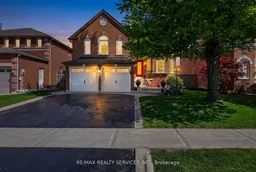
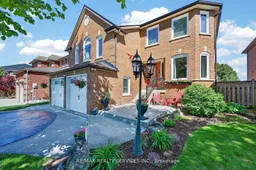
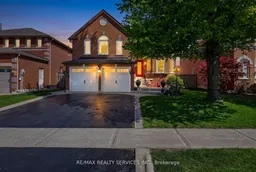
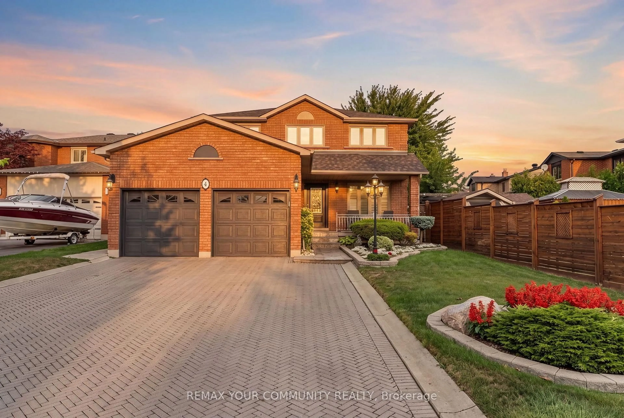
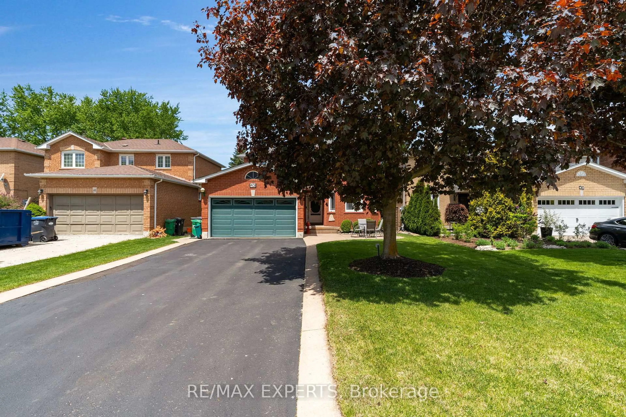
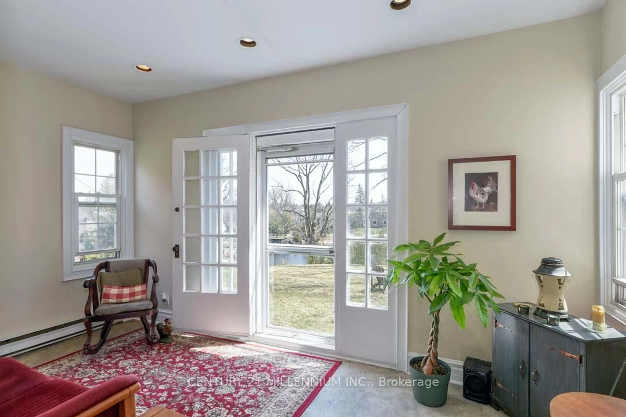
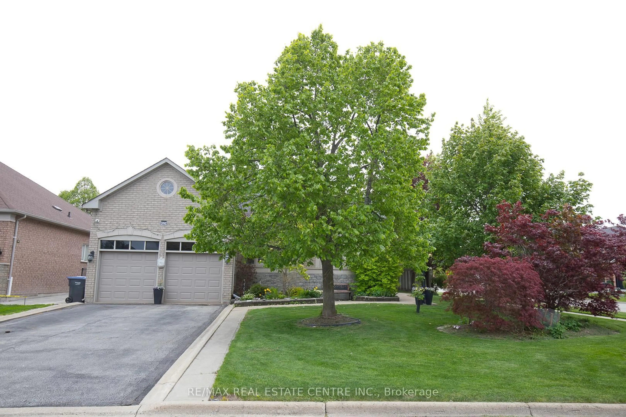
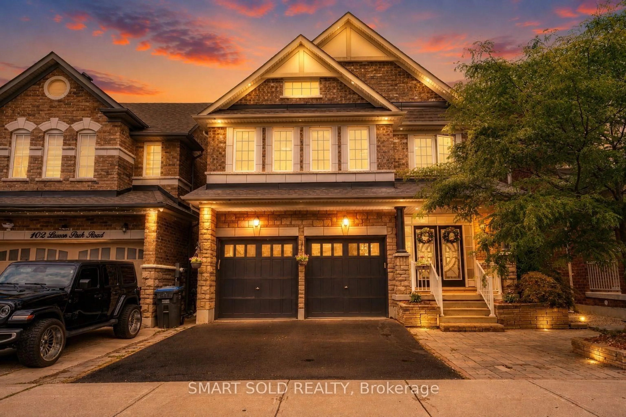
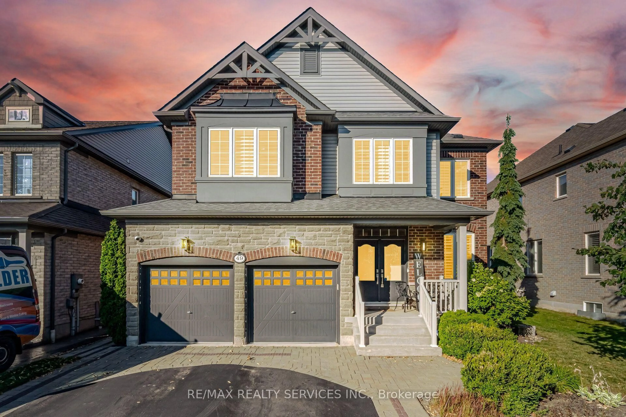
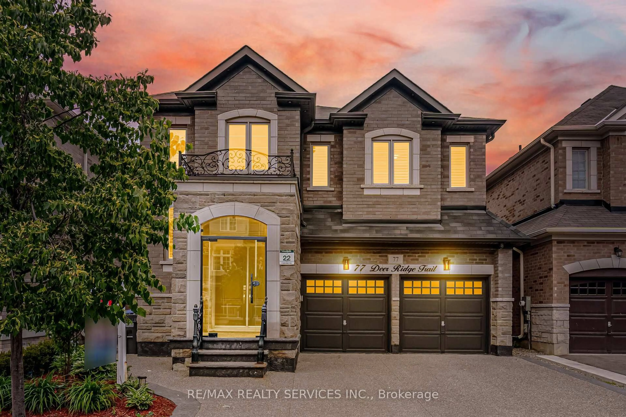
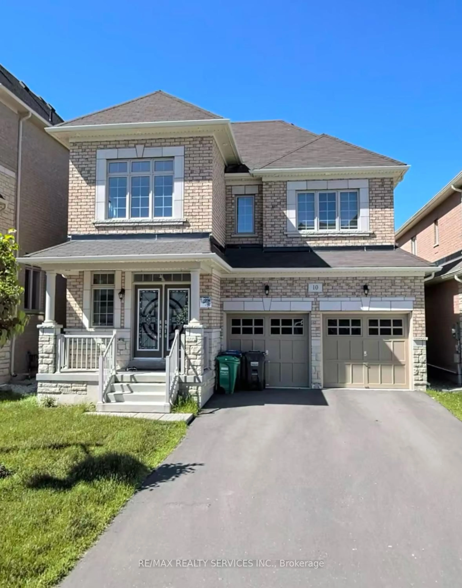
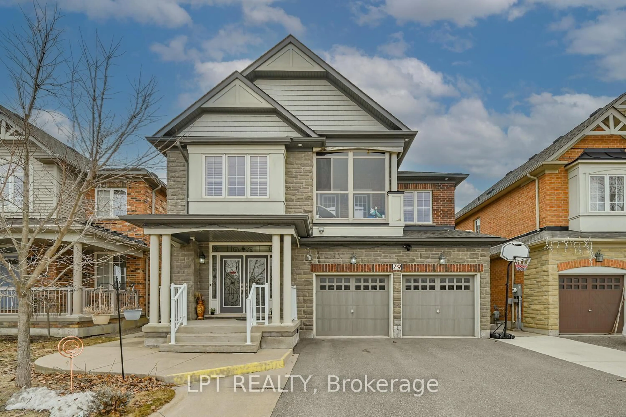
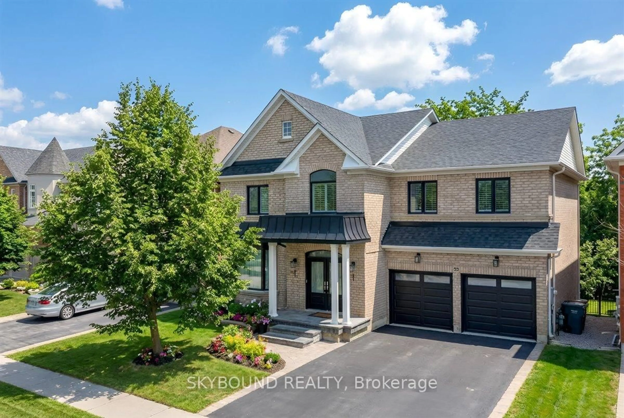
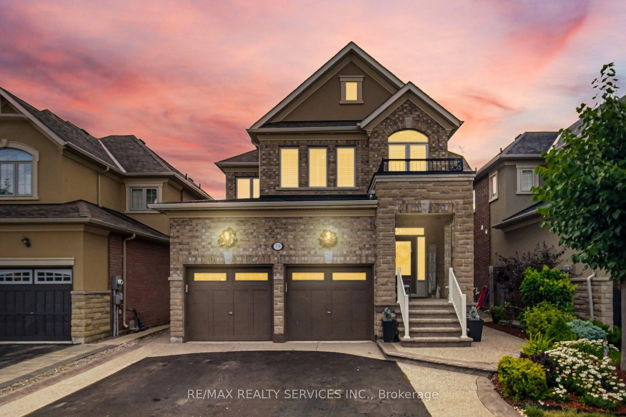
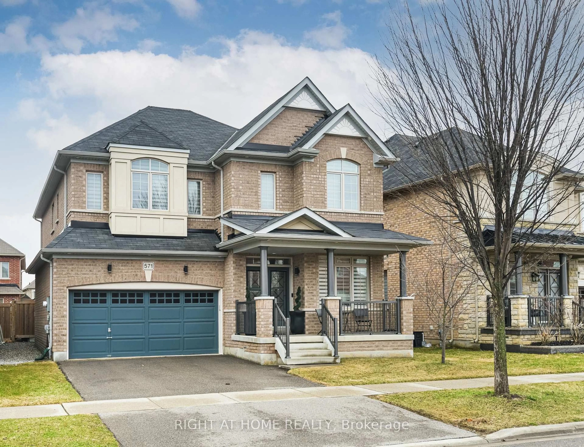
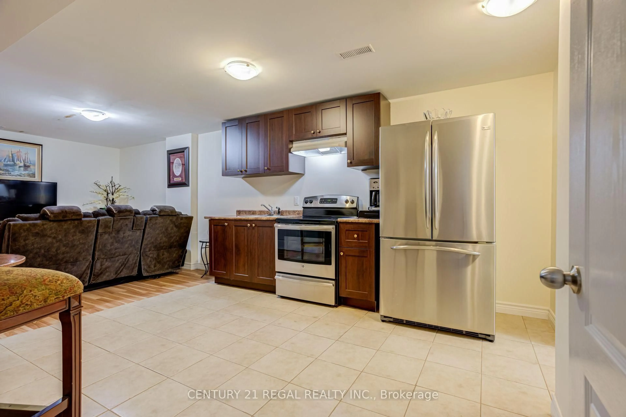
Beautifully updated and move-in ready family home in Caledon's quiet, safe and highly desirable community of Valleywood. Offering approximately 2,200 sq ft above grade plus a finished basement, this bright and meticulously maintained home is perfect for first-time buyers or growing families. Freshly painted throughout, the functional layout features a combined living and dining room, an upgraded kitchen with stainless steel appliances, and a sunny breakfast area with walk-out to the patio and private backyard. Enjoy exceptional privacy with no neighbours behind, backing onto a large park with mature trees creating a peaceful natural setting. The shed has power and makes a great workshop.A standout feature of the home is the spacious separate family room located between the main and second floor, complete with soaring cathedral ceiling and a cozy gas fireplace, the perfect place for relaxing or family movie nights.Upstairs offers three generously-sized bedrooms including a spacious primary retreat with a large walk-in closet and renovated 4-piece ensuite. A second bedroom also features a walk-in closet, while the third bedroom enjoys access to a 4-piece semi-ensuite.The finished basement adds incredible living space with brand new laminate flooring, a large rec room with built-in bookcases, wet bar, plenty of room for entertaining, games or a home gym, plus an additional bedroom and a 3-piece bathroom. Ideally located within walking distance to parks, trails and the library, and just minutes to shopping, everyday conveniences and Highway 410 for easy commuting. Situated in the sought-after Mayfield Secondary School district, this is the perfect place to start or grow your family!


Property Details

Style2-Storey
ViewPark/Greenbelt, Trees/Woods
Age of property31-50
SqFt~2000-2500 SqFt
Lot Size5,408 SqFt(109.91 x 49.21)
Parking Spaces5
MLS ®NumberW13169026
Community NameNeighborhood of Caledon
Data SourceTRREB
Listing byRE/MAX REALTY SERVICES INC.

Features

Heating: Forced Air
Central Vacuum
Cooling: Central Air
Fireplace
Basement: Finished

Ground Floor

Dining

5.0 x 2.98

hardwood floor / Combined W/Living

Kitchen

3.19 x 5.21

Ceramic Floor

Breakfast

3.1 x 2.97

Ceramic Floor / W/O To Patio

Living

3.19 x 3.79

hardwood floor / Combined W/Living


Features

Lot size: 5,408 SqFt

Parking

Garage spaces 2

Garage type Built-In

Other parking spaces 3

Total parking spaces 5


Property History

May 25, 2026
ListedActive
$1,118,000
1 day on market
history photo preview50
Listing by trreb®
Property listed by RE/MAX REALTY SERVICES INC., Brokerage
Agent Banner Image
Interested in this property?Get in touch to get the inside scoop.
Population and Demographics

Overview

Total population 82888
Average household income $163,338

Age (%)

0 to 19
25%
20 to 34
19%
35 to 49
20%
50 to 64
22%
65 and plus
15%

Household composition (%)

Single family
80%
Single person
15%
Multi person
3%
Multi family
2%

Mother tongue (%)

English
67%
Punjabi (Panjabi)
13%
Others
7%
Italian
5%
Portuguese
1%
Spanish
1%

House tenancy (%)

Owners
89%
Renters
11%

What’s nearby?Essentials within 5 km

Local Logic

Transportation Scores

Estimated Budget