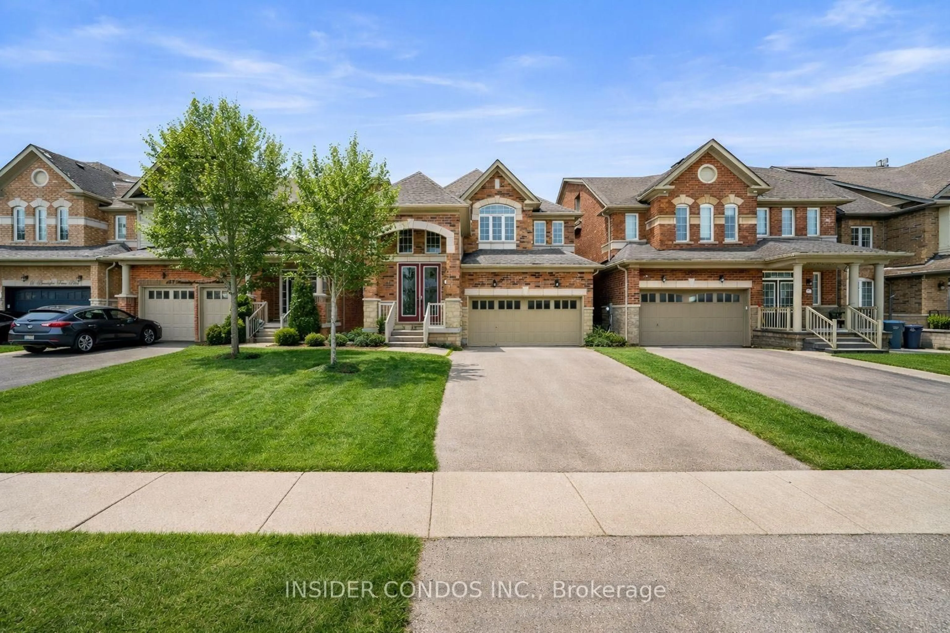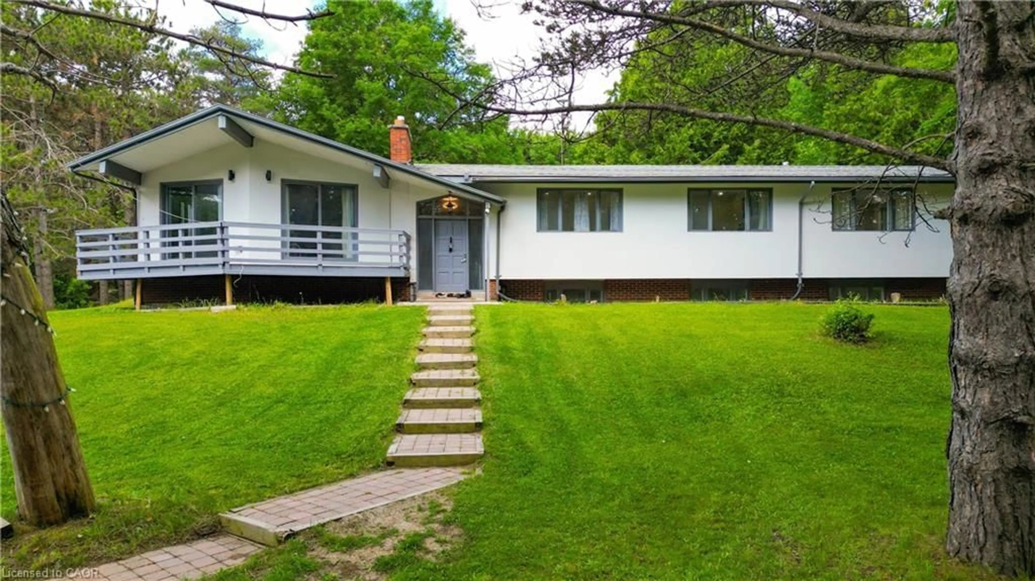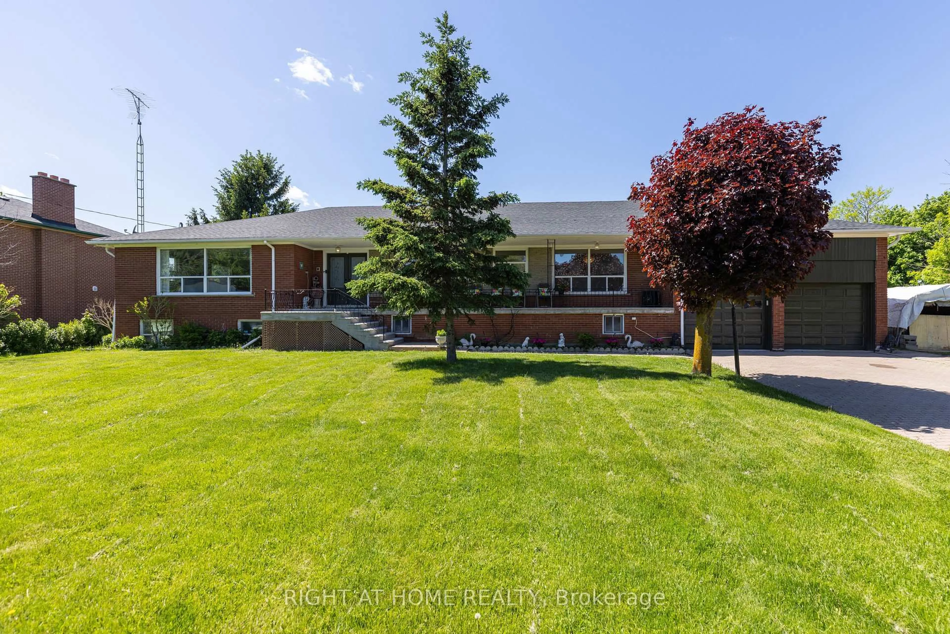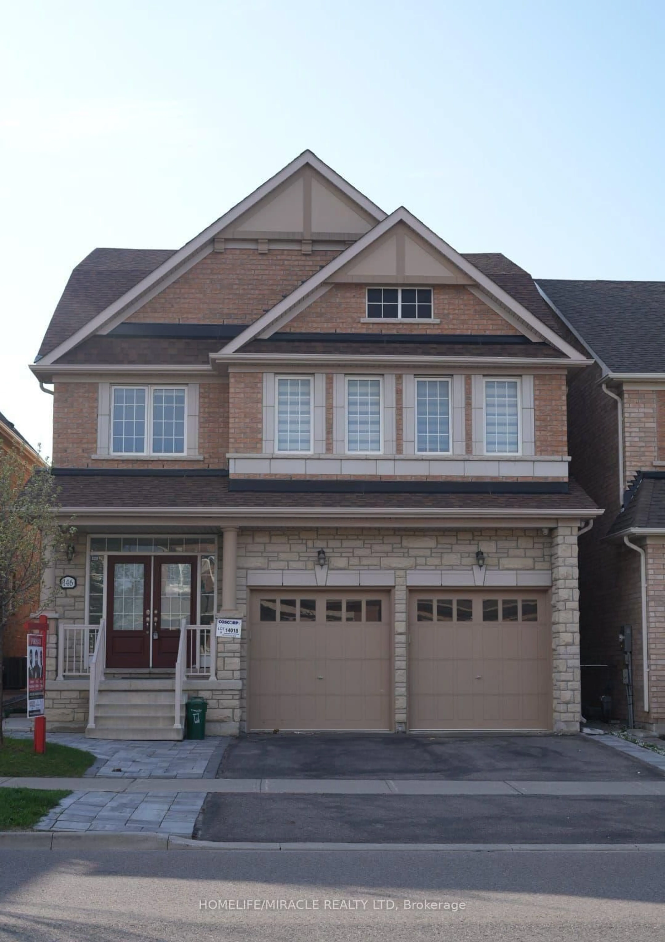
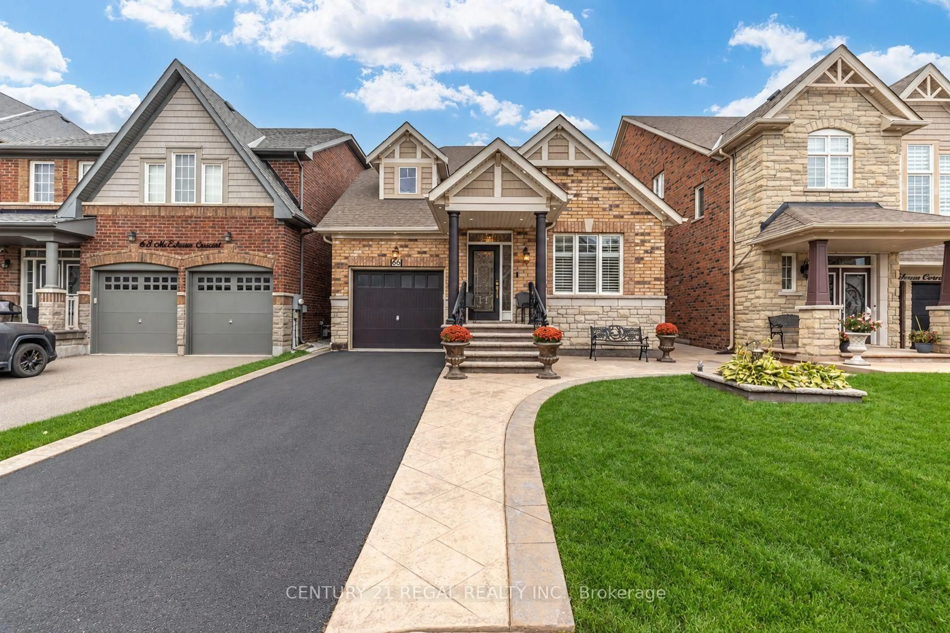
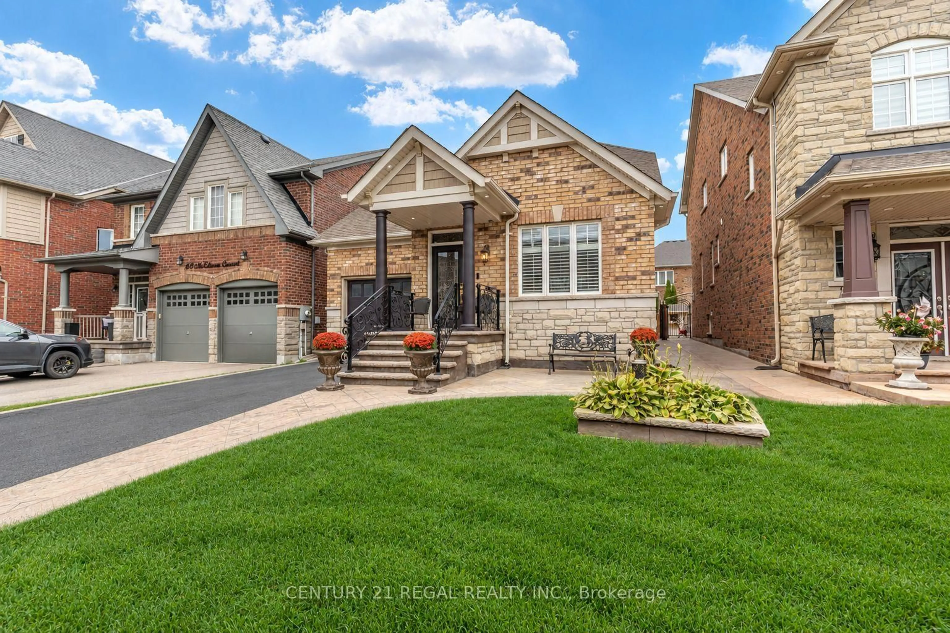
66 McEchearn Cres, Caledon, Ontario L7C 3R4
Contact us about this property
Highlights
Estimated valueThis is the price Wahi expects this property to sell for.
The calculation is powered by our Instant Home Value Estimate, which uses current market and property price trends to estimate your home’s value with a 90% accuracy rate.Not available
Price/Sqft$788/sqft
Monthly cost
Open Calculator
Description
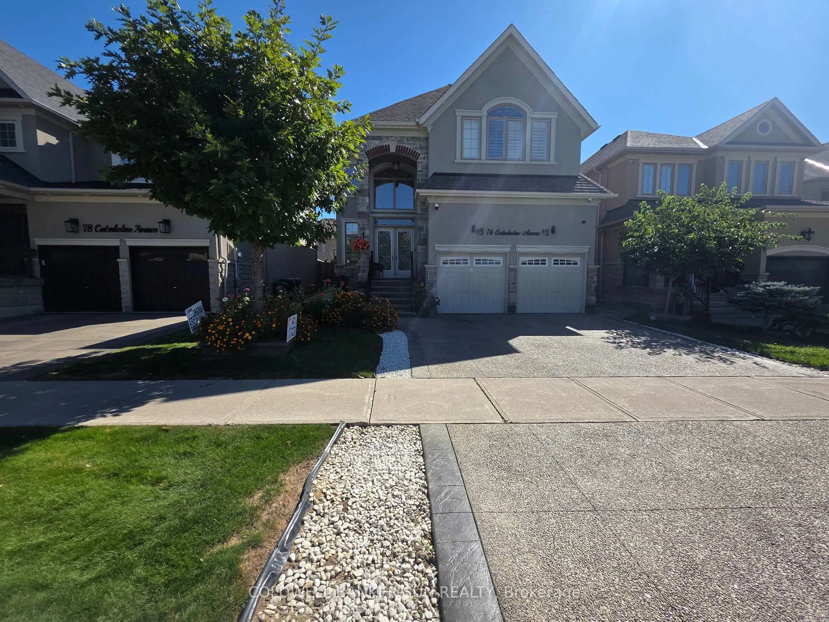
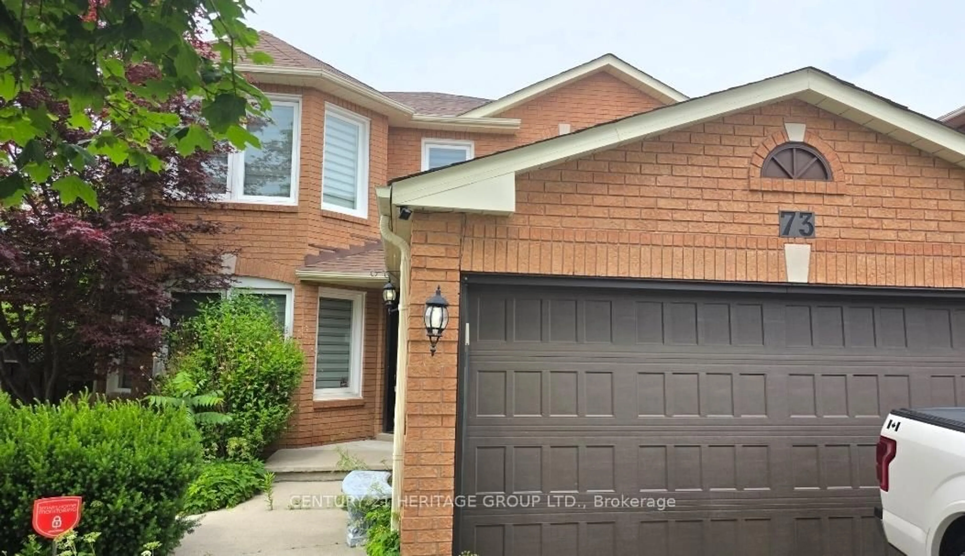
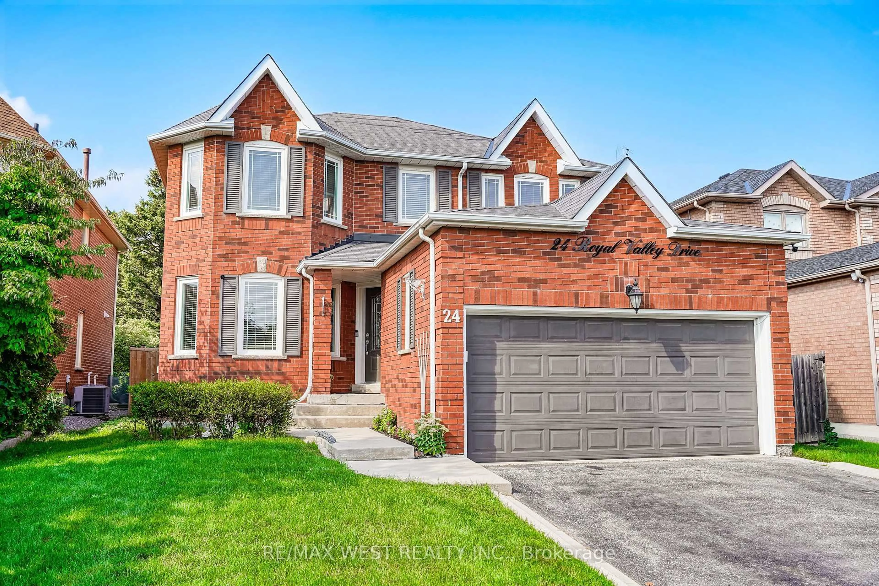
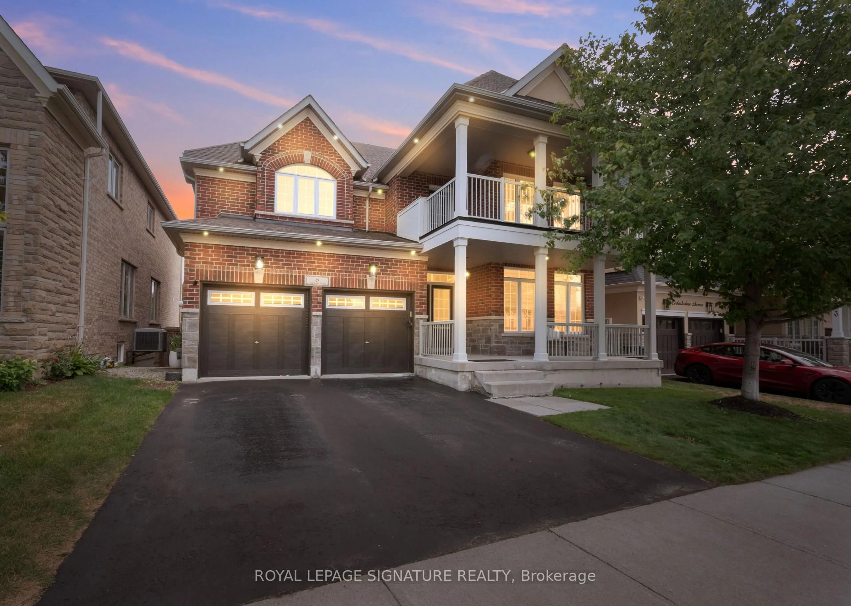
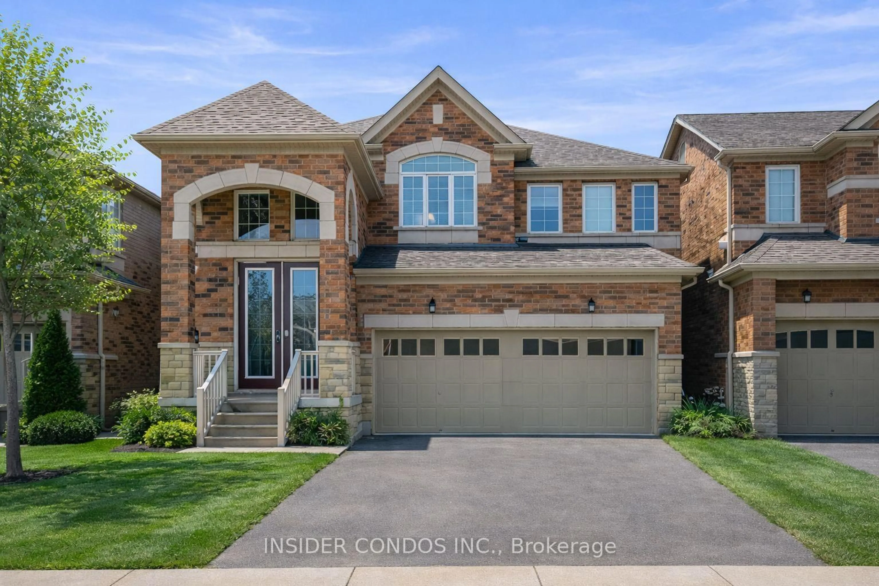
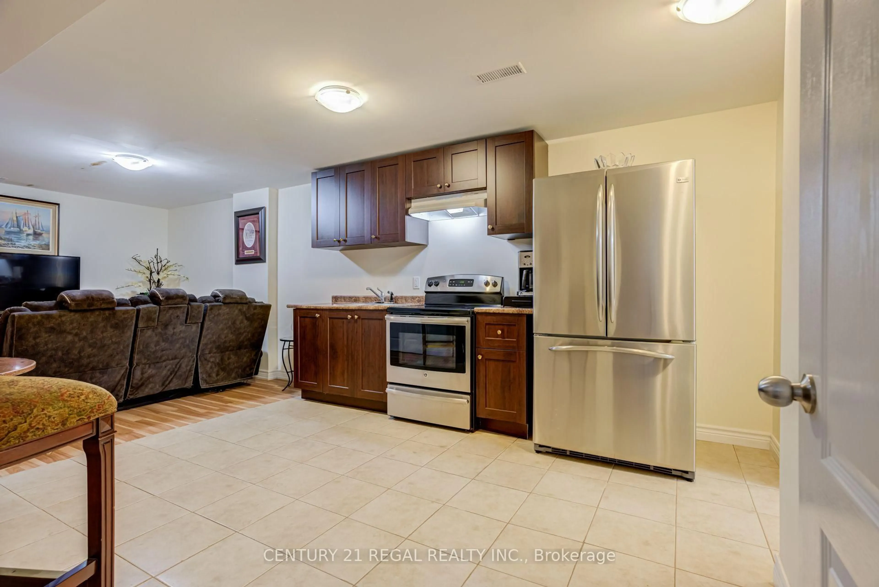
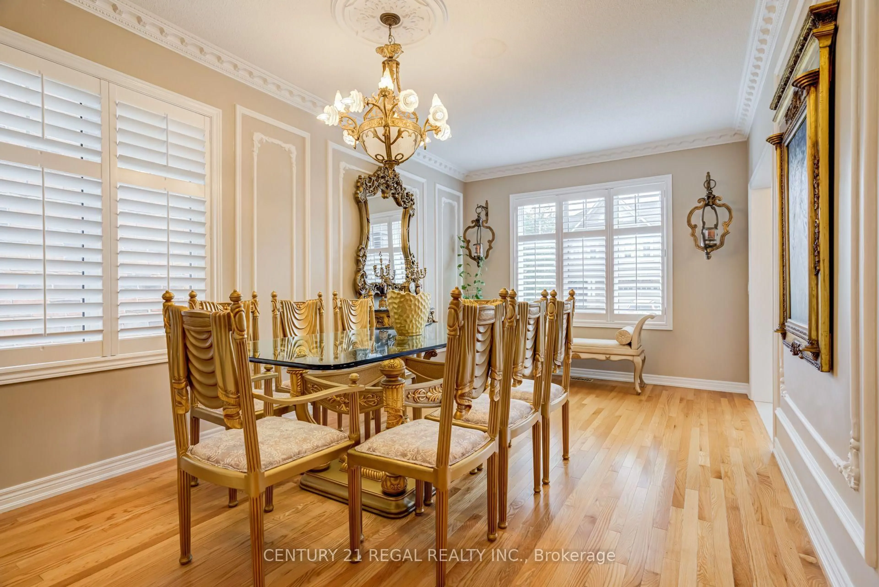
Beautifully Upgraded Bungalow Featuring Approx. $200K In Upgrades! This exceptional well-maintained home offers a stunning renovated kitchen with quartz countertops & backsplash, Bosch built-in appliances including a wine fridge, pot lights and marble tile floors. The main level presents 9ft ceilings, crown mouldings & trim, large windows and California shutters throughout. Upgraded gas fireplace in the living room with walkout to backyard patio, Gazebo and fully fenced yard. Primary bedroom with 4-piece ensuite bath and double closets with organizers. The finished basement features a second kitchen & 3 spacious bedrooms and 2 full baths, offering excellent potential for a separate entrance and self-contained apartment. The exterior features stamped concrete that flows through the front, side & backyard of the home. Custom designed front exterior door and bespoke iron railings. Quality upgrades, unique finishes & incredible versatility. Conveniently located near parks, schools, community centre, restaurants, shops & easy access to Highway 410. Book a showing today, this home is truly move-in ready!
Property Details
Interior
Features
Main Floor
Dining
5.51 x 3.84Crown Moulding / California Shutters / hardwood floor
Kitchen
6.1 x 3.35Pot Lights / B/I Appliances / Quartz Counter
Living
3.96 x 5.36Crown Moulding / Gas Fireplace / W/O To Patio
Primary
4.57 x 4.574 Pc Ensuite / Double Closet / hardwood floor
Exterior
Features
Parking
Garage spaces 1
Garage type Attached
Other parking spaces 2
Total parking spaces 3
Property History
 25
25