15 Caledon Mountain Dr, Caledon, Ontario L7K 0G1
Contact us about this property
Highlights
Estimated valueThis is the price Wahi expects this property to sell for.
The calculation is powered by our Instant Home Value Estimate, which uses current market and property price trends to estimate your home’s value with a 90% accuracy rate.Not available
Price/Sqft$1,630/sqft
Monthly cost
Open Calculator
Description
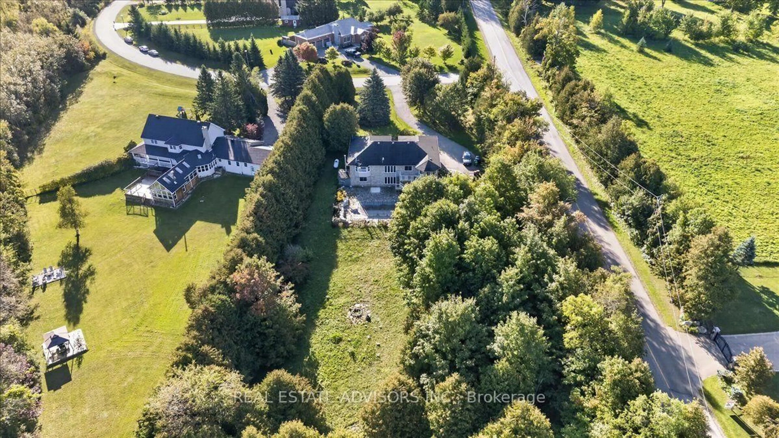
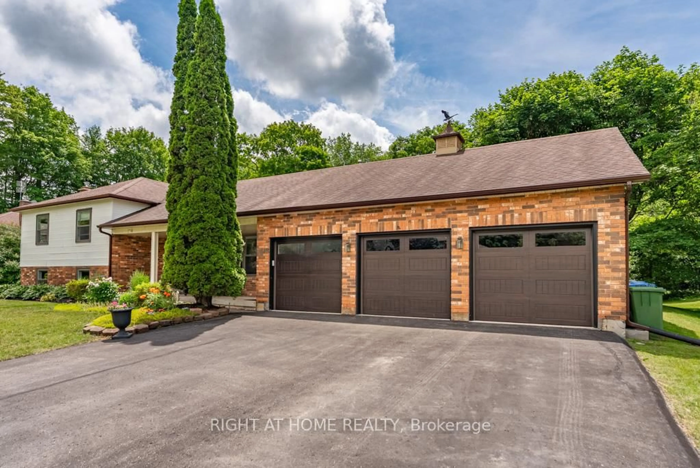
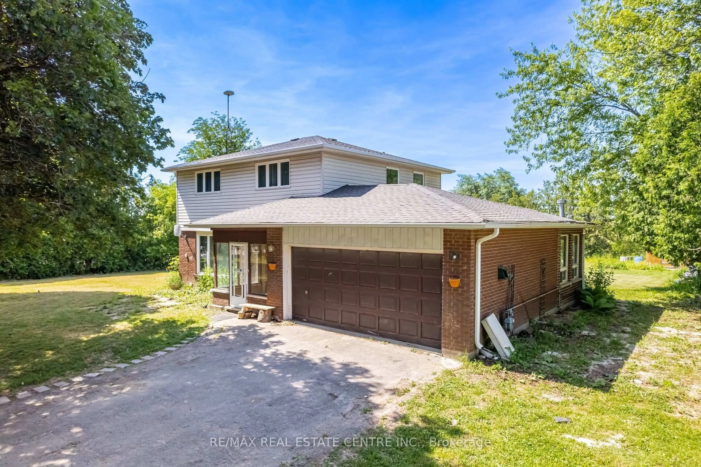
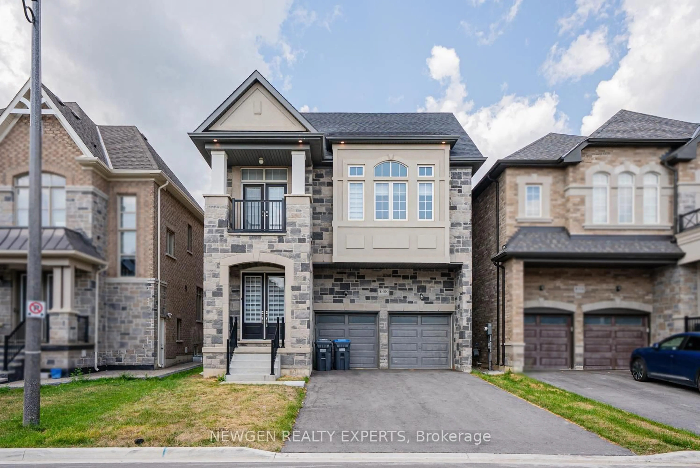
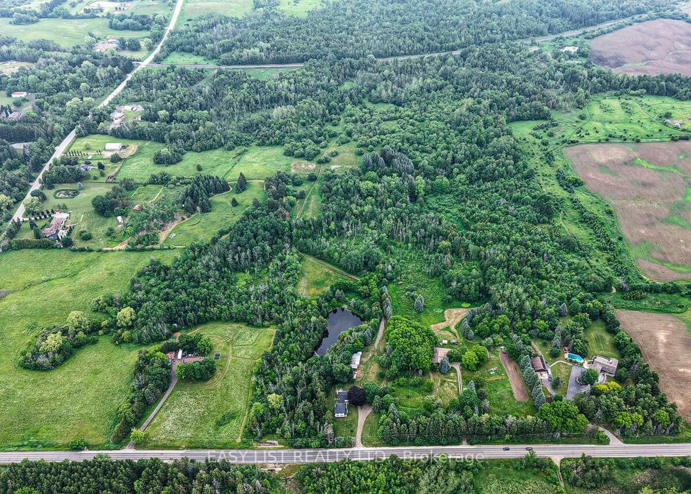
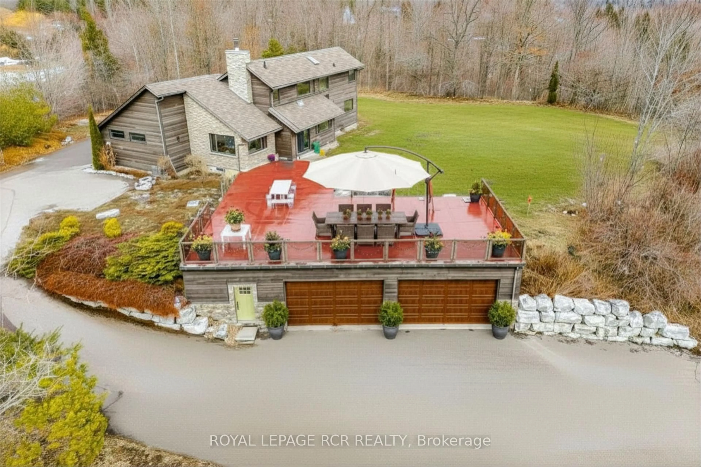
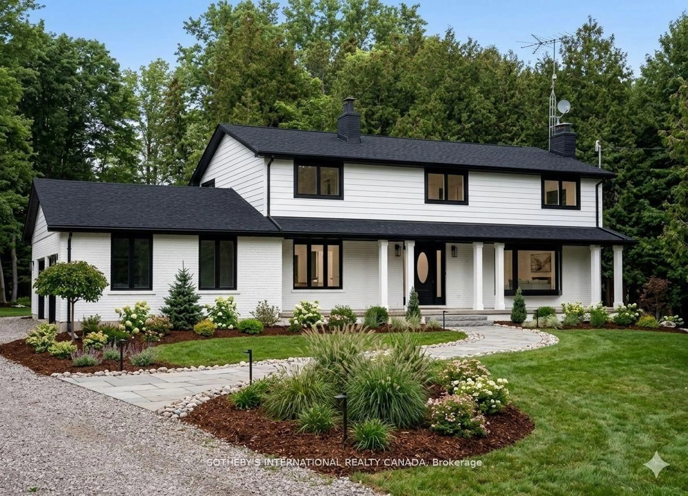
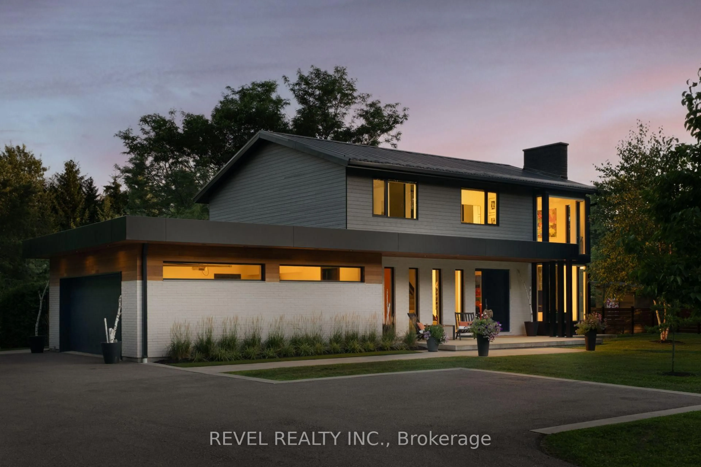
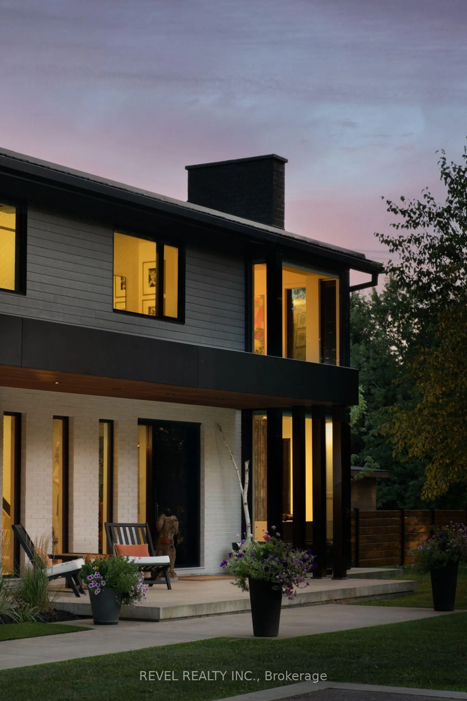
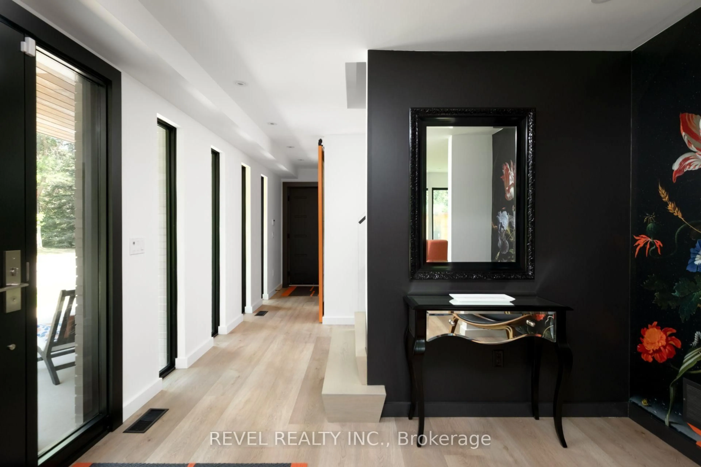
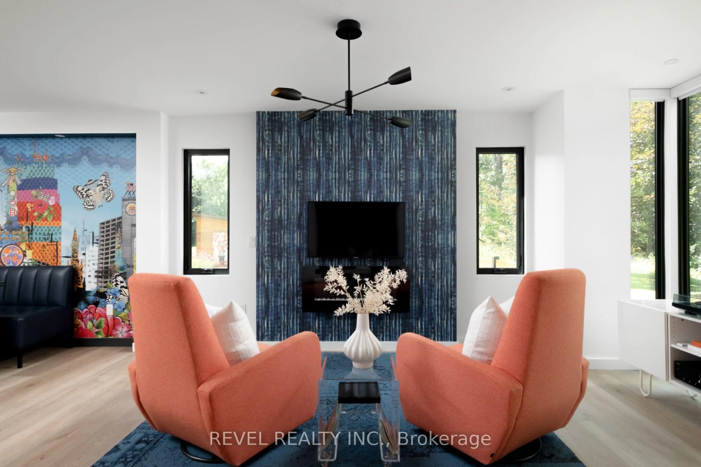
Welcome to 15 Caledon Mountain Drive, a one-of-a-kind, turn-key, country retreat set on 3.3 private acres in the charming village of Belfountain. Tucked away in the sought after Caledon Mountain Estates. This beautifully reimagined home offers over 4000 Sq Ft of finished living space which was completely gutted and extensively renovated by Caledon Build In 2020. Blending modern design with the tranquillity of its natural surroundings. The thoughtfully designed interior features Canadian-made engineered hardwood flooring, a custom kitchen with Fox Custom Woodworks and new high-end integrated appliances, and bright, spacious principal rooms designed for everyday living and entertaining. Major 2020 improvements include a new metal roof, Marvin windows (lifetime warranty), exterior brick and Maibec siding, all new insulation, kitchen, flooring, bathrooms, extensive landscaping and more. Outdoors, enjoy your own private backyard oasis surrounded by mature trees and expansive green space, complete with an in-ground pool by Solda Pools (2019). Tucked away at the back of the property, with it's own private driveway, is a separate freestanding studio featuring an expansive main level, loft-style upper space, balcony, and 2-piece washroom - ideal for a creative studio, home office, gym, or additional recreational space. A 2 car garage and a newly paved oversized driveway provide ample parking. Nestled in the heart of Belfountain, only minutes to local cafes and butcher shops, the town of Erin, Caledon Ski Club, Pulpit Club Golf courses, TPC at Osprey Valley and so much more! This exceptional property offers tranquility, privacy and country living while remaining close to the village, conservation areas, trails, parks, local shops and dining, dnd convenient commuter routes connecting to Caledon and the GTA. Under 40 minutes to Pearson Airport.
Property Details
Interior
Features
Main Floor
Dining
3.23 x 5.06Large Window / Electric Fireplace / O/Looks Frontyard
Kitchen
6.48 x 3.91Centre Island / Eat-In Kitchen / Open Concept
Living
4.32 x 5.44Large Window / O/Looks Backyard
Exterior
Features
Parking
Garage spaces 2
Garage type Attached
Other parking spaces 10
Total parking spaces 12
Property History
 49
49