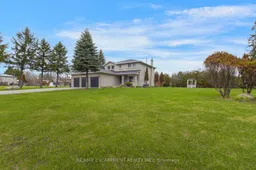
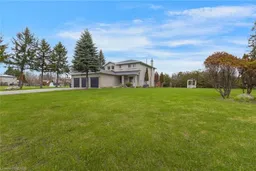
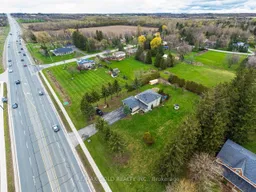
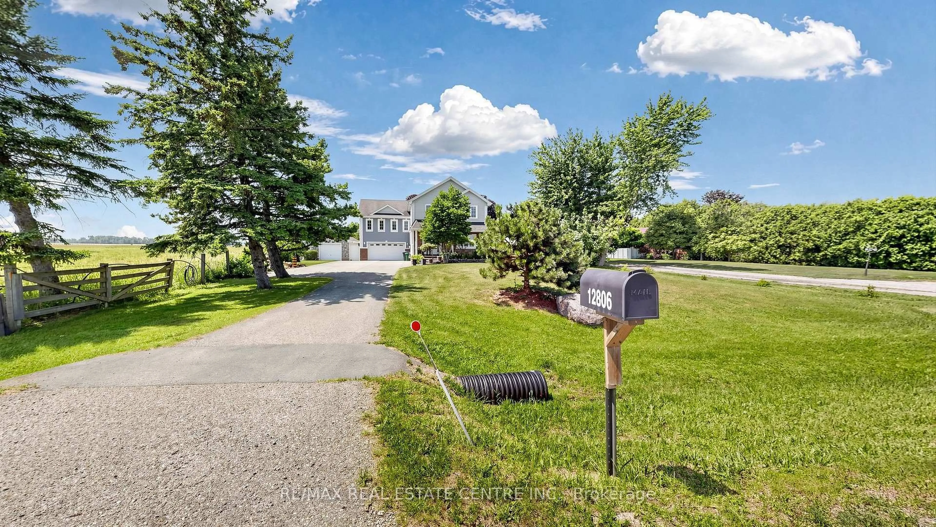
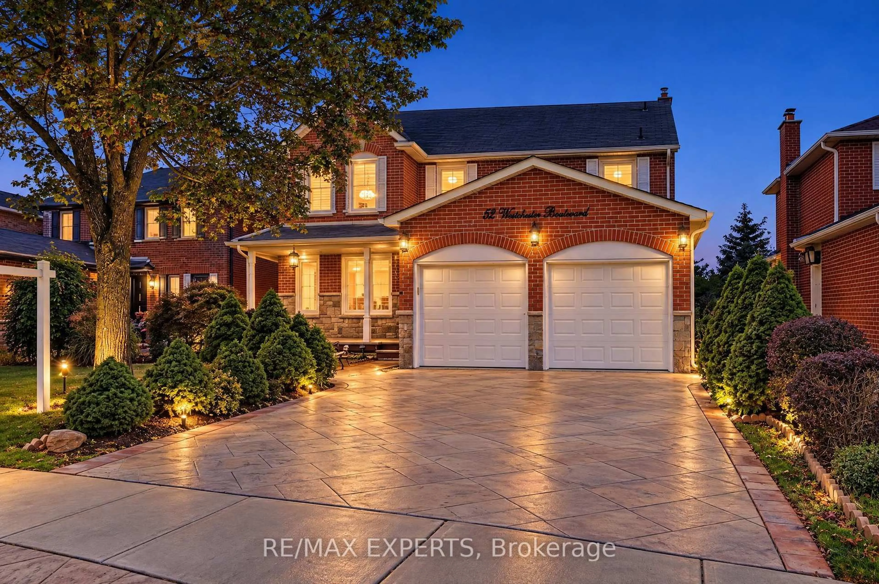
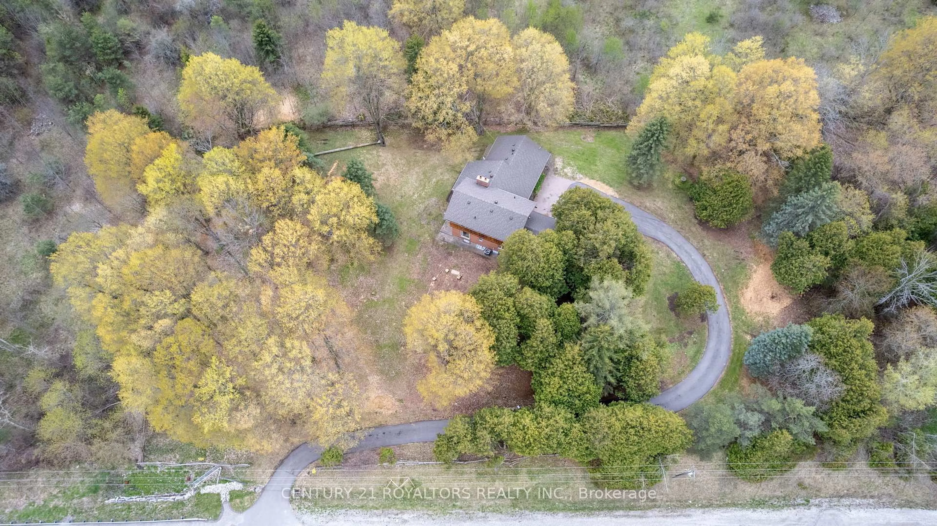
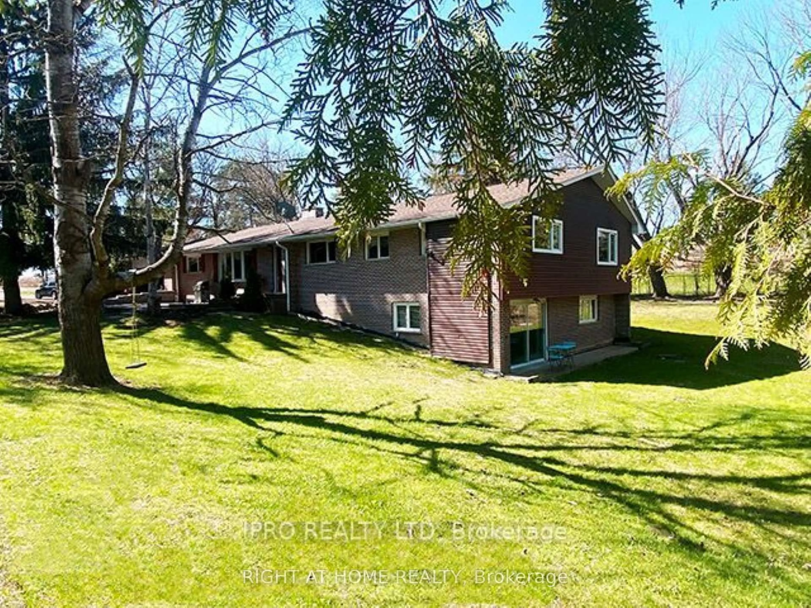
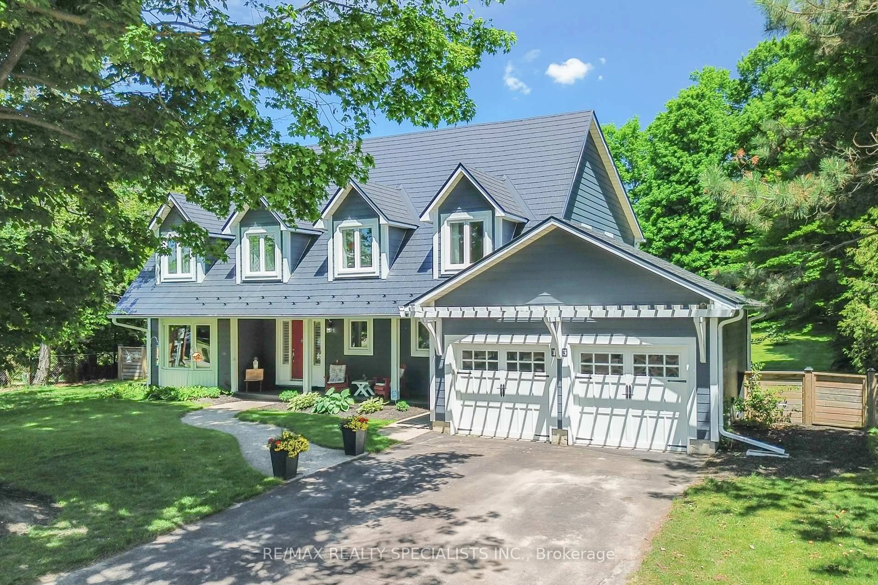
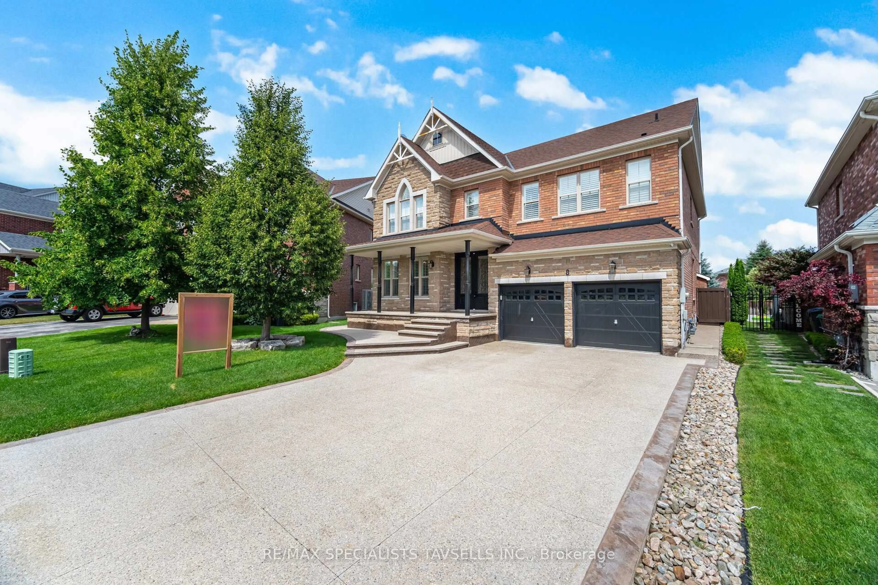
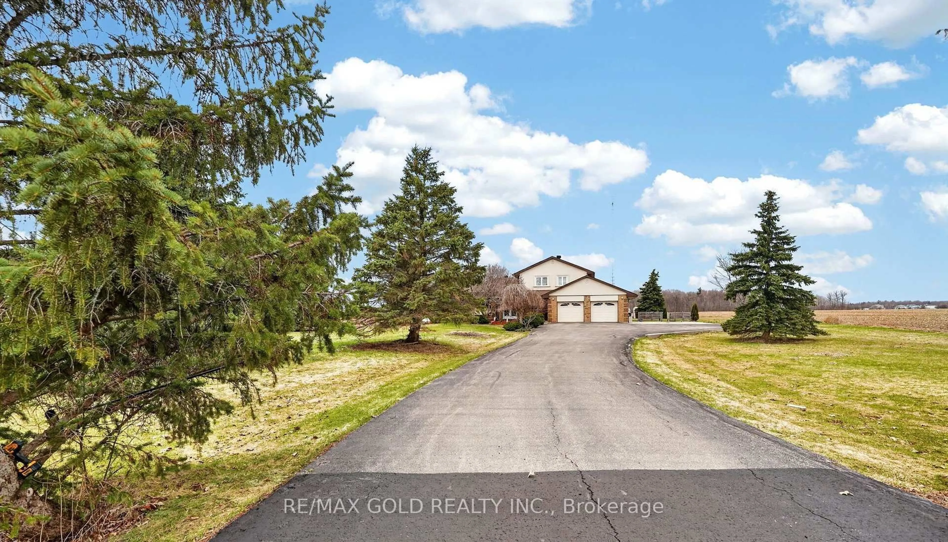
A pic from outside/outdoor area/front of a property/back of a property/a pic from drone, water/lake/river/ocean view for 18555 Hurontario St, Caledon Ontario L7K 0X8

18555 Hurontario St, Caledon, Ontario L7K 0X8

Detached
4
3
~2000-2500 sqft
$1,249,900
Get pre-qualifiedPowered by nesto
Detached
4
3
~2000-2500 sqft

Contact us about this property

Call

Highlights

Property Estimate

Estimated valueNot available

Price/Sqft$562/sqft

Monthly cost

Open Calculator

Description

Stately 4-bedroom, 2.5-bathroom home sitting on a large lot in Caledon Village! Enjoy abundant driveway parking plus a triple-car garage. A charming front porch welcomes you inside the spacious entrance foyer with a double closet, where you'll be greeted by abundant natural light and tasteful tones. The formal living room features French doors and a bay window overlooking the front yard. On the opposite side of the home, you'll find the dining room, which leads into the kitchen and breakfast area with a walk-out to the backyard. Off the kitchen is the bright family room, also with backyard access. Completing the main floor is a 2-piece bathroom, a laundry room, and inside entry from the garage. The stairway to the second floor leads to the large primary suite with a walk-in closet and a private 5-piece ensuite bathroom, along with three additional spacious bedrooms and a 4-piece bathroom. The basement features a large recreation space, storage room, and utility area. The backyard, with abundant open green space and mature trees, offers endless possibilities for outdoor enjoyment. Located near schools, parks, trails, amenities, commuting routes, golf courses, and more, your next home awaits.


Property Details

Style2-Storey
View-
Age of property31-50
SqFt~2000-2500 SqFt
Lot Size34,343 SqFt(199.14 x 172.46)
Parking Spaces12
MLS ®NumberW13209342
Community NameCaledon East
Data SourceTRREB
Listing byRE/MAX ESCARPMENT REALTY INC.

Features

Heating: Forced Air
Cooling: Central Air
Basement: Full, Part Fin

Main Floor

Foyer

3.99 x 6.73

Living

3.2 x 5.11

Bay Window

Dining

3.0 x 3.96

Kitchen

3.07 x 2.62


Features

Lot size: 34,343 SqFt

Parking

Garage spaces 3

Garage type Attached

Other parking spaces 9

Total parking spaces 12


Property History

Date unavailable
ListedActive
$1,249,900
< 1h on market
history photo preview50
Listing by trreb®
Property listed by RE/MAX ESCARPMENT REALTY INC., Brokerage
Agent Banner Image
Interested in this property?Get in touch to get the inside scoop.
Population and Demographics

Overview

Total population 2895
Average household income $181,957

Age (%)

0 to 19
26%
20 to 34
16%
35 to 49
22%
50 to 64
22%
65 and plus
14%

Household composition (%)

Single family
82%
Single person
15%
Multi family
2%
Multi person
1%

Mother tongue (%)

English
77%
Punjabi (Panjabi)
7%
Italian
5%
Others
3%
Polish
2%
Spanish
2%
Portuguese
2%

House tenancy (%)

Owners
91%
Renters
9%

What’s nearby?Essentials within 5 km

Local Logic

Transportation Scores

Estimated Budget