8 hours on Market

14791 Hwy 50, Caledon, Ontario L7E 0A6

Detached
5
3
~2000-2500 sqft
$1,399,999
Get pre-qualifiedPowered by nesto
Detached
5
3
~2000-2500 sqft

Contact us about this property

Call

Highlights

Property Estimate

Days on market8 hours

Estimated valueNot available

Price/Sqft$629/sqft

Monthly cost

Open Calculator

Description

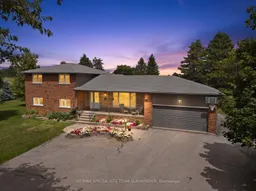
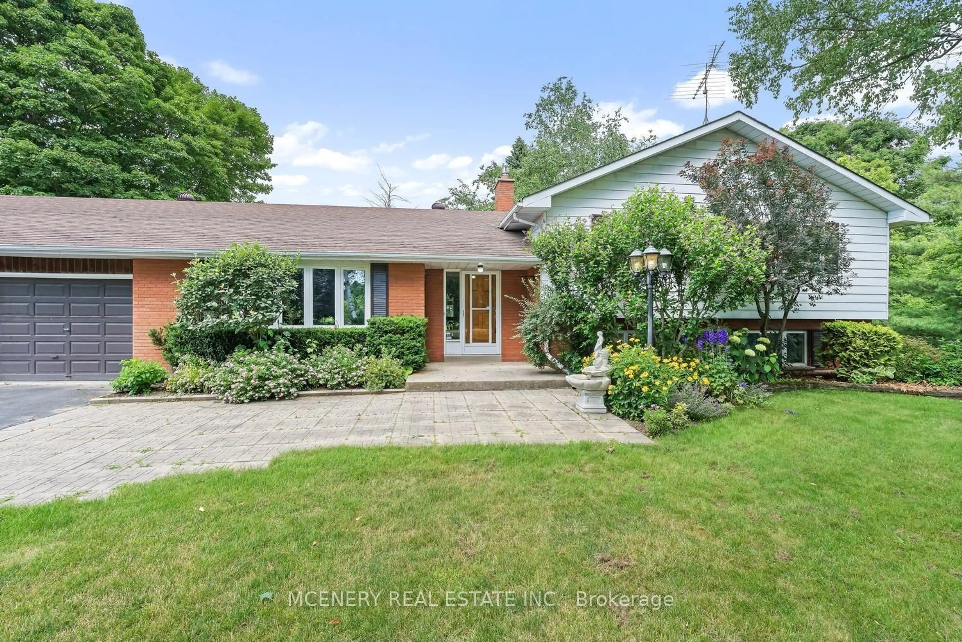
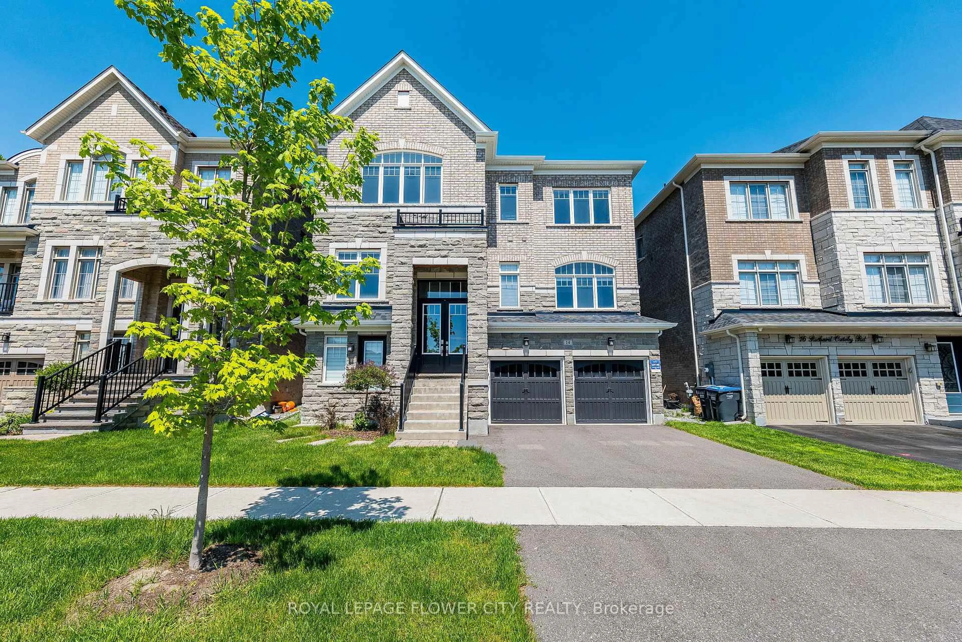
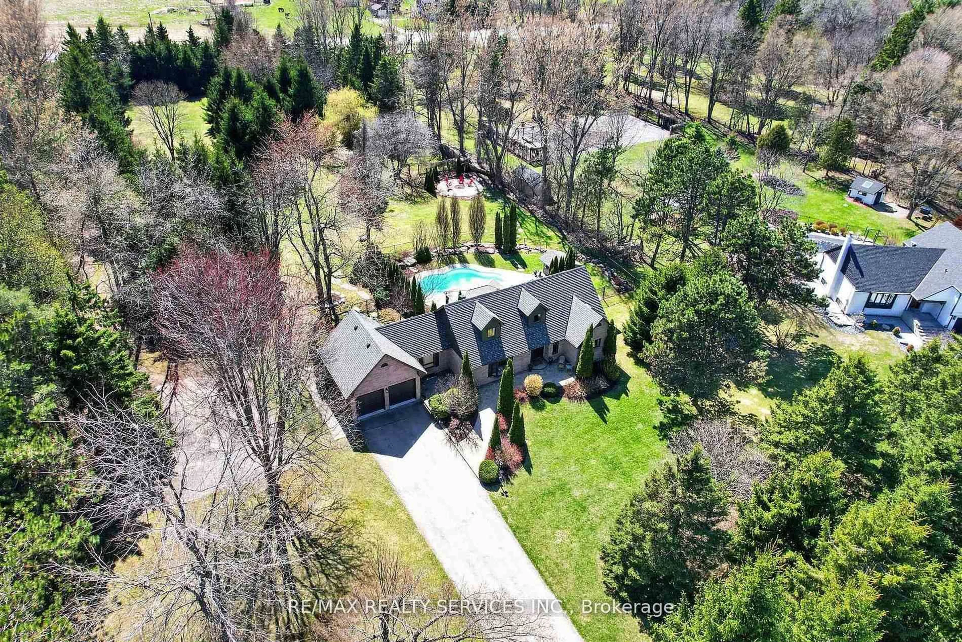
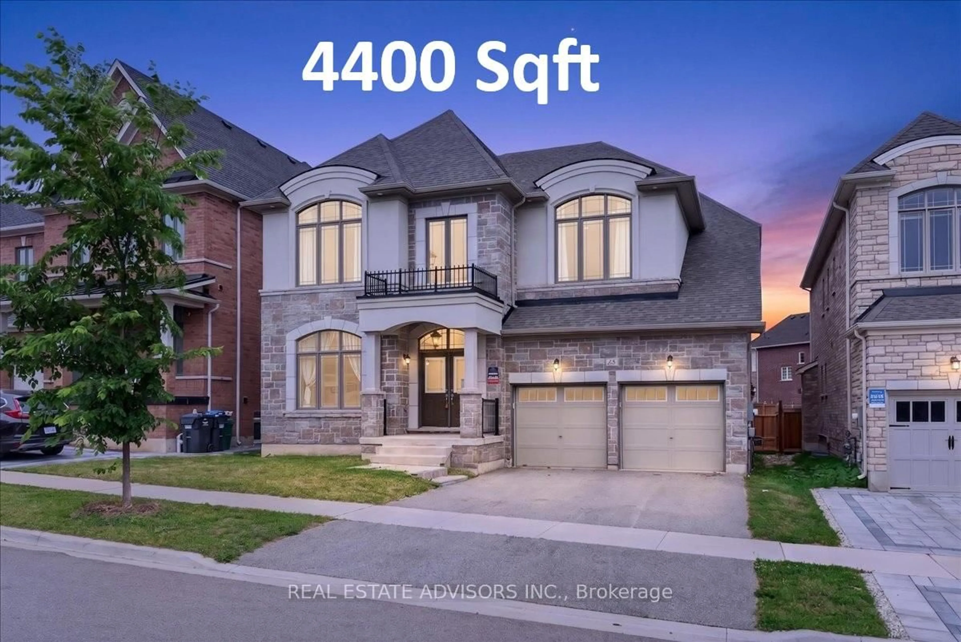
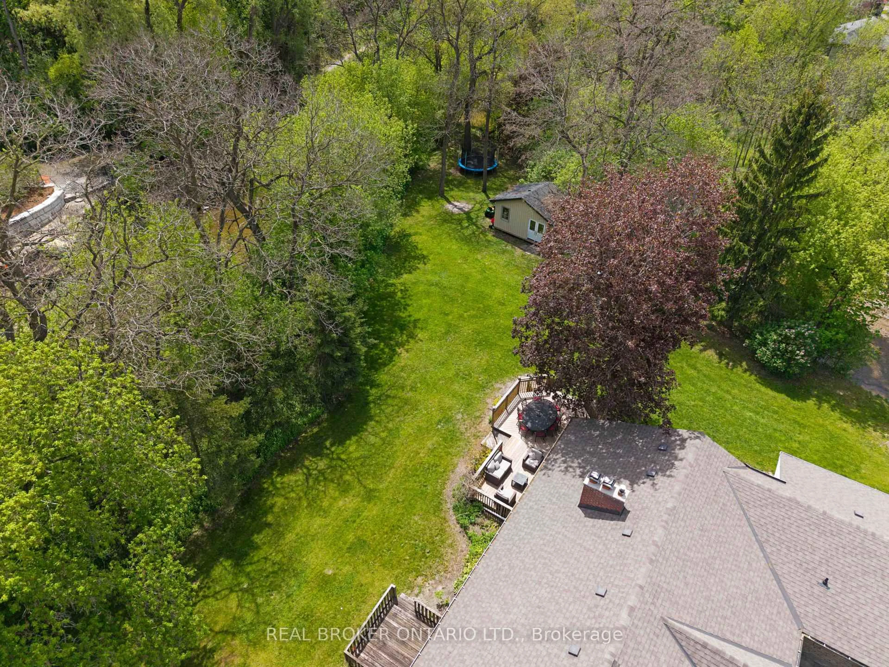
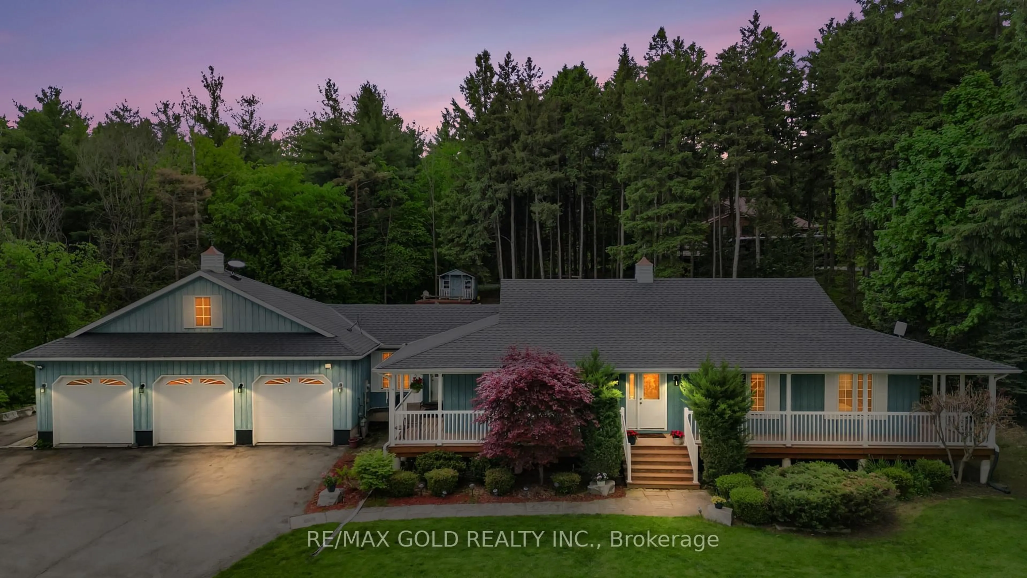
Situated on nearly one acre of private, flat, and usable land, this exceptional property offers the perfect combination of country living, investment potential, and business flexibility just minutes from Bolton. Featuring a spacious 5-bedroom, four-level side-split bungalow, this property is ideal for families, entrepreneurs, investors, or those seeking a unique opportunity in a rapidly growing area. The home offers bright and generously sized principal rooms, a finished recreation room, and a versatile lower level with endless potential for customization, additional living space, or future expansion. The basement also features a separate entrance from the garage, providing added flexibility and convenience. A workshop with walk-up access, oversized double garage, and ample parking further enhance the functionality of this property. Enjoy peaceful views and outdoor living from the heated four-season sunroom or private backyard retreat. The property also benefits from municipal natural gas, providing added convenience and efficiency. Located in close proximity to Bolton's amenities, future growth areas, and major transportation routes, this property presents excellent long-term appreciation potential. Additional features include a backup generator, EV charger, upgraded windows, pot lights, ceiling fans, updated furnace, sump pump, reverse osmosis system, water softener, and pressure tank. A rare opportunity to own an acreage property offering privacy, functionality, and future upside while remaining conveniently close to Bolton.


Property Details

StyleSidesplit
View-
Age of property-
SqFt~2000-2500 SqFt
Lot Size41,250 SqFt(275 x 150)
Parking Spaces7
MLS ®NumberW13656996
Community NameNeighborhood of Caledon
Data SourceTRREB
Listing byRE/MAX SPECIALISTS TEAM SUKHVINDER

Features

Heating: Forced Air
Cooling: Central Air
Fireplace
Basement: Part Fin, Walk-Up

Features

Lot size: 41,250 SqFt

Parking

Garage spaces 2

Garage type Attached

Other parking spaces 5

Total parking spaces 7


Property History

Aug 10, 2026
ListedActive
$1,399,999
8 hours on market
history photo preview48
Listing by trreb®
Property listed by RE/MAX SPECIALISTS TEAM SUKHVINDER, Brokerage
Agent Banner Image
Interested in this property?Get in touch to get the inside scoop.
Population and Demographics

Overview

Total population 82888
Average household income $163,338

Age (%)

0 to 19
25%
20 to 34
19%
35 to 49
20%
50 to 64
22%
65 and plus
15%

Household composition (%)

Single family
80%
Single person
15%
Multi person
3%
Multi family
2%

Mother tongue (%)

English
67%
Punjabi (Panjabi)
13%
Others
7%
Italian
5%
Portuguese
1%
Spanish
1%

House tenancy (%)

Owners
89%
Renters
11%

What’s nearby?Essentials within 5 km

Local Logic

Transportation Scores

Estimated Budget