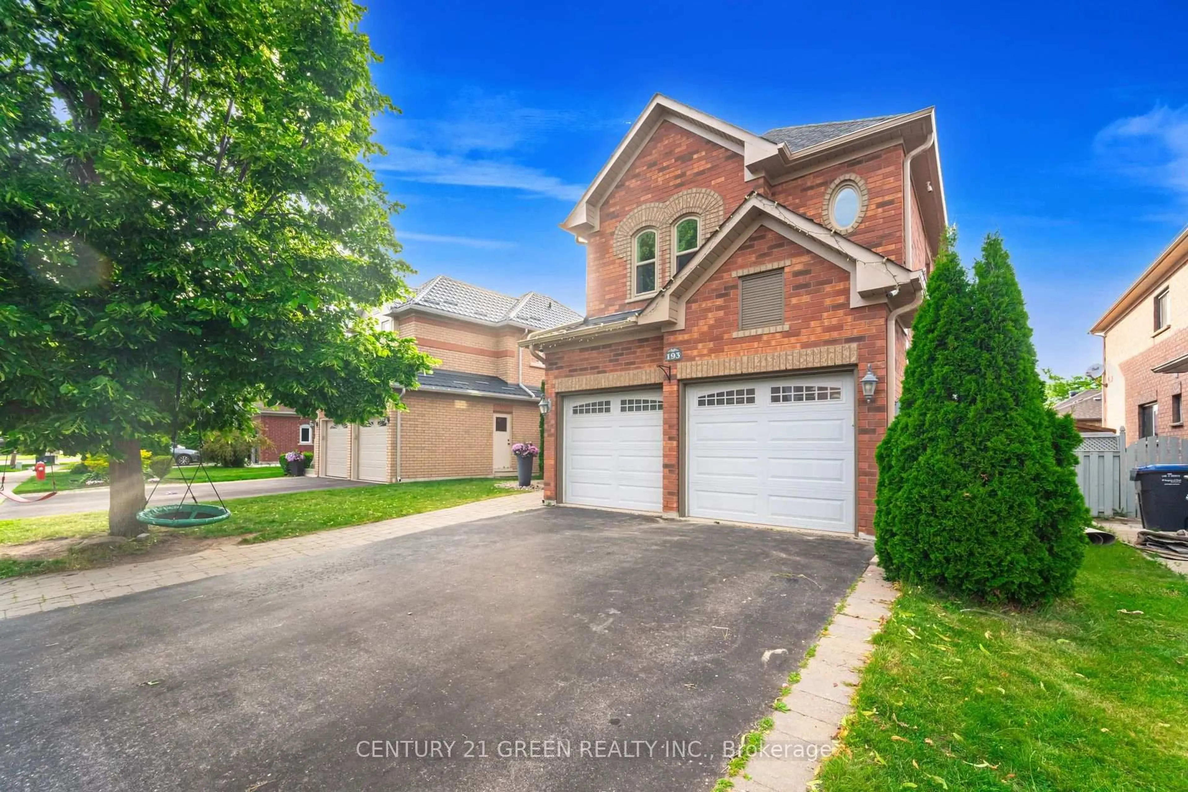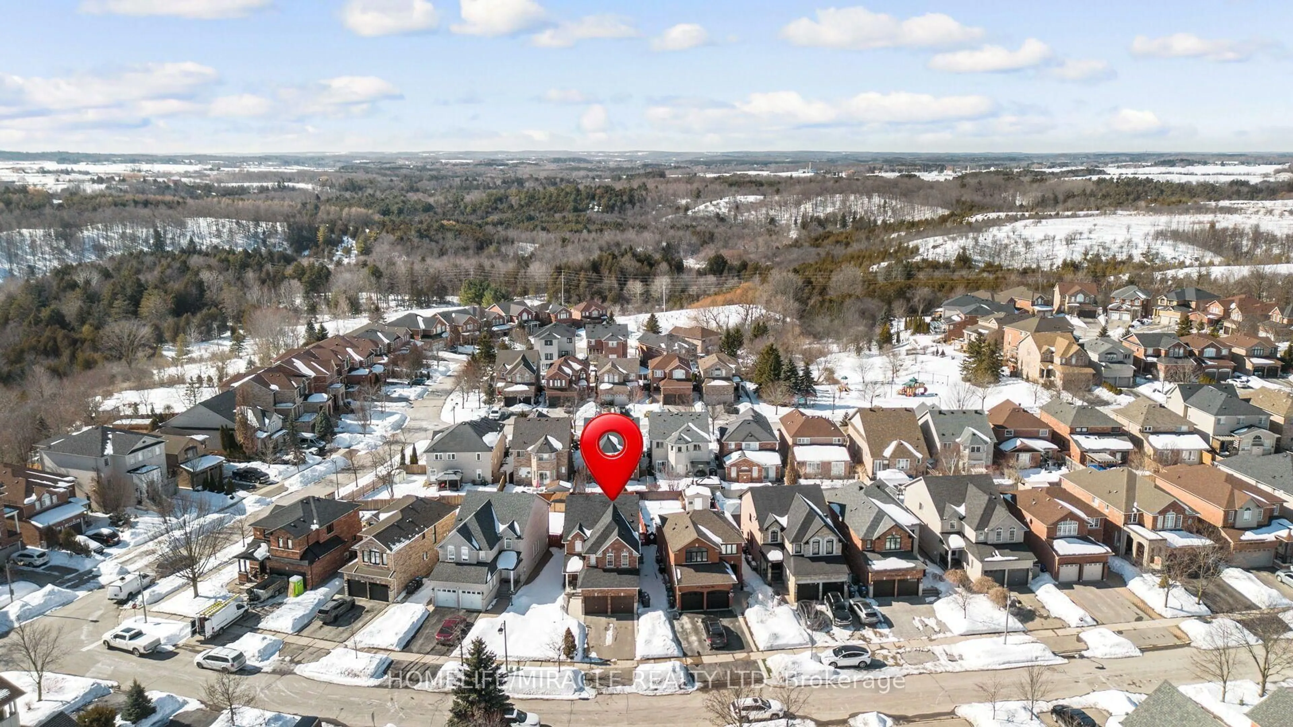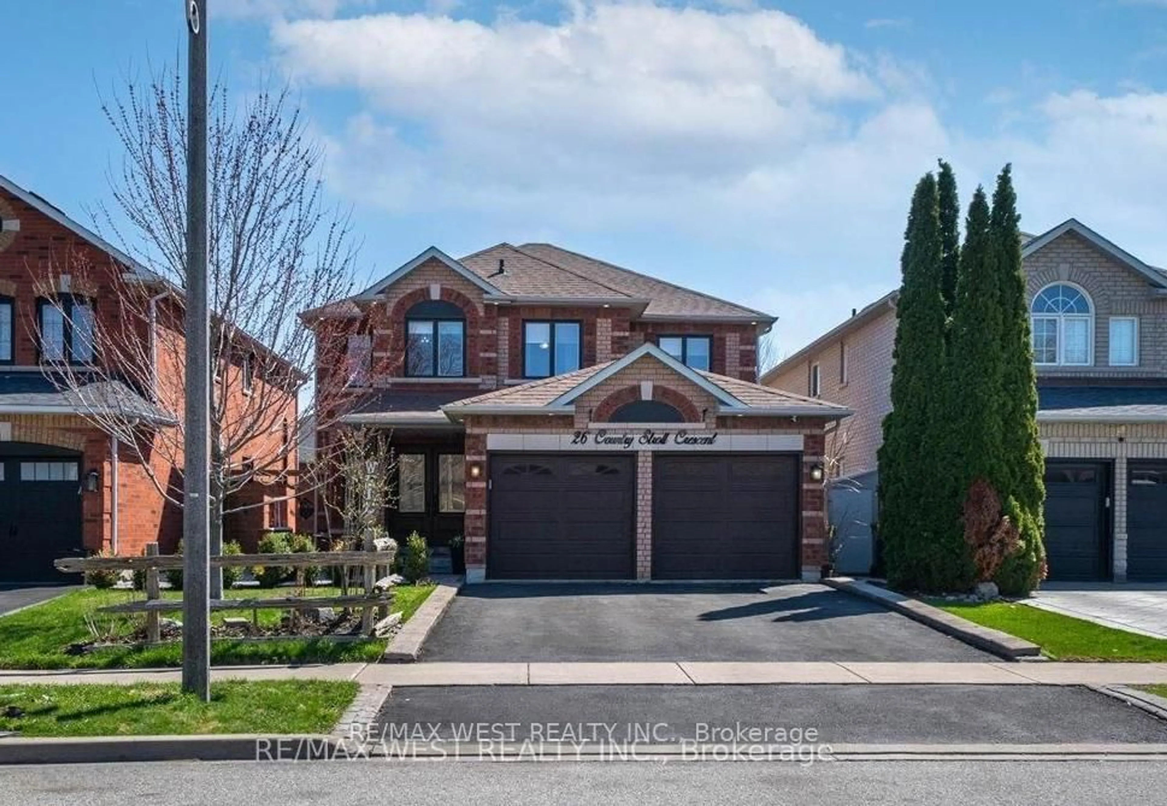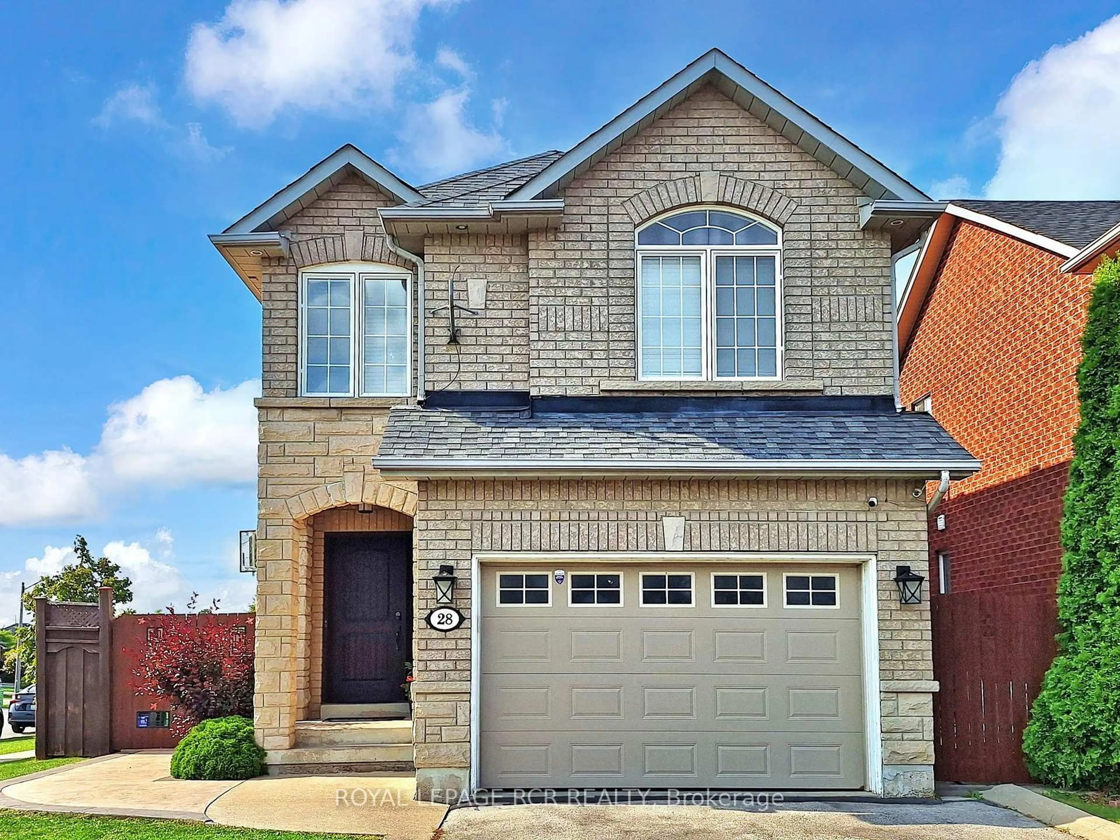
115 Meadowvale Crt, Caledon, Ontario L7E 3H3
Contact us about this property
Highlights
Estimated valueThis is the price Wahi expects this property to sell for.
The calculation is powered by our Instant Home Value Estimate, which uses current market and property price trends to estimate your home’s value with a 90% accuracy rate.Not available
Price/Sqft$554/sqft
Monthly cost
Open Calculator
Description
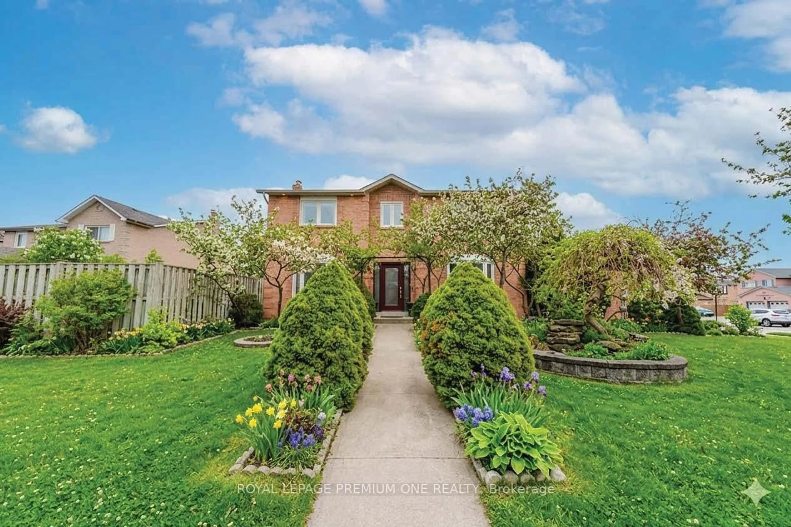
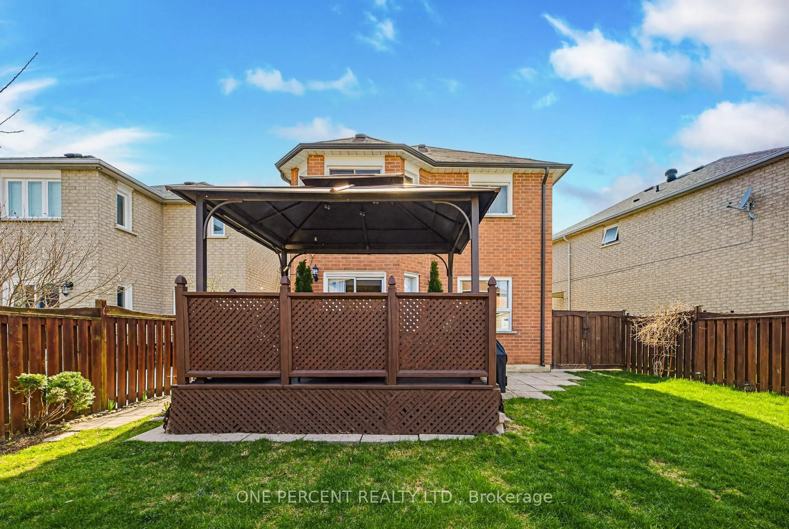
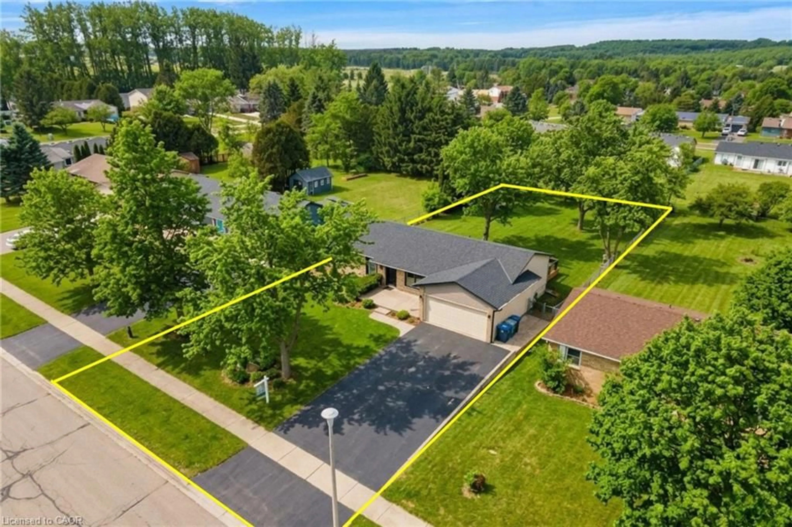
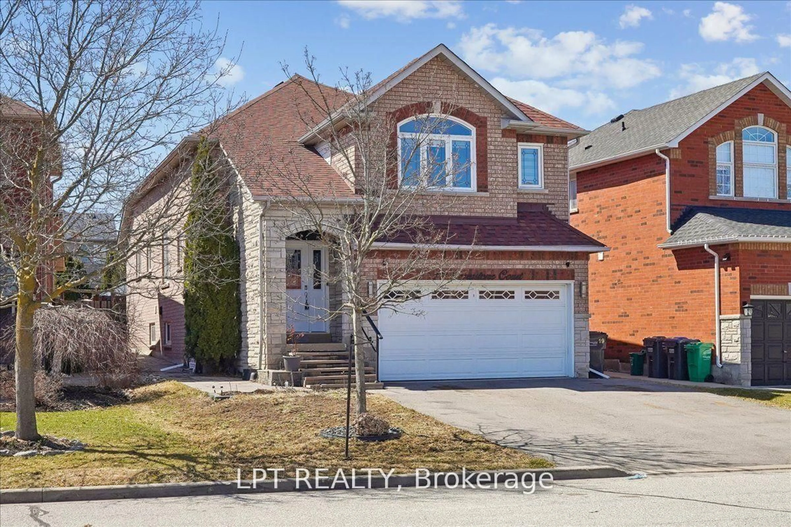
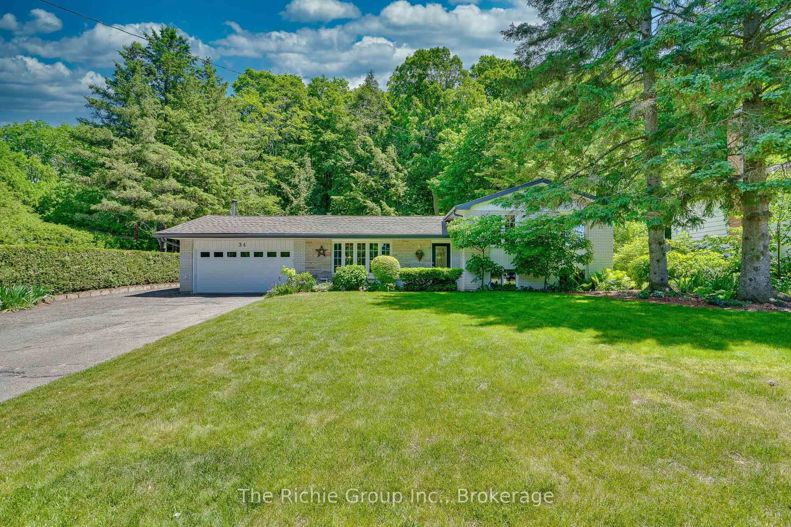
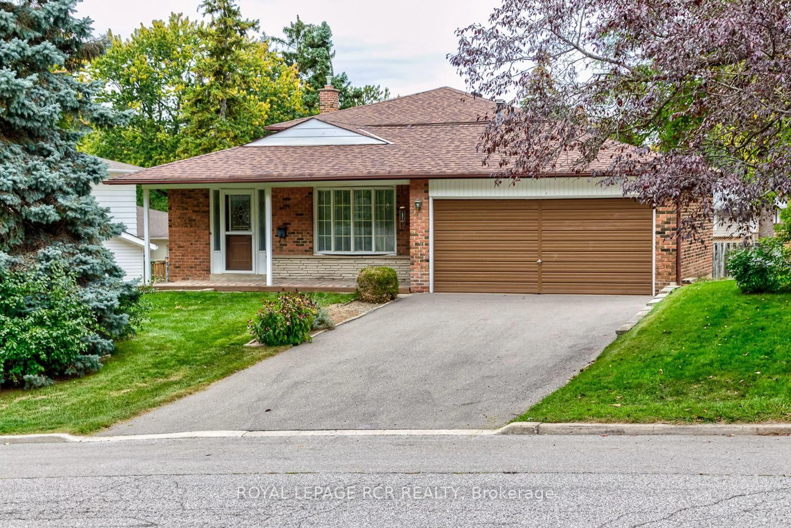
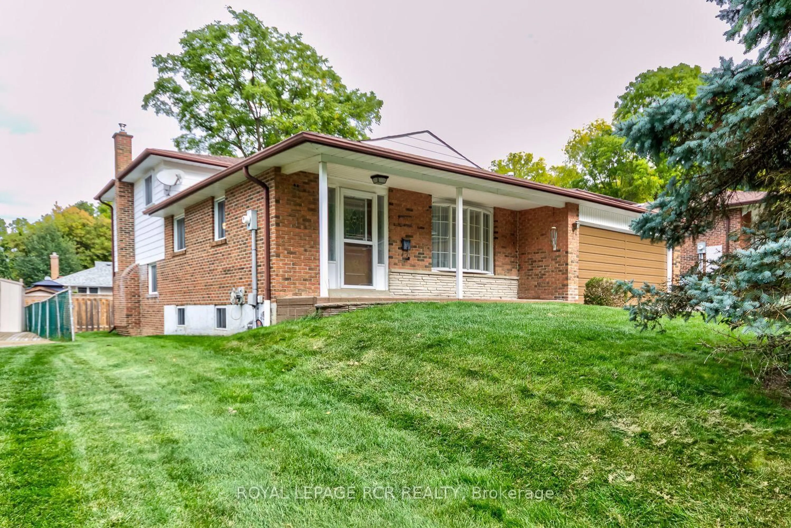
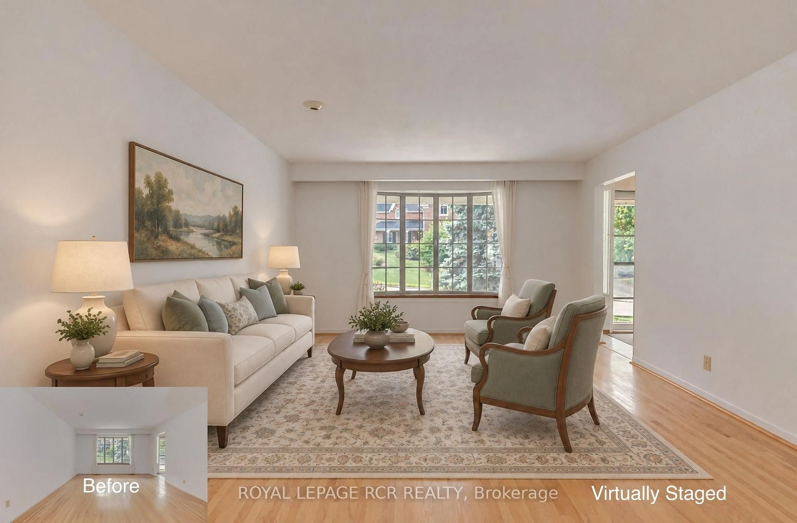
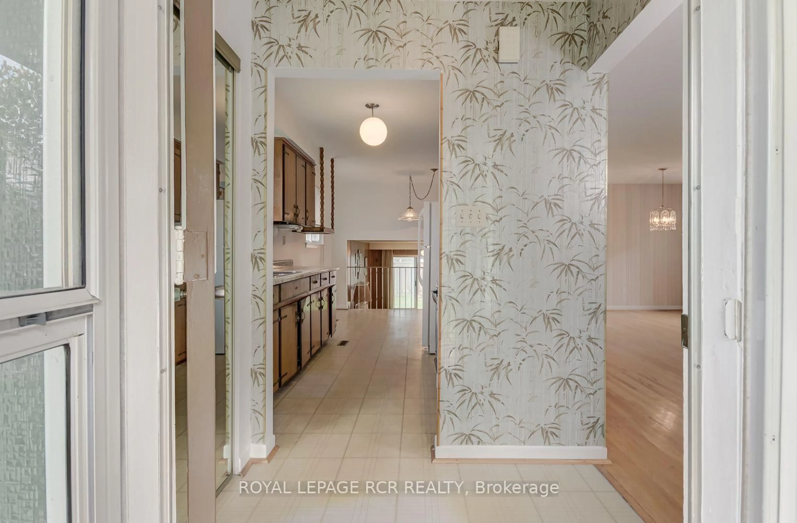
Tucked away on a quiet, family-friendly court just steps from downtown Bolton and its walking trails, 115 Meadowvale Court is the kind of place where you can finally design the home you've been picturing. The lot is approximately 60 x 118 feet, with a private, peaceful backyard ready for gardens, summer evenings, a play space, or whatever you can dream up. A double car garage and private double driveway provide ample parking for four vehicles. This 4-bedroom backsplit offers just over 1,800 sq ft of living space with great bones and a layout that works beautifully for a growing or extended family. The main level features a spacious living and dining room with large bay-style windows and hardwood floors, plus a galley-style kitchen with a window over the sink, just waiting to be reimagined into the main floor of your dreams. A few steps down, a huge family room with an authentic stone gas fireplace walks out to the backyard. You'll also find a laundry room, a 2-piece bath, and a side entrance with easy access to the basement and to a bedroom (or home office), ideal for guests, in-laws, or working from home. Upstairs are three bedrooms and a fresh 3-piece bath. The unfinished basement adds approximately 600 sq ft of open space with large windows, a true canvas for a rec room, gym, or whatever suits your family. Very clean and well cared for, this original home is ready for your cosmetic updates and personal style. Whether you're a family looking to customize your dream home or a contractor ready to put your touch on it, this is a wonderful opportunity in a lovely, established Bolton neighbourhood. Come see the potential!
Property Details
Interior
Features
Main Floor
Living
4.6 x 4.06hardwood floor / Combined W/Dining / Large Window
Dining
2.67 x 2.65hardwood floor / Combined W/Living / Bay Window
Kitchen
3.1 x 2.5Combined W/Br / O/Looks Family
Breakfast
3.83 x 2.66Combined W/Kitchen / O/Looks Family
Exterior
Features
Parking
Garage spaces 2
Garage type Attached
Other parking spaces 4
Total parking spaces 6
Property History
 32
32