Open: Sun, 1PM to 3PM
Unknown for 85 Wright Cres, Caledon Ontario L7E 3X6
1 day on Market

85 Wright Cres, Caledon, Ontario L7E 3X6

Detached
3
2
~1500-2000 sqft
$1,049,000
Get pre-qualifiedPowered by nesto
Detached
3
2
~1500-2000 sqft

Contact us about this property

Call

Highlights

Property Estimate

Days on market1 day

Estimated valueNot available

Price/Sqft$612/sqft

Monthly cost

Open Calculator

Description

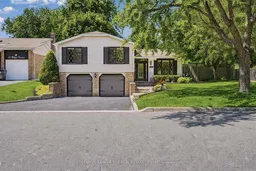
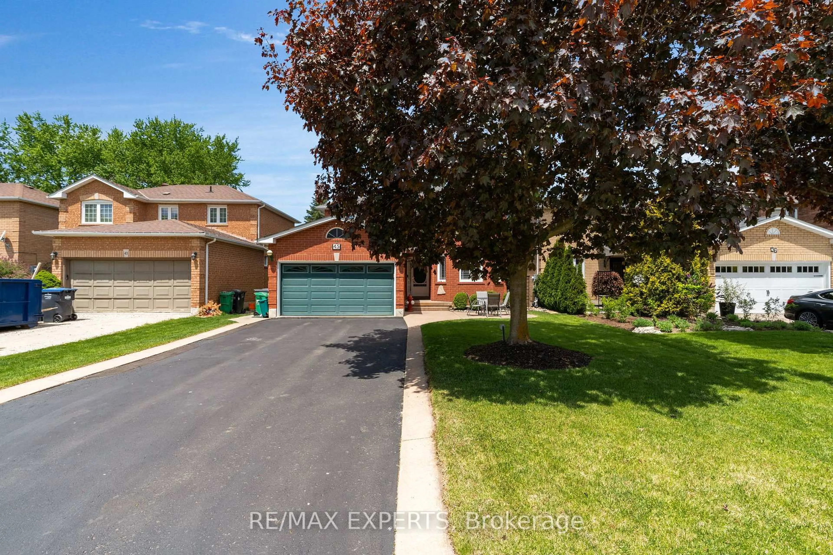
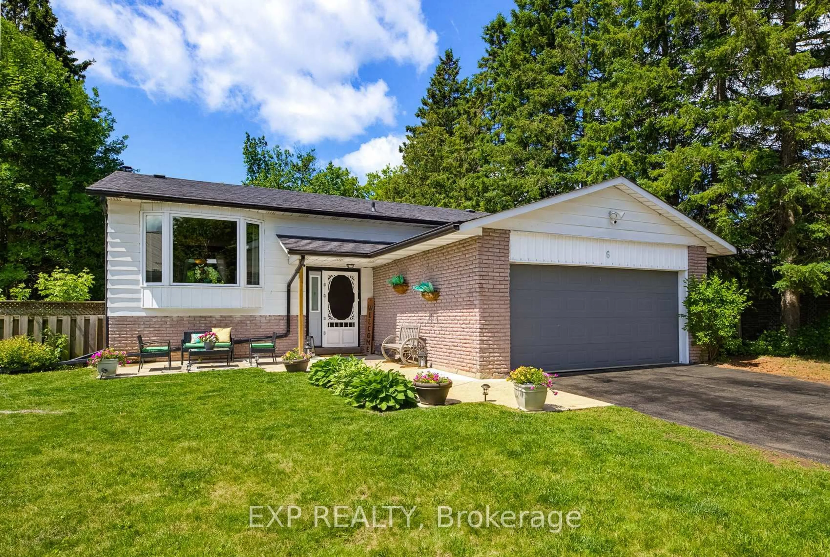
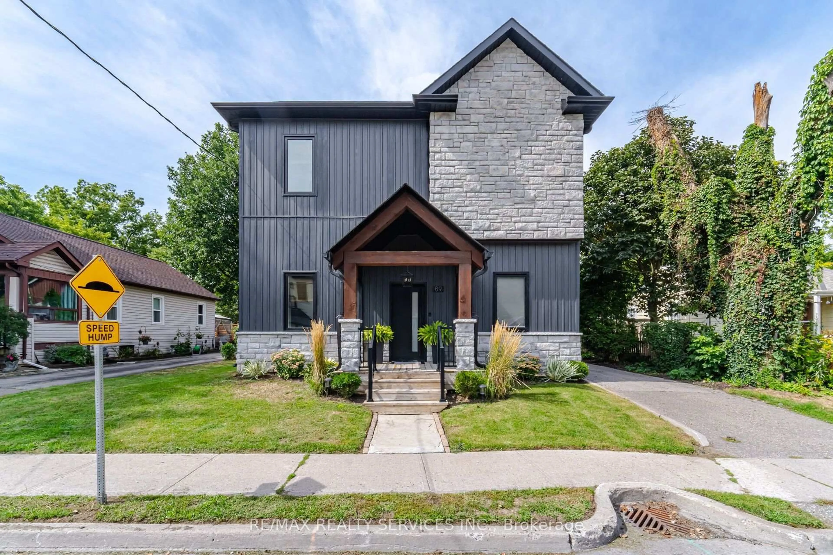
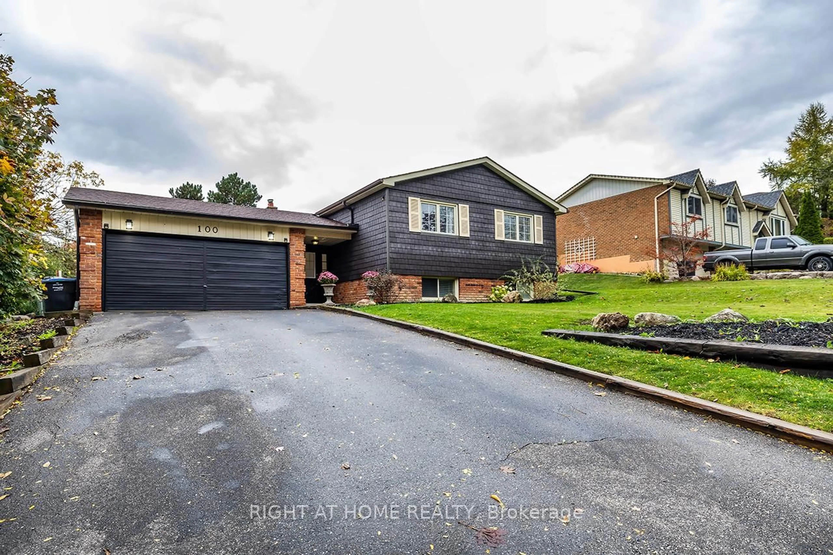
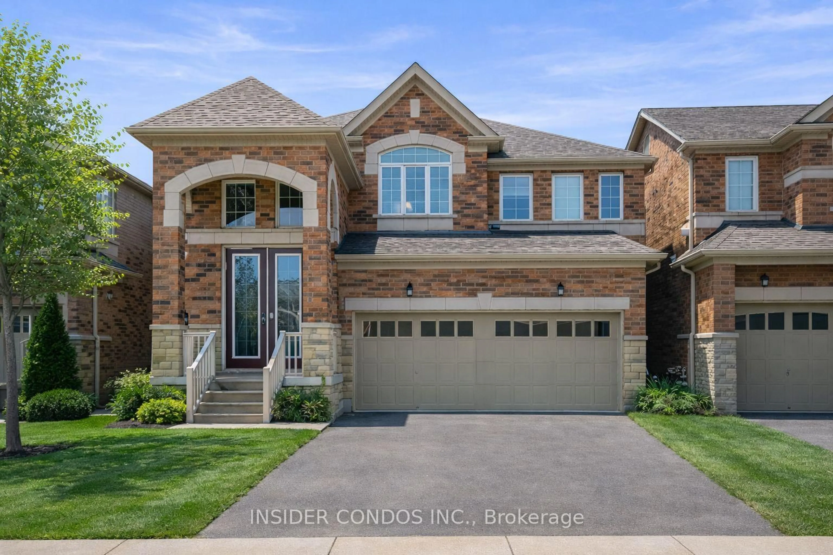
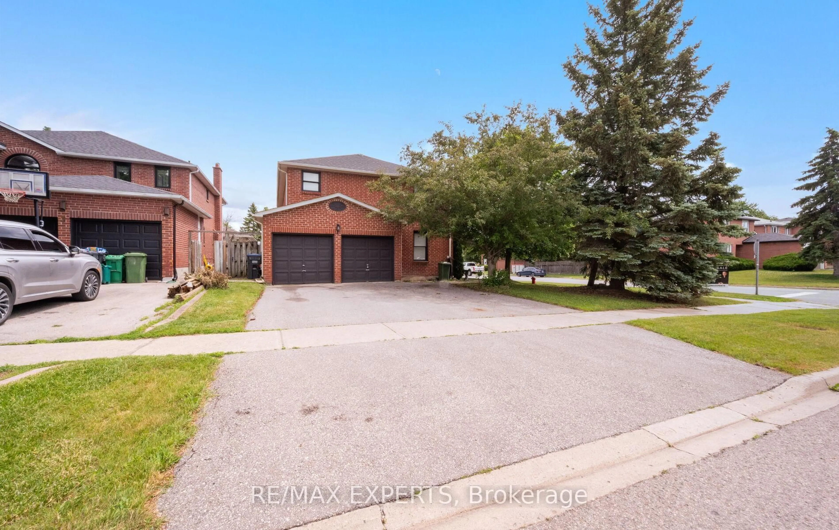

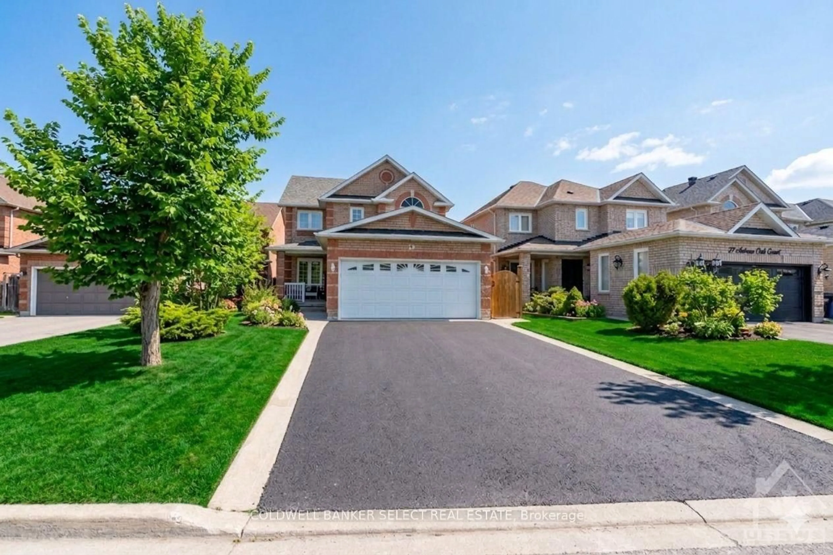
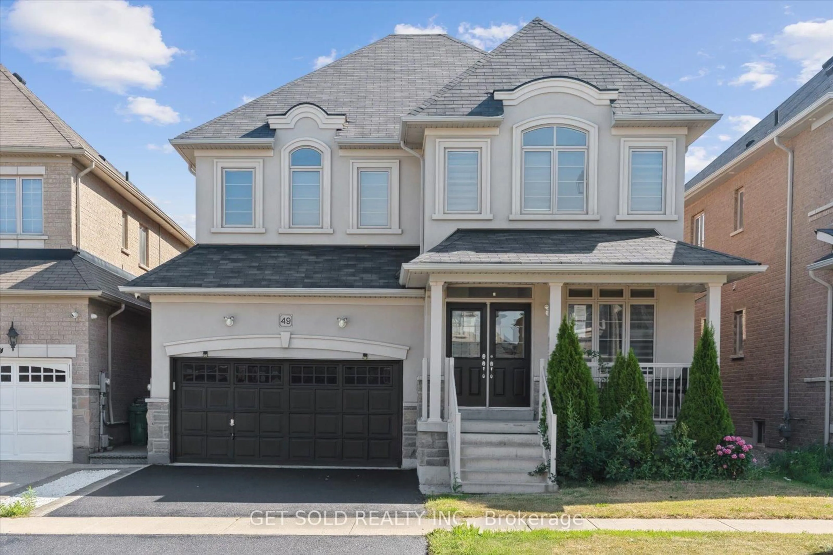
PREMIUM CORNER LOT! Welcome to 85 Wright Crescent in Bolton's highly sought-after North Hill! Lovingly maintained by the same owners for over 30 years, this move-in-ready home offers 3 bedrooms, 2 bathrooms, and an exceptional list of upgrades. Features include a stunning custom kitchen with heated floors, beautifully renovated custom bathrooms with heated floors, vaulted ceilings in the family room, custom closet organizers in every bedroom, and timeless neutral décor throughout. Situated on an oversized, fully fenced premium corner lot that widens at the rear of the yard, this property offers exceptional outdoor space for relaxing, entertaining, and family enjoyment. Spend summer evenings on the patio and cozy winter nights by the wood-burning fireplace. Ideally located within walking distance of well-regarded elementary and secondary schools, parks, recreation centre and everyday amenities, this home combines comfort, convenience, and an unbeatable family-friendly location. Outstanding curb appeal and meticulous pride of ownership make this a home you won't want to miss!


Upcoming Open House

Jul 26Sun1:00 PM - 3:00 PM

Property Details

StyleSidesplit 3
View-
Age of property51-99
SqFt~1500-2000 SqFt
Lot Size6,118 SqFt(140 x 43.7)
Parking Spaces6
MLS ®NumberW13585418
Community NameBolton
Data SourceTRREB
Listing byCOLDWELL BANKER THE REAL ESTATE CENTRE

Features

Heating: Forced Air
Central Vacuum
Cooling: Central Air
Fireplace
Basement: Finished

Lower Floor

Office

2.773 x 2.773

Closet / Broadloom

Laundry

2.773 x 3.386

Ceramic Floor

Rec

6.492 x 2.776

Access To Garage / Broadloom


Features

Lot size: 6,118 SqFt

Parking

Garage spaces 2

Garage type Built-In

Other parking spaces 4

Total parking spaces 6


Property History

Jul 20, 2026
ListedActive
$1,049,000
1 day on market
history photo preview40
Listing by trreb®
Property listed by COLDWELL BANKER THE REAL ESTATE CENTRE, Brokerage
Agent Banner Image
Interested in this property?Get in touch to get the inside scoop.

Market Data - Bolton

Geo Zone Map ThumbnailBolton

Seller's Market

View Market Data

Detached house - for the past 30 days

Buyer's market Seller's market

Avg. Days on Market

Past 30 days

26 days

Compared to

2025

27 days

2024

16 days

2023

11 days

New Listings

Past 30 days

44 listings

Compared to

2025

55 listings

2024

51 listings

2023

46 listings

Units sold

Past 30 days

25 units

Compared to

2025

13 units

2024

20 units

2023

27 units

Median Sold Price

Past 30 days

$1,010,000

Compared to

2025

$1,250,000

2024

$1,167,500

2023

$1,260,000


Population and Demographics

Overview

Total population 22668
Average household income $152,820

Age (%)

0 to 19
24%
20 to 34
19%
35 to 49
20%
50 to 64
24%
65 and plus
14%

Household composition (%)

Single family
79%
Single person
17%
Multi person
2%
Multi family
1%

Mother tongue (%)

English
77%
Italian
11%
Others
4%
Spanish
2%
Punjabi (Panjabi)
1%
Portuguese
1%

House tenancy (%)

Owners
88%
Renters
12%

What’s nearby?Essentials within 5 km

Local Logic

Transportation Scores

Estimated Budget