Contact us about this property
Highlights
Estimated valueThis is the price Wahi expects this property to sell for.
The calculation is powered by our Instant Home Value Estimate, which uses current market and property price trends to estimate your home’s value with a 90% accuracy rate.Not available
Price/Sqft$707/sqft
Monthly cost
Open Calculator
Description
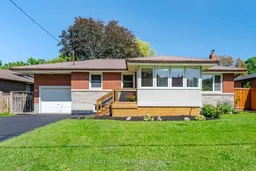
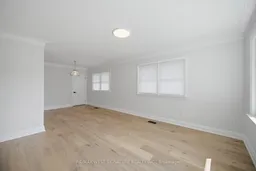
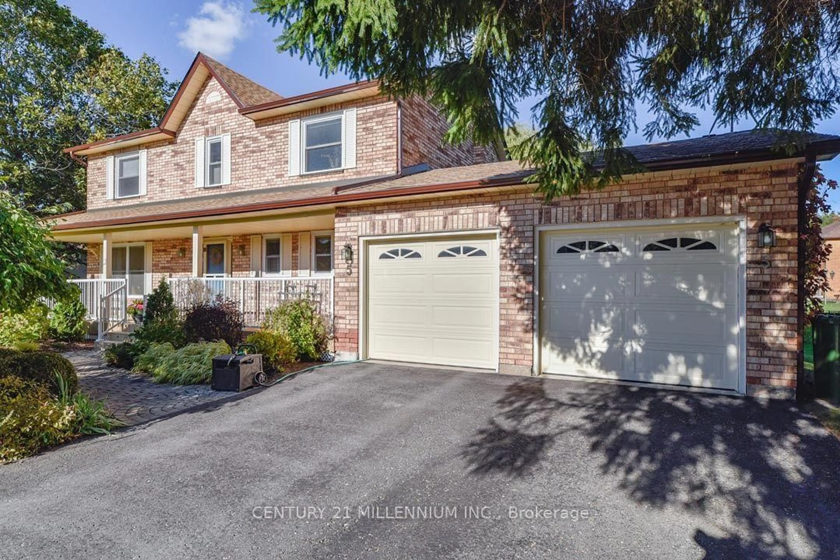
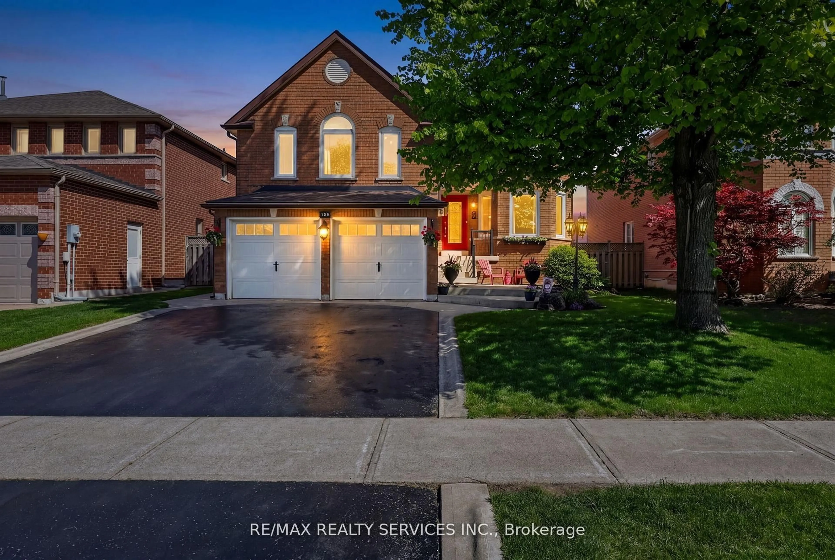
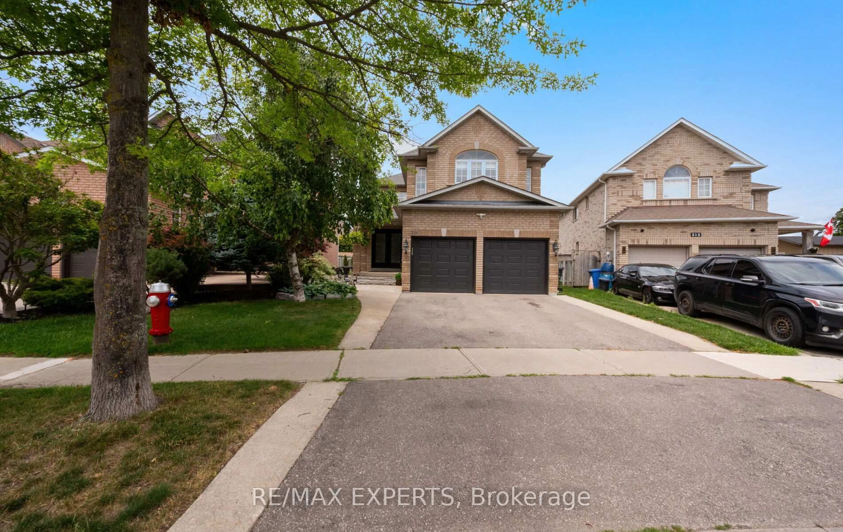
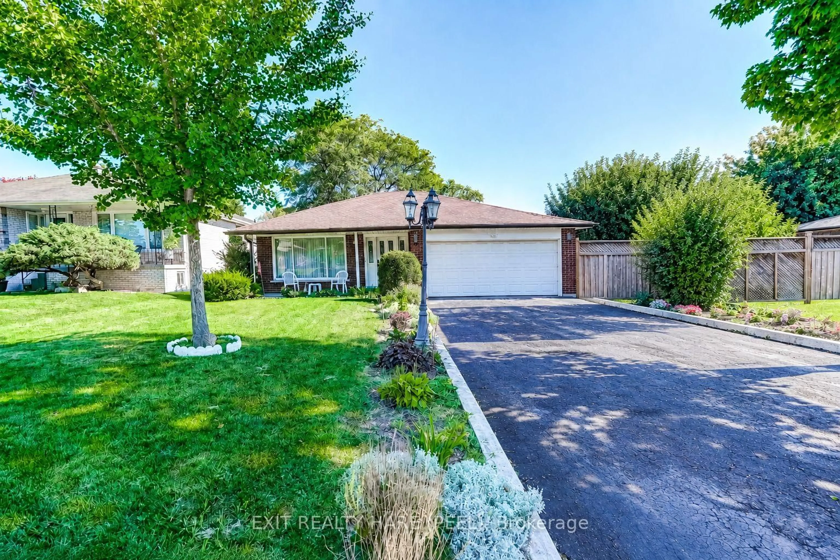
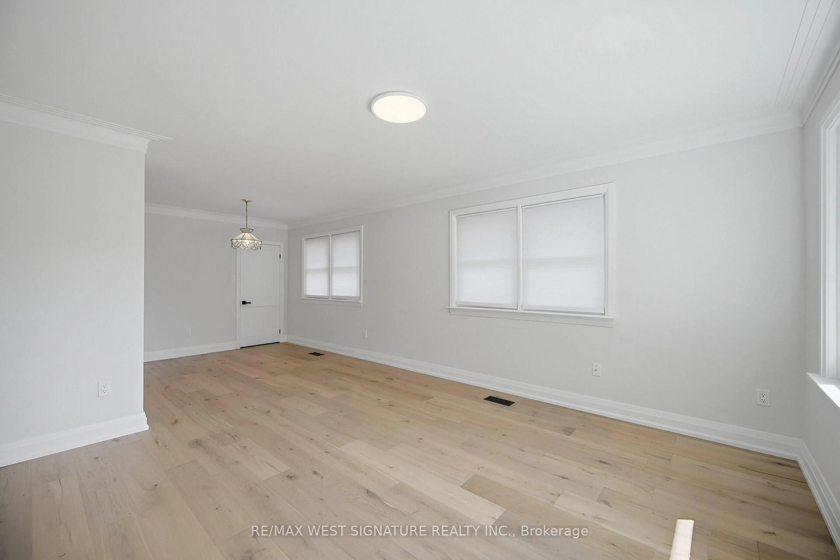
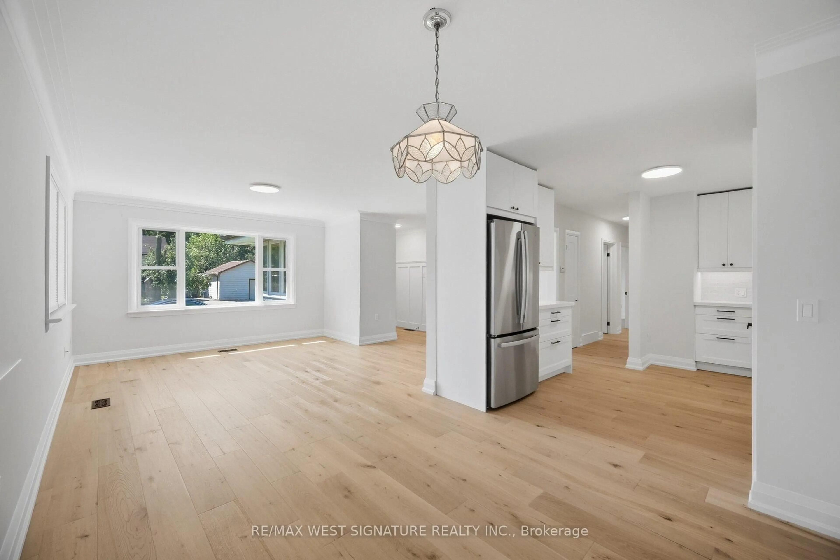
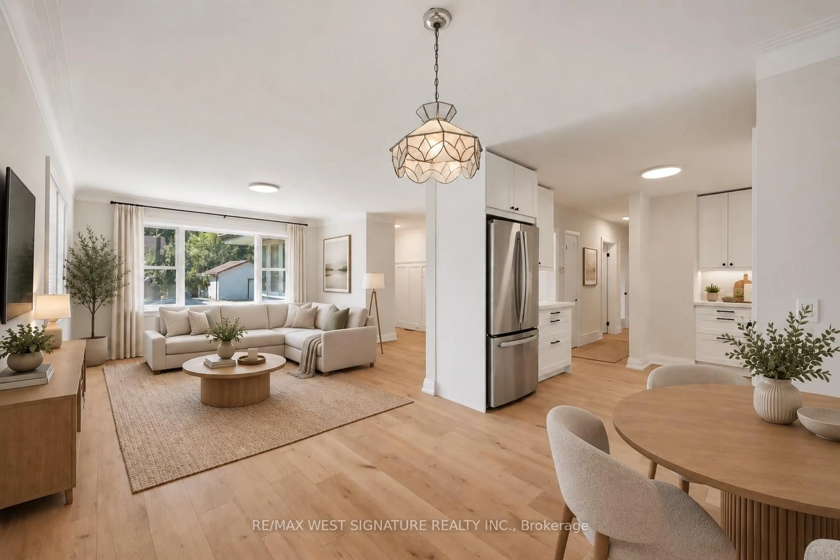
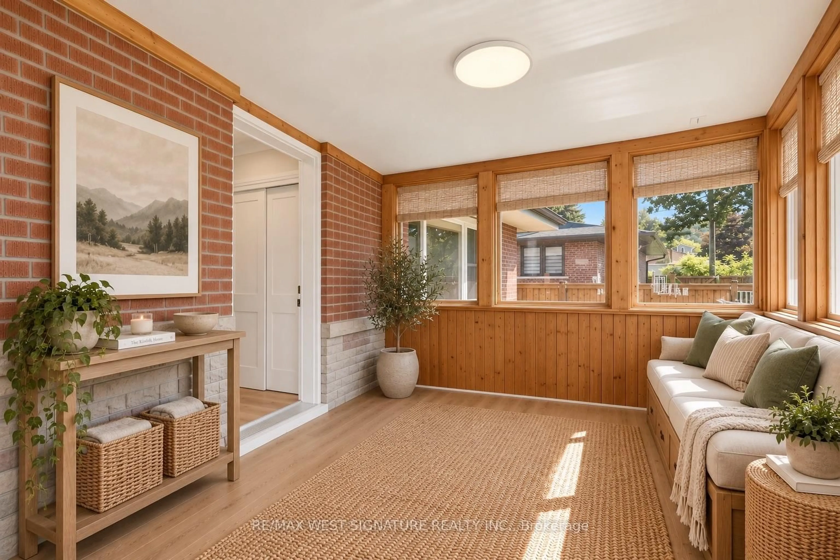
PRICED TO SELL- Welcome to 55 John St! Totally renovated bungalow finished from top to bottom on a 66x 160 ft mature premium lot in one of Bolton's most sought after locations!! Stunning newer, chef inspired kitchen with custom cabinets, quartz stone countertops, newer stainless steel appliances and picture views of the yard and trees! Engineered hardwood flooring throughout, newer doors/trim/hardware, new renovated bathroom with large porcelain tile slabs and cozy front porch/ sunroom. separate entrance leads to a beautiful 3 season solarium and professionally finished basement with kitchen, 2 additional bedrooms, bathroom, living room and storage- perfect for first time buyers, empty nesters or investors with potential basement income $$$ Thermal windows, efficiency furnace, central air, steel roof, new front door, attached garage and more!! Superb quiet family oriented neigbhourhood, waling distance to downtown core, shops, parks and walking trails. MUST BE SEEN!
Property Details
Interior
Features
Main Floor
Living
4.03 x 3.06hardwood floor / Open Concept / Picture Window
Dining
3.13 x 2.84hardwood floor / Crown Moulding / Pantry
Kitchen
4.03 x 4.0B/I Appliances / Modern Kitchen / W/O To Sunroom
Primary
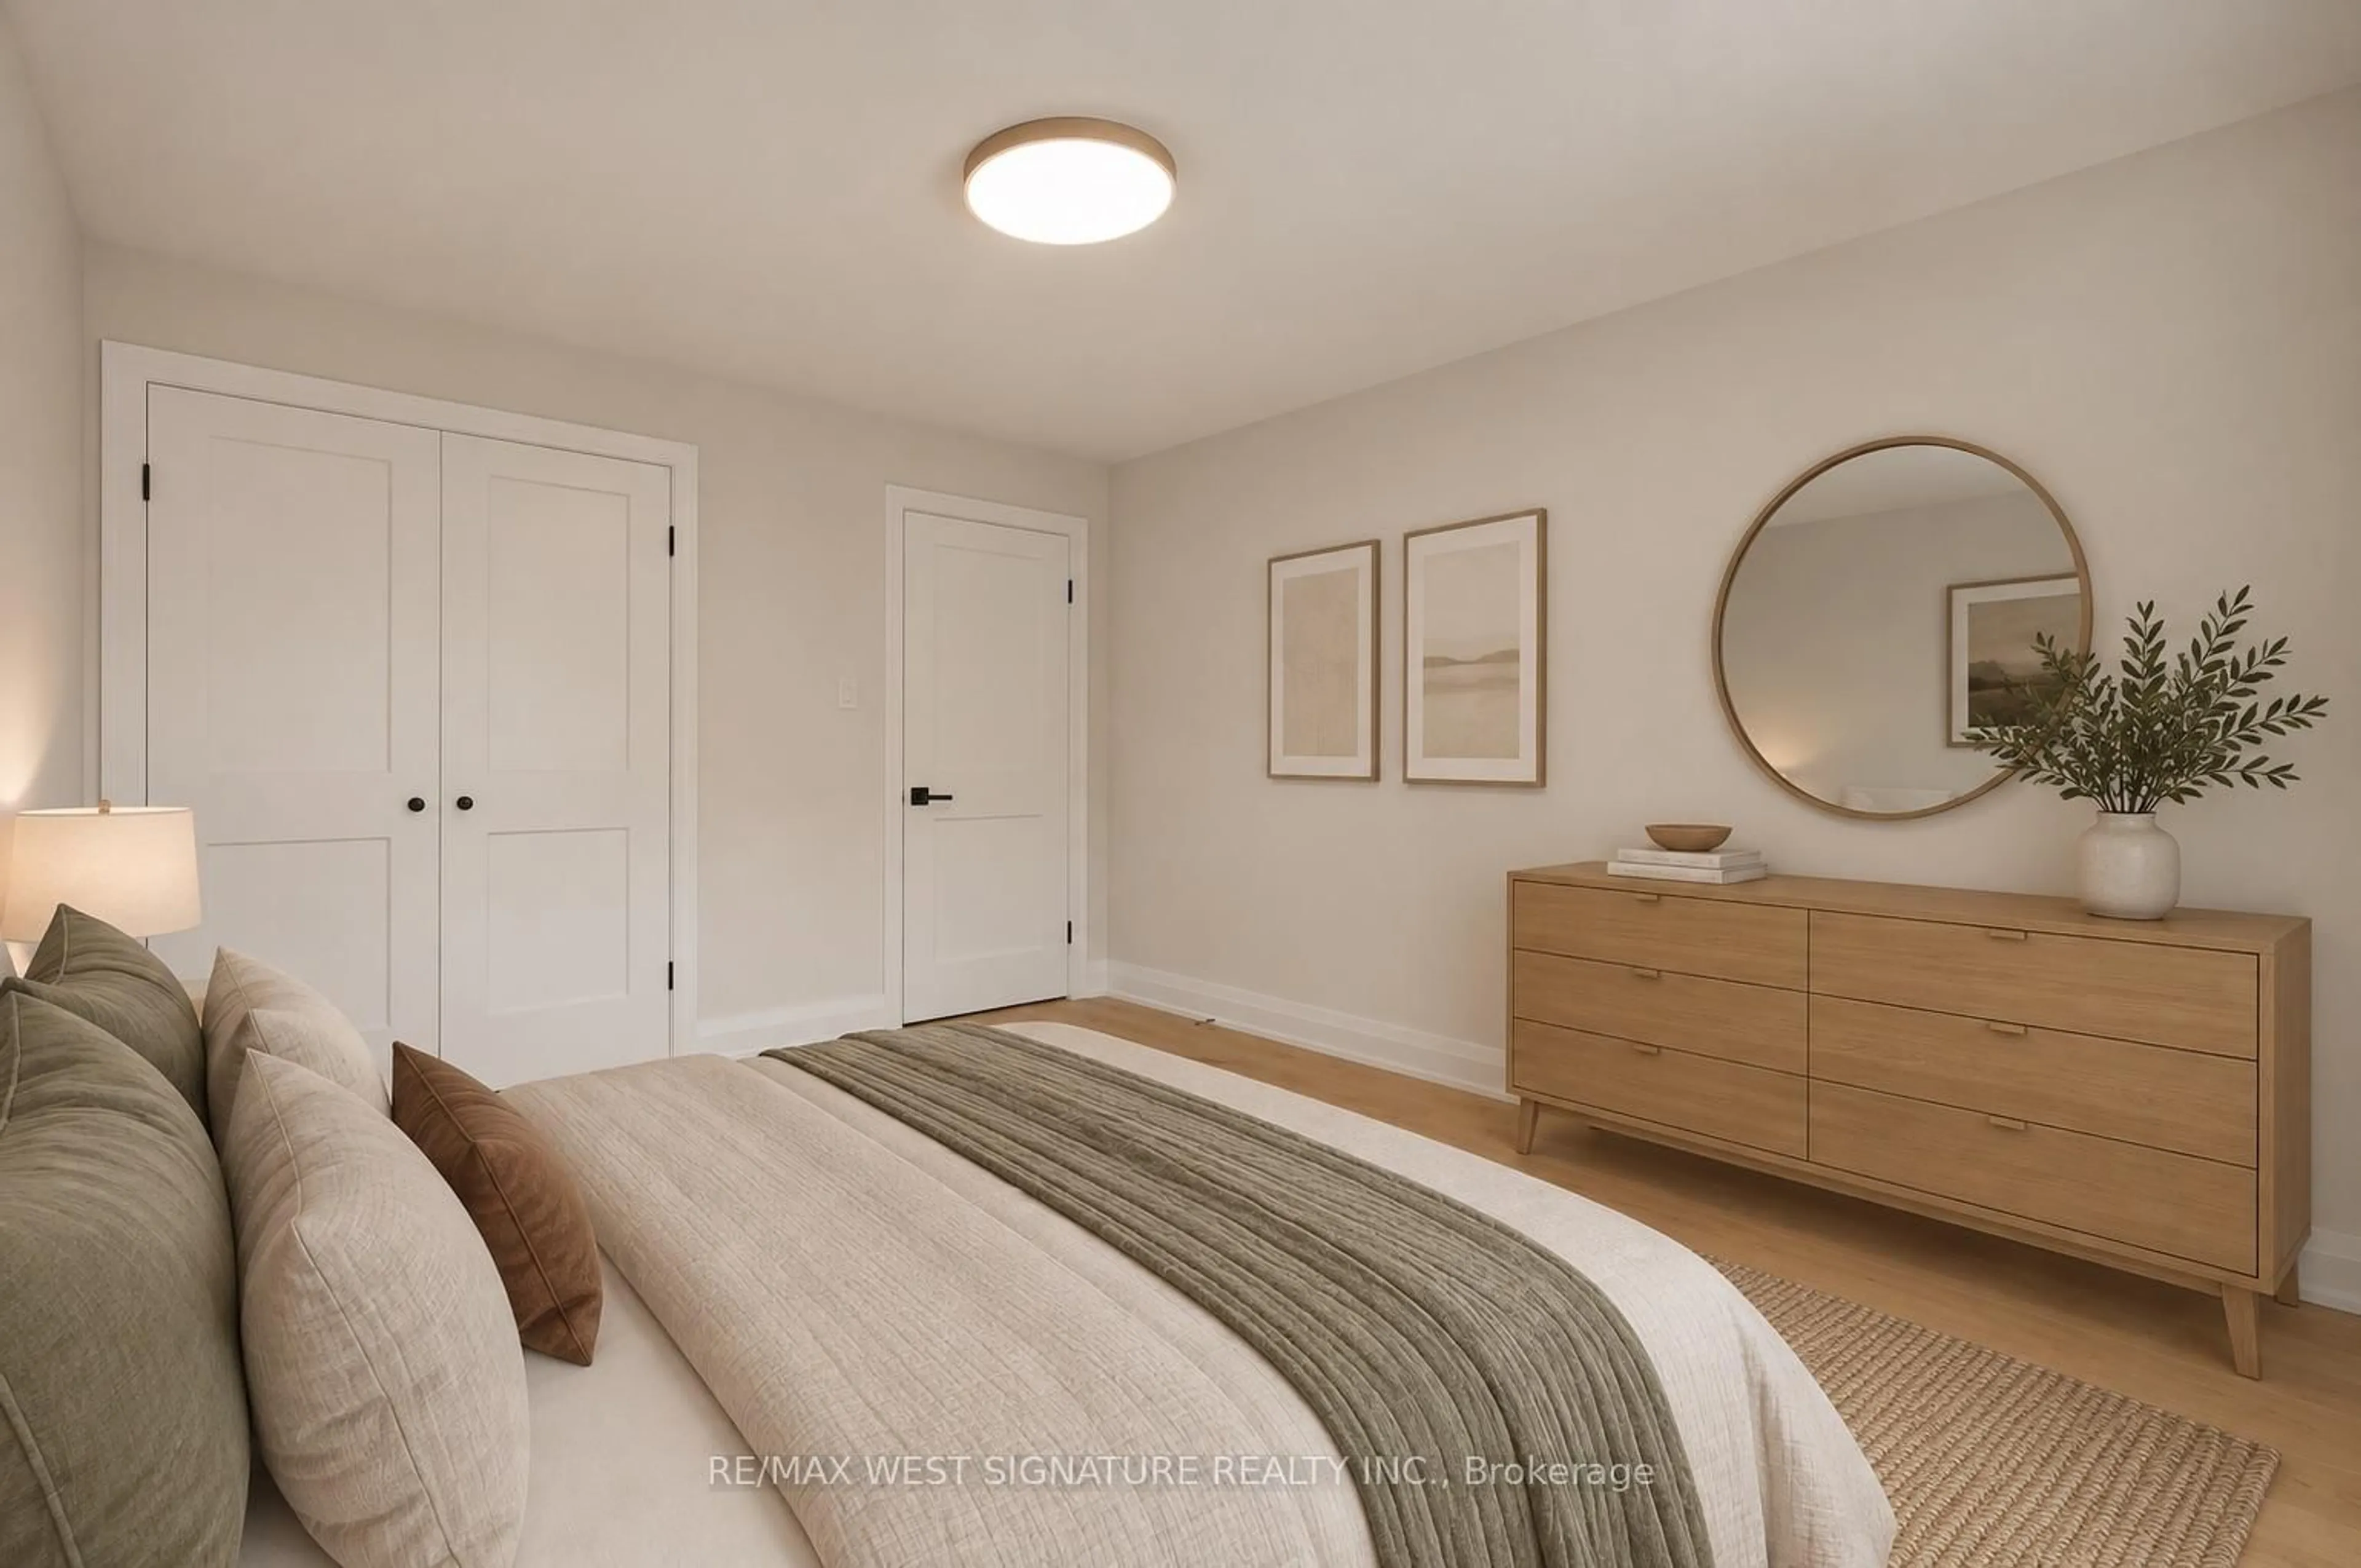
4.0 x 3.06hardwood floor / Double Closet / Closet Organizers
Exterior
Features
Parking
Garage spaces 1
Garage type Attached
Other parking spaces 4
Total parking spaces 5
Property History
 40