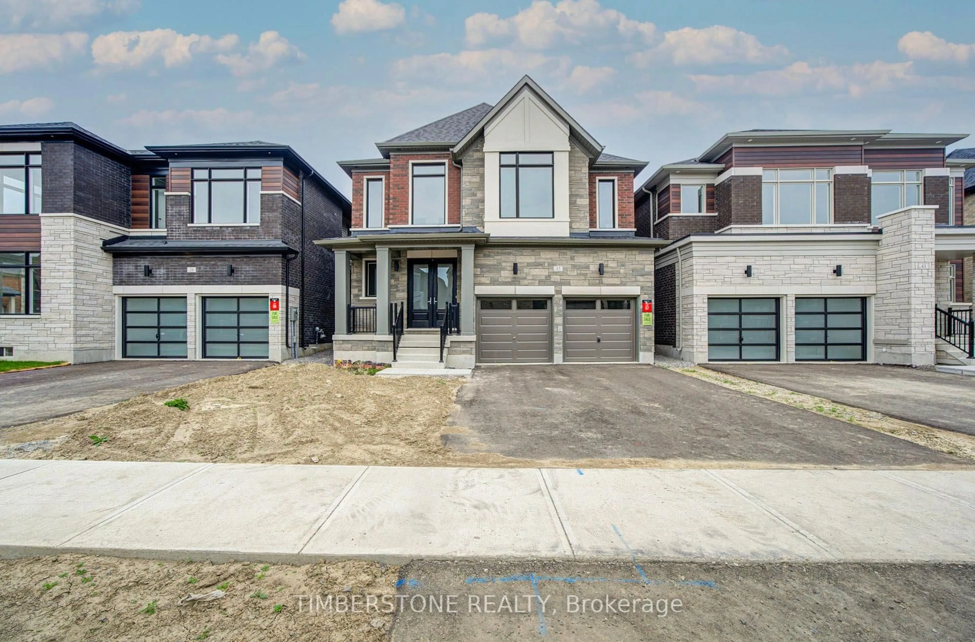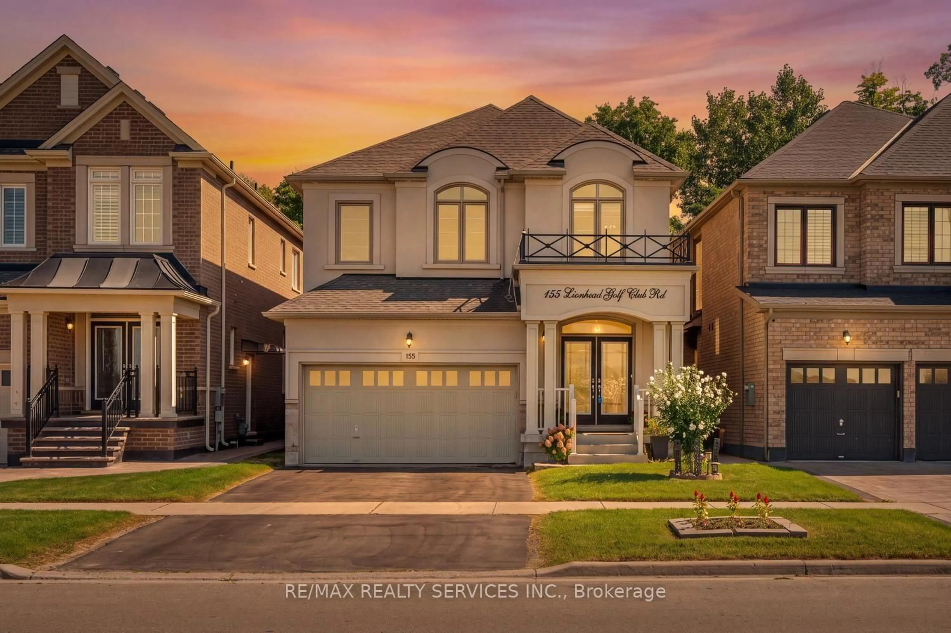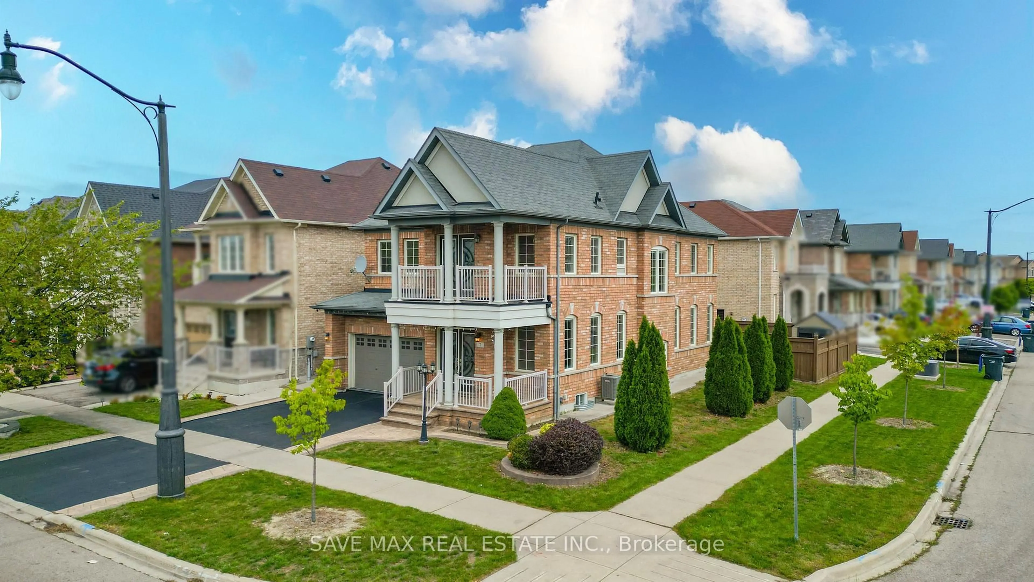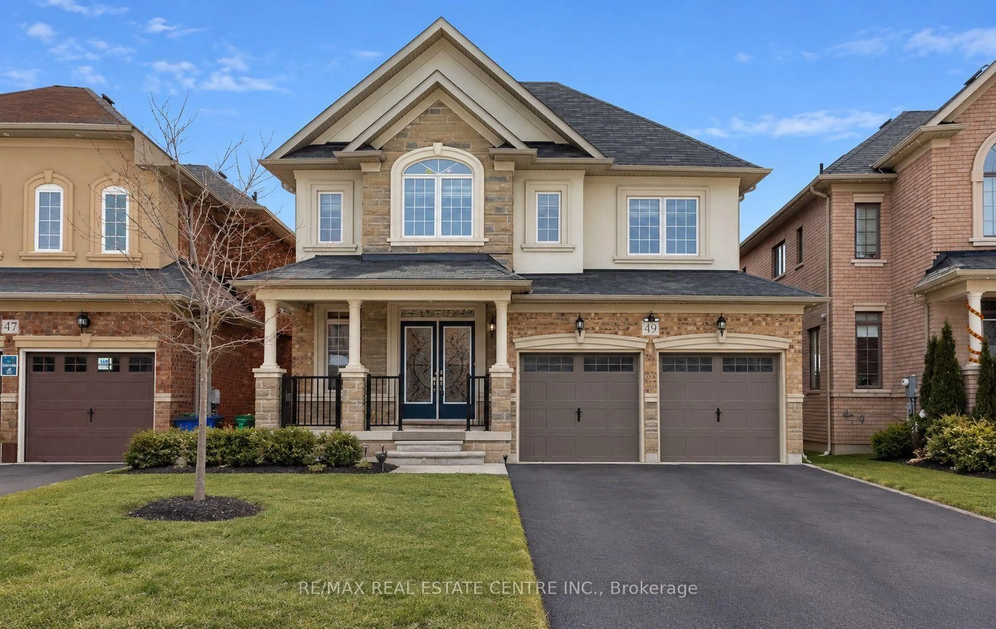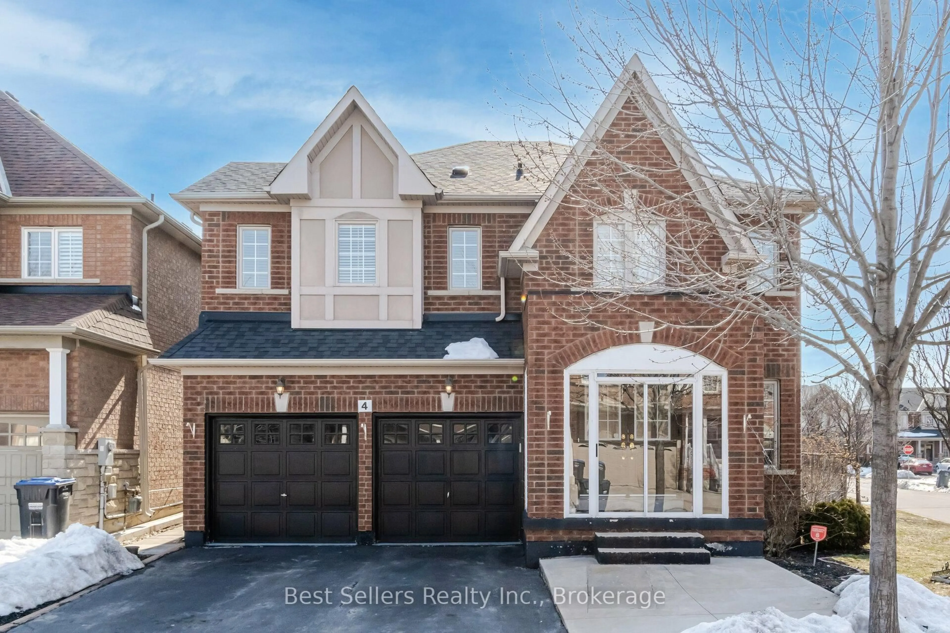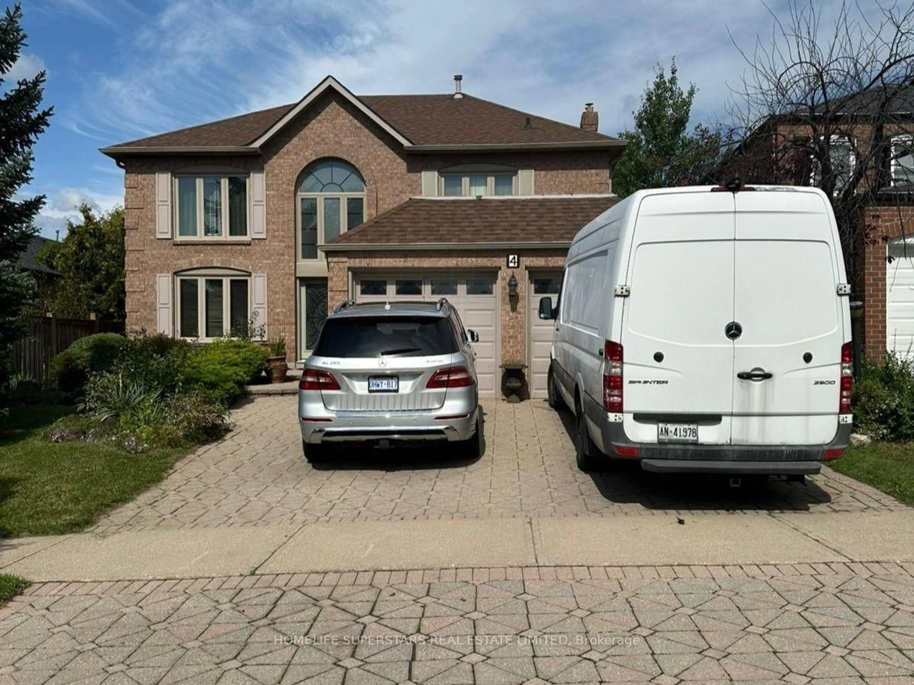
4 Nottingham Cres, Brampton, Ontario L6S 4G4
Contact us about this property
Highlights
Estimated valueThis is the price Wahi expects this property to sell for.
The calculation is powered by our Instant Home Value Estimate, which uses current market and property price trends to estimate your home’s value with a 90% accuracy rate.Not available
Price/Sqft$477/sqft
Monthly cost
Open Calculator
Description
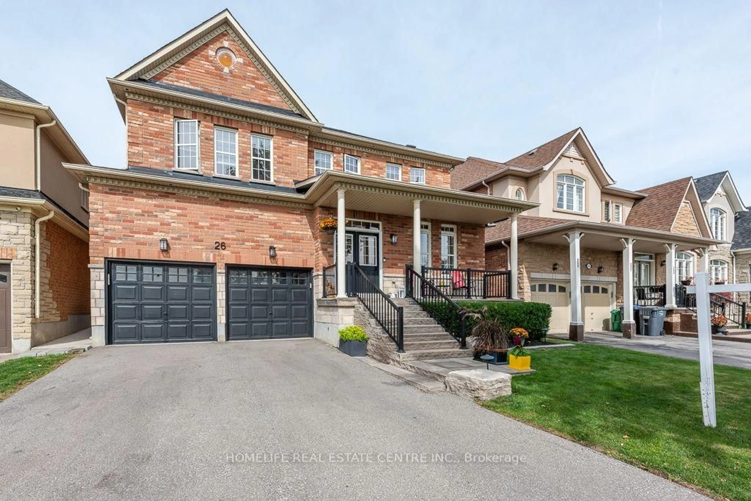
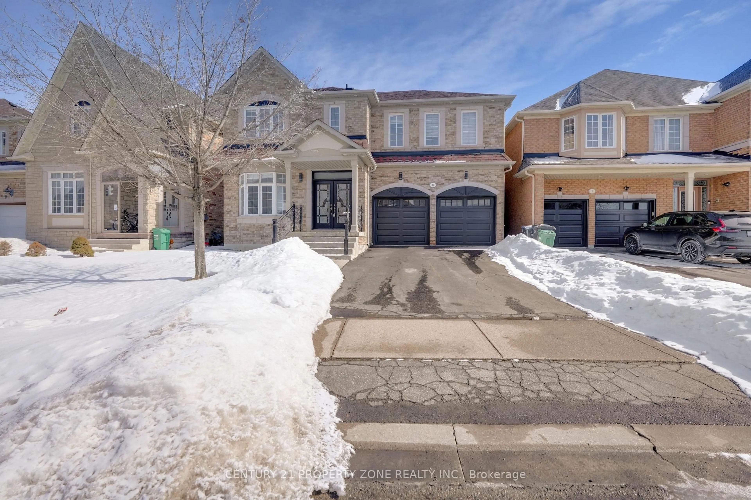
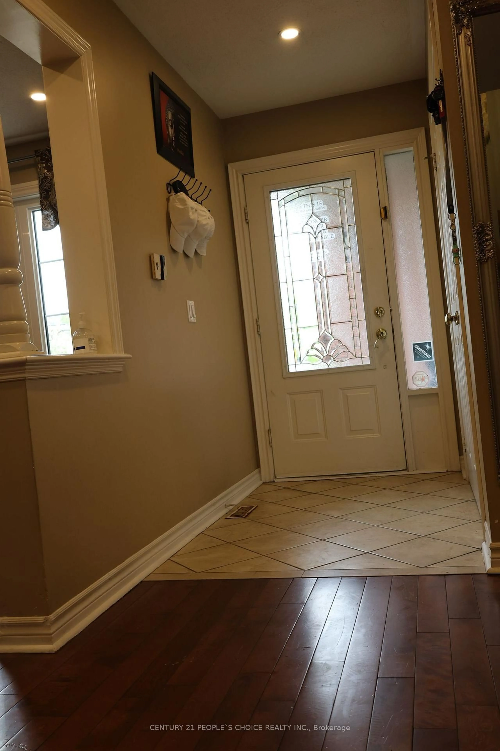
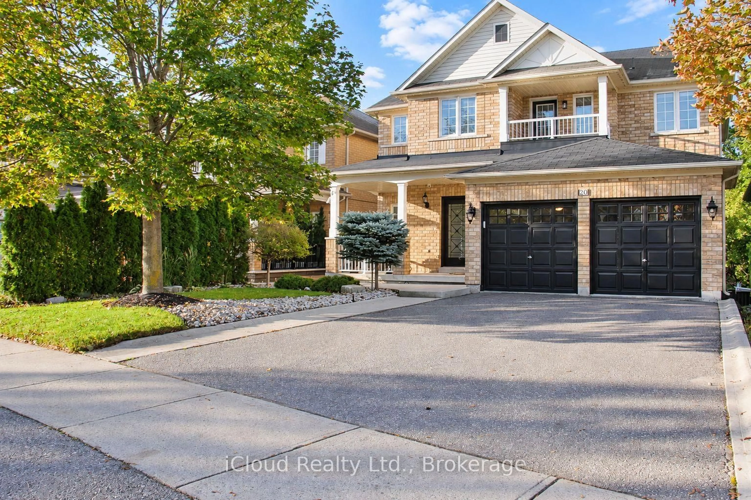
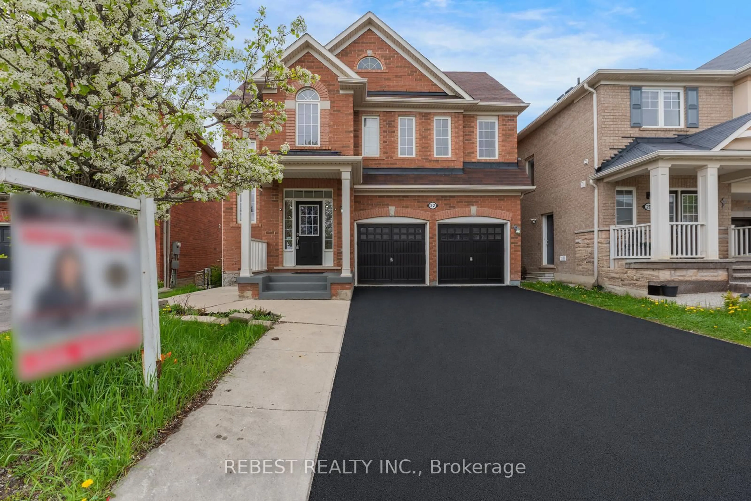
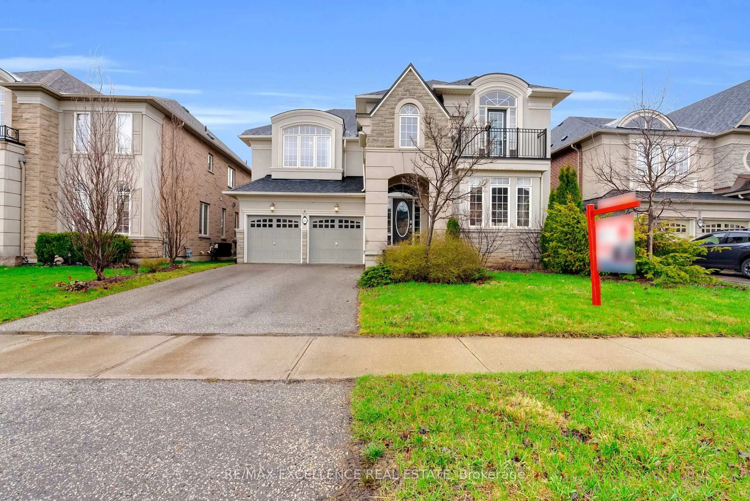
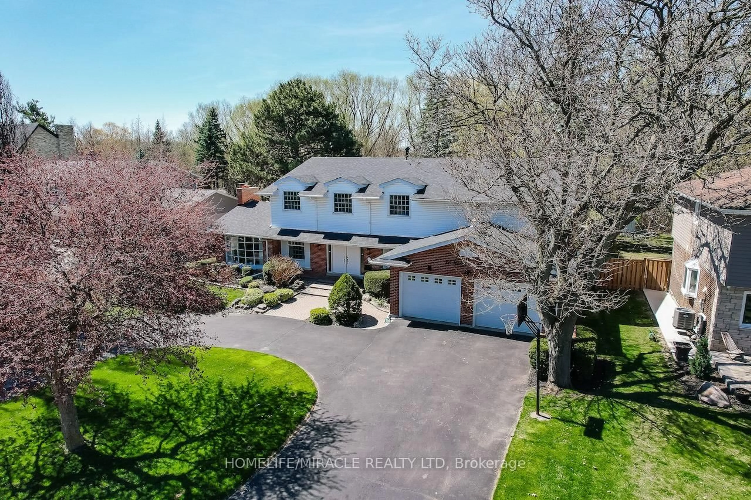
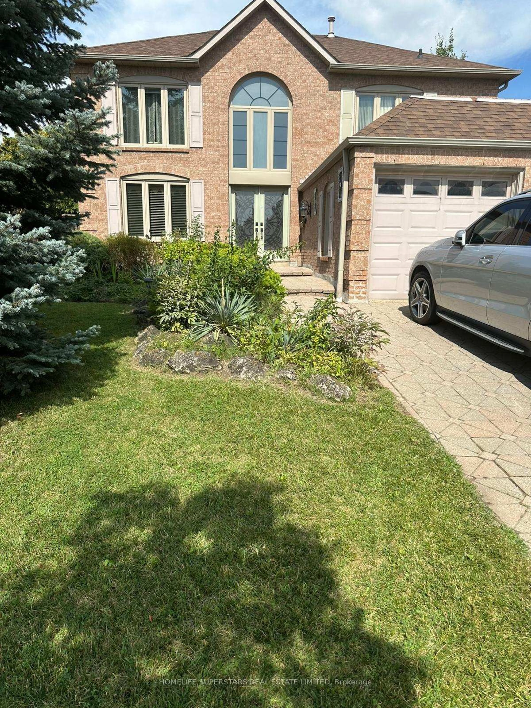
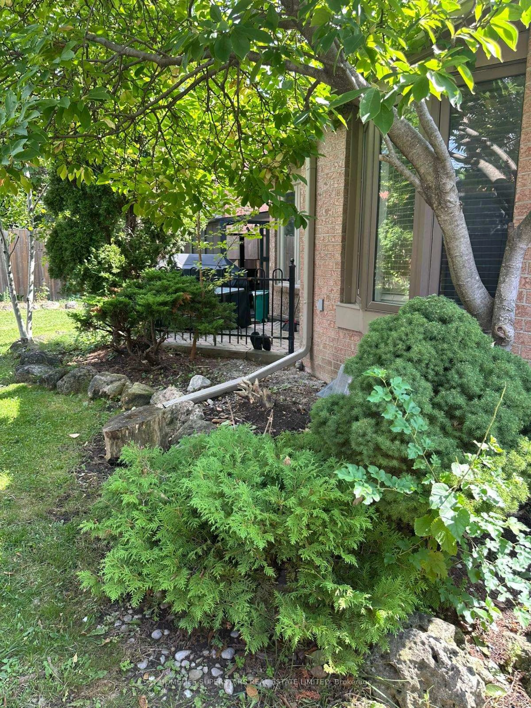
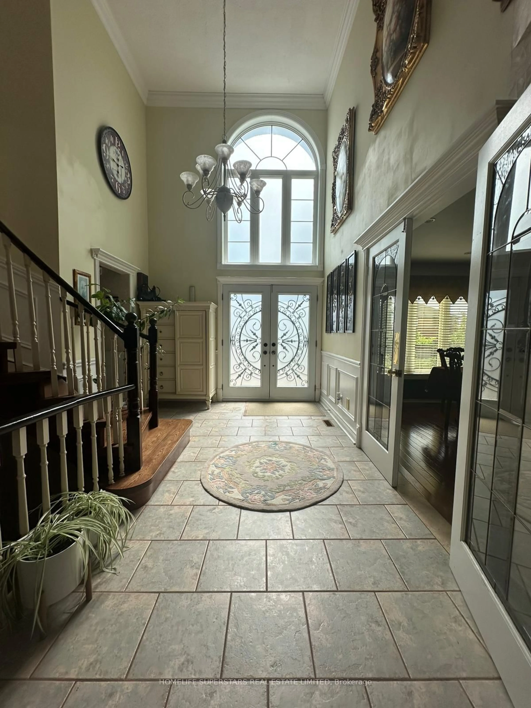
Elegant & Expansive Family Residence in Desirable N Section! Discover exceptional space, comfort and effortless entertaining in this impressive residence featuring a thoughtfully designed layout and generously proportioned rooms. A grand double-door entry welcomes you into a spectacular 2-storey open foyer. The formal living room with French doors flows beautifully into the expansive sunken family room, complete with a gas fireplace. The gourmet-inspired kitchen offers a spacious breakfast area and walk-out to the patio-perfect for everyday family living and sophisticated entertaining. Convenient main-floor laundry and a separate side entrance add functionality.Upstairs, four generously sized bedrooms provide exceptional family accommodations, including a luxurious primary retreat with a spa-inspired 5-piece ensuite. The professionally finished lower level takes entertaining to another level, featuring a stunning custom bar with ample seating, a dedicated party/entertainment room with disco lighting, additional bedroom, storage room and extensive built-in shelving. Unwind in the beautiful wooden sauna with separate shower area. Two gas fireplaces and two separate electrical panels further enhance this remarkable home. A rare combination of scale, versatility and lifestyle appeal in one of the area's most sought-after family neighbourhoods! New windows, new roof shingles, storage shed, sun room @patio, Dinning booths in the basement.
Property Details
Interior
Features
Main Floor
Family
5.33 x 3.6Gas Fireplace / 3 Pc Bath / hardwood floor
Kitchen
5.3 x 3.23Gas Fireplace / Eat-In Kitchen / W/O To Yard
Dining
4.5 x 3.51Separate Rm / French Doors / hardwood floor
Living
6.28 x 3.35Sunken Room / Pot Lights / hardwood floor
Exterior
Features
Parking
Garage spaces 2
Garage type Attached
Other parking spaces 4
Total parking spaces 6
Property History
 23
23