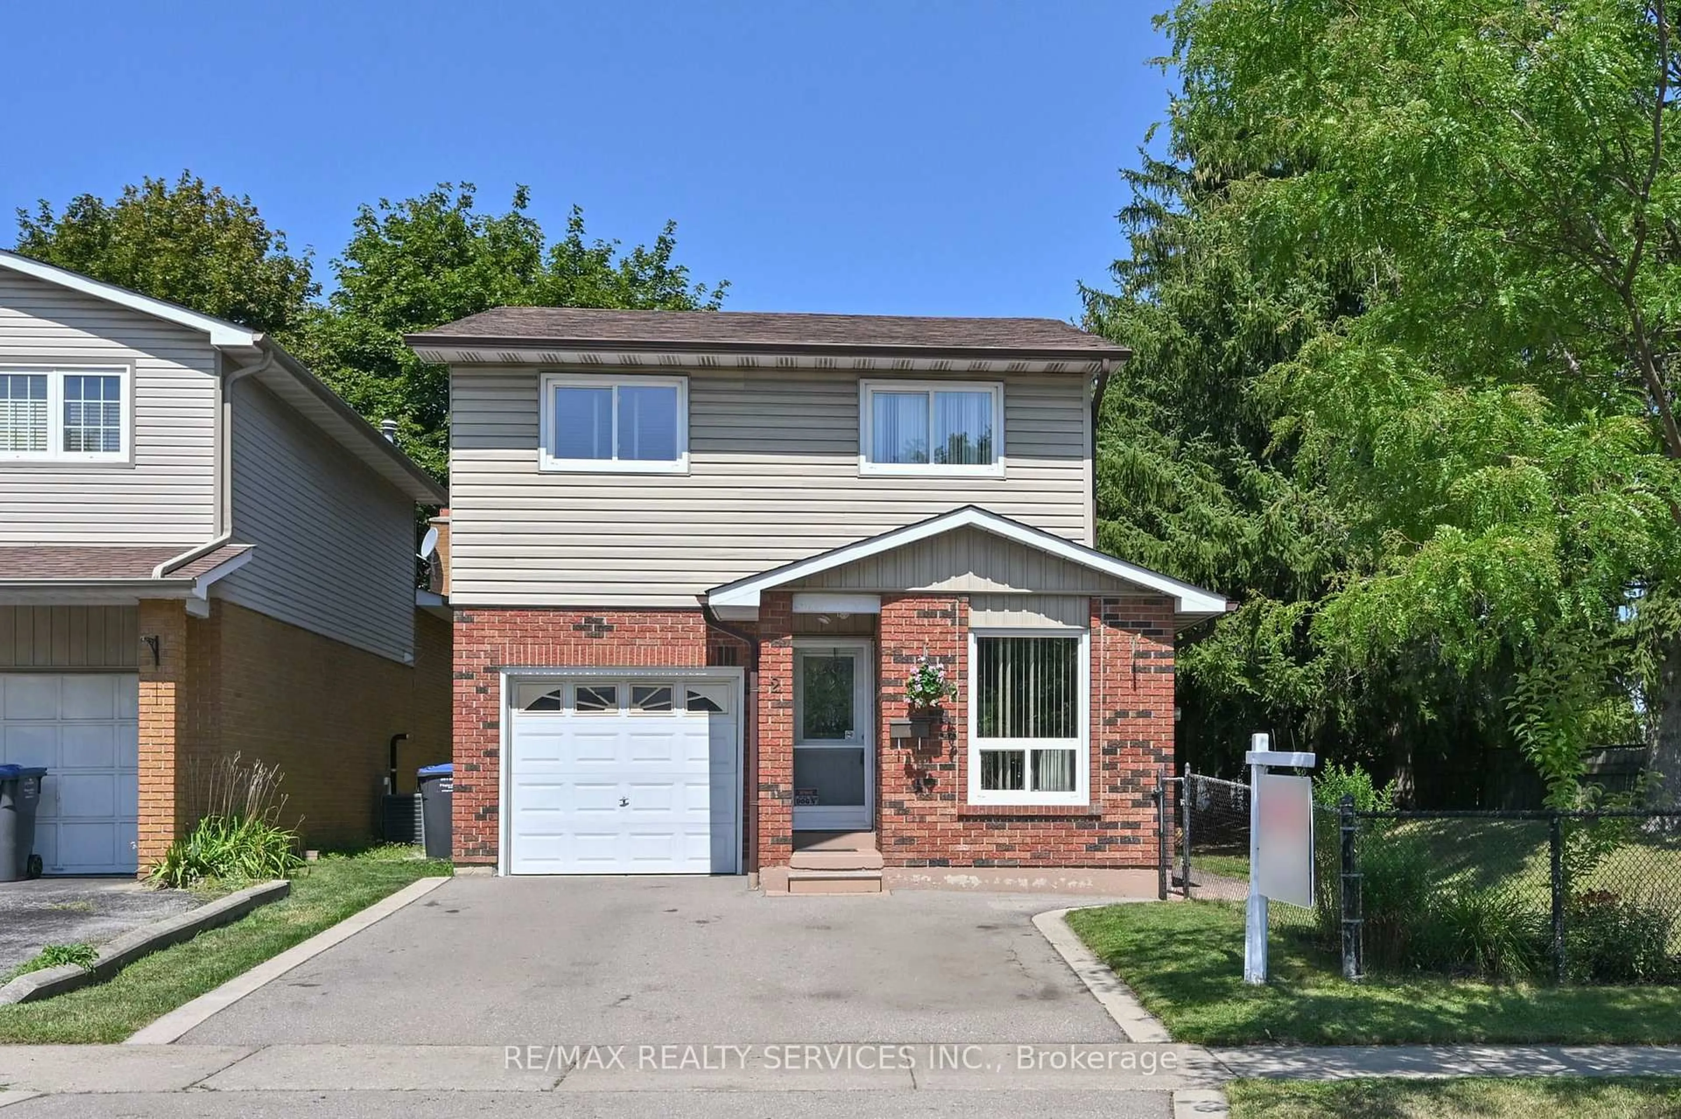
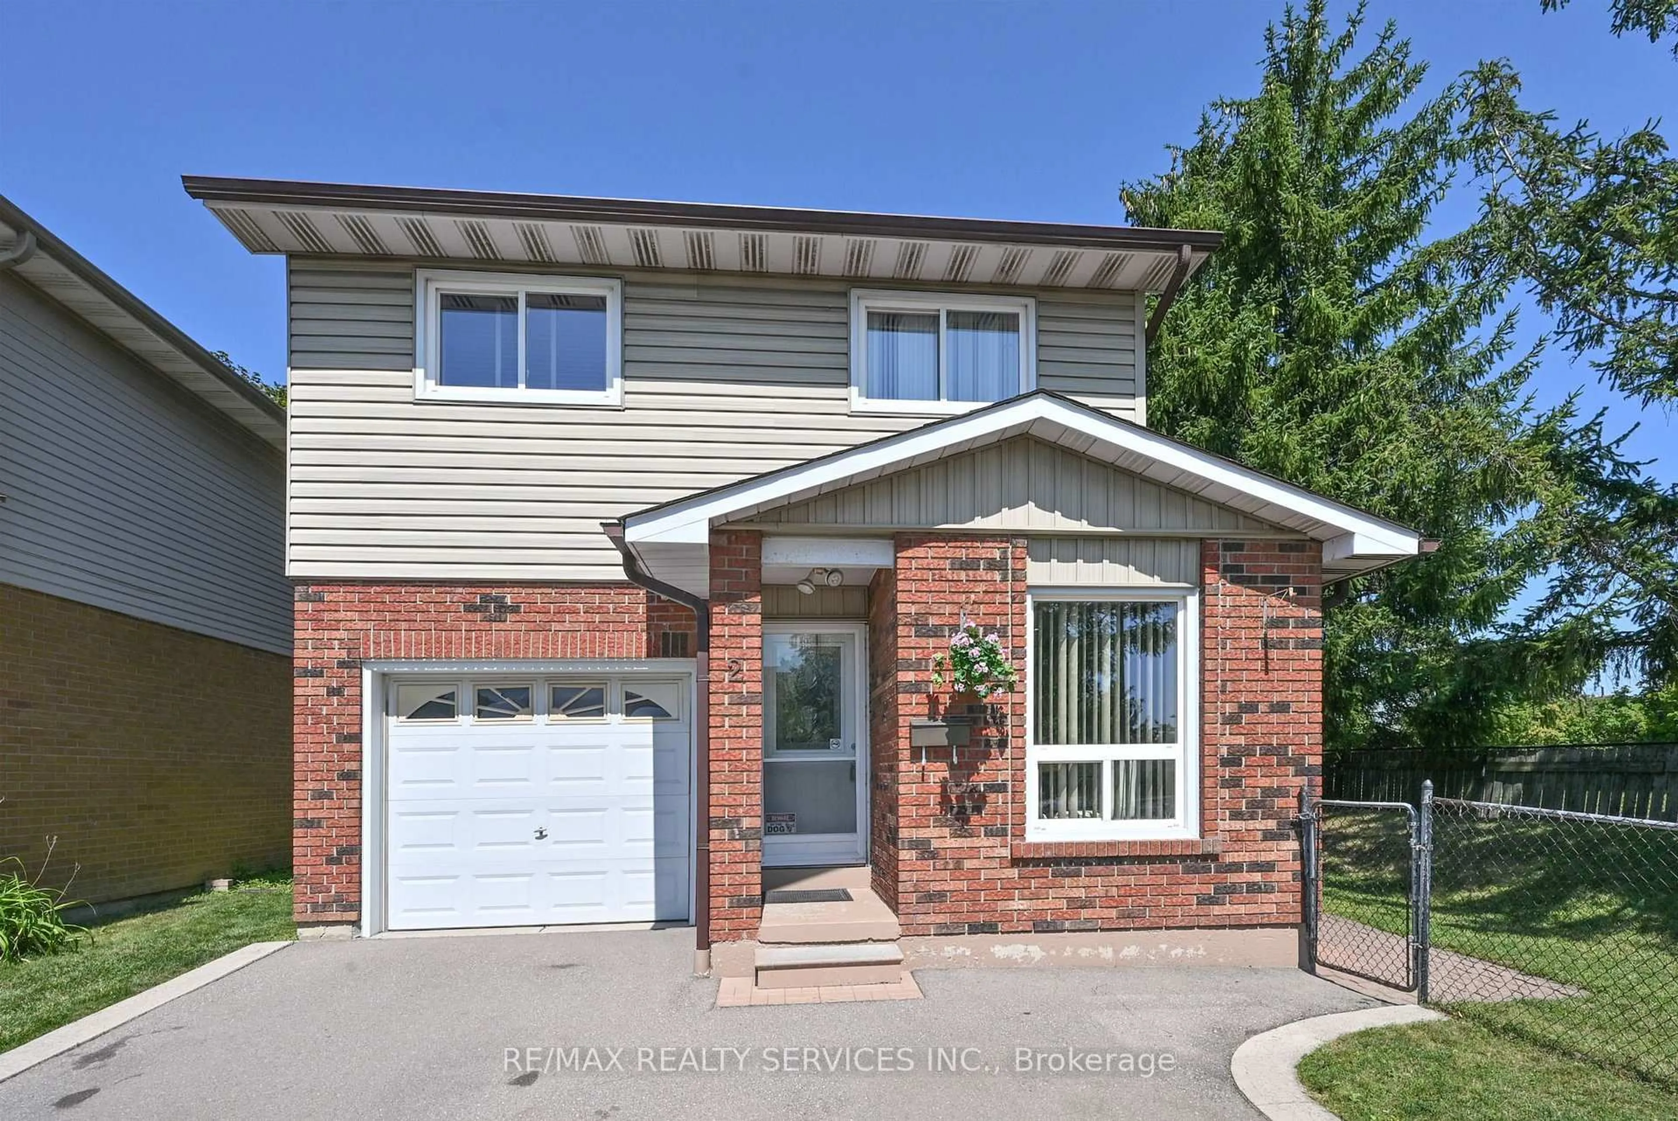
2 Lindridge Ave, Brampton, Ontario L6S 3W9
Contact us about this property
Highlights
Estimated valueThis is the price Wahi expects this property to sell for.
The calculation is powered by our Instant Home Value Estimate, which uses current market and property price trends to estimate your home’s value with a 90% accuracy rate.Not available
Price/Sqft$590/sqft
Monthly cost
Open Calculator
Description
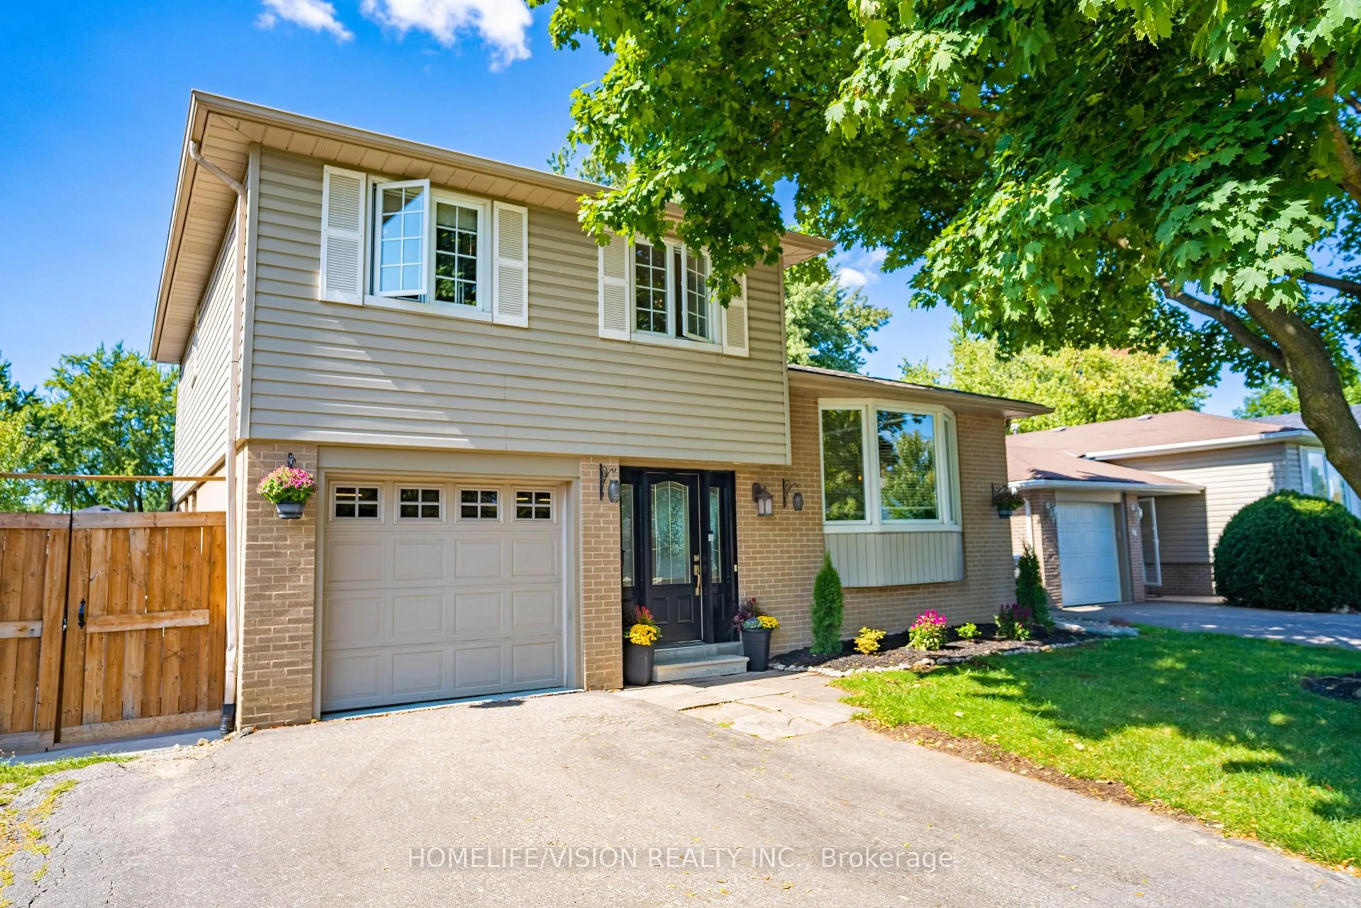
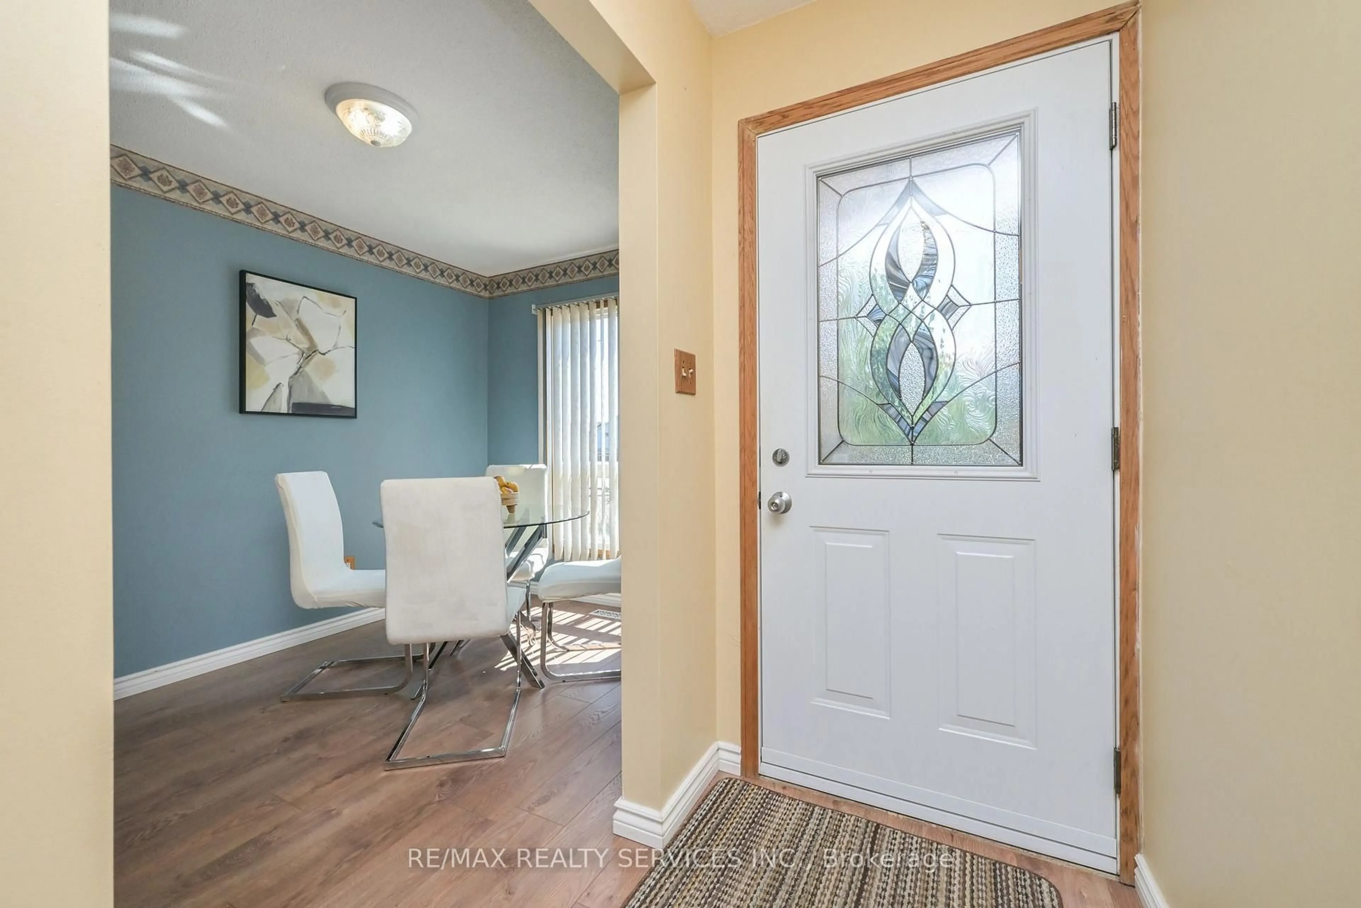
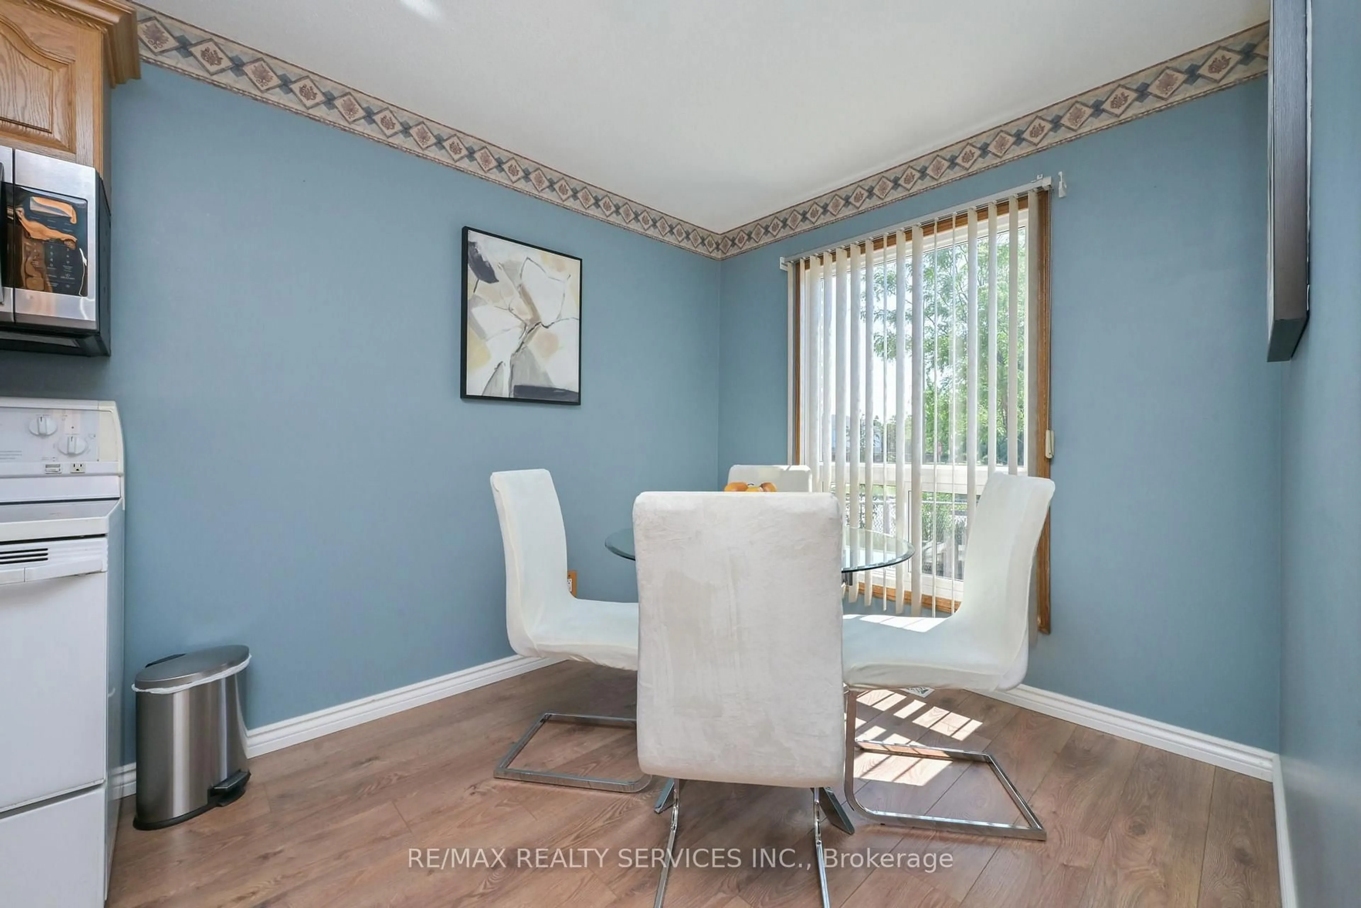
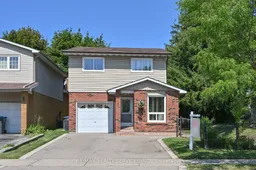
Welcome To This Well Maintained 5 Level Backsplit Home Located In The "L" Section Of Bramalea!! This Home Offers Large Principal Rooms Thru Out! The Kitchen Offers An Eating Area With A Large Picture Window and Offers A Dining Area With Patio Door Walkout To A Large Deck! The Main Floor Also Offers A Powder Room & Garage Access. Interior Doors Have Been Updated Thru Out The Home. New Flooring On The Main Level. A Few Steps Down Takes You To An Inviting Family Room With Large Windows & A Fireplace. A Few Steps Up, & You Will Be Blown Away By the Massive Living Room. There Is Also A Large Basement. The Possibilities Are Endless. Upstairs Offers 3 Good Sized Bedrooms. The Primary Bdrm Offers Double Closets (Hers & Hers) & Also Offers A Renovated Semi Ensuite. This Home Is Walking Distance To Schools, Shopping, Parks, Trails & Transit. Quick Access to Hwy #410.
Property Details
Interior
Features
Main Floor
Kitchen
3.35 x 2.16Window / B/I Dishwasher / Vinyl Floor
Dining
3.78 x 2.6W/O To Patio / Vinyl Floor
Exterior
Features
Parking
Garage spaces 1
Garage type Attached
Other parking spaces 2
Total parking spaces 3
Property History
 37
37