88 Sundridge St, Brampton, Ontario L7A 1J8
Contact us about this property
Highlights
Estimated valueThis is the price Wahi expects this property to sell for.
The calculation is powered by our Instant Home Value Estimate, which uses current market and property price trends to estimate your home’s value with a 90% accuracy rate.Not available
Price/Sqft$495/sqft
Monthly cost
Open Calculator
Description

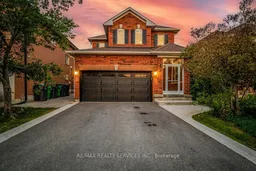

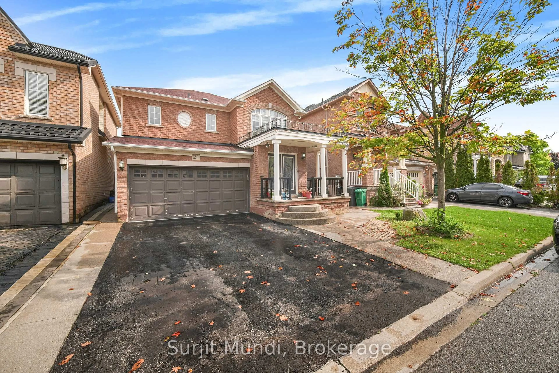
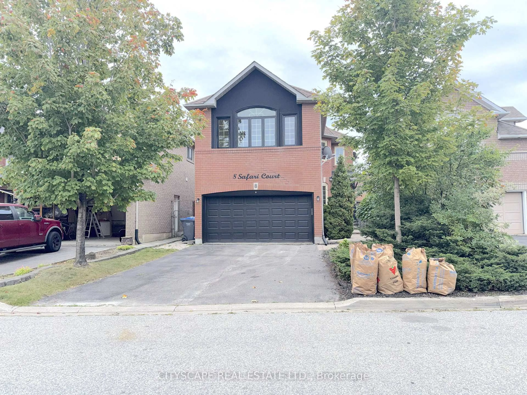
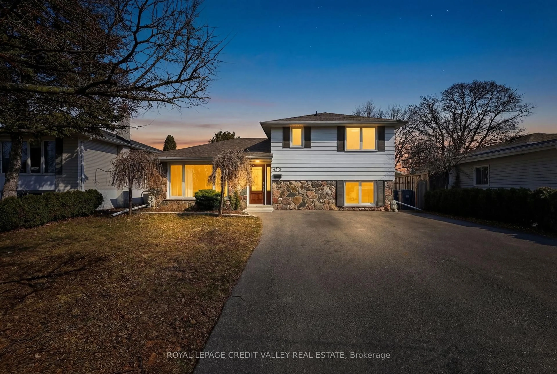
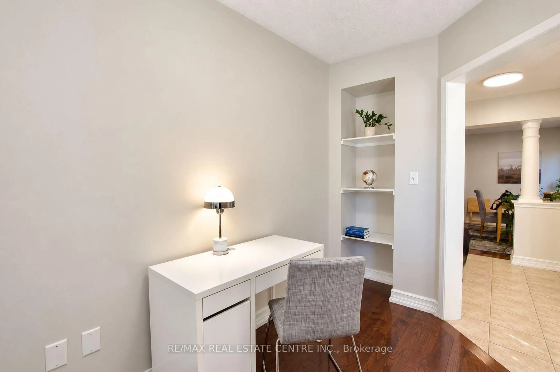
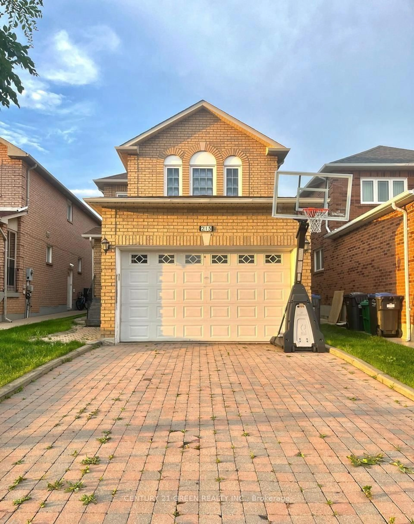
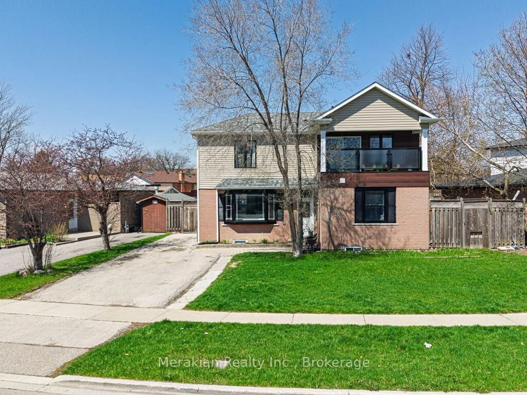
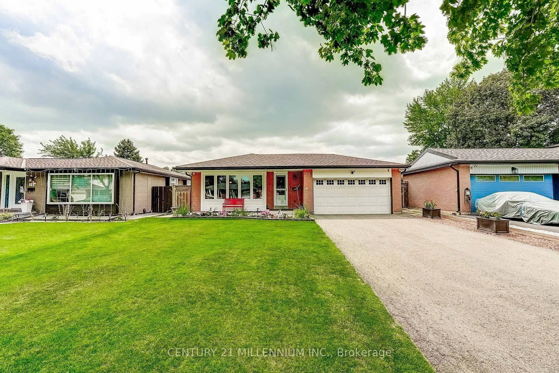
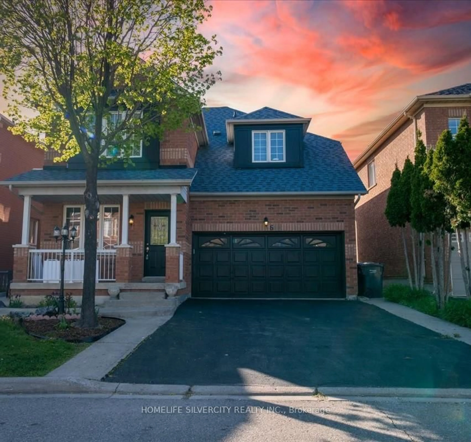
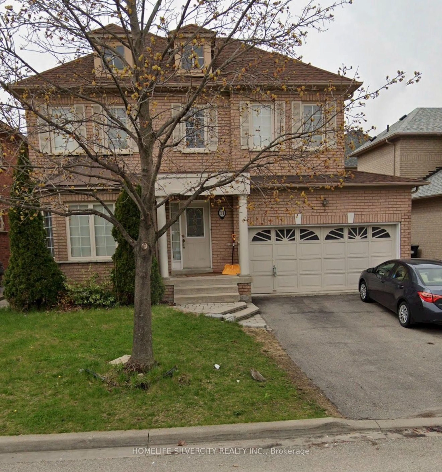
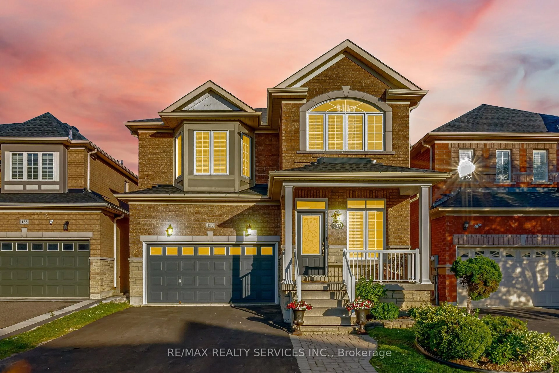
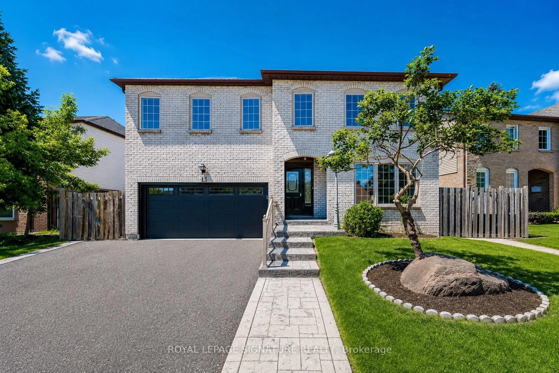
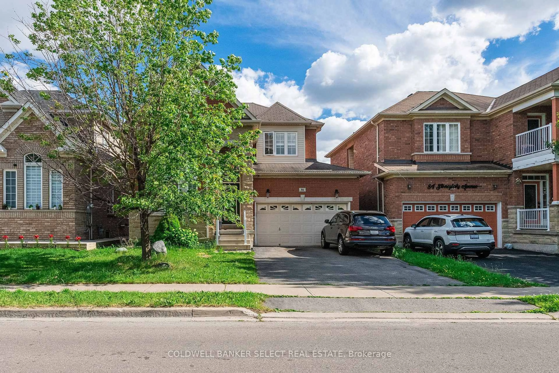
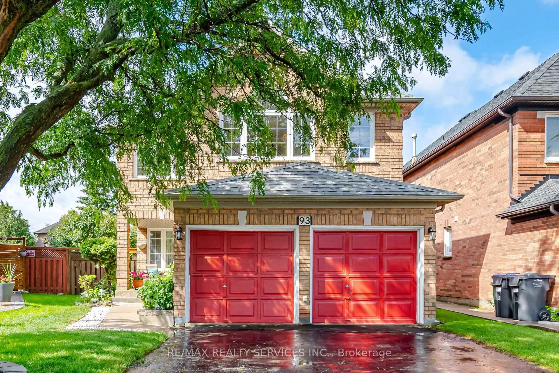
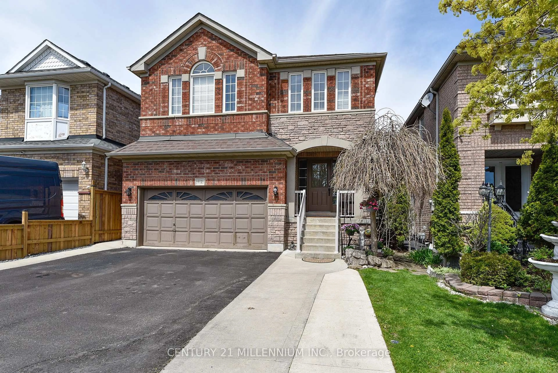
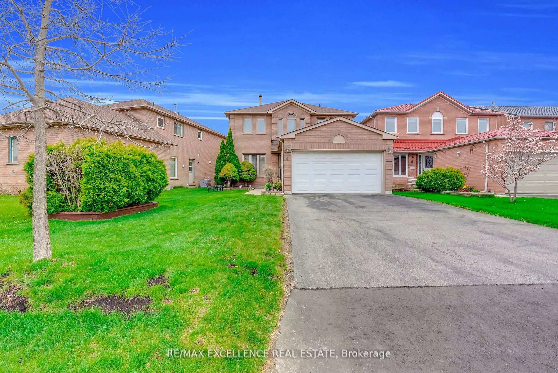
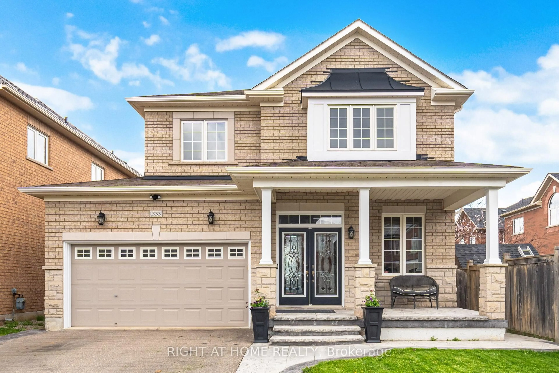
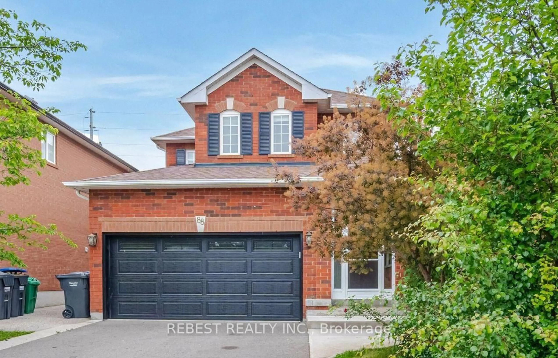
POWER OF SALE! An excellent opportunity for first-time home buyers, renovators, investors, or flippers in one of Brampton's most desirable neighbourhoods! This spacious home features a charming brick exterior, a double-car garage, and a well-designed layout with 3 generously sized bedrooms, a family-sized eat-in kitchen, and a bright living/dining area with solid hardwood floors, multiple large sun-filled windows, a cozy gas fireplace, and a grand spiral staircase. The finished basement offers 2 additional bedrooms and a 4-piece ensuite, along with a separate entrance, providing excellent potential for an in-law suite or rental opportunity, subject to applicable approvals. Enjoy complete backyard privacy with no homes behind, a spacious aggregate concrete walkway, and a total of 6 parking spaces. Conveniently located less than a 5-minute walk to a shopping plaza featuring Sobeys, Wine Rack, a gas station, Dollar Store, spa, restaurants, and more. Just a 2-minute drive to Highway 410 for easy commuting, with major amenities and highways nearby. A fantastic opportunity with tremendous potential in a prime location-don't miss out!
Property Details
Interior
Features
Main Floor
Living
0.0 x 0.0Dining
0.0 x 0.0Kitchen
0.0 x 0.0Breakfast
0.0 x 0.0Exterior
Features
Parking
Garage spaces 2
Garage type Attached
Other parking spaces 4
Total parking spaces 6
Property History
 1
1