Open: Sat, 1PM to 4PM
trreb/IMG-W13790652_0c5b595e-95ff-4e85-85dd-70bb80445286-l.jpg
1 day on Market

20 Dupont Crt, Brampton, Ontario L6Y 3R5

Detached
3 + 1
4
~1500-2000 sqft
$889,900
Get pre-qualifiedPowered by nesto
Detached
3 + 1
4
~1500-2000 sqft

Contact us about this property

Call

Highlights

Property Estimate

Days on market1 day

Estimated valueNot available

Price/Sqft$519/sqft

Monthly cost

Open Calculator

Description

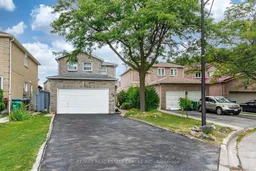
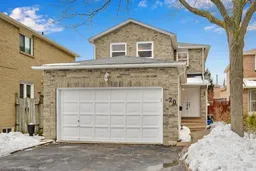
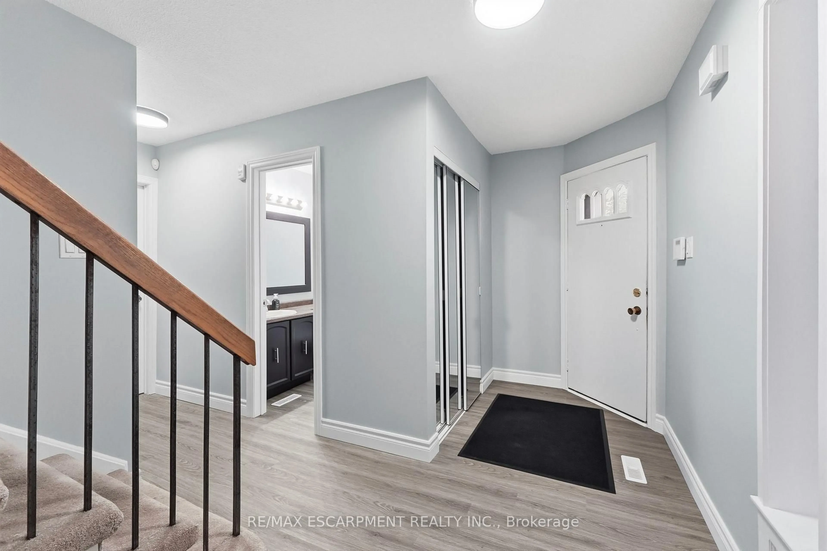
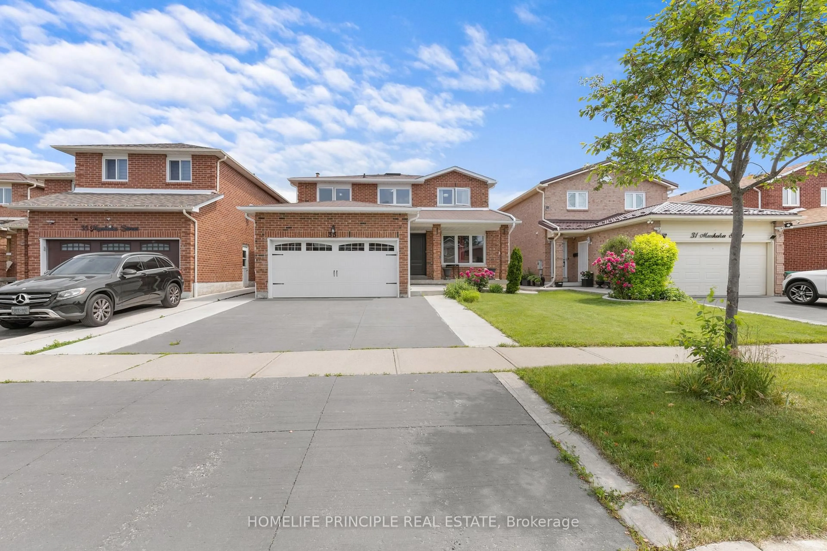
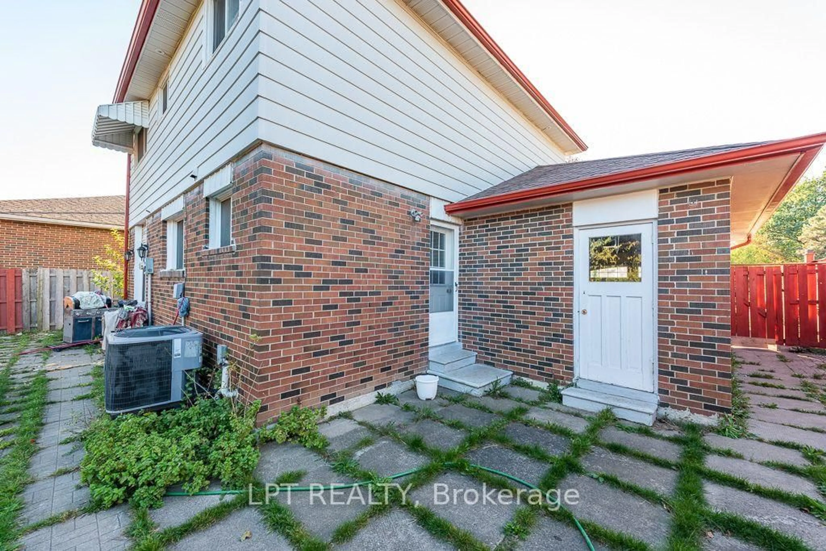
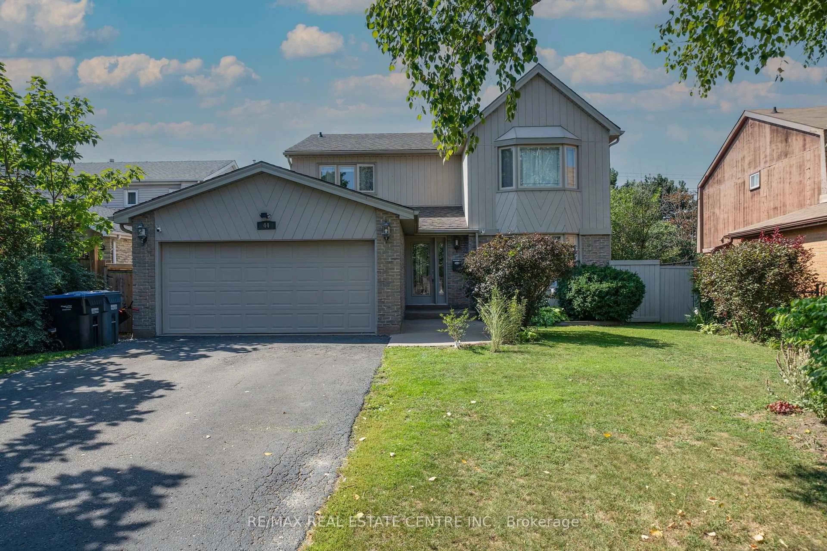
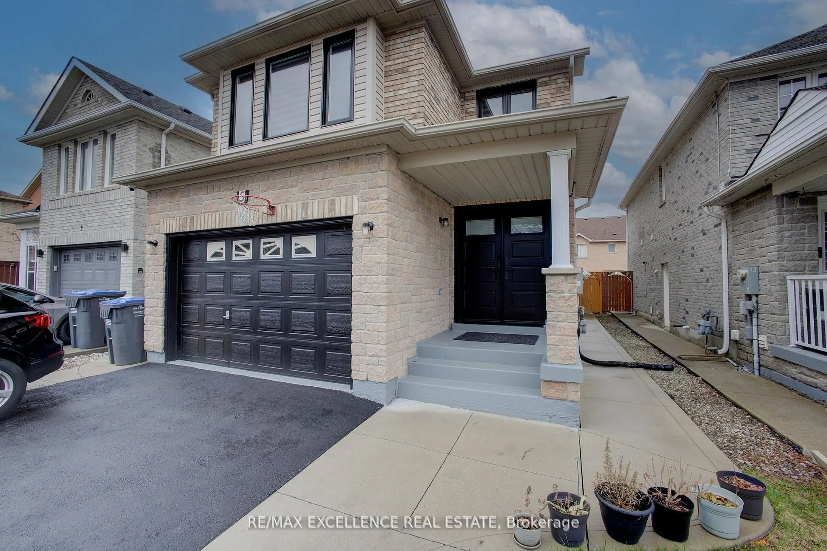
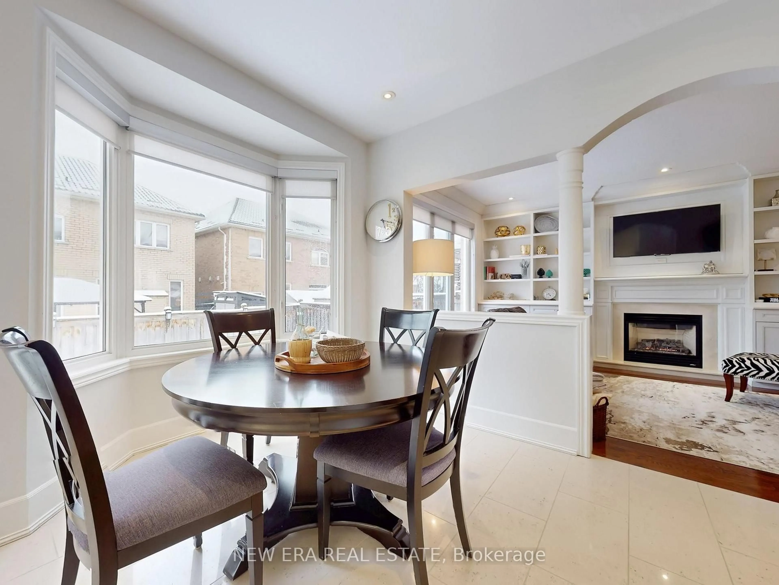
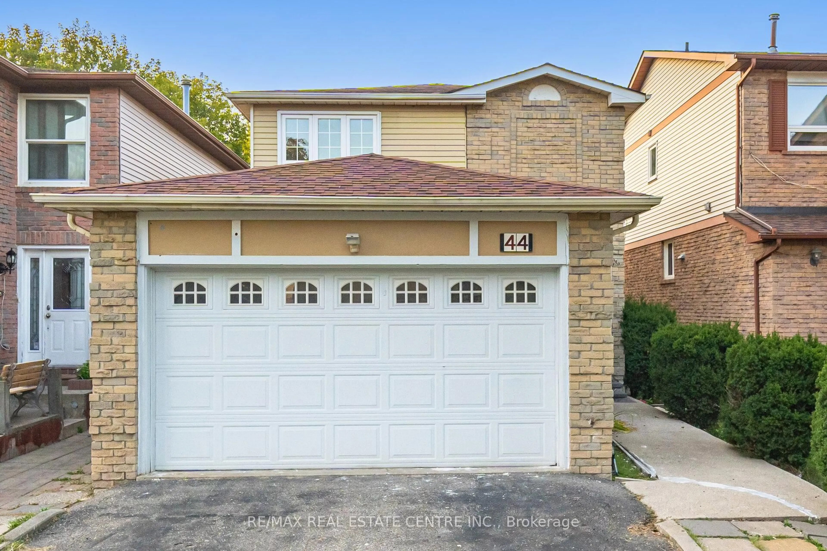
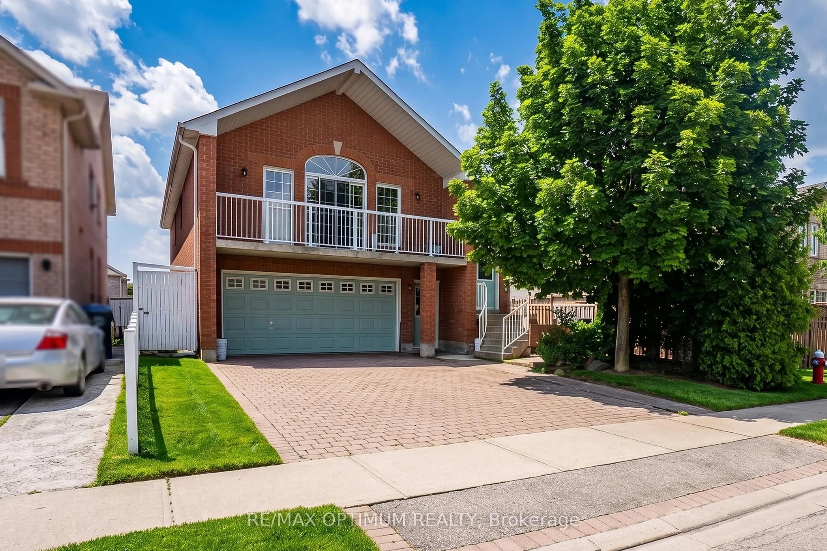
Welcome to this well-maintained Detached home nestled on a quiet court in Brampton. This 45.58 ft X 104.99 ft Lot Offers approximately 1,500-2,000 sq. ft. of living space. This spacious home features Three generous Sized Bedrooms, 4 bathrooms, and a legal One-bedroom finished basement apartment with a separate entrance. This property offers spacious and functional layout, hardwood flooring, a beautifully finished curved staircase with hardwood railing & carpet. The main floor offers a living area with a cozy fireplace. The kitchen features ample cabinetry, generous counter space, a tiled backsplash, and a walk-out to the backyard, S/S Fridge & stove. The upper level offers three spacious sized bedrooms & two Bathrooms. The primary bedroom comes with his/her closet, 4pc Ensuite and large windows. Separate laundry area on lower level with full-size Washer & Dryer. A Legal Fully Finished Basement Apartment with Separate Entrance features one good-sized bedroom, kitchen & full bathroom. Bright and functional lower-level kitchen featuring white cabinetry, ample storage, modern-style countertop, fridge, stove and convenient sink area. This home also features A double Car garage and private driveway with no side walks provide convenient parking of 6 vehicles. Situated in a family-friendly neighborhood, close to schools, parks, shopping, transit, and major highways 401, 410 & 407 ETR. A great opportunity for families and buyers looking for a well-kept home in an established Brampton community.


Upcoming Open House

Sep 19Sat1:00 PM - 4:00 PM

Property Details

Style2-Storey
View-
Age of property31-50
SqFt~1500-2000 SqFt
Lot Size4,784 SqFt(104.99 x 45.57)
Parking Spaces6
MLS ®NumberW13790652
Community NameFletcher's Creek South
Data SourceTRREB
Listing byRE/MAX REAL ESTATE CENTRE INC.

Features

Heating: Forced Air
Cooling: Central Air
Fireplace
Basement: Finished, Sep Entrance

2nd Floor

Primary

5.61 x 3.61

4 Pc Ensuite / His/Hers Closets / Large Window

2nd Br

3.68 x 3.61

hardwood floor / Large Window / Closet

3rd Br

3.23 x 2.79

hardwood floor / Large Window / Closet


Features

Lot size: 4,784 SqFt

Parking

Garage spaces 1

Garage type Attached

Other parking spaces 5

Total parking spaces 6


Property listed by RE/MAX REAL ESTATE CENTRE INC., Brokerage
Agent Banner Image
Interested in this property?Get in touch to get the inside scoop.
Market Data - Fletcher's Creek South

Geo Zone Map ThumbnailFletcher's Creek South

Strong Buyer's Market

View Market Data

Detached house - for the past 30 days

Buyer's market Seller's market

Avg. Days on Market

Past 30 days

54 days

Compared to

2025

38 days

2024

23 days

2023

28 days

New Listings

Past 30 days

14 listings

Compared to

2025

23 listings

2024

19 listings

2023

17 listings

Units sold

Past 30 days

5 units

Compared to

2025

7 units

2024

9 units

2023

11 units

Median Sold Price

Past 30 days

$985,000

Compared to

2025

$930,000

2024

$1,075,000

2023

$1,225,000


Population and Demographics

Overview

Total population 27494
Average household income $109,430

Age (%)

0 to 19
19%
20 to 34
30%
35 to 49
17%
50 to 64
16%
65 and plus
17%

Household composition (%)

Single family
64%
Single person
20%
Multi person
13%
Multi family
3%

Mother tongue (%)

Punjabi (Panjabi)
36%
English
36%
Hindi
3%
Gujarati
3%
Urdu
3%
Nepali
2%
Tagalog (Pilipino, Filipino)
1%
Portuguese
1%
Tamil
1%
Dutch
1%
Others
1%

House tenancy (%)

Owners
60%
Renters
40%

What’s nearby?Essentials within 5 km

Local Logic

Transportation Scores

Estimated Budget