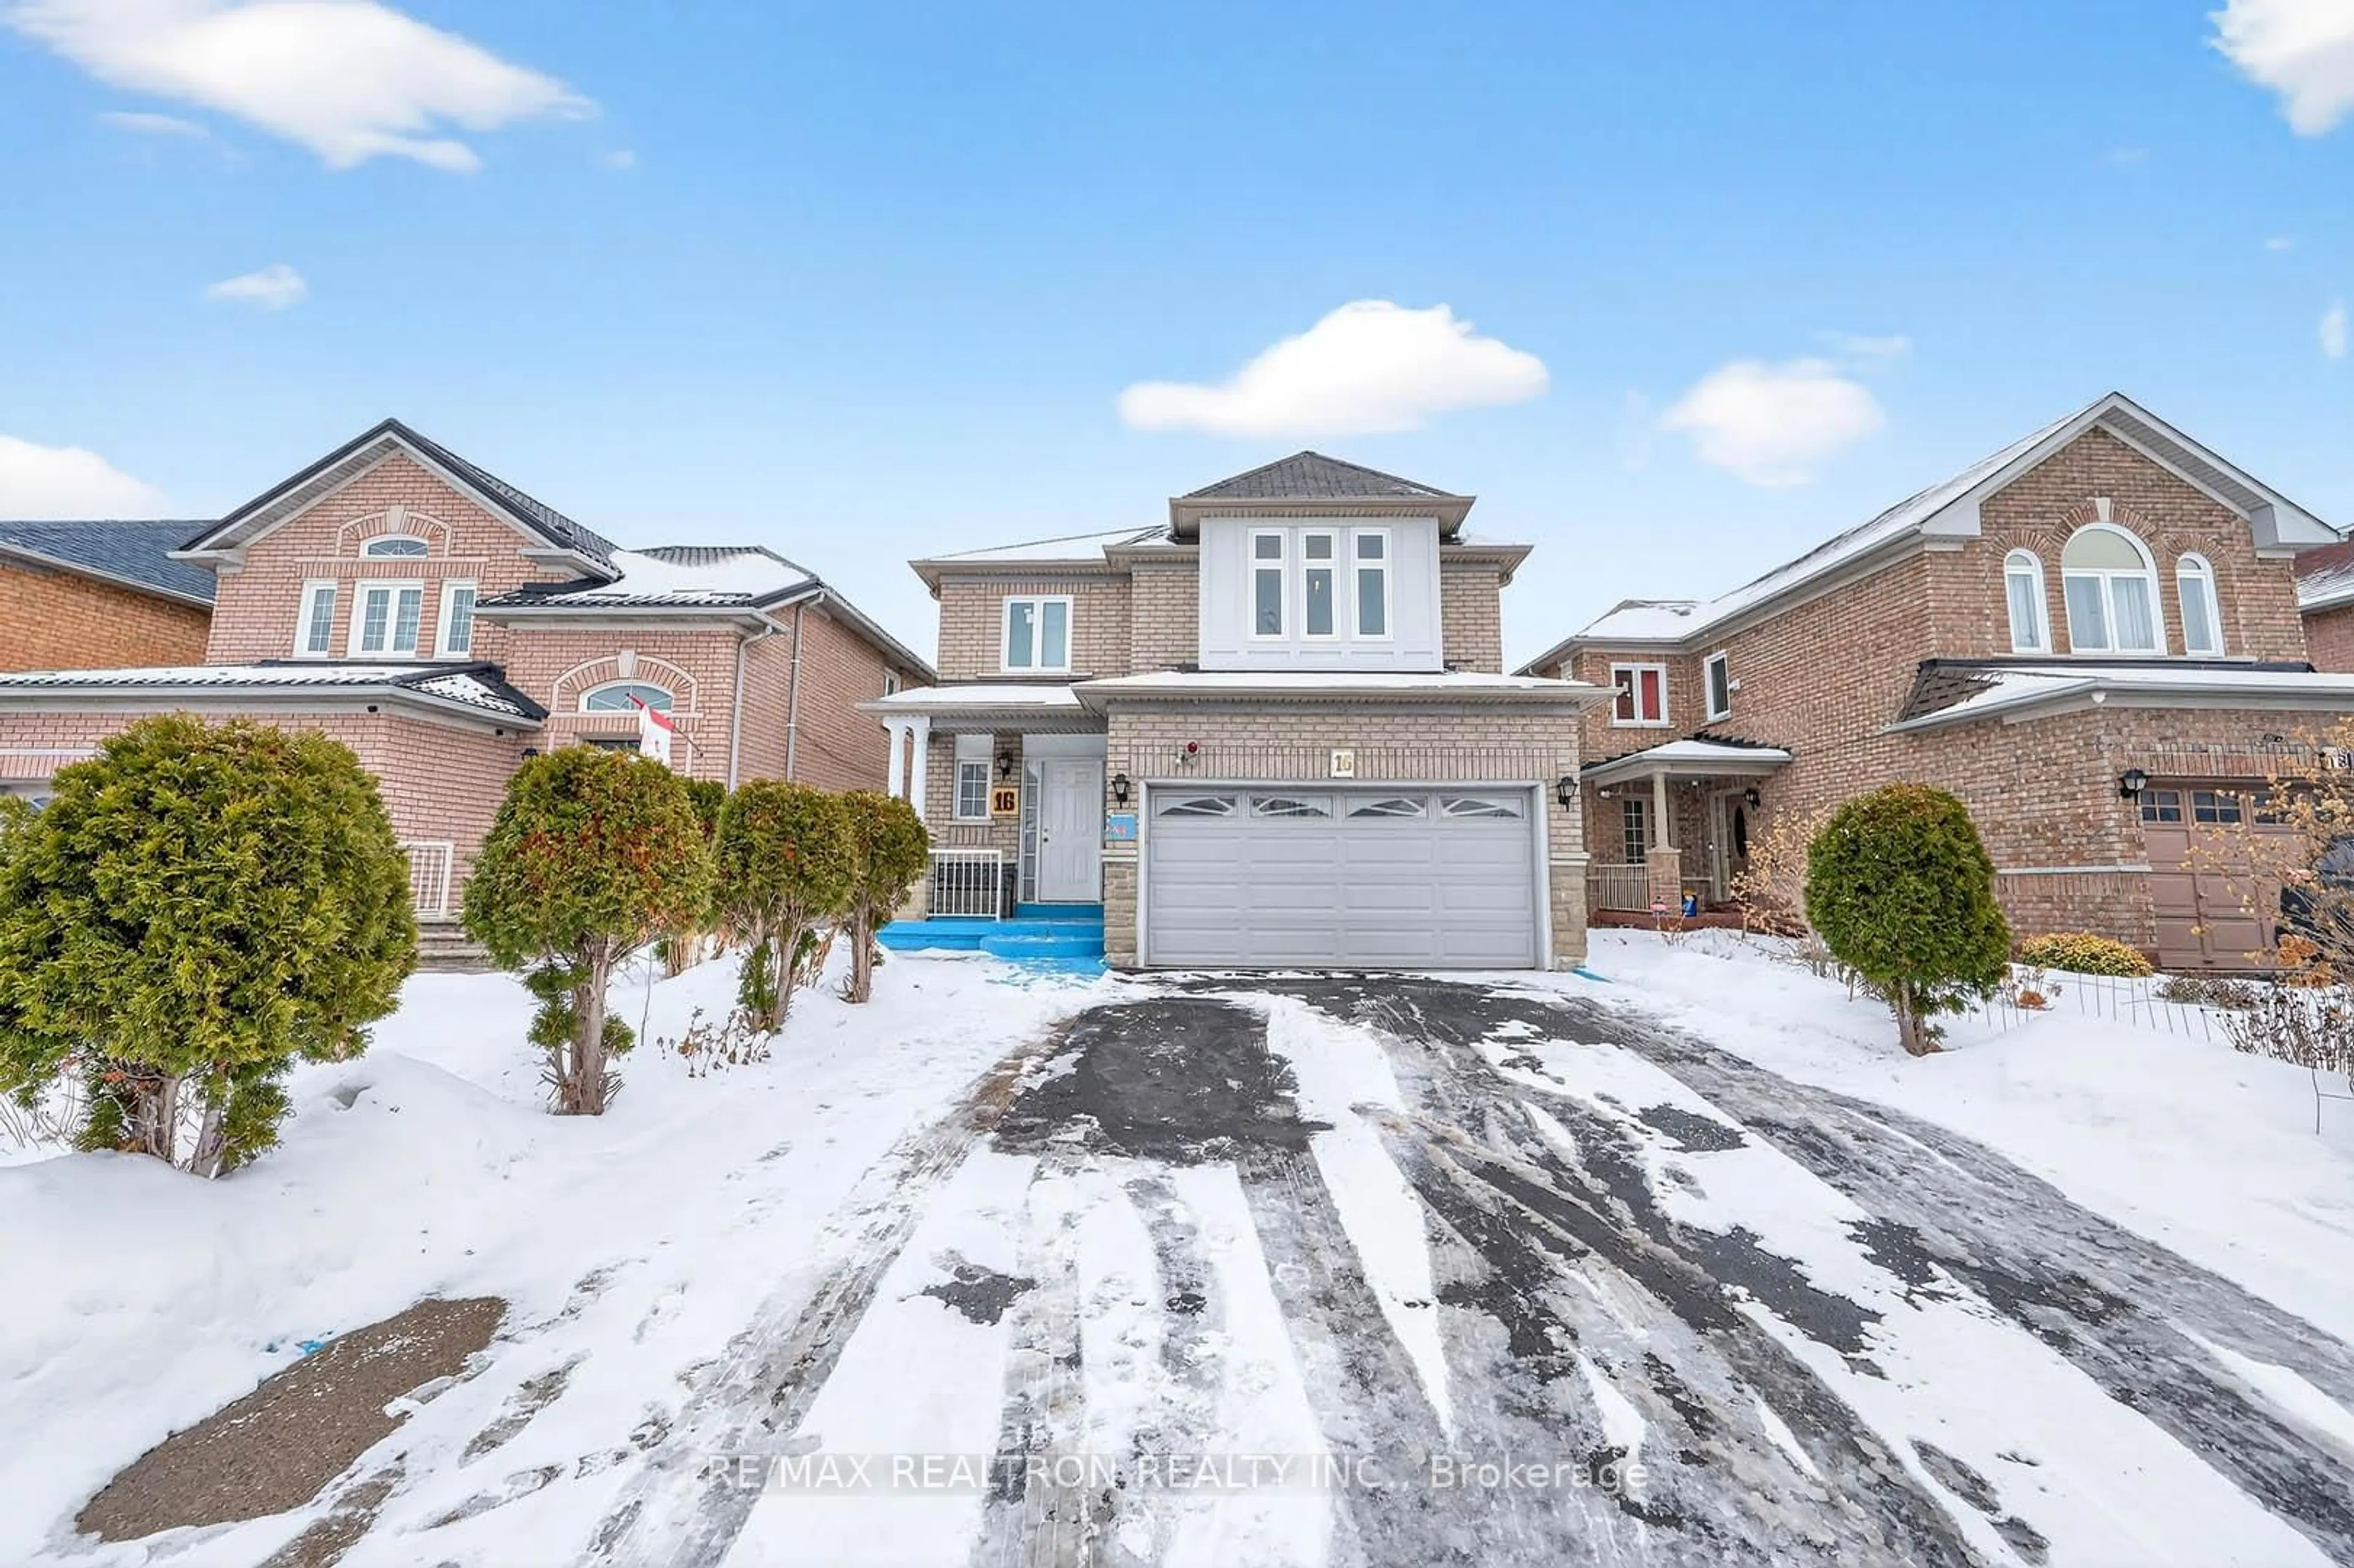
Unknown for 10 Sweet Briar Lane, Brampton Ontario L6Z 4V3
5 hours on Market

10 Sweet Briar Lane, Brampton, Ontario L6Z 4V3

Detached
4 + 1
4
~2000-2500 sqft
$899,000
Get pre-qualifiedPowered by nesto
Detached
4 + 1
4
~2000-2500 sqft

Contact us about this property

Call

Highlights

Property Estimate

Days on market5 hours

Estimated valueNot available

Price/Sqft$404/sqft

Monthly cost

Open Calculator

Description

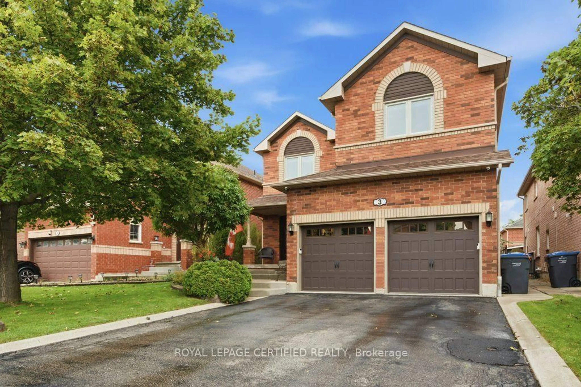
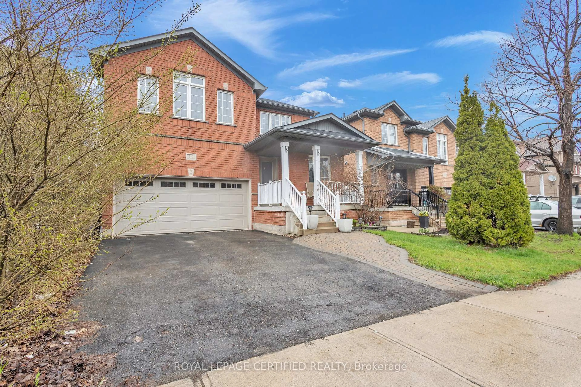
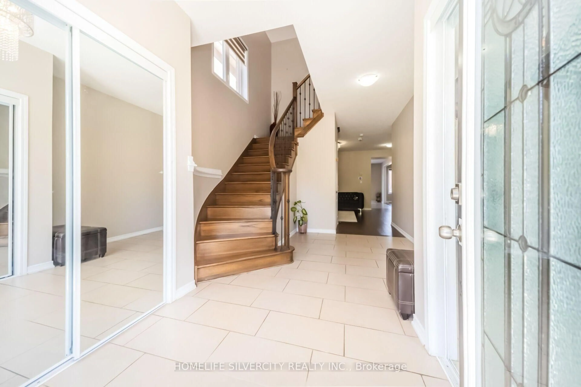
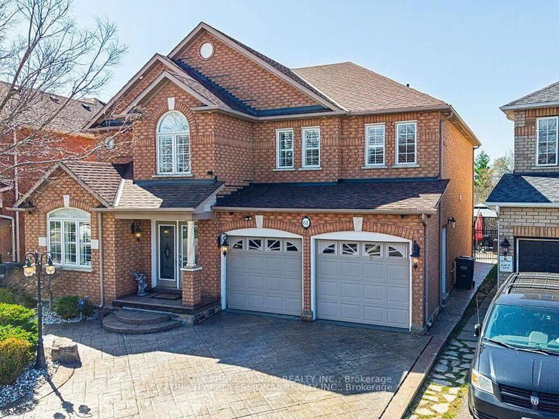
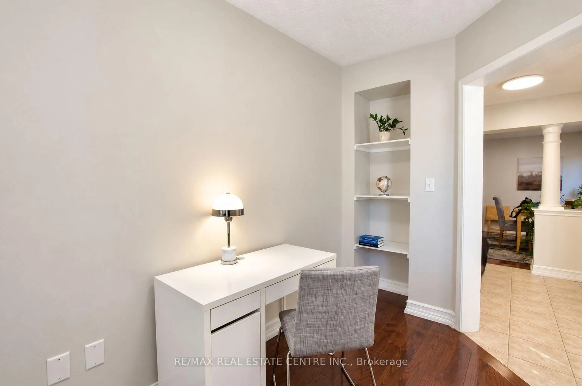
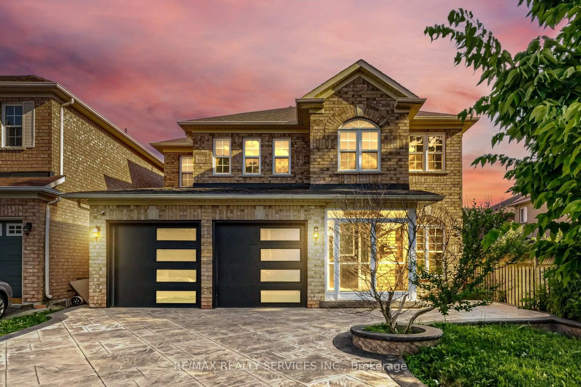
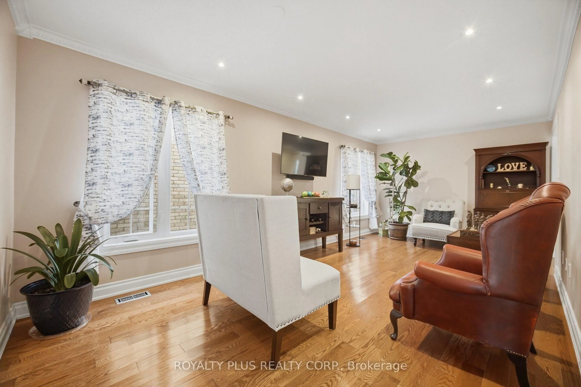
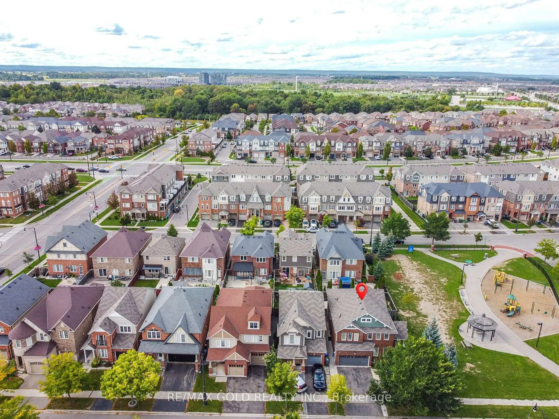
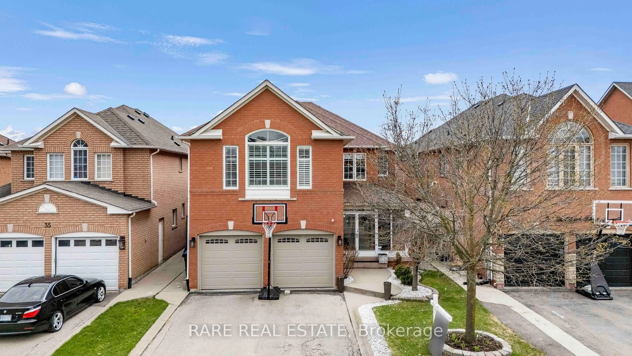
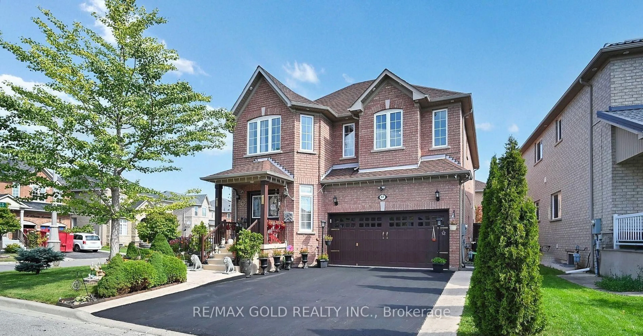
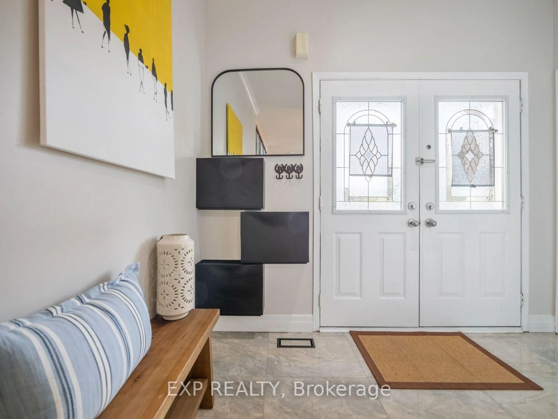
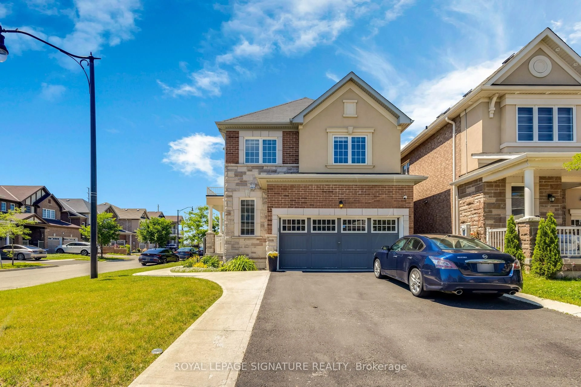
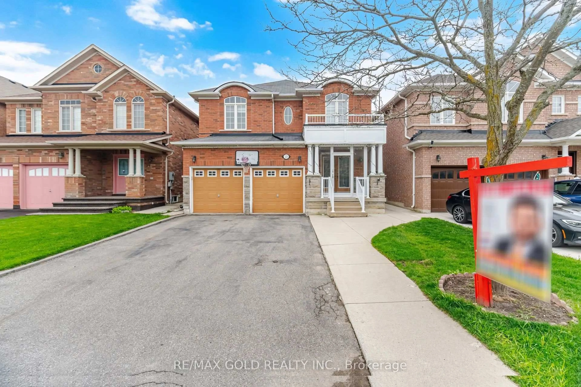
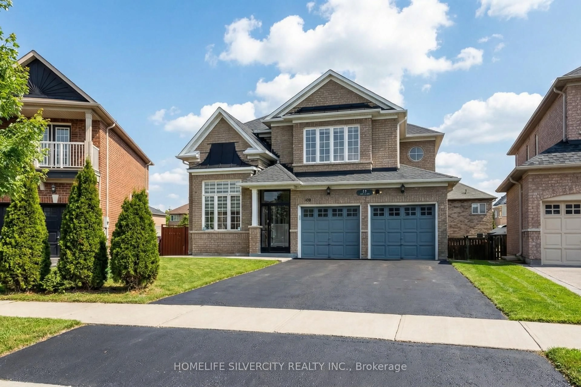
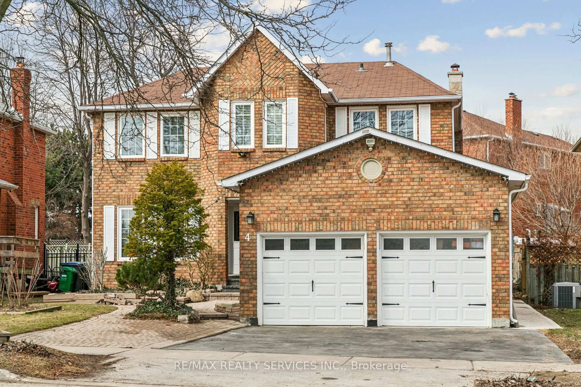
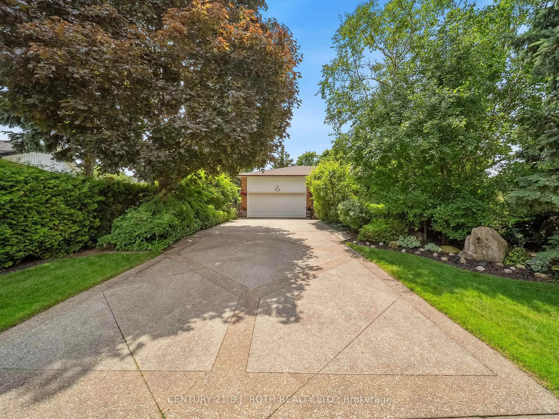
Welcome to this stunning approximately 2,200 sq. ft. detached home offering the perfect blend of style, comfort, and functionality! This beautifully maintained, carpet-free home features 4spacious bedrooms and a thoughtfully designed floor plan ideal for modern family living.The main level boasts elegant formal living and dining rooms, a bright and spacious kitchen overlooking the family living area, a convenient main-floor laundry room, and a mudroom with direct access to the garage. An impressive oak staircase adds timeless charm and sophistication. Upstairs, the generous primary suite offers a walk-in closet and a private ensuite, while the additional bedrooms provide ample space for the whole family. The professionally finished basement expands your living space with an additional bedroom, a den, and a large recreation room-perfect for extended family, a home office, a gym, or entertaining guests. Enjoy the privacy of no homes backing onto the property, creating a peaceful backyard retreat. Ideally located close to top-rated schools, parks, shopping plazas, public transit, and all essential amenities, this exceptional home offers convenience and an outstanding lifestyle in a highly sought-after neighborhood.


Property Details

Style2-Storey
View-
Age of property-
SqFt~2000-2500 SqFt
Lot Size3,521 SqFt(100.18 x 35.15)
Parking Spaces4
MLS ®NumberW13556406
Community NameSnelgrove
Data SourceTRREB
Listing byRE/MAX REALTY SPECIALISTS INC.

Features

Heating: Forced Air
Cooling: Central Air
Basement: Finished

2nd Floor

Primary

5.36 x 4.52

2nd Br

3.33 x 3.33

3rd Br

3.93 x 3.32

4th Br

3.78 x 2.88


Features

Lot size: 3,521 SqFt

Parking

Garage spaces 2

Garage type Built-In

Other parking spaces 2

Total parking spaces 4


Property History

Jul 13, 2026
ListedActive
$899,000
5 hours on market
history photo preview1
Listing by trreb®
Property listed by RE/MAX REALTY SPECIALISTS INC., Brokerage
Agent Banner Image
Interested in this property?Get in touch to get the inside scoop.
Market Data - Snelgrove

Geo Zone Map ThumbnailSnelgrove

Balanced Market

View Market Data

Detached house - for the past 30 days

Buyer's market Seller's market

Avg. Days on Market

Past 30 days

29 days

Compared to

2025

18 days

2024

18 days

2023

10 days

New Listings

Past 30 days

24 listings

Compared to

2025

33 listings

2024

34 listings

2023

26 listings

Units sold

Past 30 days

11 units

Compared to

2025

7 units

2024

18 units

2023

10 units

Median Sold Price

Past 30 days

$1,040,000

Compared to

2025

$1,199,000

2024

$1,287,500

2023

$1,402,500


Population and Demographics

Overview

Total population 10155
Average household income $164,056

Age (%)

0 to 19
23%
20 to 34
20%
35 to 49
18%
50 to 64
23%
65 and plus
15%

Household composition (%)

Single family
84%
Single person
10%
Multi person
3%
Multi family
3%

Mother tongue (%)

English
65%
Punjabi (Panjabi)
15%
Others
3%
Portuguese
3%
Italian
2%
Hindi
2%
Urdu
1%
Spanish
1%

House tenancy (%)

Owners
95%
Renters
5%

What’s nearby?Essentials within 5 km

Local Logic

Transportation Scores

Estimated Budget