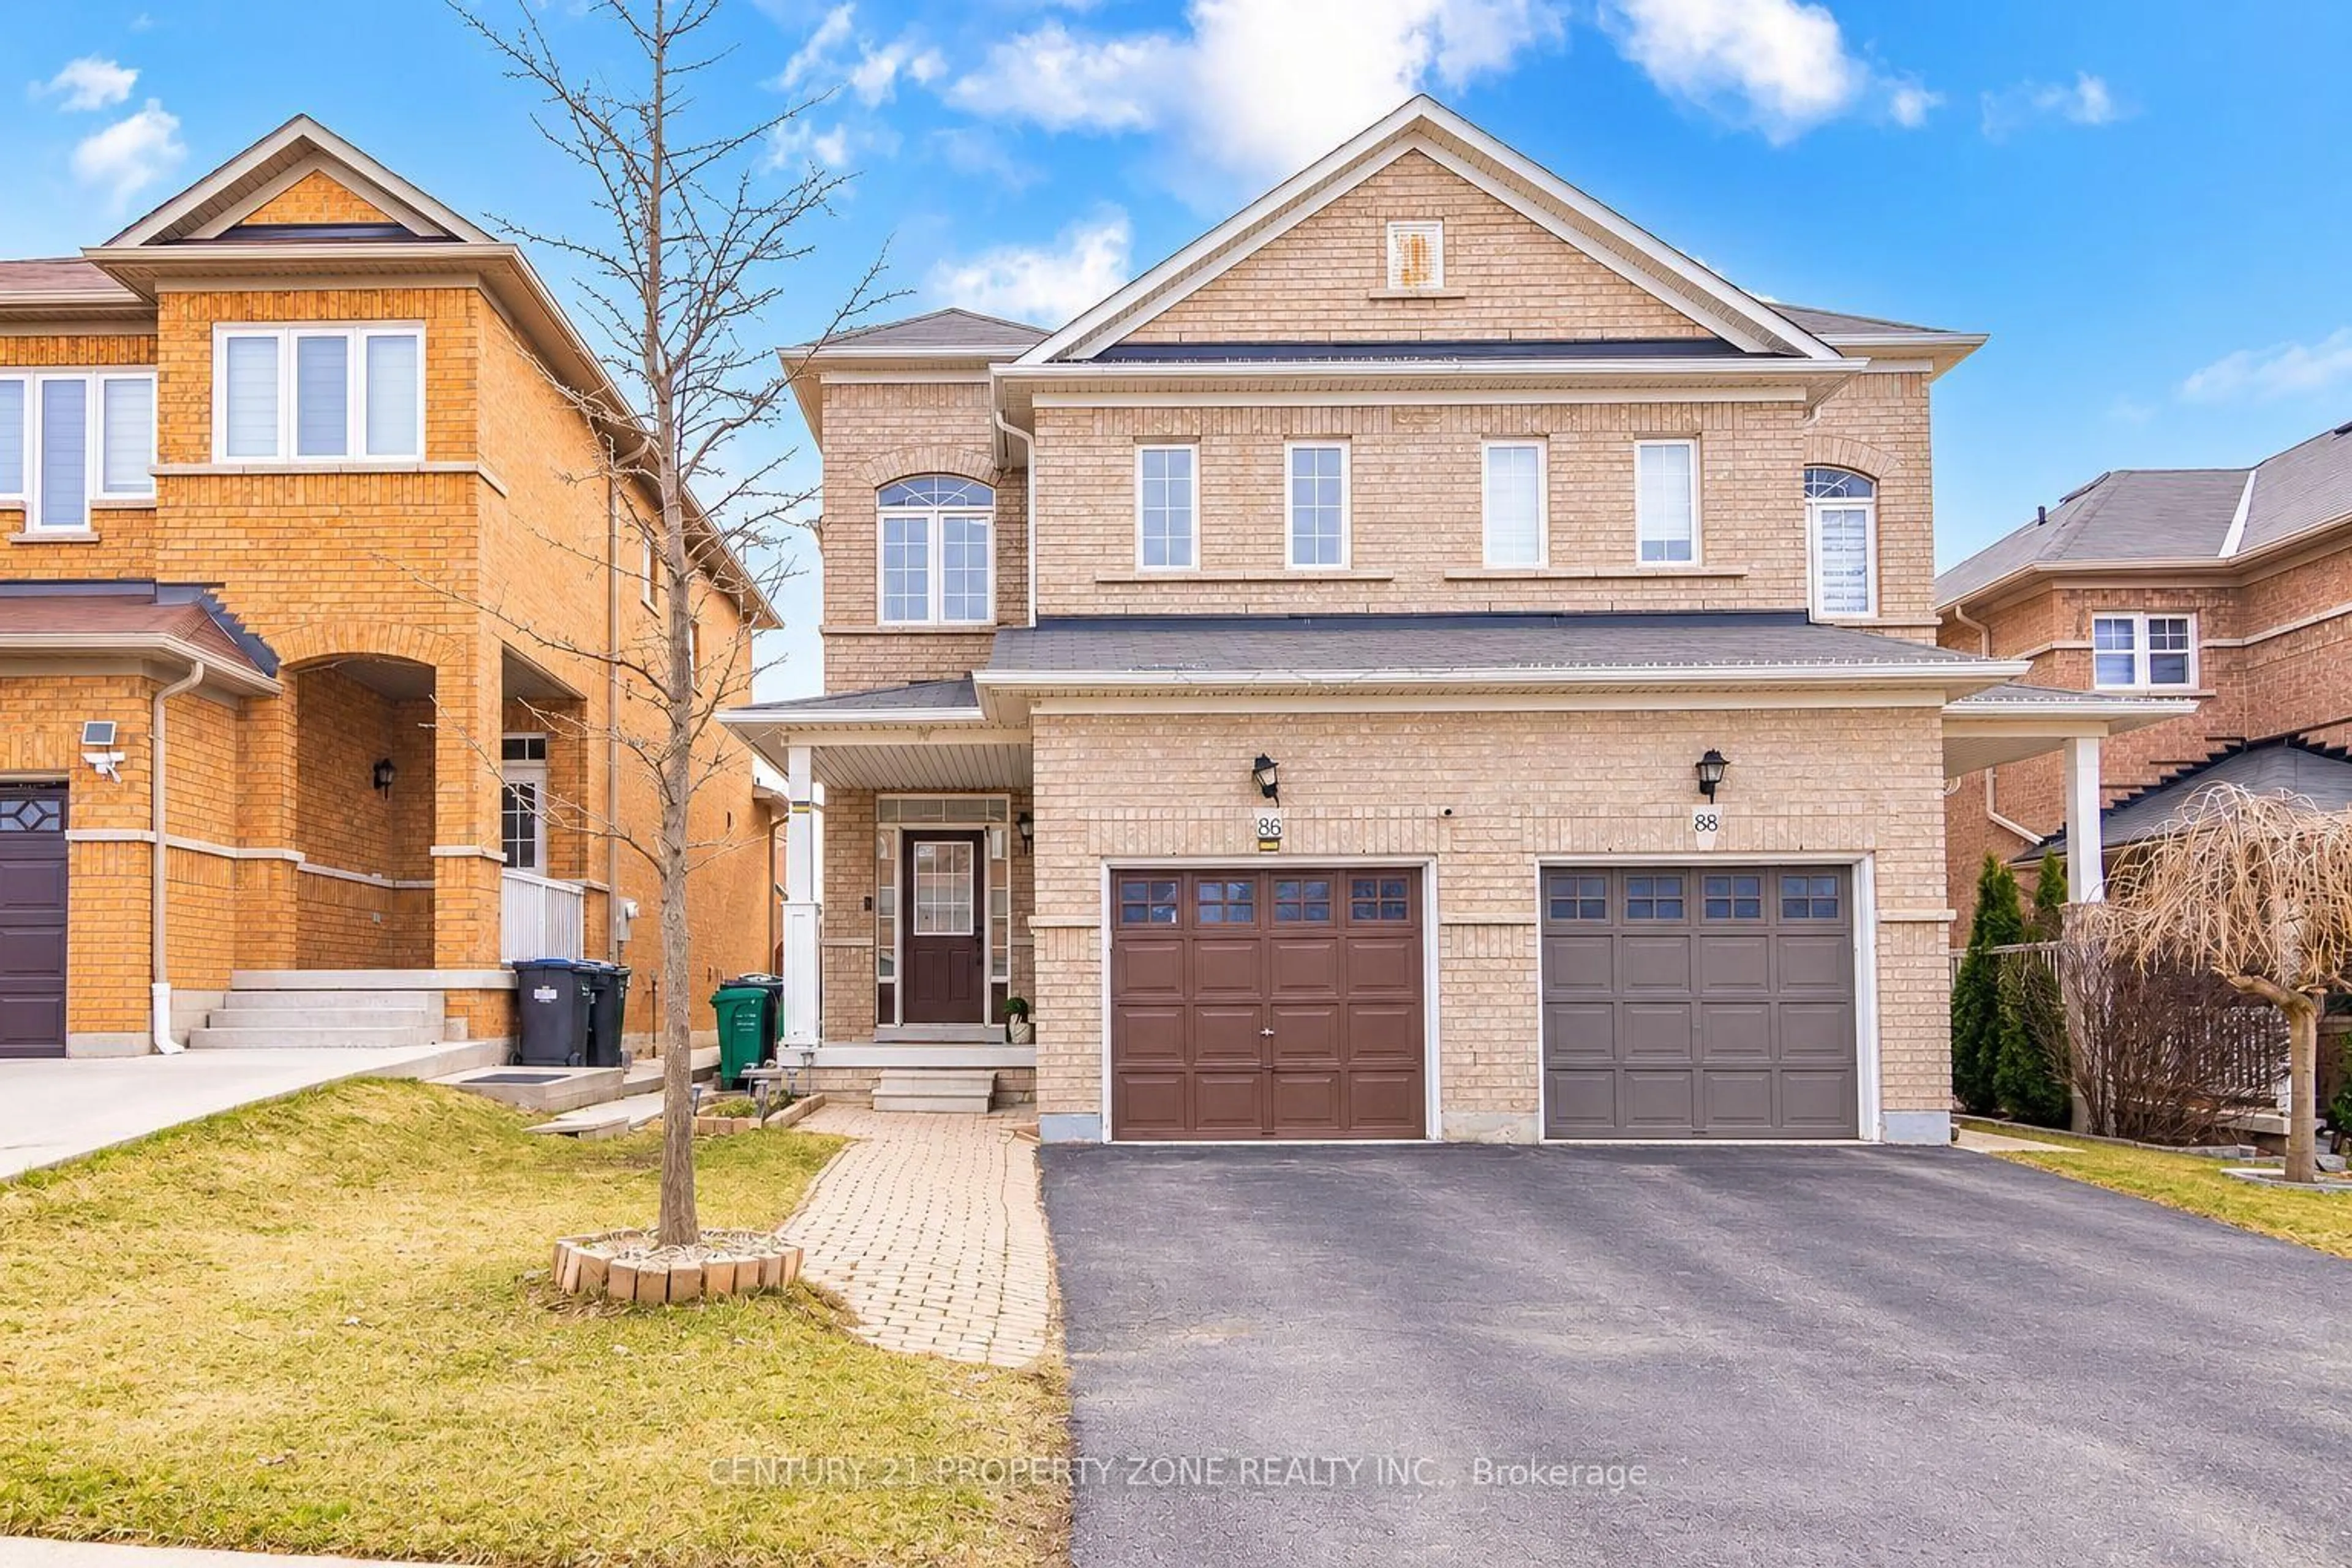
Unknown for 70 Checkerberry Cres, Brampton Ontario L6R 3P8
3 hours on Market

70 Checkerberry Cres, Brampton, Ontario L6R 3P8

Semi-Detached
3
4
~1500-2000 sqft
$949,100
Get pre-qualifiedPowered by nesto
Semi-Detached
3
4
~1500-2000 sqft

Contact us about this property

Call

Highlights

Property Estimate

Days on market3 hours

Estimated valueNot available

Price/Sqft$553/sqft

Monthly cost

Open Calculator

Description

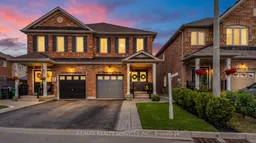
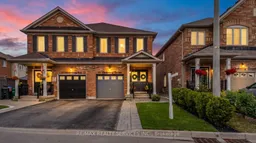
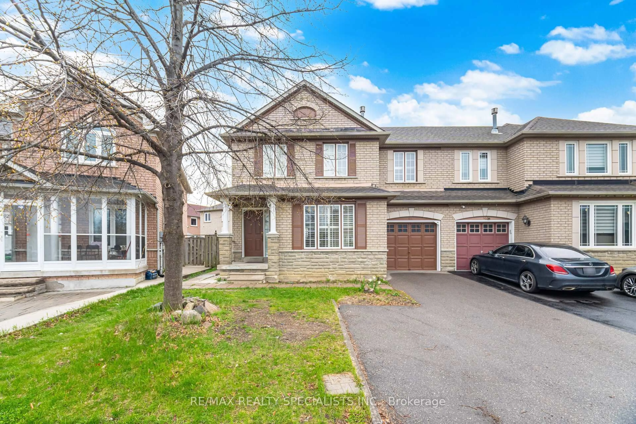
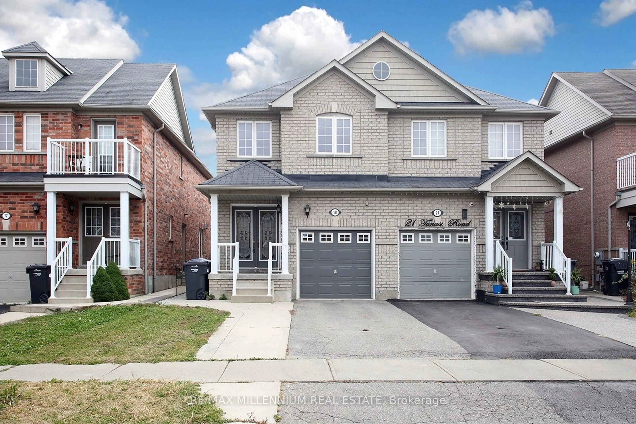
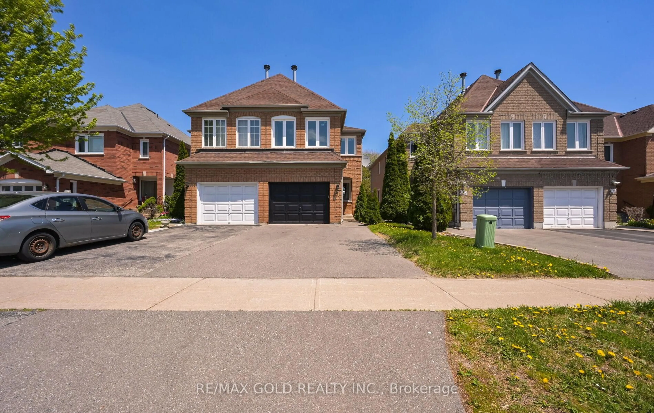
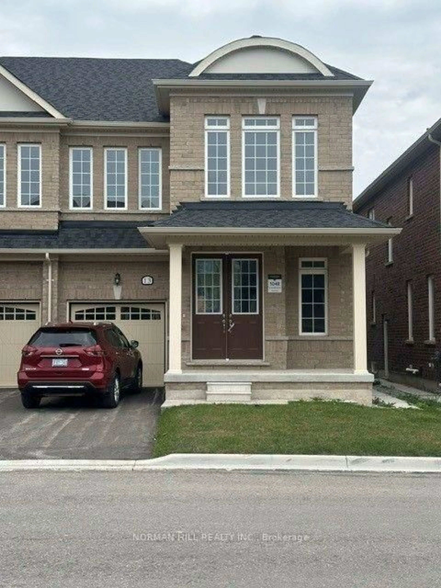
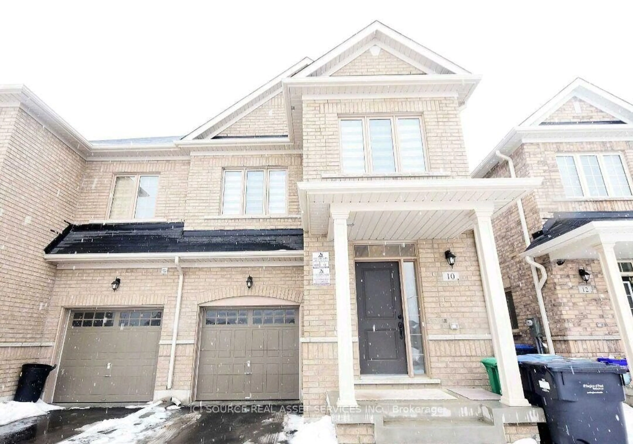
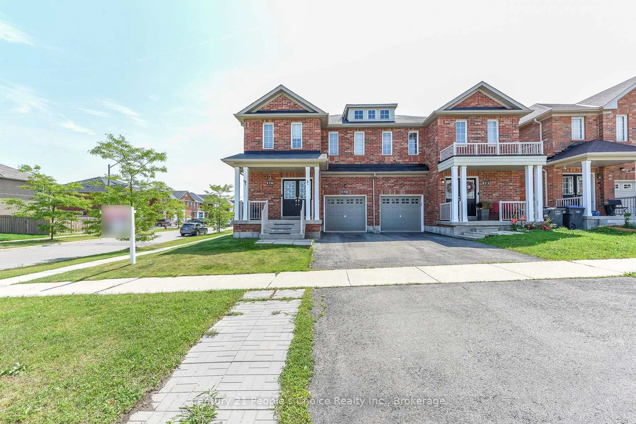
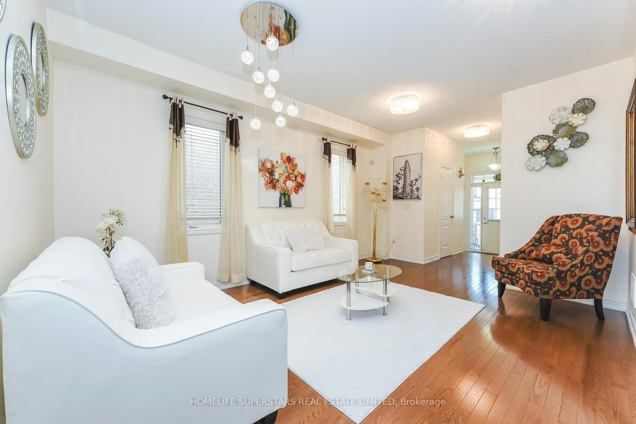
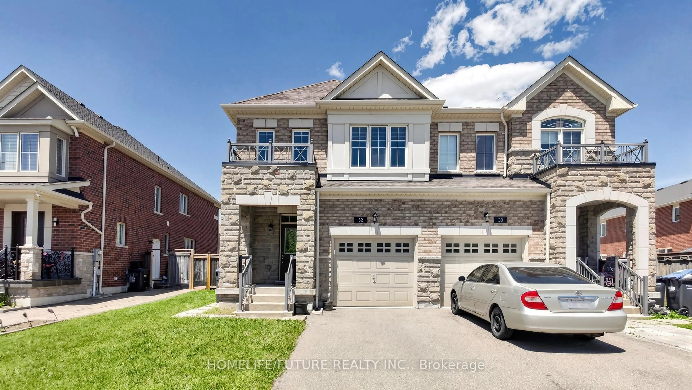
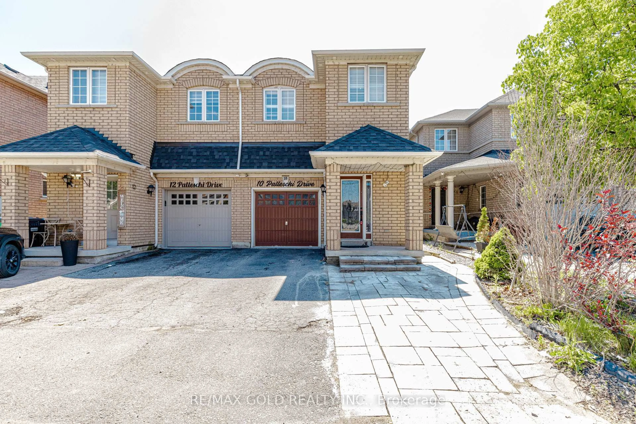
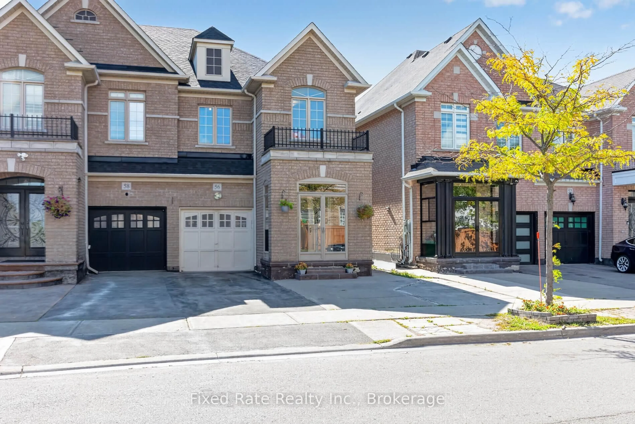
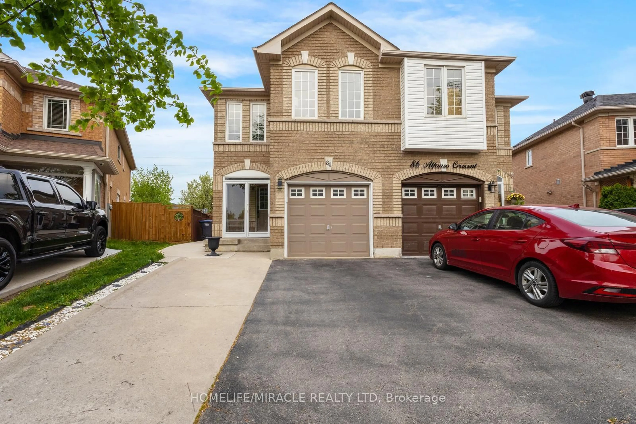
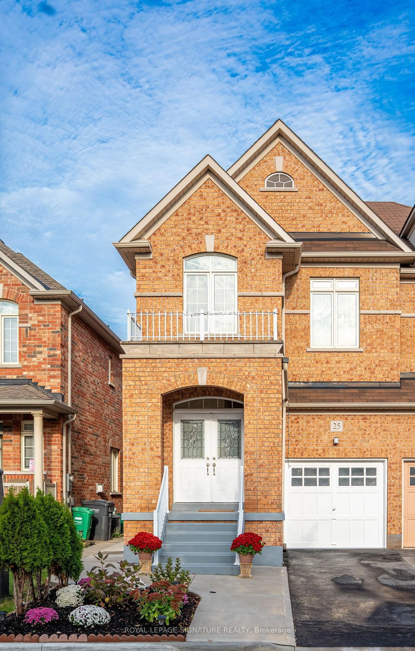
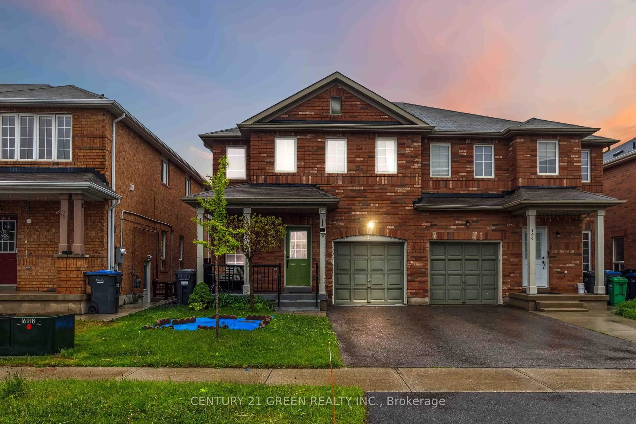
Welcome to luxury and elegance! This beautifully maintained 3-bedroom home features a finished basement apartment and an impressive open-to-above family room that creates a bright and spacious atmosphere. The chef-inspired kitchen is thoughtfully designed with extended built-in pantry cabinetry and quality Bosch appliances.Situated in an AAA location, this home is conveniently close to Highway 410, top-rated (high) schools, Trinity Common Mall, Sikh temple, mosque, and church-offering exceptional convenience for families.Step outside to a beautifully landscaped backyard designed for year-round enjoyment, featuring an extended back deck, gazebo, outdoor dining set, rugs, and artificial turf. The front and backyard showcase elegant interlock stone, eye-catching landscaping, and upgraded aluminum porch railings.Additional highlights include exterior pot lights, basement pot lights, and beautifully finished outdoor spaces that make this home perfect for entertaining and relaxing.This is a must-see property in a highly desirable neighbourhood. With its stunning features, prime location, and exceptional curb appeal, this one won't last long!


Property Details

Style2-Storey
View-
Age of property-
SqFt~1500-2000 SqFt
Lot Size2,436 SqFt(107 x 22.77)
Parking Spaces4
MLS ®NumberW13678160
Community NameSandringham-Wellington
Data SourceTRREB
Listing byRE/MAX REALTY SERVICES INC.

Features

Heating: Forced Air
Cooling: Central Air
Fireplace
Basement: Apartment

Features

Lot size: 2,436 SqFt

Parking

Garage spaces 1

Garage type Attached

Other parking spaces 3

Total parking spaces 4


Property History

Aug 15, 2026
ListedActive
$949,100
3 hours on market
history photo preview1
Listing by trreb®
Property listed by RE/MAX REALTY SERVICES INC., Brokerage
Agent Banner Image
Interested in this property?Get in touch to get the inside scoop.
Market Data - Sandringham-Wellington

Geo Zone Map ThumbnailSandringham-Wellington

Balanced Market

View Market Data

Semi-Detached house - for the past 30 days

Buyer's market Seller's market

Avg. Days on Market

Past 30 days

13 days

Compared to

2025

29 days

2024

17 days

2023

10 days

New Listings

Past 30 days

25 listings

Compared to

2025

30 listings

2024

35 listings

2023

22 listings

Units sold

Past 30 days

8 units

Compared to

2025

12 units

2024

8 units

2023

7 units

Median Sold Price

Past 30 days

$815,500

Compared to

2025

$907,500

2024

$971,000

2023

$950,100


Population and Demographics

Overview

Total population 81059
Average household income $129,300

Age (%)

0 to 19
25%
20 to 34
25%
35 to 49
21%
50 to 64
17%
65 and plus
12%

Household composition (%)

Single family
80%
Single person
9%
Multi family
6%
Multi person
5%

Mother tongue (%)

Punjabi (Panjabi)
38%
English
37%
Gujarati
4%
Urdu
3%
Hindi
3%
Tamil
3%
Others
2%
Tagalog (Pilipino, Filipino)
1%
Spanish
1%

House tenancy (%)

Owners
86%
Renters
14%

What’s nearby?Essentials within 5 km

Local Logic

Transportation Scores

Estimated Budget