Re-listed 5 days ago

64 Clearfield Dr, Brampton, Ontario L6P 3J4

Semi-Detached
3 + 2
4
~1500-2000 sqft
$•••,•••
$899,777
Get pre-qualifiedPowered by nesto
Semi-Detached
3 + 2
4
~1500-2000 sqft

Contact us about this property

Call

Highlights

Property Estimate

Days on market5 days

Total days on market
44 days

Estimated valueNot available

Price/Sqft$524/sqft

Monthly cost

Open Calculator

Description

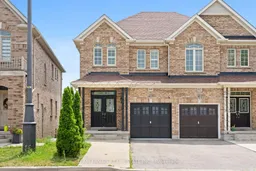
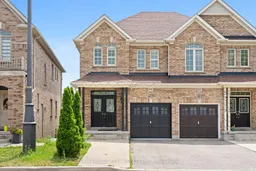
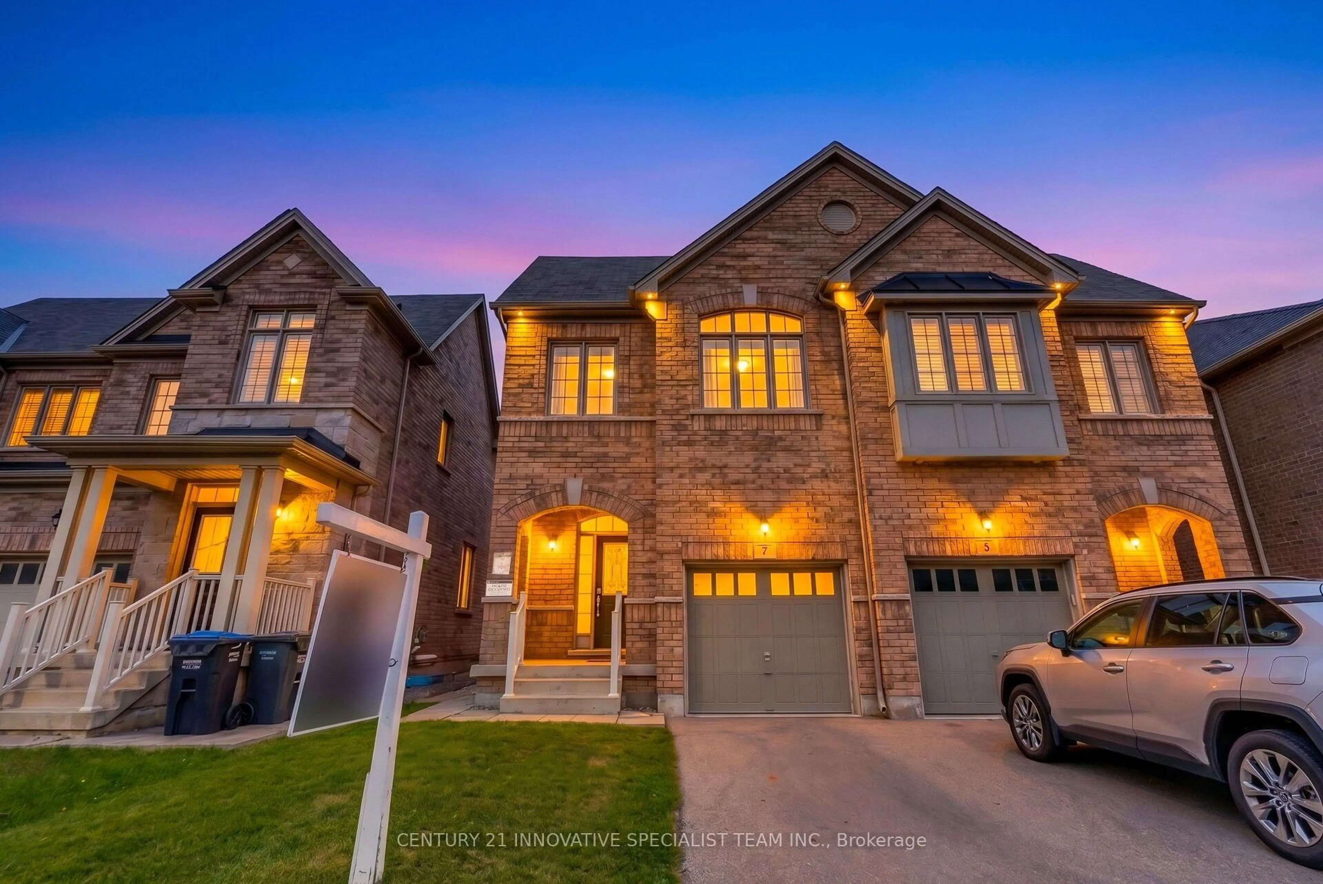
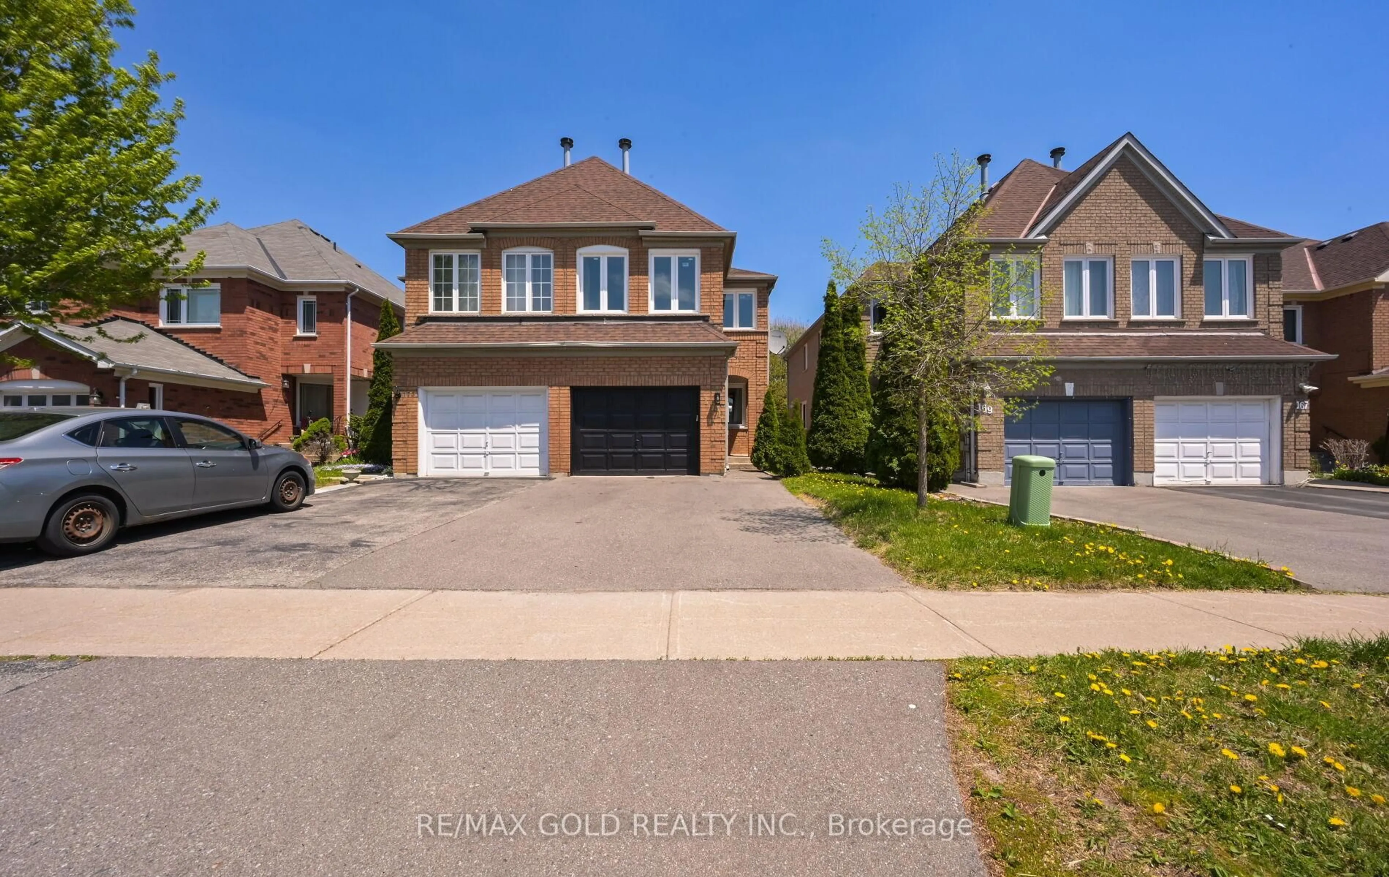
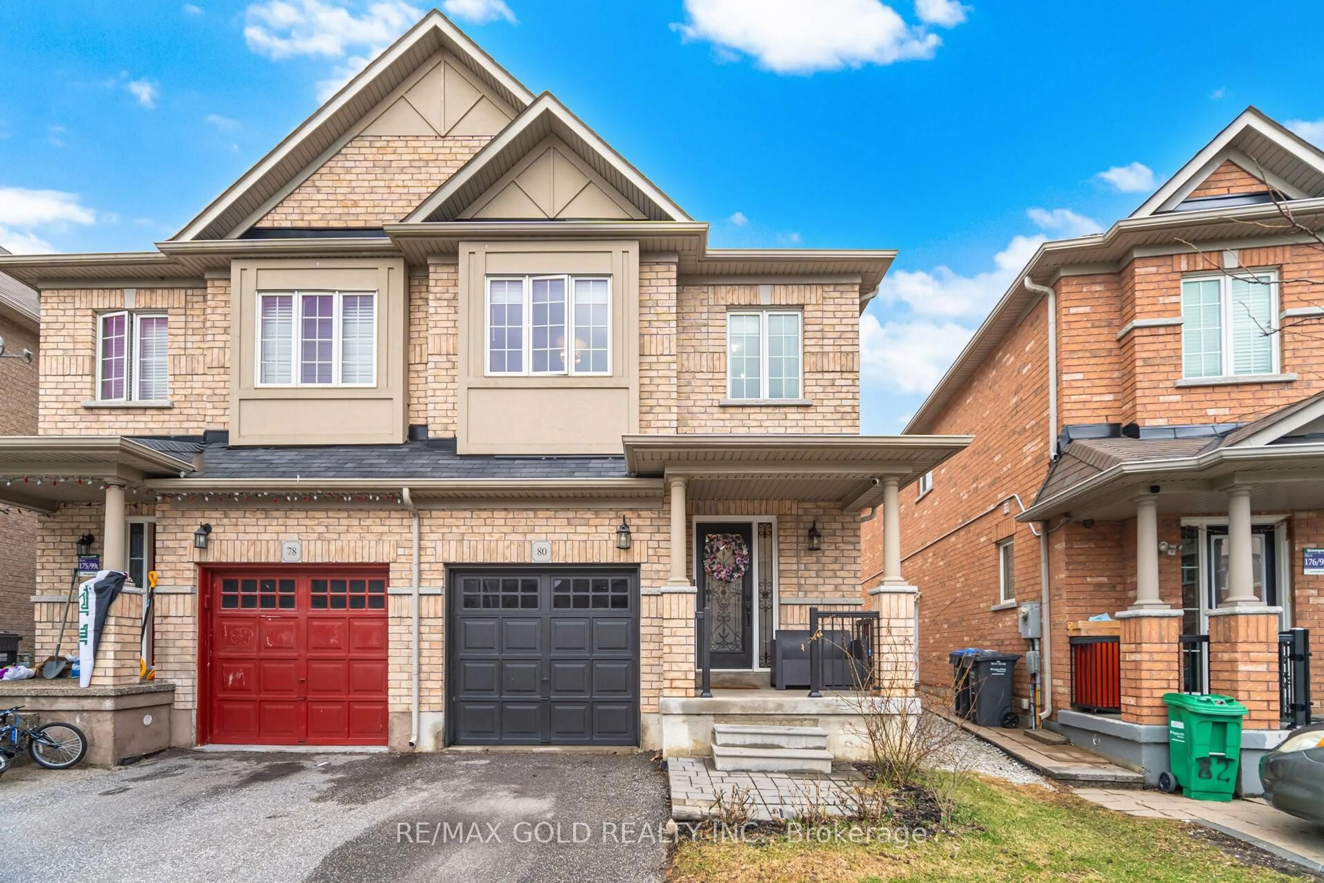
Walk out 2 bedroom basement on Premium ravine lot! Welcome to this immaculate home with no neighbours behind, featuring a professionallyfinished 2-bedroom walkout basement with a separate entrance that could be an excellent mortgage helper or investment opportunity. Both theupper level and basement have their own separate laundry, offering added convenience and privacy.This bright and beautifully maintained homeoffers a functional open-concept layout with 9-ft ceilings, pot lights, and spacious living and family areas, perfect for family living andentertaining.Located in one of the area's most desirable family-friendly neighbourhoods, you'll be close to top-rated schools, parks, shopping,restaurants, community centres, and public transit while enjoying the privacy of a premium ravine lot.A rare opportunity to own a move-in-readyhome with a premium ravine lot, professionally finished walkout basement with a separate entrance, separate laundry for both levels, andexcellent rental income potential. A must-see!


Property Details

Style2-Storey
View-
Age of property-
SqFt~1500-2000 SqFt
Lot Size233 SqM(30.56 x 7.65)
Parking Spaces3
MLS ®NumberW13657084
Community NameBram East
Data SourceTRREB
Listing byTEAM PANAG REAL ESTATE INC.

Features

Heating: Forced Air
Fireplace
Basement: Full, W/O

Main Floor

Kitchen

2.44 x 0.0

Family

4.57 x 0.0

Breakfast

2.44 x 0.0

Living

4.2 x 0.0


Features

Lot size: 233 SqM

Parking

Garage spaces 1

Garage type Attached

Other parking spaces 2

Total parking spaces 3


Property History

Login required
Price changeActive
$•••,•••
Login required
Re-listed
$•••,•••
5 days on market
history photo preview42
Listing by trreb®
Property listed by TEAM PANAG REAL ESTATE INC., Brokerage
Agent Banner Image
Interested in this property?Get in touch to get the inside scoop.
Market Data - Bram East

Geo Zone Map ThumbnailBram East

Balanced Market

View Market Data

Semi-Detached house - for the past 30 days

Buyer's market Seller's market

Avg. Days on Market

Past 30 days

19 days

Compared to

2025

25 days

2024

19 days

2023

10 days

New Listings

Past 30 days

11 listings

Compared to

2025

33 listings

2024

17 listings

2023

14 listings

Units sold

Past 30 days

4 units

Compared to

2025

6 units

2024

11 units

2023

6 units

Median Sold Price

Past 30 days

$889,750

Compared to

2025

$1,015,000

2024

$1,030,000

2023

$1,046,250


Population and Demographics

Overview

Total population 50090
Average household income $139,771

Age (%)

0 to 19
26%
20 to 34
24%
35 to 49
22%
50 to 64
18%
65 and plus
11%

Household composition (%)

Single family
82%
Single person
7%
Multi family
6%
Multi person
5%

Mother tongue (%)

English
34%
Punjabi (Panjabi)
32%
Gujarati
8%
Tamil
6%
Hindi
3%
Others
3%
Urdu
2%
Assyrian Neo-Aramaic
2%

House tenancy (%)

Owners
88%
Renters
12%

What’s nearby?Essentials within 5 km

Local Logic

Transportation Scores

Estimated Budget