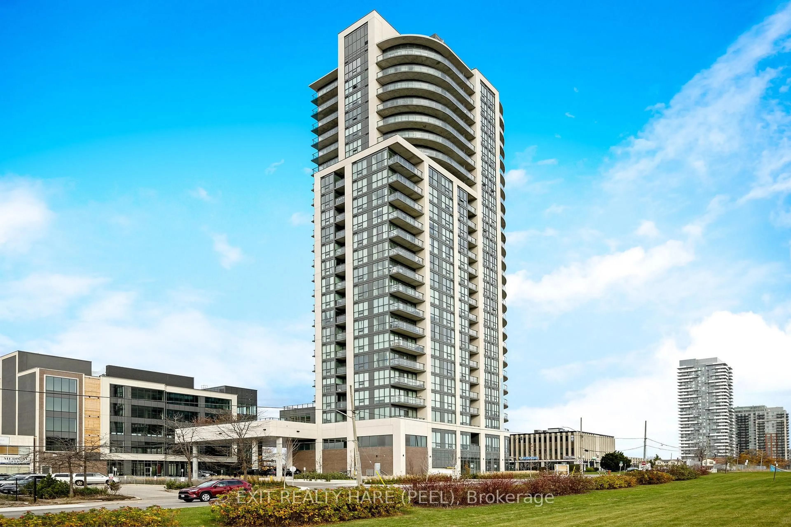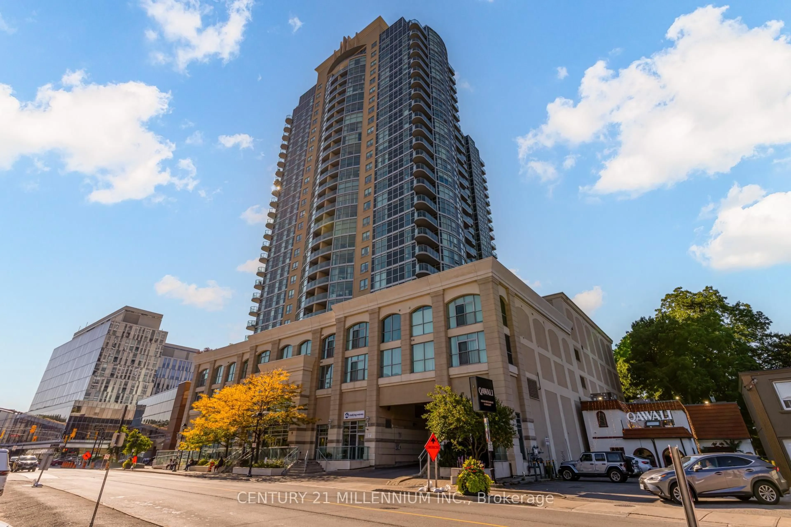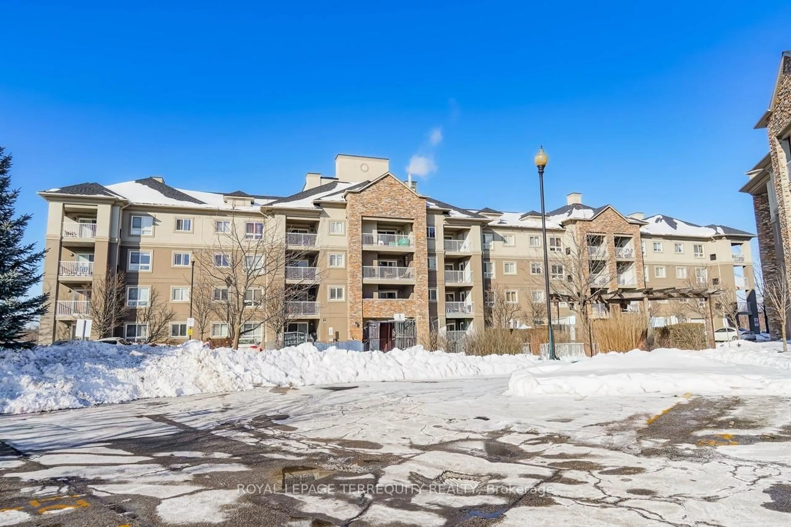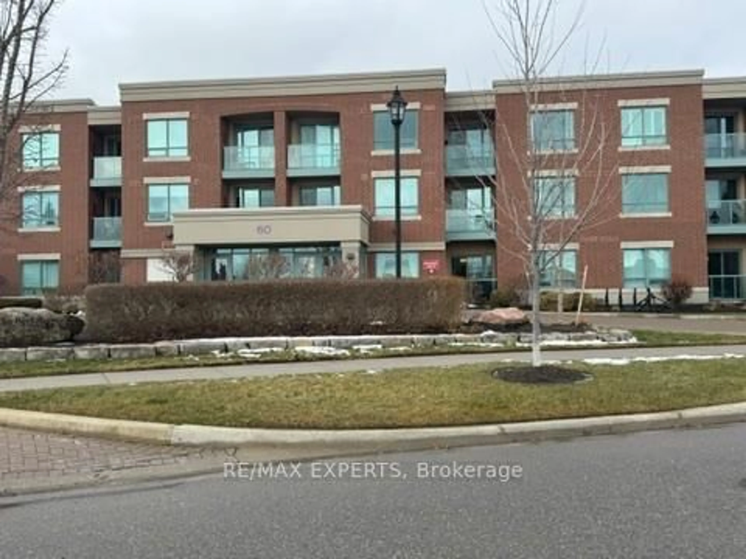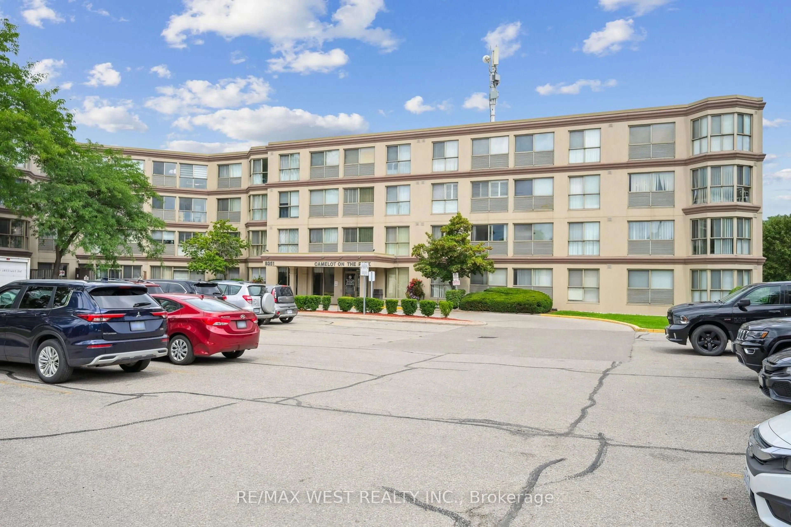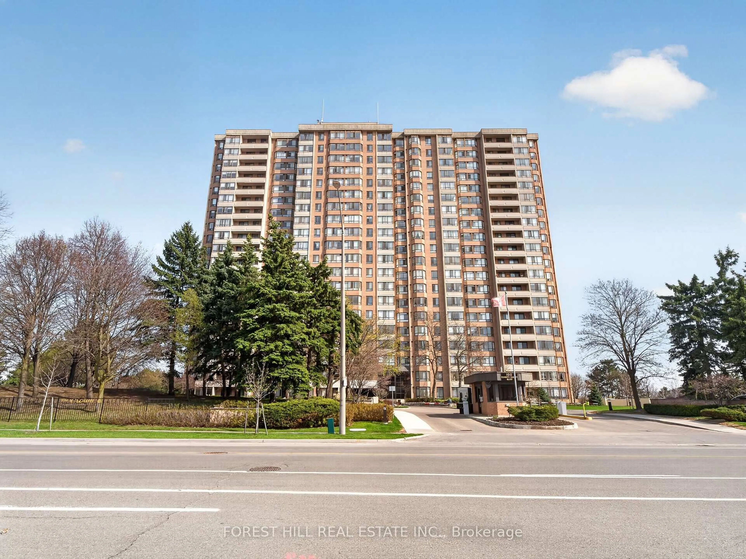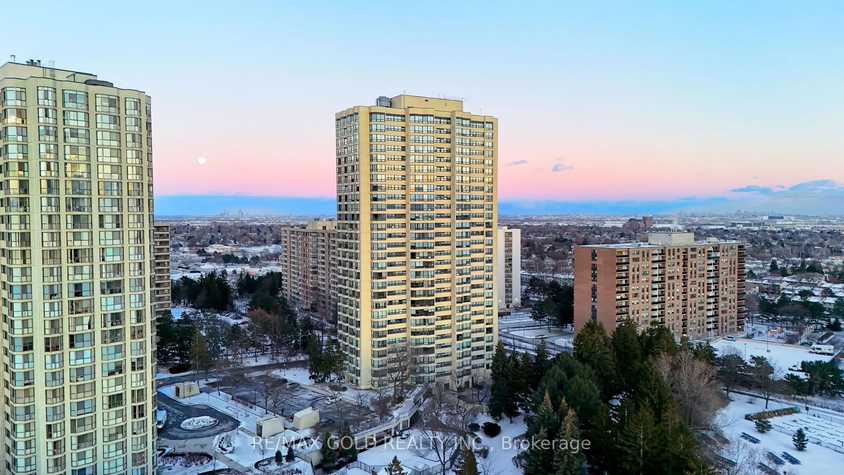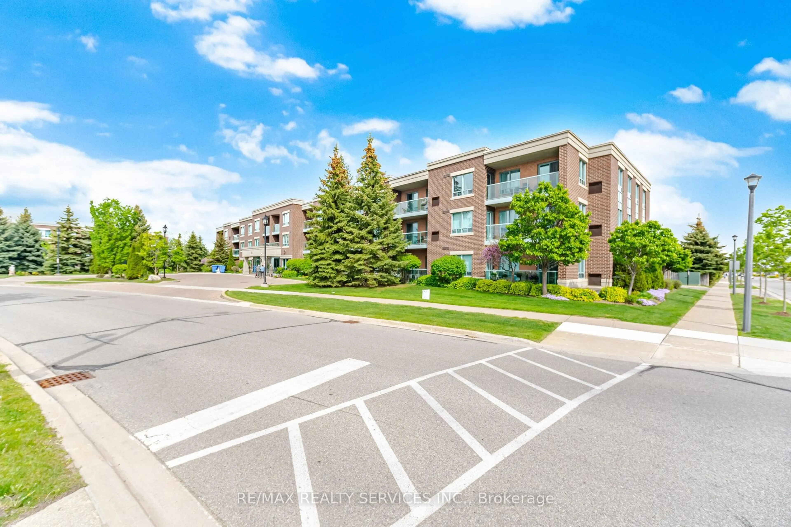
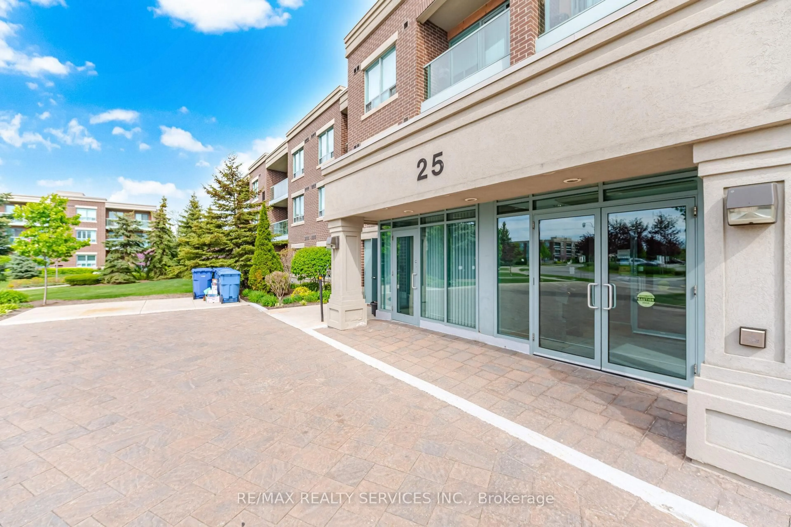
25 Via Rosedale #116, Brampton, Ontario L6R 3J8
Contact us about this property
Highlights
Estimated valueThis is the price Wahi expects this property to sell for.
The calculation is powered by our Instant Home Value Estimate, which uses current market and property price trends to estimate your home’s value with a 90% accuracy rate.Not available
Price/Sqft$550/sqft
Monthly cost
Open Calculator
Description
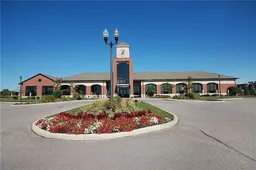
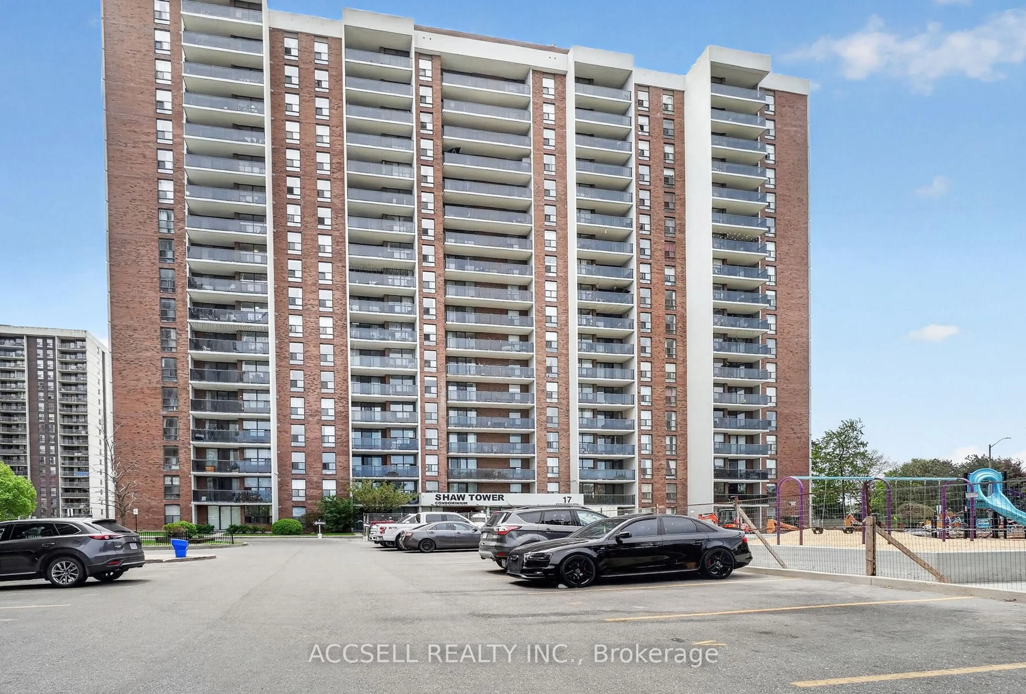
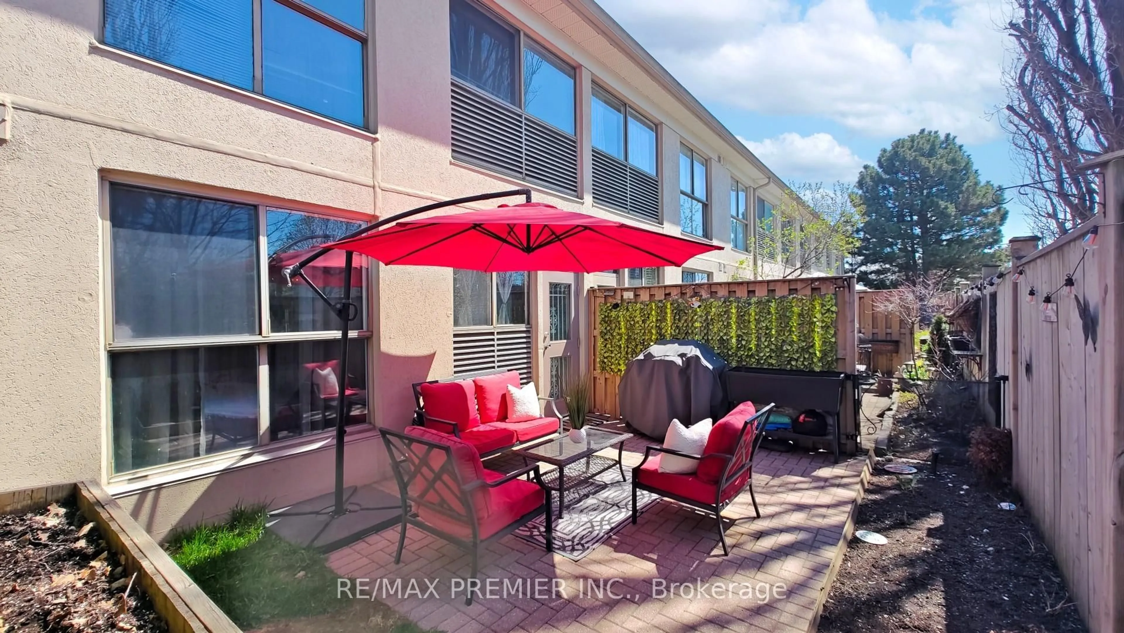
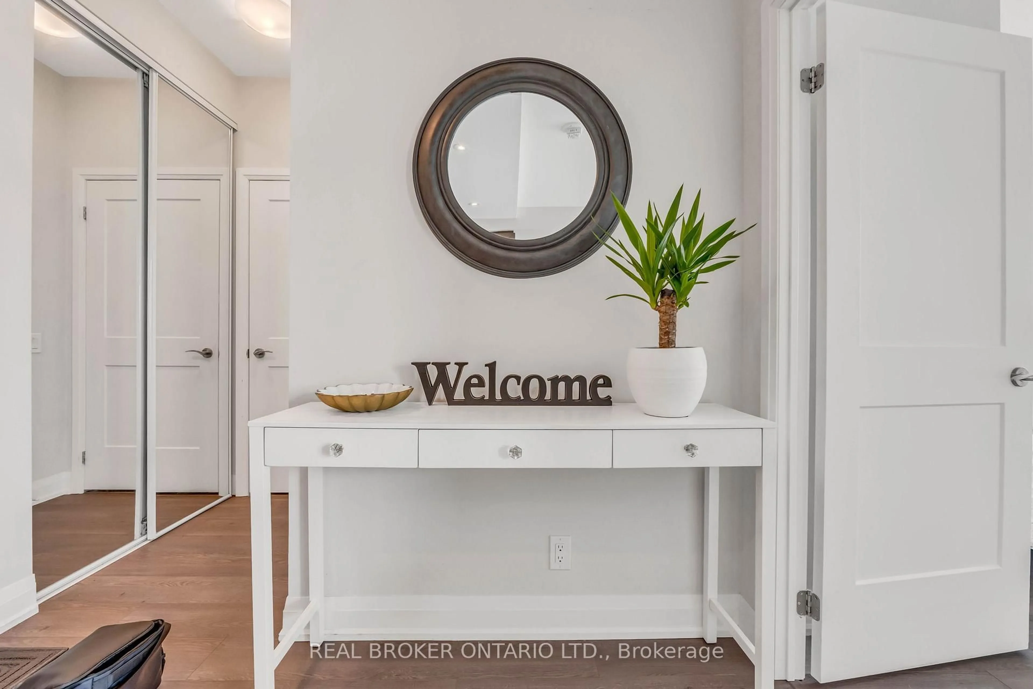
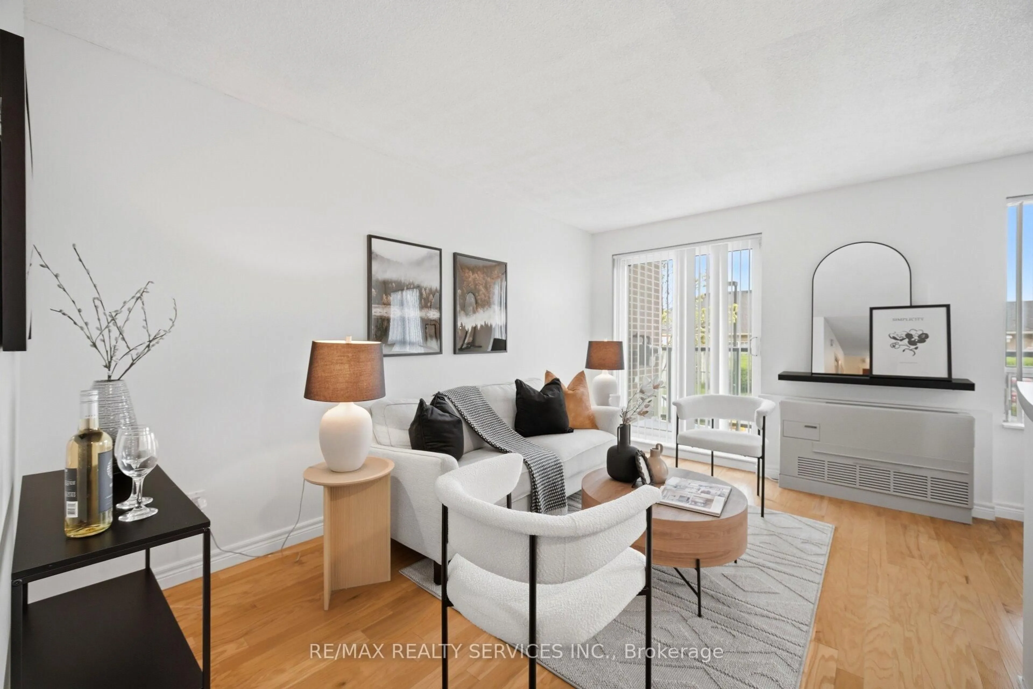
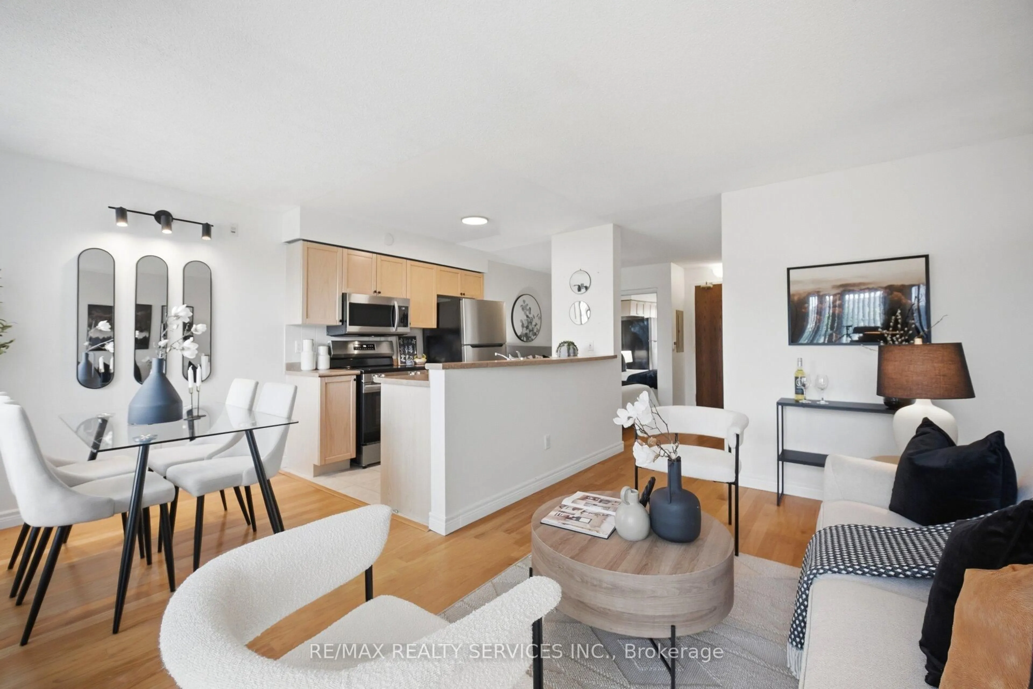
Gorgeous Open Concept Studio Condo Offers Approximately 500 Sq Ft Of Bright, Functional & Beautifully Maintained Living Space. Featuring A Spacious Living Area Filled With Natural Sunlight And Walk-Out To A Private Balcony, This Suite Offers The Perfect Blend Of Comfort, Convenience & Low-Maintenance Living. Updated Kitchen With Newer Stainless Steel Appliances, Built-In Dishwasher & Generous Countertop Space. Includes 1 Parking Space & Locker. Enjoy A Peaceful Adult Lifestyle Community With Exceptional Amenities Including Golf Course, Indoor Pool, Recreation Centre, Tennis Courts, 24-Hour Gated Security & More. Conveniently Located Minutes To Hwy 410, Brampton Civic Hospital, Trinity Common Mall, Grocery Stores, Restaurants, Public Transit & Major Amenities, Offering Everyday Convenience Right At Your Doorstep. Perfect For Mature Buyers, Downsizers Or Those Seeking A Relaxed Yet Connected Lifestyle.
Property Details
Interior
Features
Main Floor
Den
10.17 x 7.55hardwood floor / Double Closet / Open Concept
Living
13.91 x 9.15hardwood floor / W/O To Balcony / Open Concept
Dining
8.01 x 7.15hardwood floor / O/Looks Backyard / Open Concept
Kitchen
8.01 x 8.01Ceramic Floor / Breakfast Bar / Open Concept
Exterior
Features
Parking
Garage spaces -
Garage type -
Total parking spaces 1
Condo Details
Amenities
Club House, Gym, Indoor Pool, Party/Meeting Room, Sauna, Visitor Parking
Inclusions
Property History
 25
25