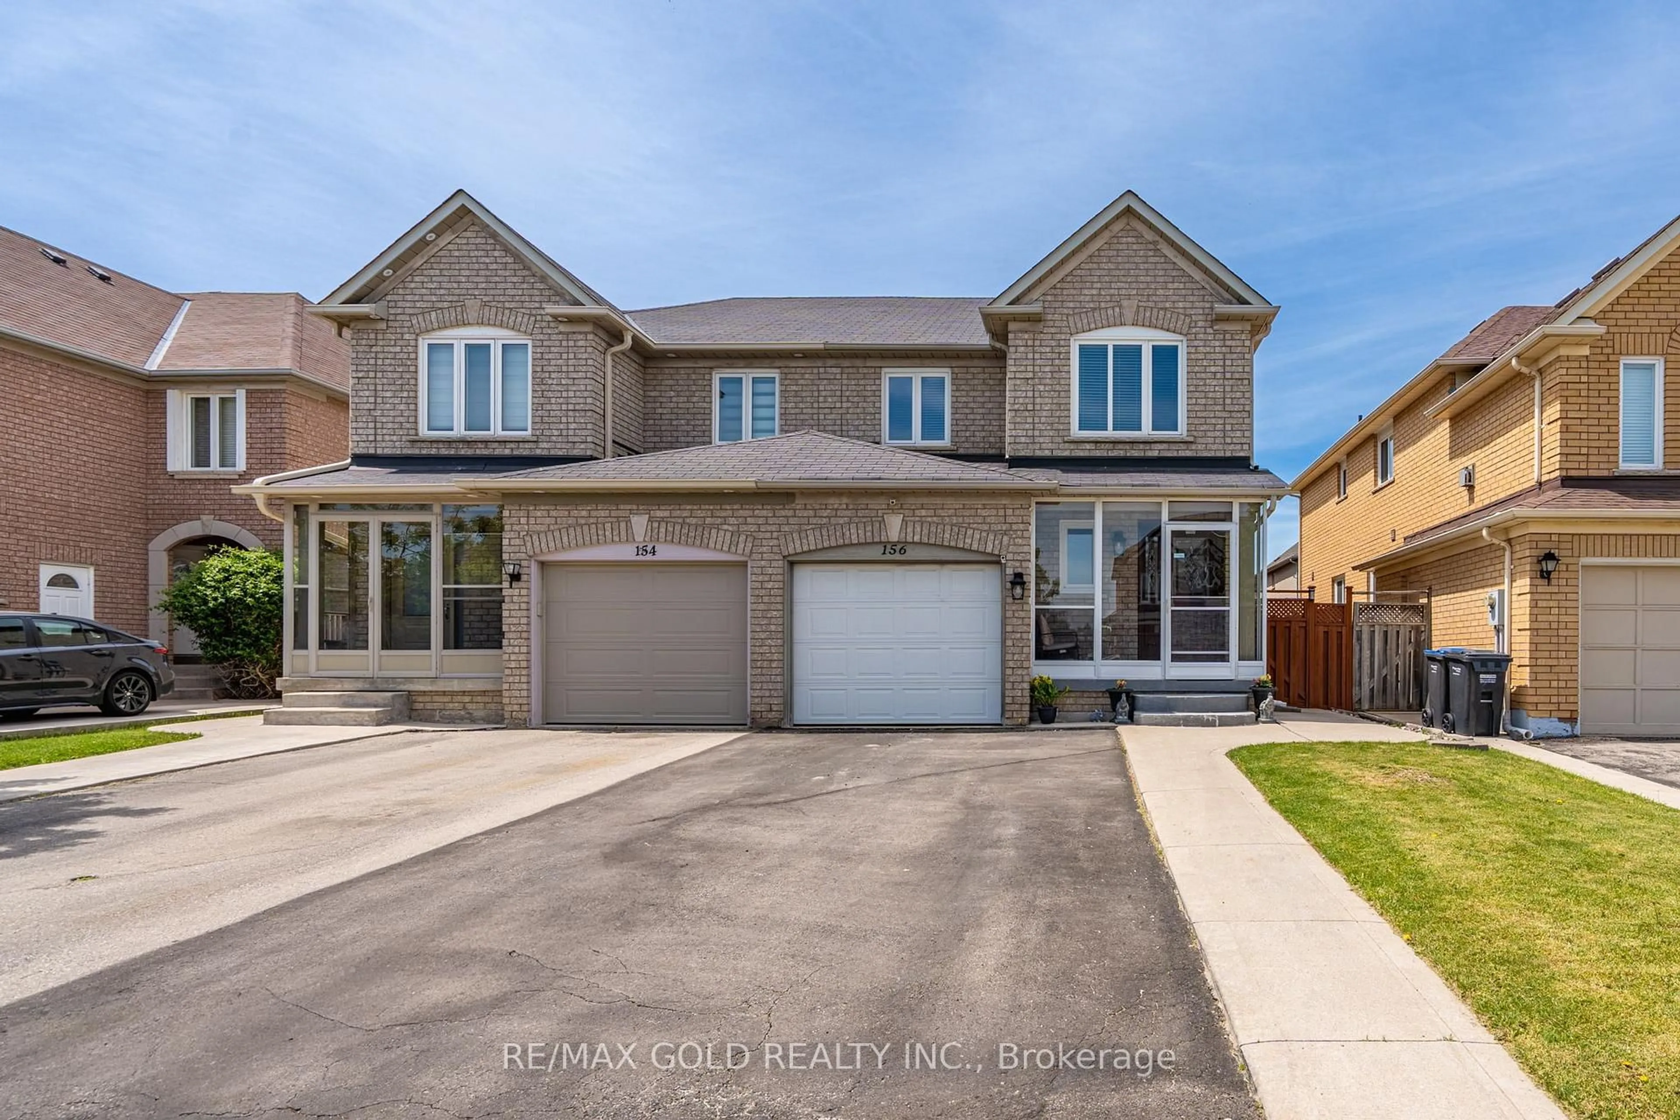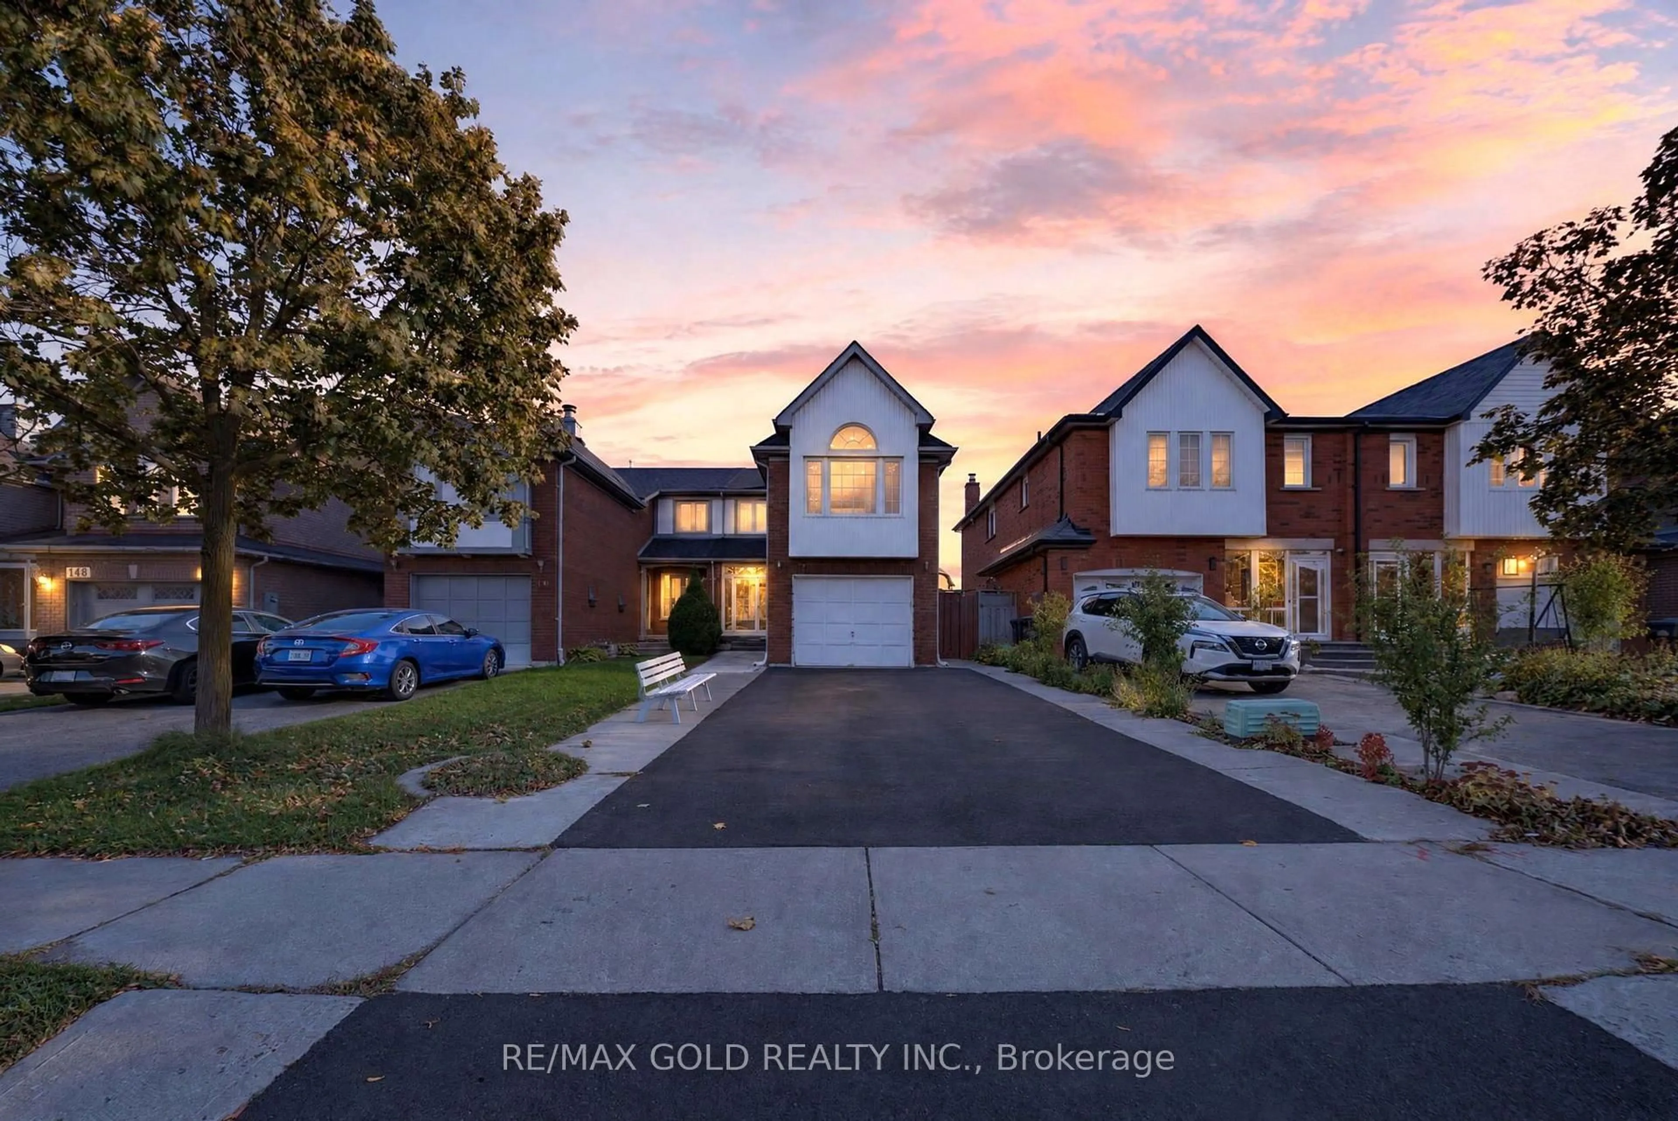
152 Bighorn Cres, Brampton, Ontario L6R 1G1
Contact us about this property
Highlights
Estimated valueThis is the price Wahi expects this property to sell for.
The calculation is powered by our Instant Home Value Estimate, which uses current market and property price trends to estimate your home’s value with a 90% accuracy rate.Not available
Price/Sqft$507/sqft
Monthly cost
Open Calculator
Description
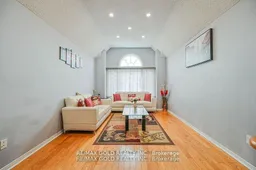
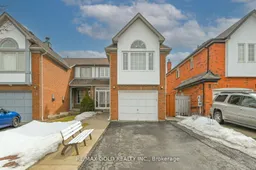
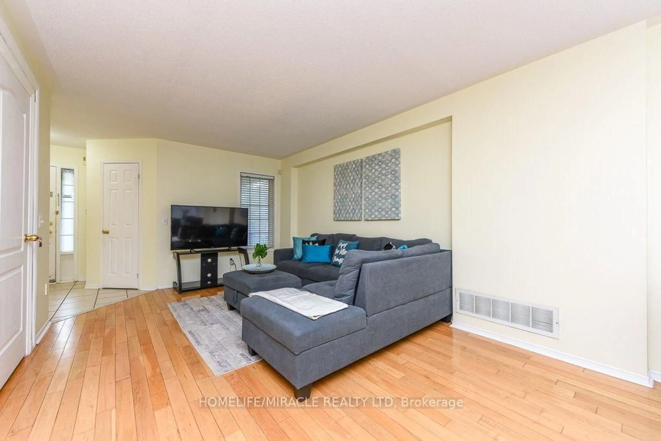
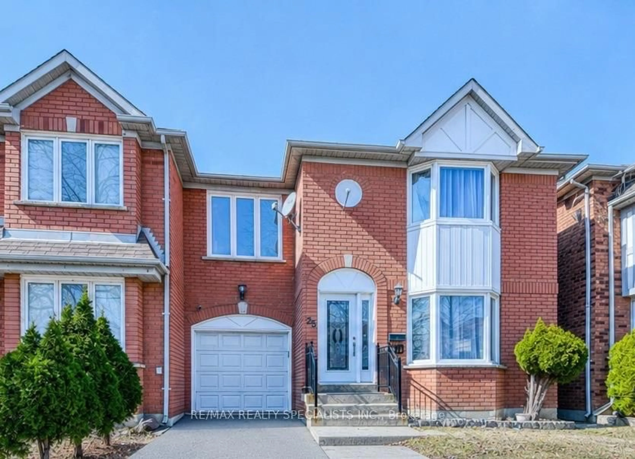
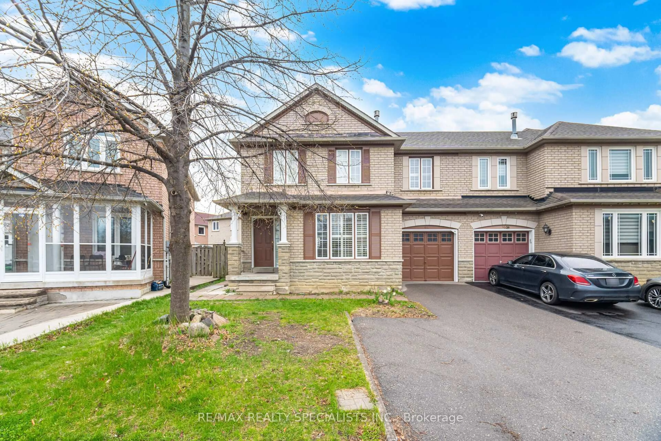
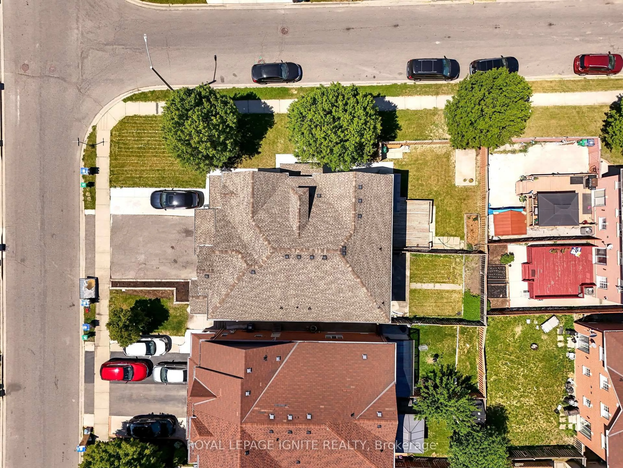
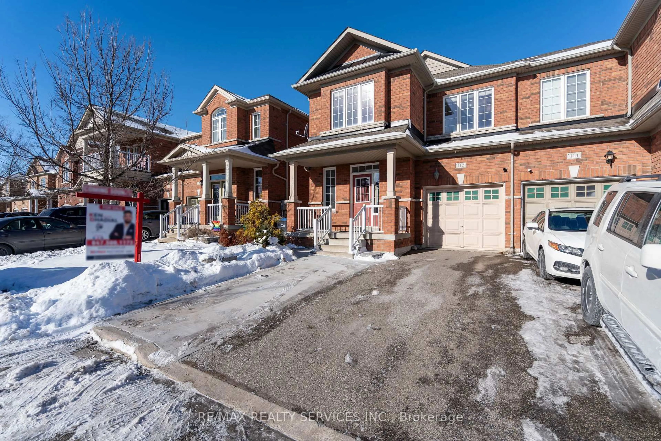
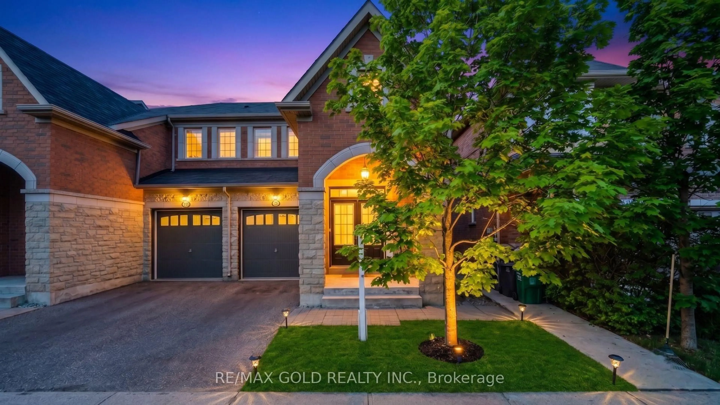
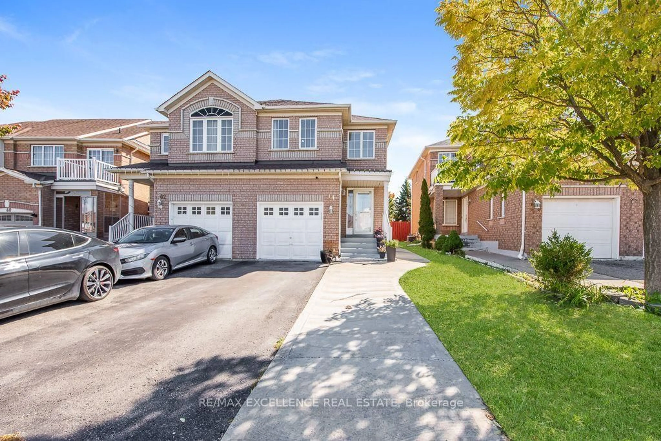
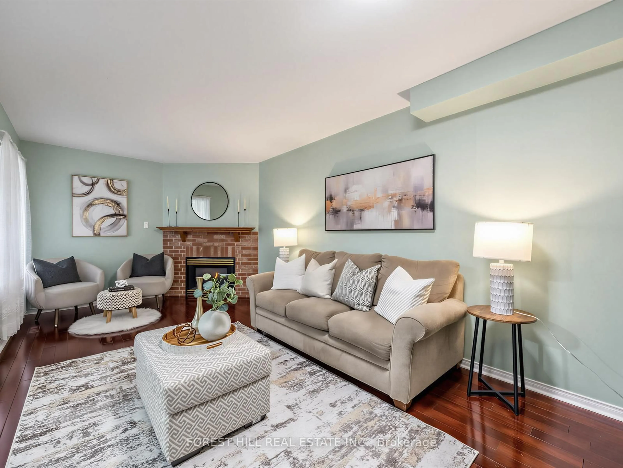
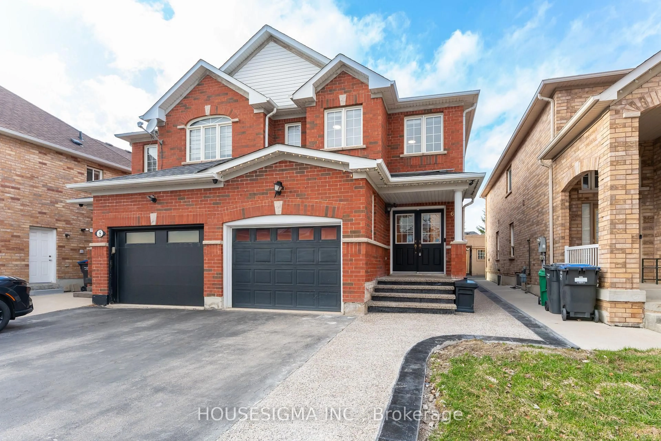
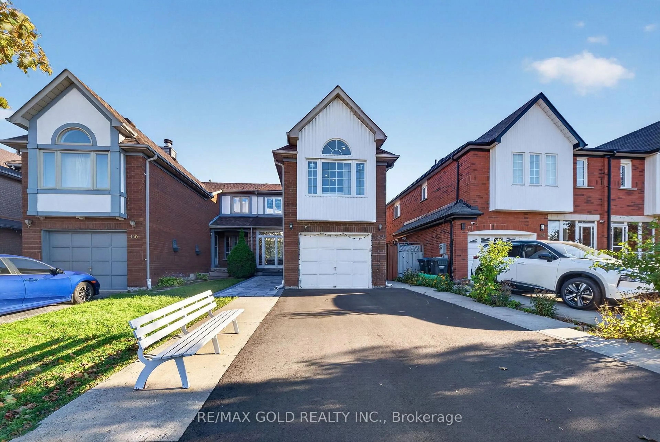
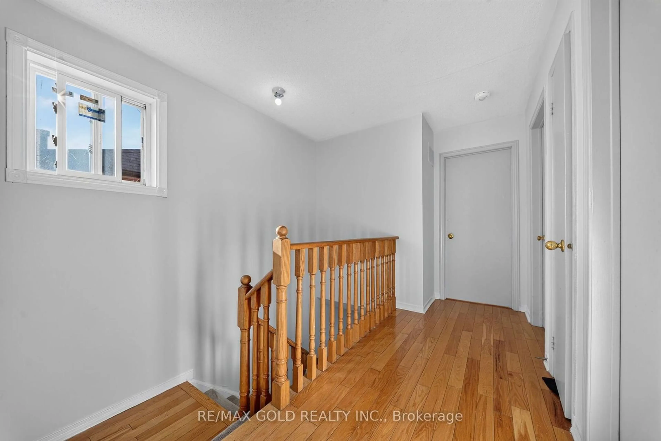
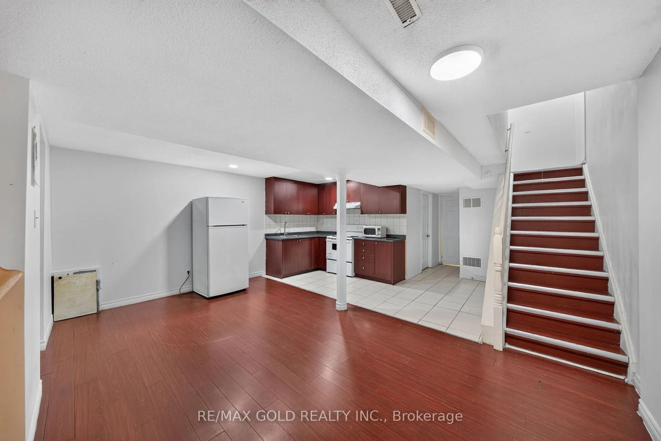
Welcome to 152 Bighorn Crescent, a spacious semi-detached home in Brampton's highly sought-after Springdale community! Offering approximately 1,700 sq. ft. above grade, this well-maintained home features 3+1 bedrooms, 4 washrooms and a functional family-friendly layout. The main level offers a separate family room, dining area and spacious eat-in kitchen.Just a few steps up, enjoy the impressive upper-level living room over the garage with fireplace, providing a great additional space for relaxing or entertaining. Upstairs features 3 good-sized bedrooms with hardwood floors, including a primary bedroom with walk-in closet and 2-piece ensuite. The finished basement with separate entrance offers additional living space with a bedroom, living area, kitchen, full washroom and laundry. Situated on a deep 27.07 x112.2 ft. lot with a private driveway offering parking for 4 cars plus a 1-car garage.Excellent location close to Brampton Civic Hospital, Trinity Common Mall, schools, parks,transit and Hwy 410. A fantastic opportunity for families looking for space, functionality and a great Springdale location!
Property Details
Interior
Features
Main Floor
Family
3.39 x 2.79hardwood floor / Open Concept
Dining
4.39 x 2.7hardwood floor / Combined W/Living
Kitchen
5.39 x 2.79Ceramic Floor / Eat-In Kitchen
Exterior
Features
Parking
Garage spaces 1
Garage type Attached
Other parking spaces 4
Total parking spaces 5
Property History
 50
50