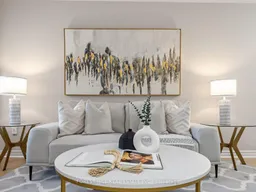
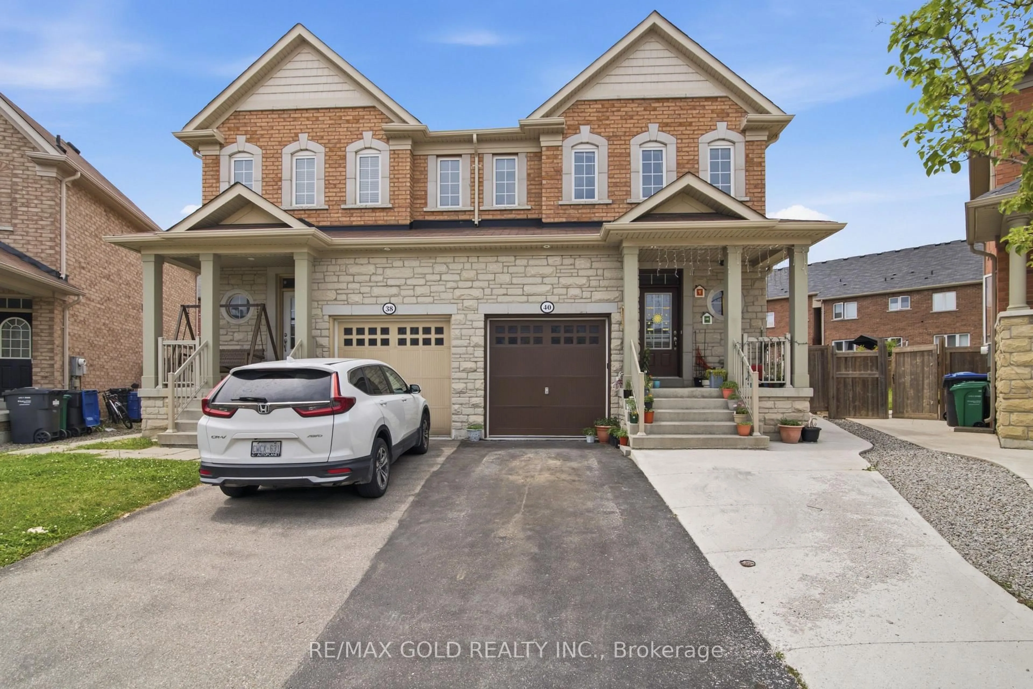
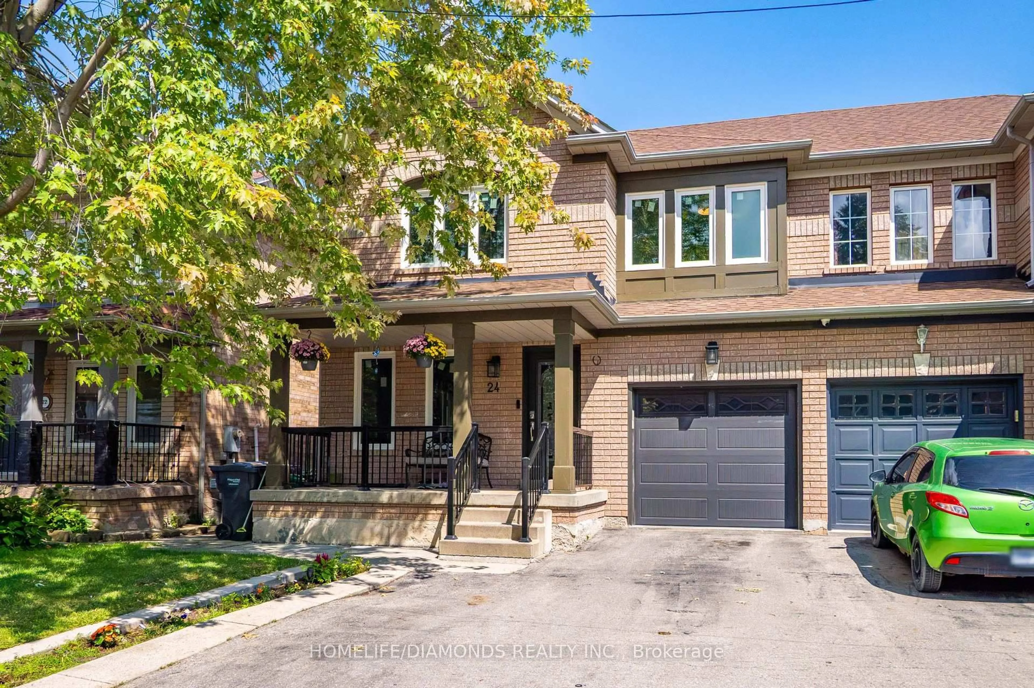
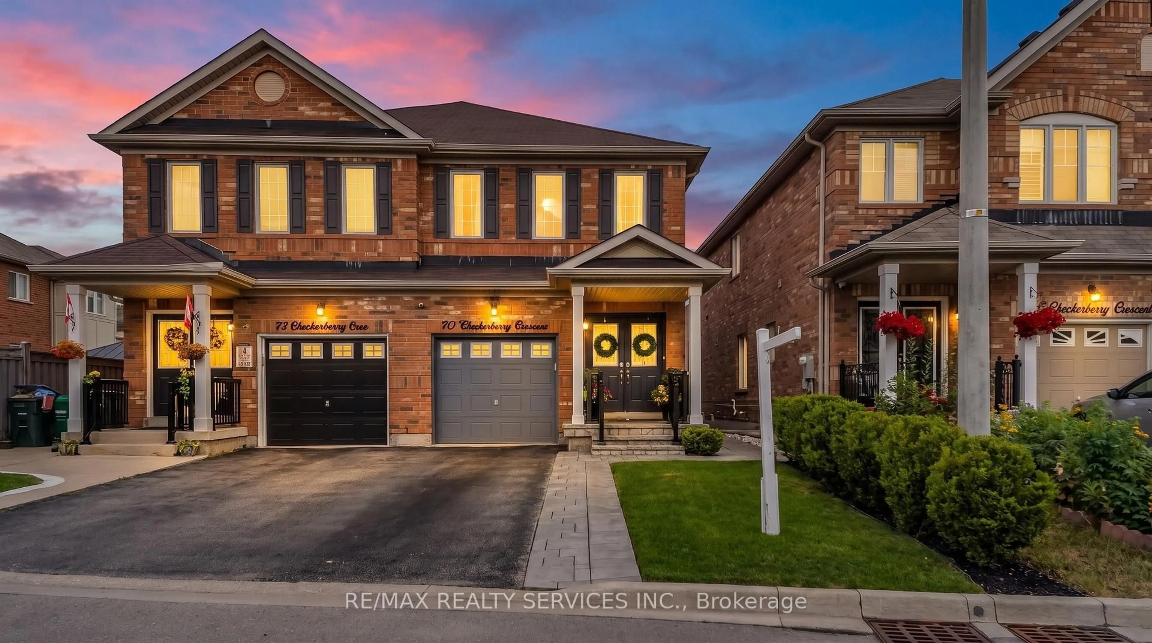
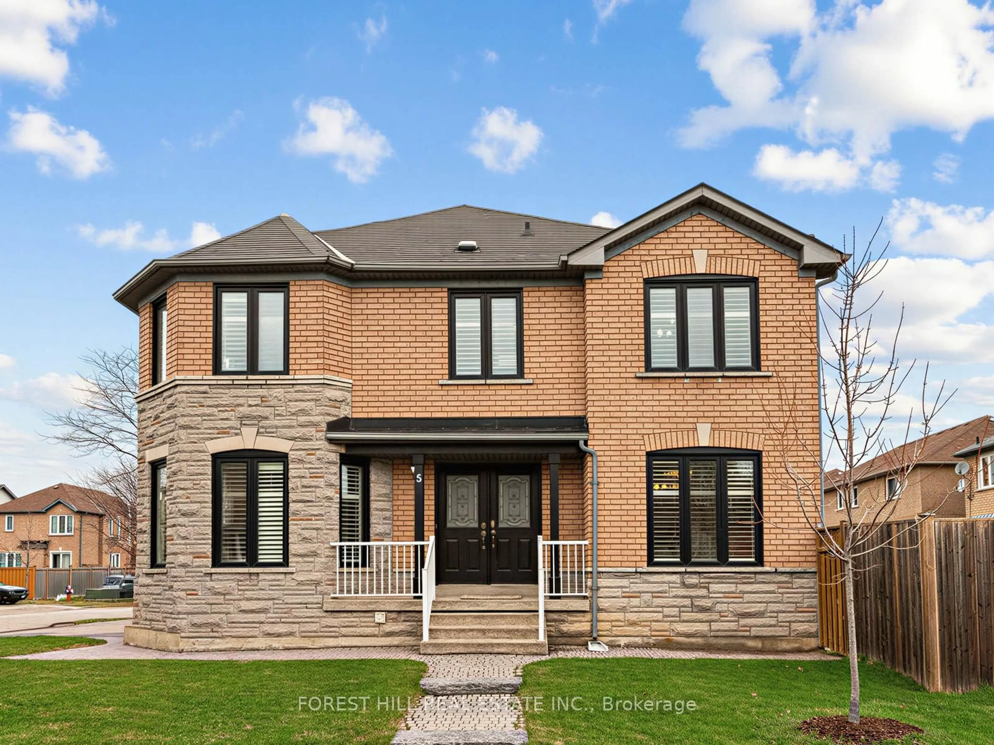
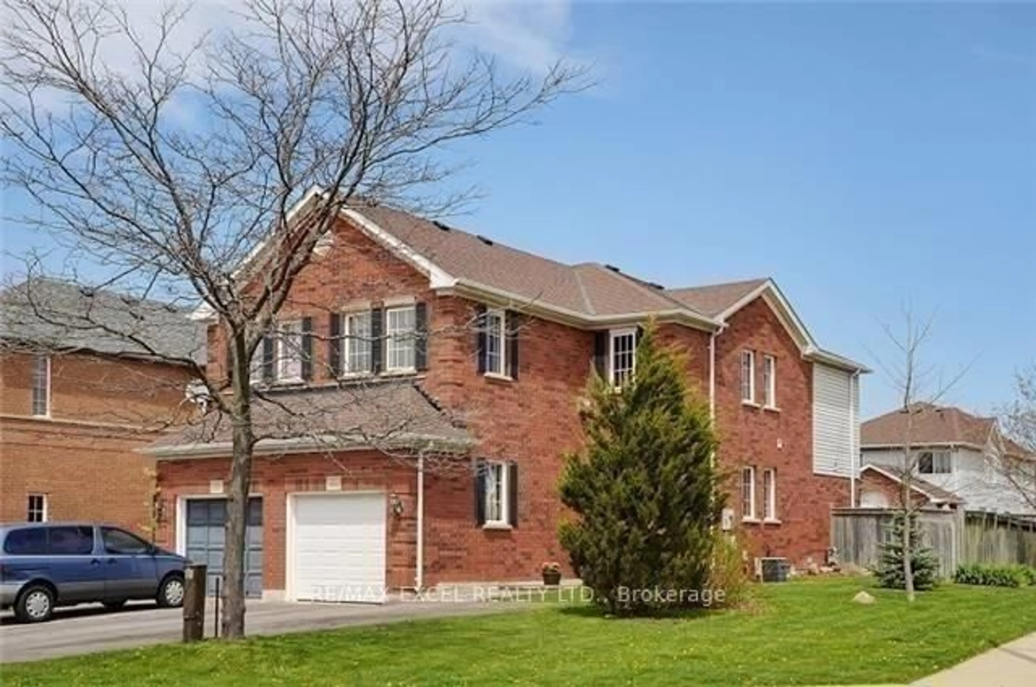
Living room with furniture, unknown for 41 Prairie Rose Circ, Brampton Ontario L6R 1R6

41 Prairie Rose Circ, Brampton, Ontario L6R 1R6

Semi-Detached
3
3
~1500-2000 sqft
$824,900
Get pre-qualifiedPowered by nesto
Semi-Detached
3
3
~1500-2000 sqft

Contact us about this property

Call

Highlights

Property Estimate

Estimated valueNot available

Price/Sqft$481/sqft

Monthly cost

Open Calculator

Description

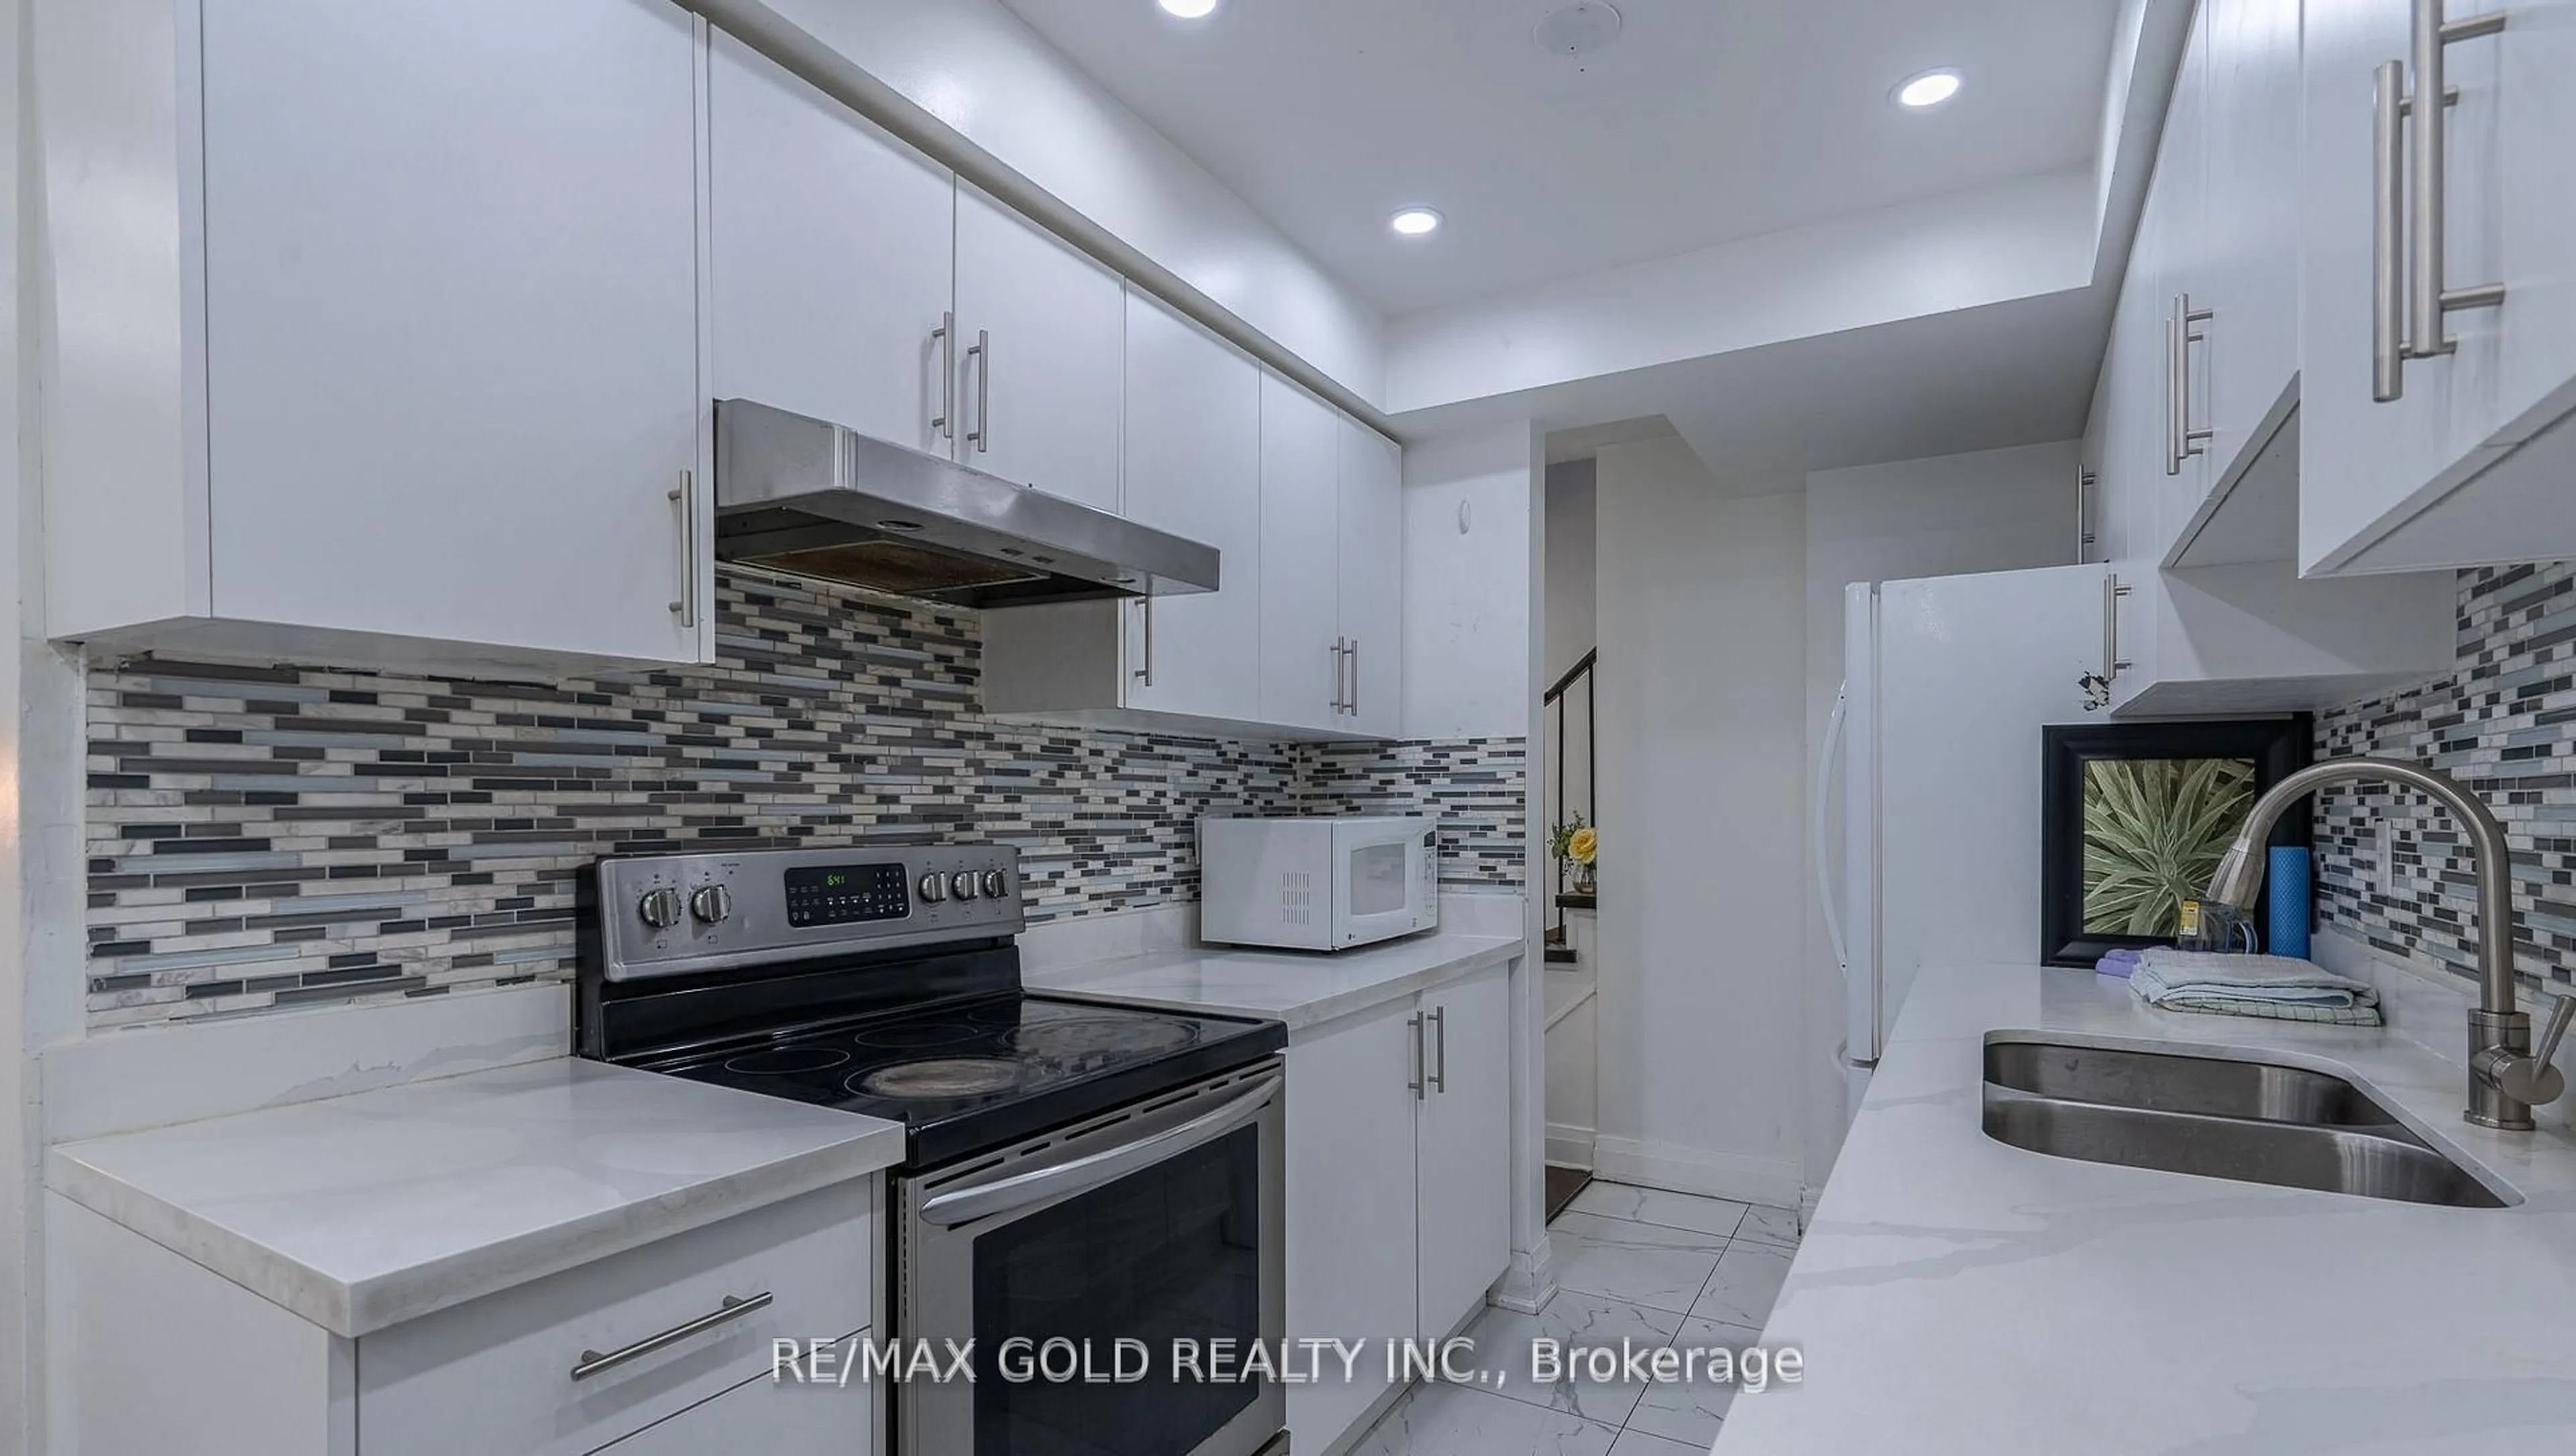
Welcome Home! This beautifully renovated 3-bedroom, 3-bathroom link home offers the perfect blend of comfort, style, and convenience. The spacious primary suite features a walk-in closet and a private ensuite, while two additional bedrooms are complemented by a newly renovated full bathroom. Filled with warmth and natural light, this inviting home is nestled in a quiet family-friendly neighbourhood. Enjoy ample parking, plenty of storage, and an unfinished basement ready for your personal touch-whether you envision a recreation room, home gym, or additional living space. Ideally located close to highways, the hospital, shopping, restaurants, and everyday amenities, this move-in-ready home is an opportunity you won't want to miss!


Property Details

Style2-Storey
View-
Age of property31-50
SqFt~1500-2000 SqFt
Lot Size2,984 SqFt(109.91 x 27.15)
Parking Spaces3.5
MLS ®NumberW13539016
Community NameSandringham-Wellington
Data SourceTRREB
Listing byFOREST HILL REAL ESTATE INC.

Features

Heating: Forced Air
Cooling: Central Air
Fireplace
Basement: Full, Unfinished

2nd Floor

2nd Br

3.4 x 3.0

Primary

5.0 x 3.35

Br

3.56 x 3.05

Bathroom

1.7 x 3.0


Features

Lot size: 2,984 SqFt

Parking

Garage spaces 1.5

Garage type Attached

Other parking spaces 2

Total parking spaces 3.5


Property History

Date unavailable
ListedActive
$824,900
< 1h on market
history photo preview46
Listing by trreb®
Property listed by FOREST HILL REAL ESTATE INC., Brokerage
Agent Banner Image
Interested in this property?Get in touch to get the inside scoop.
Market Data - Sandringham-Wellington

Geo Zone Map ThumbnailSandringham-Wellington

Seller's Market

View Market Data

Semi-Detached house - for the past 30 days

Buyer's market Seller's market

Avg. Days on Market

Past 30 days

25 days

Compared to

2025

20 days

2024

16 days

2023

7 days

New Listings

Past 30 days

23 listings

Compared to

2025

27 listings

2024

24 listings

2023

34 listings

Units sold

Past 30 days

15 units

Compared to

2025

12 units

2024

11 units

2023

14 units

Median Sold Price

Past 30 days

$803,000

Compared to

2025

$916,250

2024

$945,000

2023

$1,082,500


Population and Demographics

Overview

Total population 81059
Average household income $129,300

Age (%)

0 to 19
25%
20 to 34
25%
35 to 49
21%
50 to 64
17%
65 and plus
12%

Household composition (%)

Single family
80%
Single person
9%
Multi family
6%
Multi person
5%

Mother tongue (%)

Punjabi (Panjabi)
38%
English
37%
Gujarati
4%
Urdu
3%
Hindi
3%
Tamil
3%
Others
2%
Tagalog (Pilipino, Filipino)
1%
Spanish
1%

House tenancy (%)

Owners
86%
Renters
14%

What’s nearby?Essentials within 5 km

Local Logic

Transportation Scores

Estimated Budget