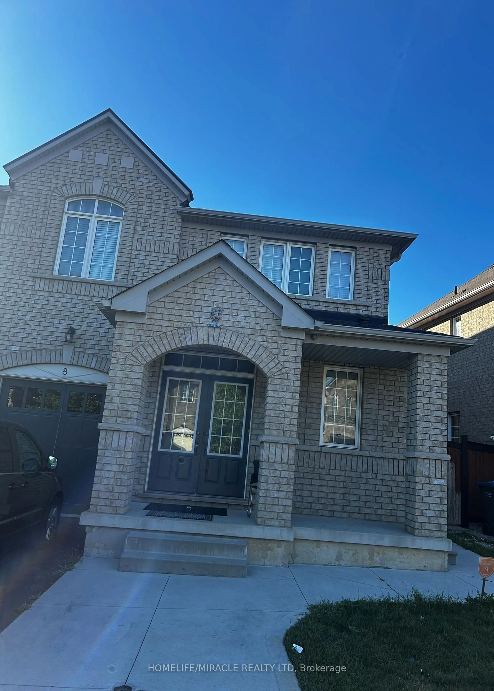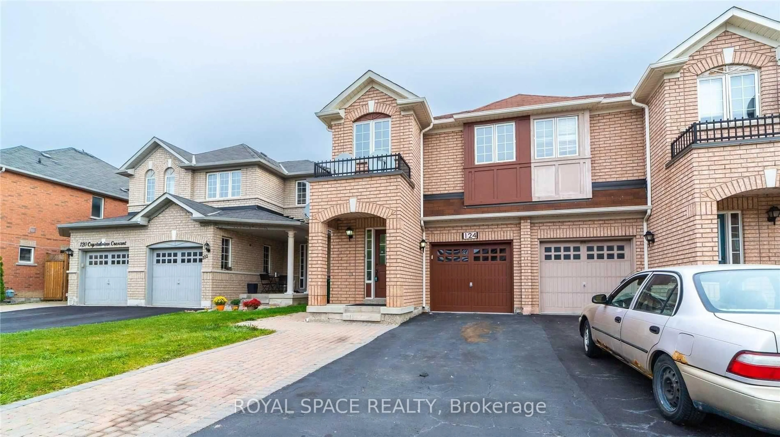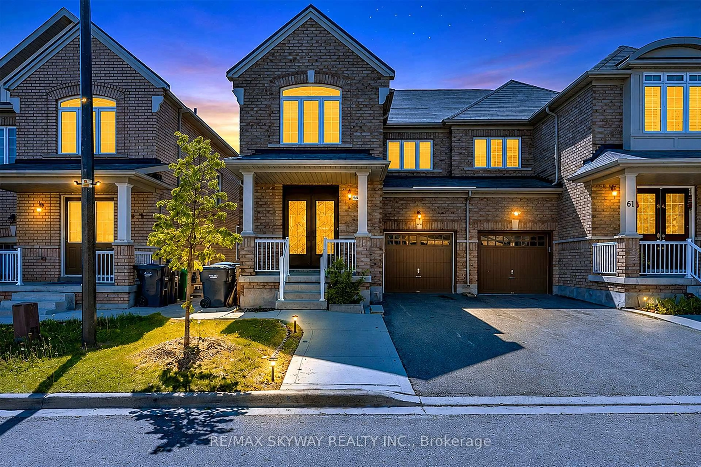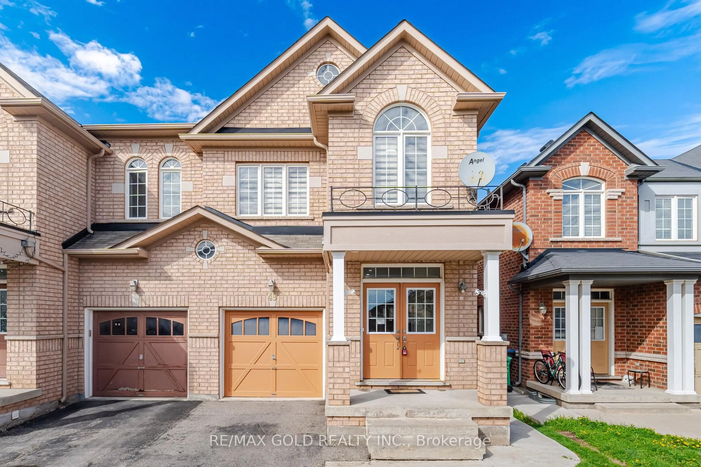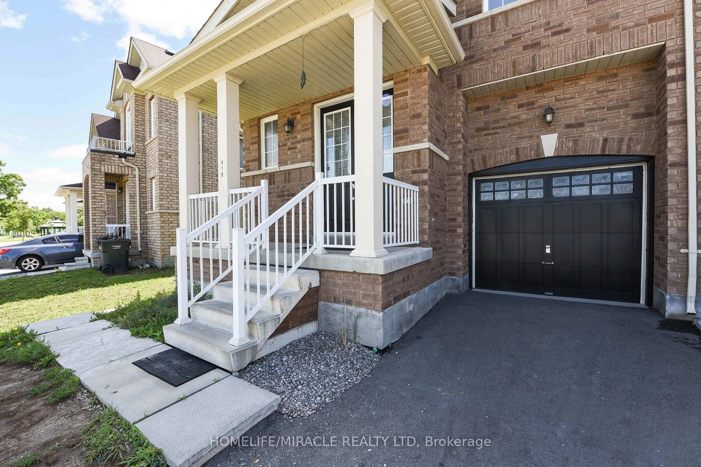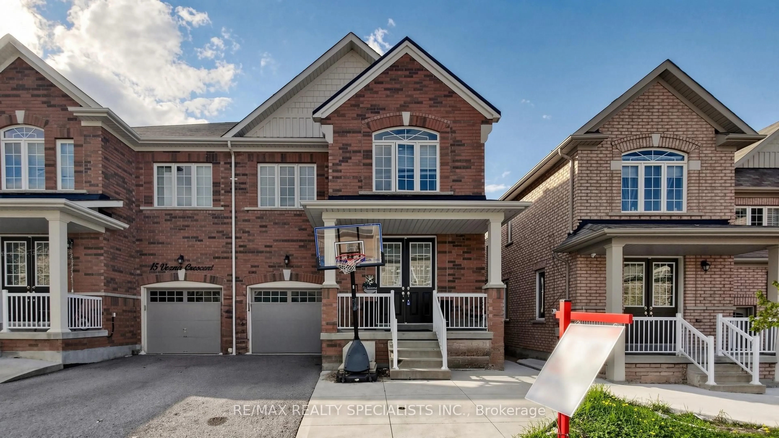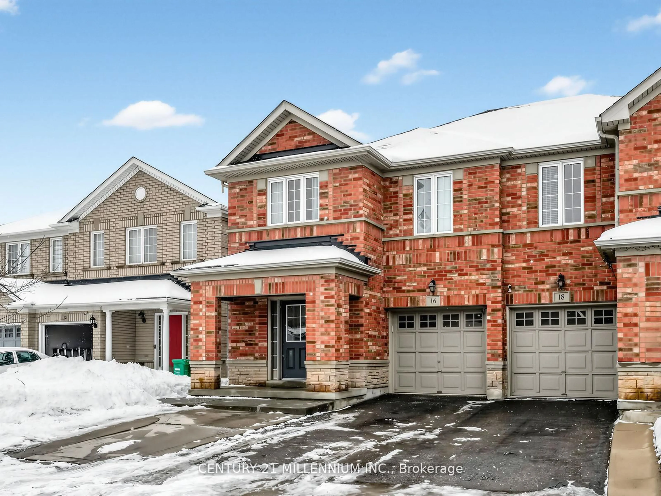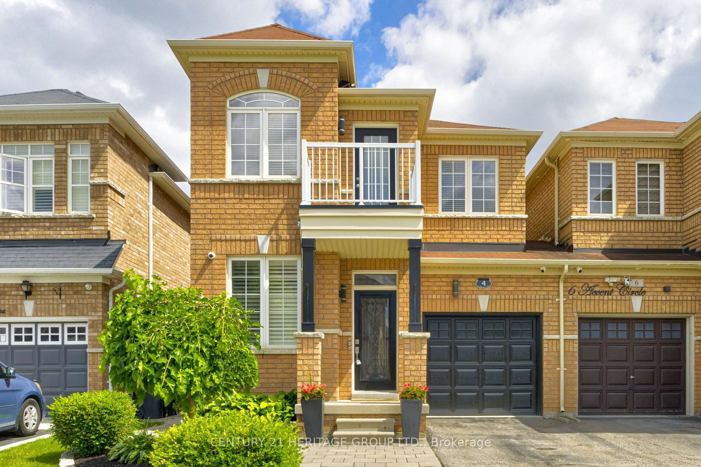
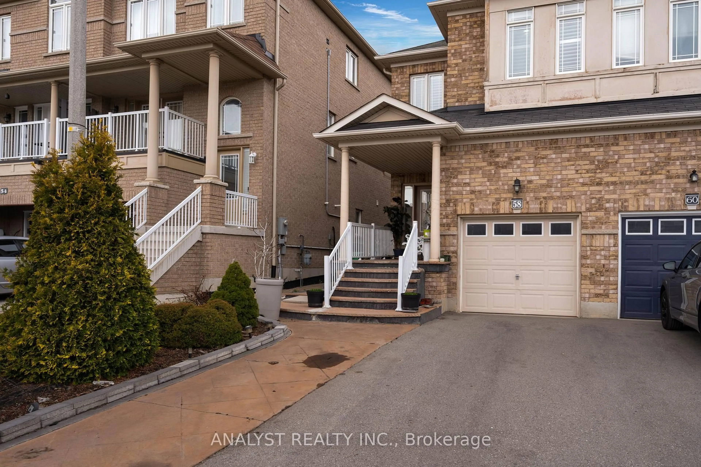
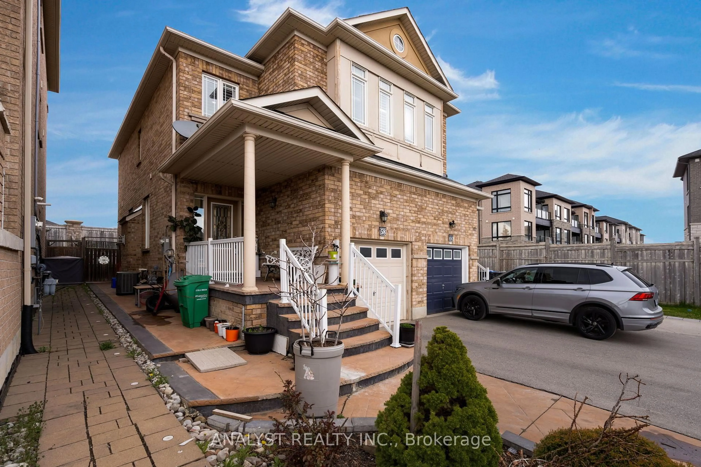
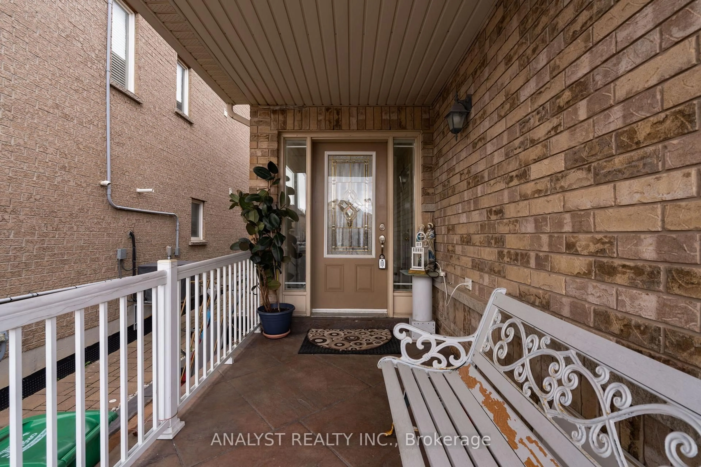
58 Saint Grace Crt, Brampton, Ontario L6P 3B9
Contact us about this property
Highlights
Estimated valueThis is the price Wahi expects this property to sell for.
The calculation is powered by our Instant Home Value Estimate, which uses current market and property price trends to estimate your home’s value with a 90% accuracy rate.Not available
Price/Sqft$638/sqft
Monthly cost
Open Calculator
Description
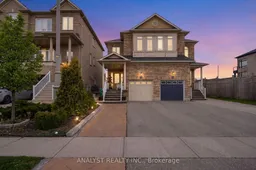
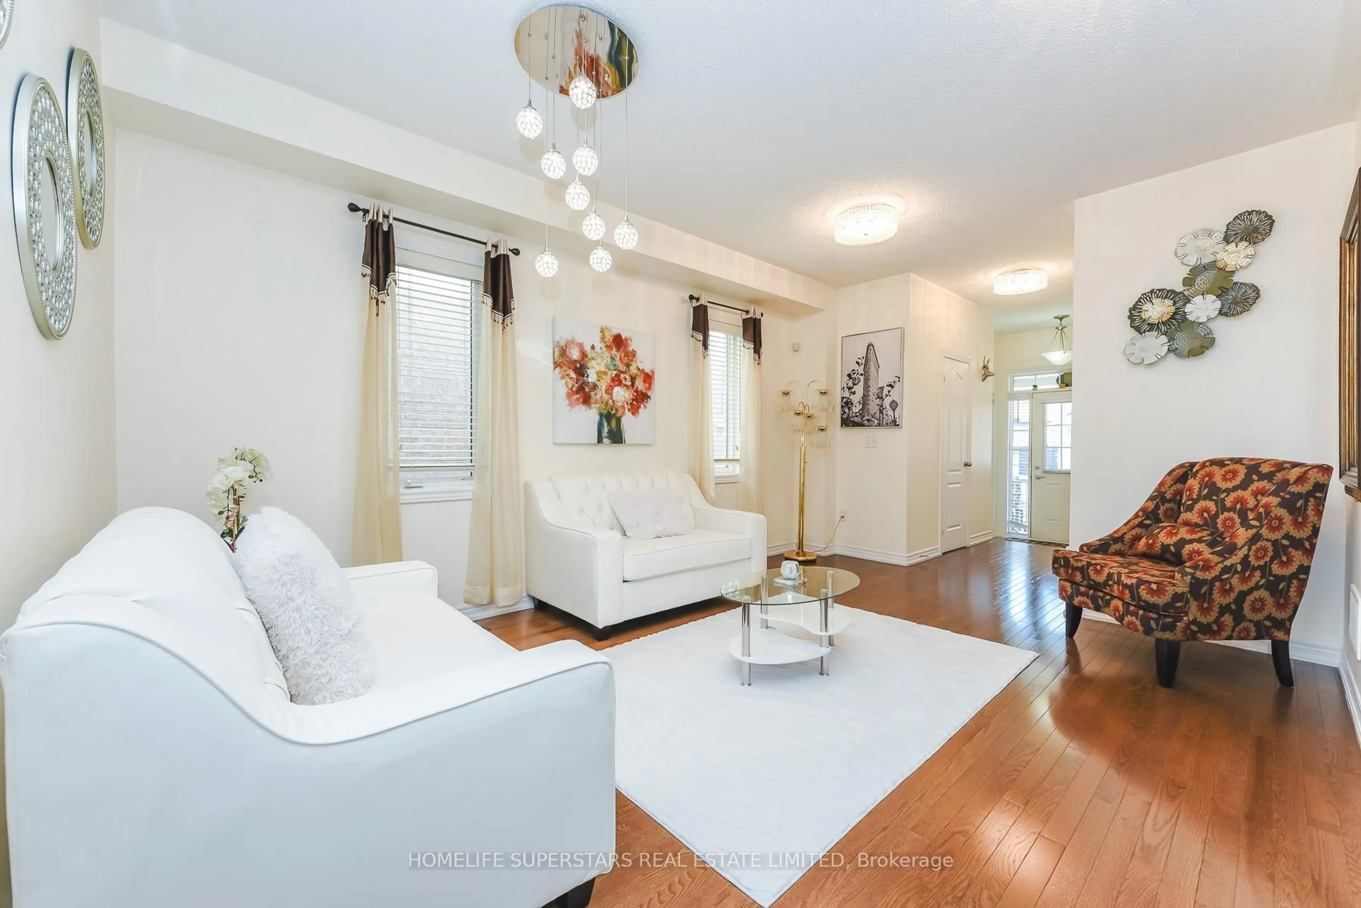
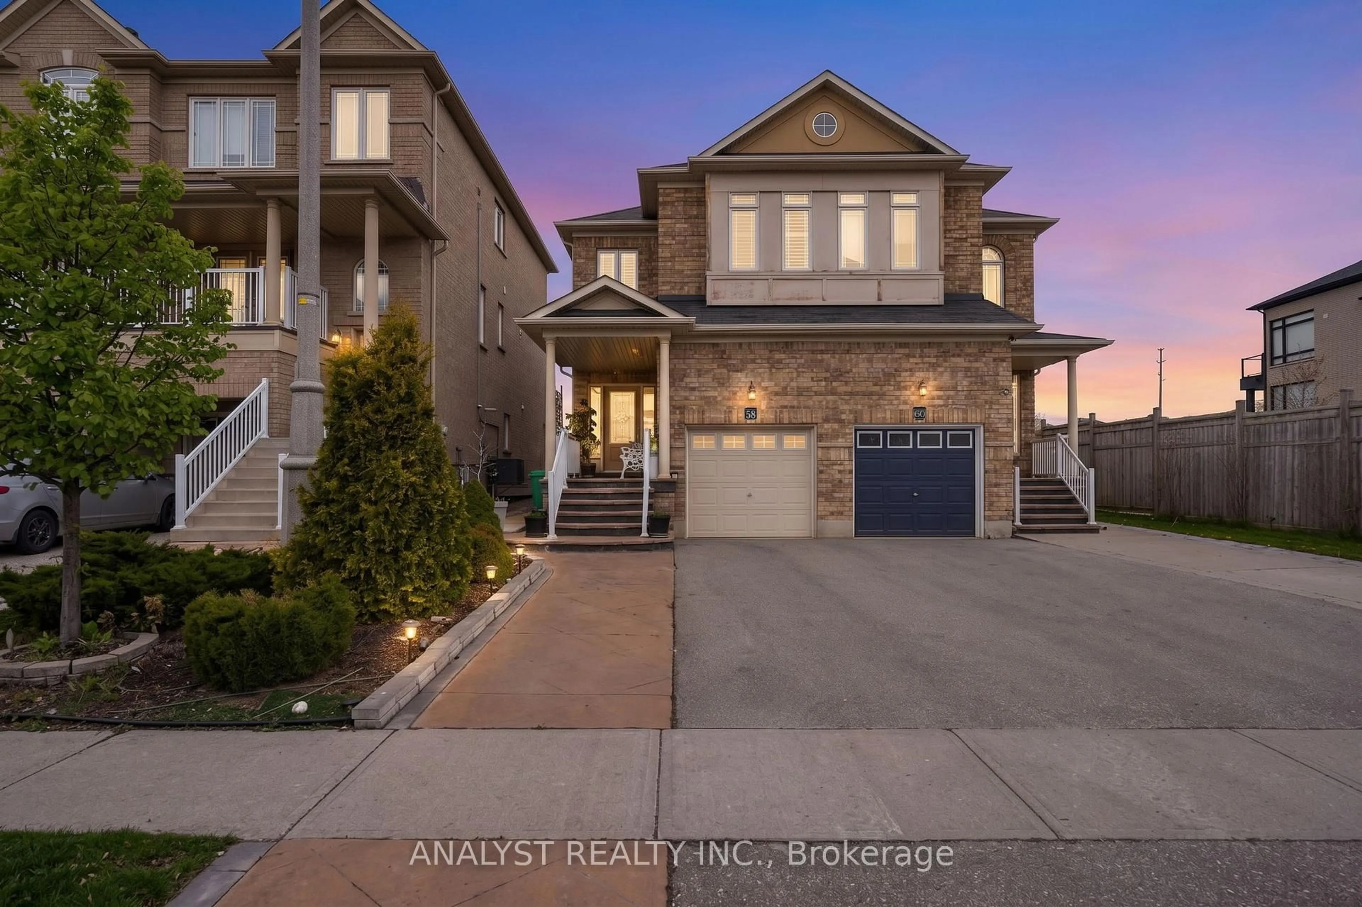
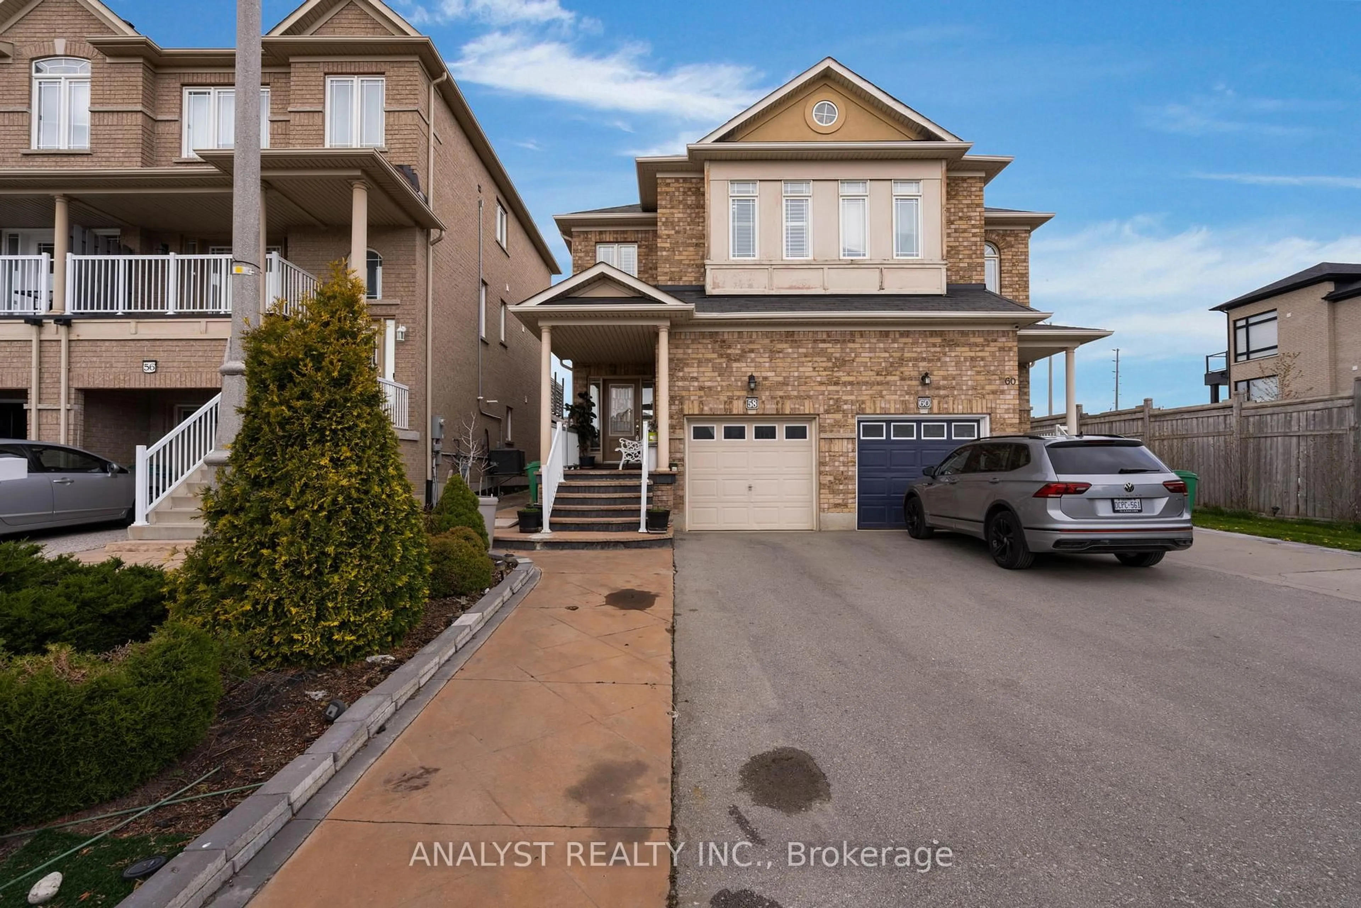
Tucked away at the end of a quiet court, this stunning 3-bedroom, 4-bathroom semi-detached home delivers ultimate privacy in the highly sought-after East Castlemore community. If you are looking for the perfect move-in ready starter home, this is it. The open-concept main floor feels bright and welcoming, featuring 9-foot ceilings, durable dark hardwood flooring, and a cozy gas fireplace in the living room. The eat-in kitchen has plenty of natural light, stainless steel appliances, and a modern mosaic backsplash that makes the space feel like home. Upstairs, the primary bedroom is a comfortable retreat with its own walk-in closet and a full 4-piece ensuite bath. Downstairs, the professionally finished basement adds a ton of functional square footage, complete with another 3-piece bathroom. It is an ideal space for a home office, a kids' play area, or a casual spot to hang out. Outside, the backyard features low-maintenance interlocking brick, giving you a great space for summer BBQs without the weekend yard work. Practical extras like central air conditioning, a central vacuum rough-in, and a security system are already taken care of. Plus, being at the end of a quiet court means it is incredibly safe for kids. You are also just minutes away from local schools, parks, shopping, and transit. It is a fantastic opportunity to plant some roots in a great neighbourhood!
Property Details
Interior
Features
Main Floor
Living
5.36 x 4.2hardwood floor / Gas Fireplace / Open Concept
Dining
5.36 x 4.2hardwood floor / Large Window / Combined W/Living
Kitchen
5.08 x 2.69Ceramic Floor / Stainless Steel Appl / O/Looks Backyard
Breakfast
5.08 x 2.69Ceramic Floor / W/O To Yard / O/Looks Backyard
Exterior
Features
Parking
Garage spaces 1
Garage type Attached
Other parking spaces 3
Total parking spaces 4
Property History
 35
35