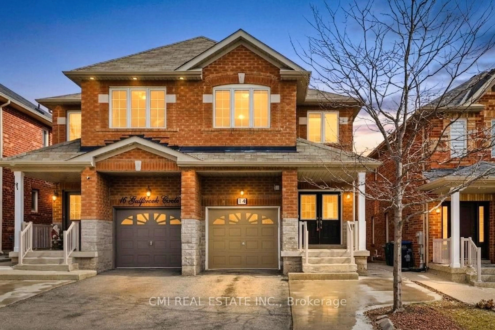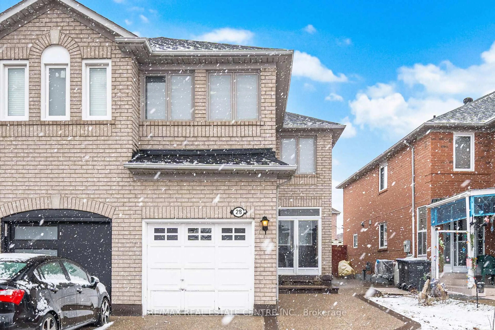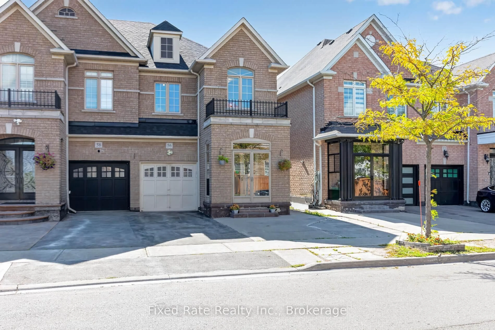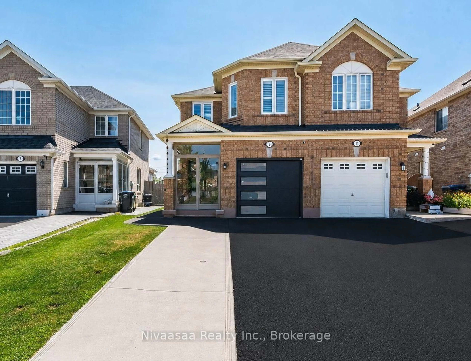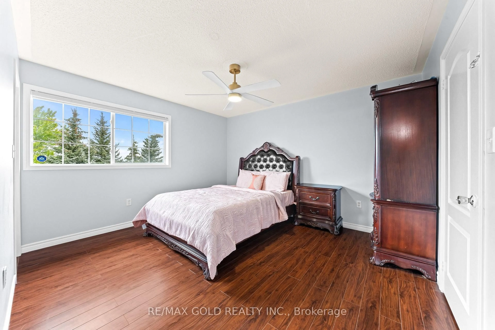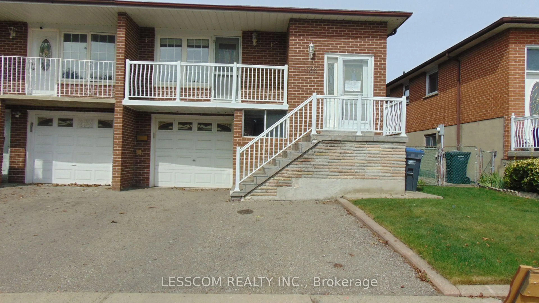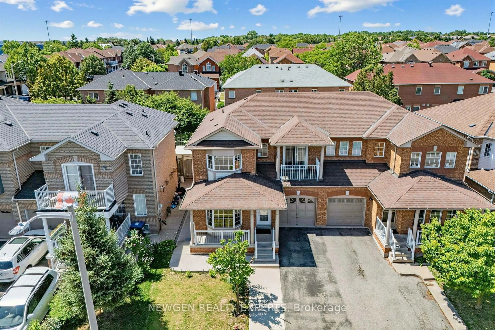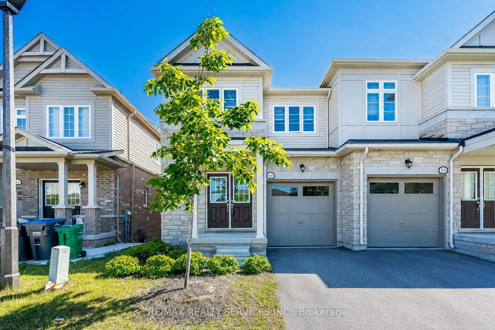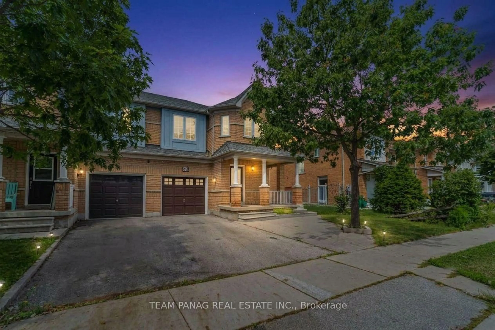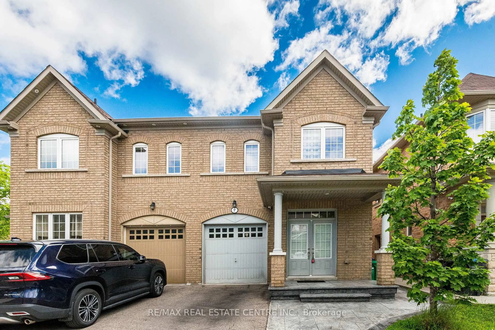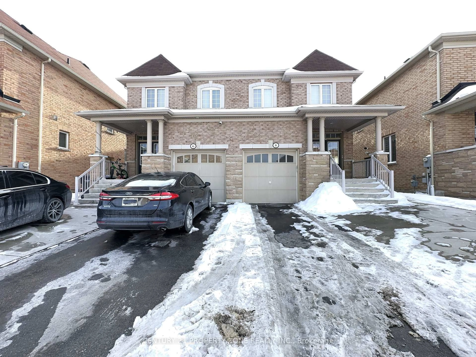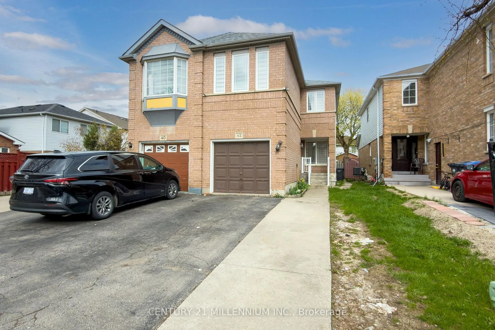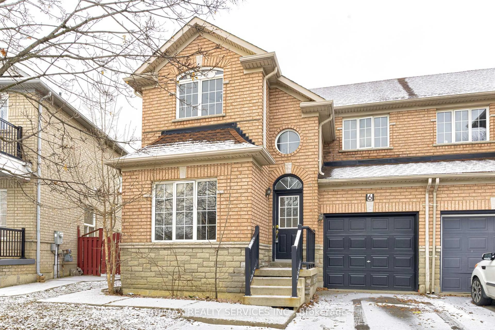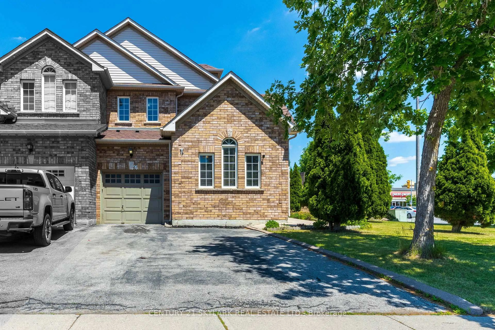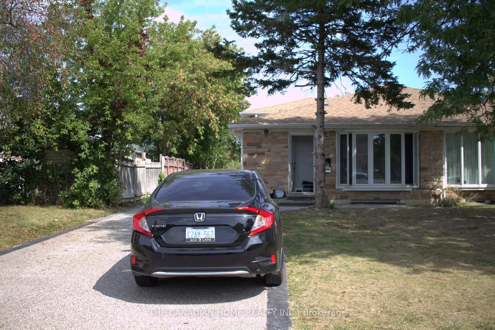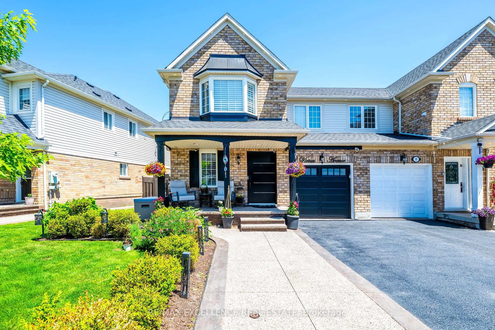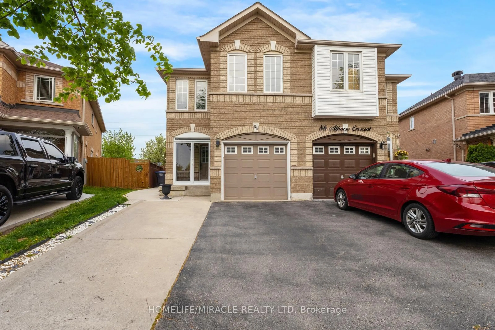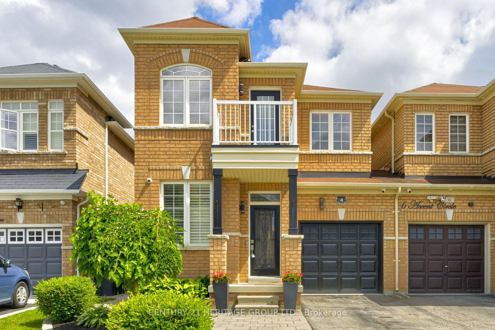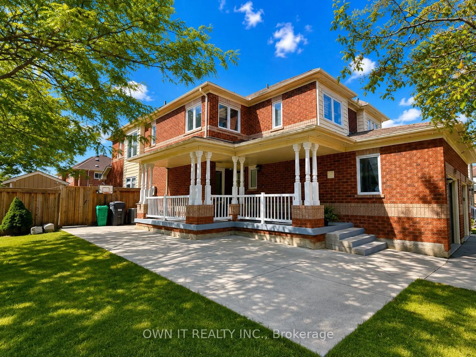
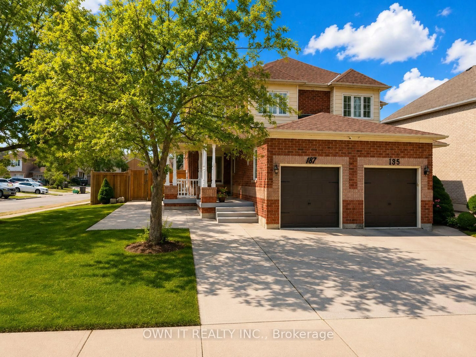
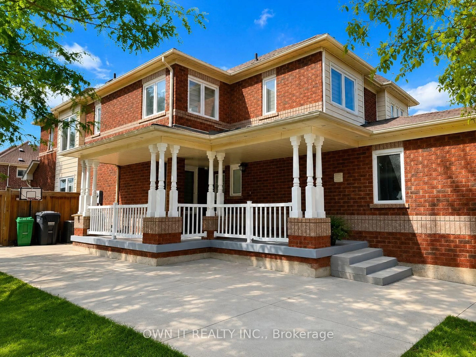
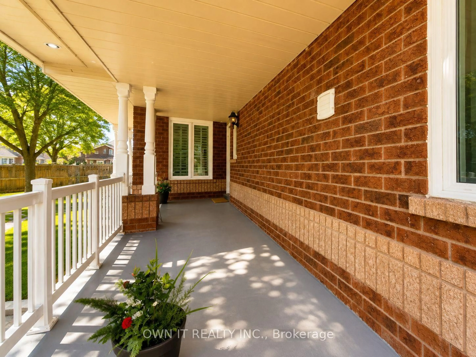
Home with brick exterior material, street for 137 Prairie Rose Circ, Brampton Ontario L6R 1R5
19 hours on Market

137 Prairie Rose Circ, Brampton, Ontario L6R 1R5

Semi-Detached
3 + 1
4
~1500-2000 sqft
$949,000
Get pre-qualifiedPowered by nesto
Semi-Detached
3 + 1
4
~1500-2000 sqft

Contact us about this property

Call

Highlights

Property Estimate

Days on market19 hours

Estimated valueNot available

Price/Sqft$553/sqft

Monthly cost

Open Calculator

Description

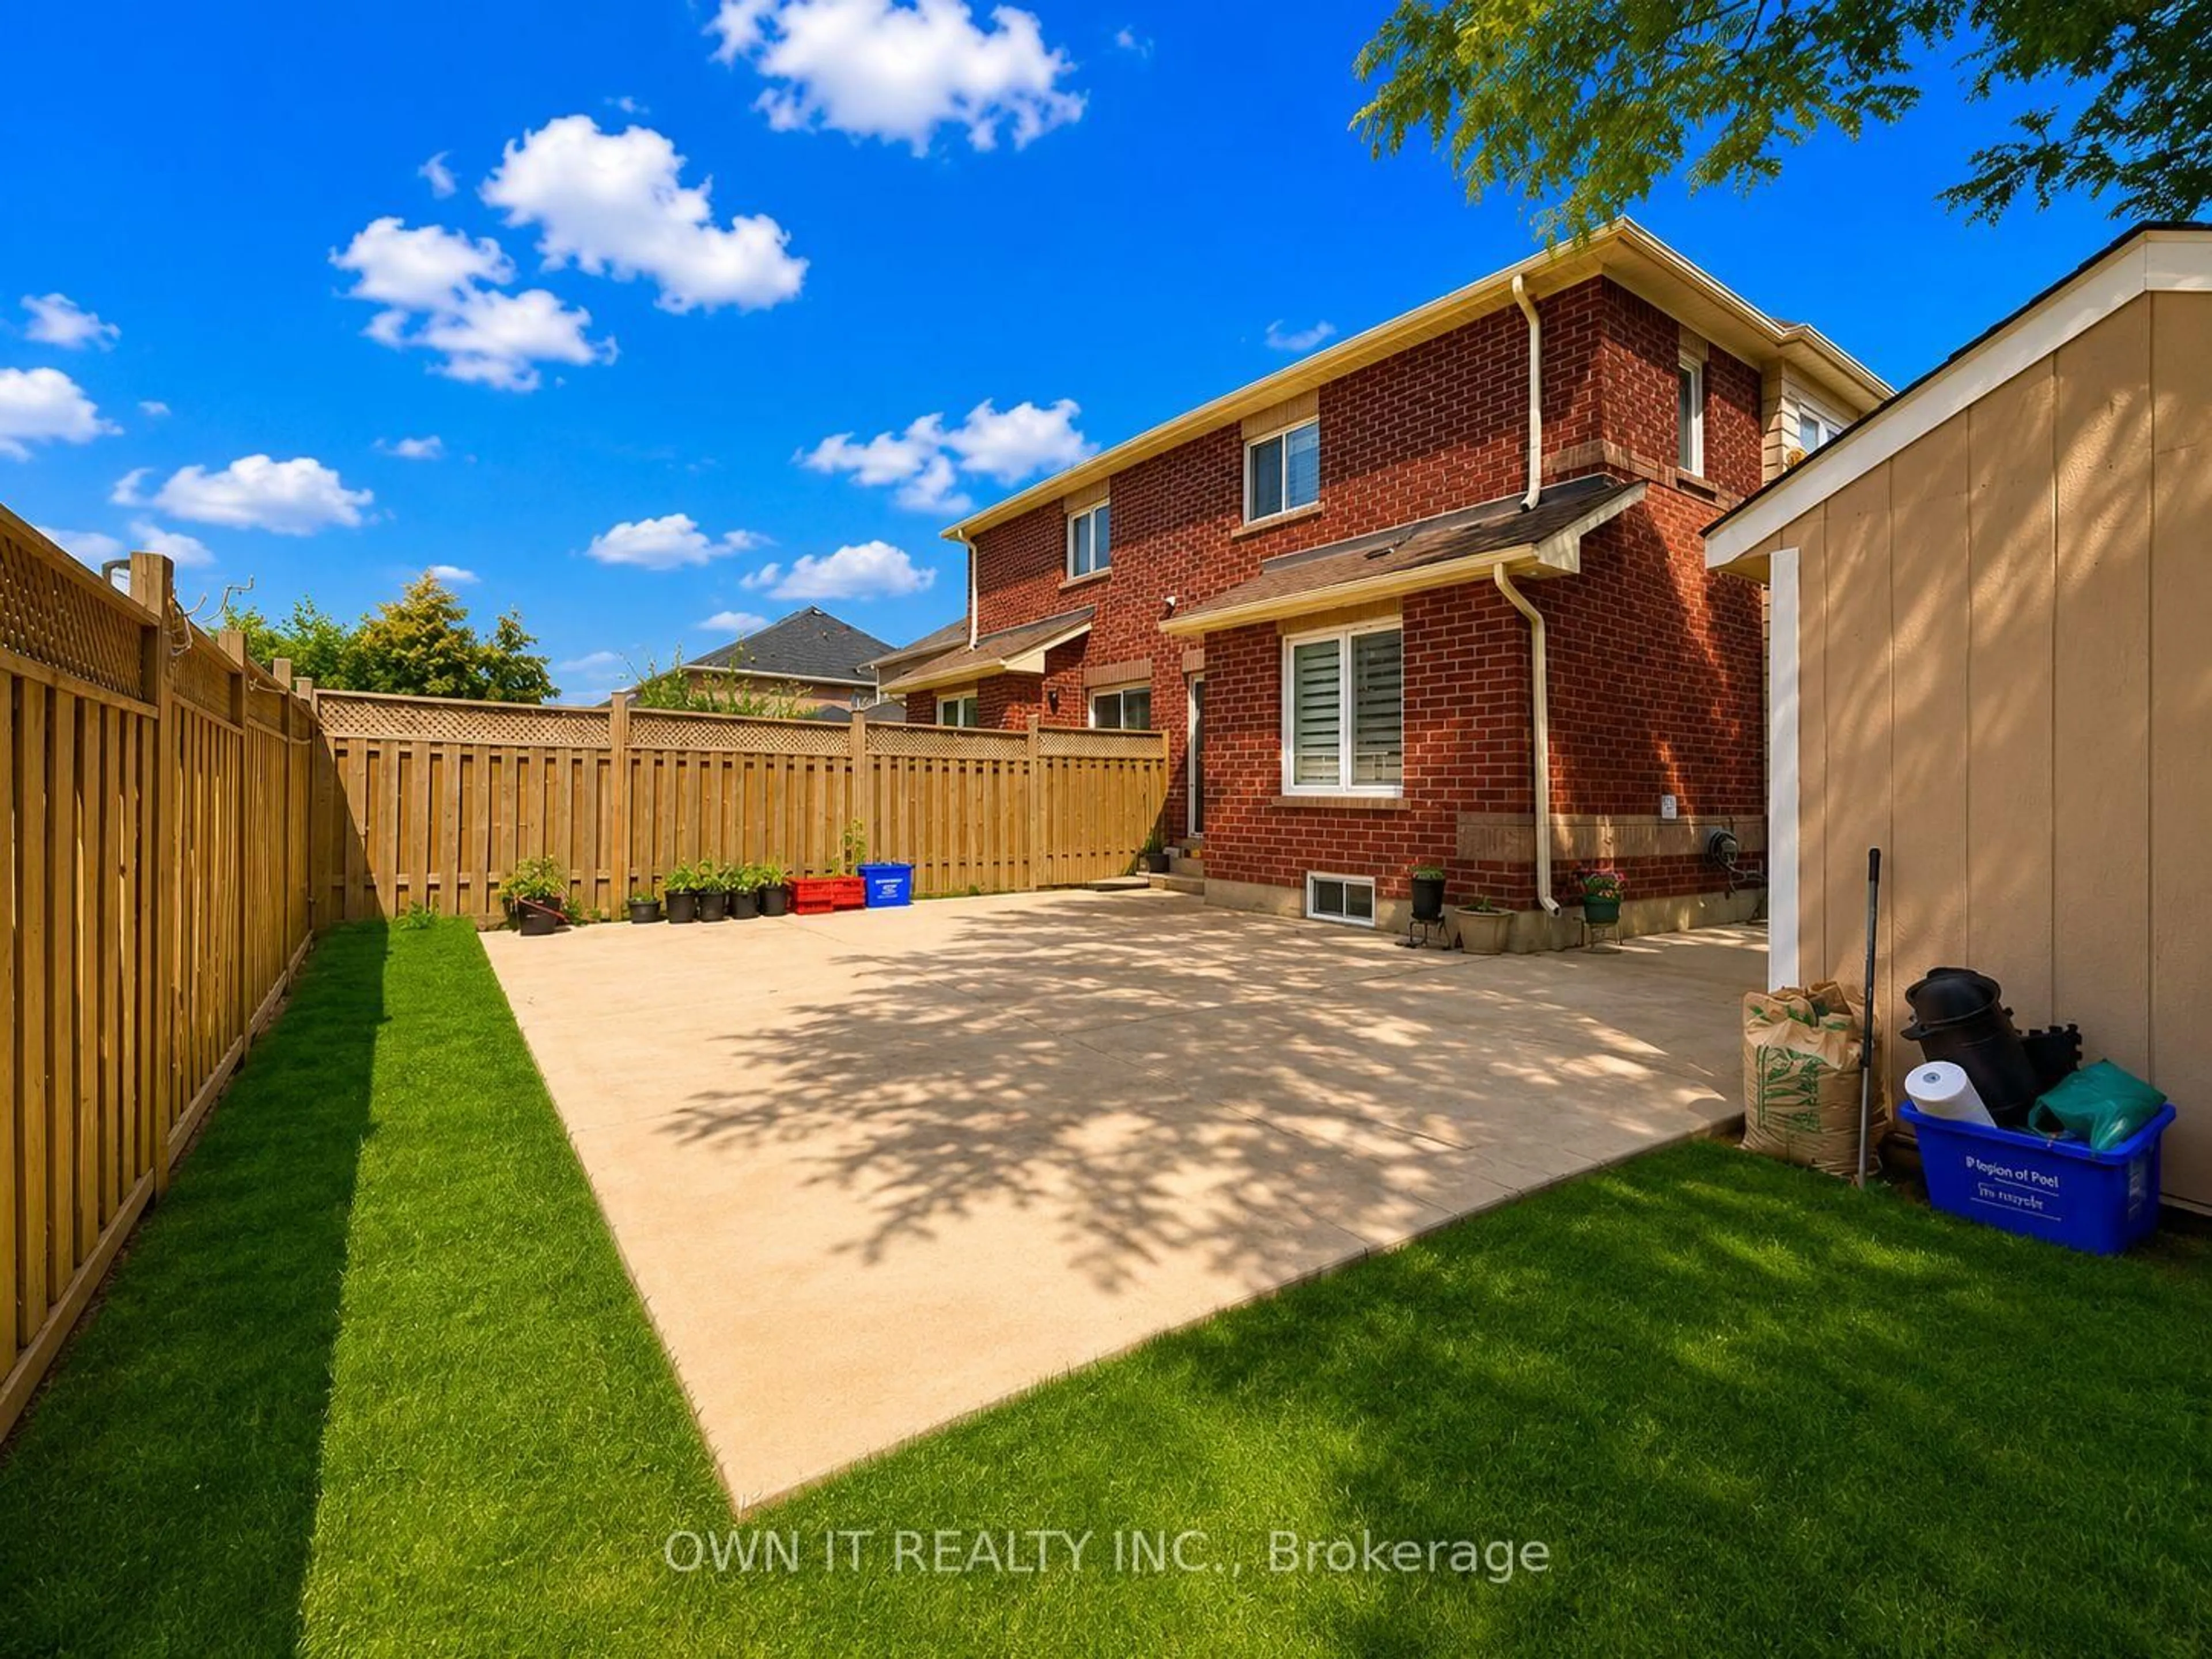
Welcome to this beautifully maintained corner semi-detached home in Brampton's highly sought-after Springdale community, situated on a generous lot offering the space and feel typically associated with a detached home. The bright and inviting interior features hardwood flooring throughout the main living areas and upper level, complemented by pot lights on the main floor for a modern touch. The upgraded kitchen showcases brand-new granite countertops and backsplash, along with stainless steel appliances. Modern zebra blinds add to the home's stylish appeal. The finished basement provides valuable additional living space. Outside, enjoy a spacious, low-maintenance concreted outdoor area, perfect for entertaining, gatherings and everyday enjoyment. Ideally located near Brampton Civic Hospital, schools, parks, public transit, shopping, Highway 410 and other major amenities. A fantastic opportunity to own a spacious corner semi-detached home in the desirable Springdale community!


Property Details

Style2-Storey
View-
Age of property-
SqFt~1500-2000 SqFt
Lot Size4,541 SqFt(109.91 x 41.32)
Parking Spaces3
MLS ®NumberW13702486
Community NameSandringham-Wellington
Data SourceTRREB
Listing byOWN IT REALTY INC.

Features

Heating: Forced Air
Cooling: Central Air
Fireplace
Basement: Finished

Main Floor

Living

0.0 x 0.0

Dining

0.0 x 0.0

Kitchen

0.0 x 0.0

Breakfast

0.0 x 0.0


Features

Lot size: 4,541 SqFt

Parking

Garage spaces 1

Garage type Attached

Other parking spaces 2

Total parking spaces 3


Property History
Aug 22, 2026
ListedActive
$949,000
19 hours on market
history photo preview50
Listing by trreb®
Property listed by OWN IT REALTY INC., Brokerage
Agent Banner Image
Interested in this property?Get in touch to get the inside scoop.

Market Data - Sandringham-Wellington

Geo Zone Map ThumbnailSandringham-Wellington

Balanced Market

View Market Data

Semi-Detached house - for the past 30 days

Buyer's market Seller's market

Avg. Days on Market

Past 30 days

13 days

Compared to

2025

29 days

2024

17 days

2023

10 days

New Listings

Past 30 days

25 listings

Compared to

2025

30 listings

2024

35 listings

2023

22 listings

Units sold

Past 30 days

8 units

Compared to

2025

12 units

2024

8 units

2023

7 units

Median Sold Price

Past 30 days

$815,500

Compared to

2025

$907,500

2024

$971,000

2023

$950,100


Population and Demographics

Overview

Total population 81059
Average household income $129,300

Age (%)

0 to 19
25%
20 to 34
25%
35 to 49
21%
50 to 64
17%
65 and plus
12%

Household composition (%)

Single family
80%
Single person
9%
Multi family
6%
Multi person
5%

Mother tongue (%)

Punjabi (Panjabi)
38%
English
37%
Gujarati
4%
Urdu
3%
Hindi
3%
Tamil
3%
Others
2%
Tagalog (Pilipino, Filipino)
1%
Spanish
1%

House tenancy (%)

Owners
86%
Renters
14%

What’s nearby?Essentials within 5 km

Local Logic

Transportation Scores

Estimated Budget