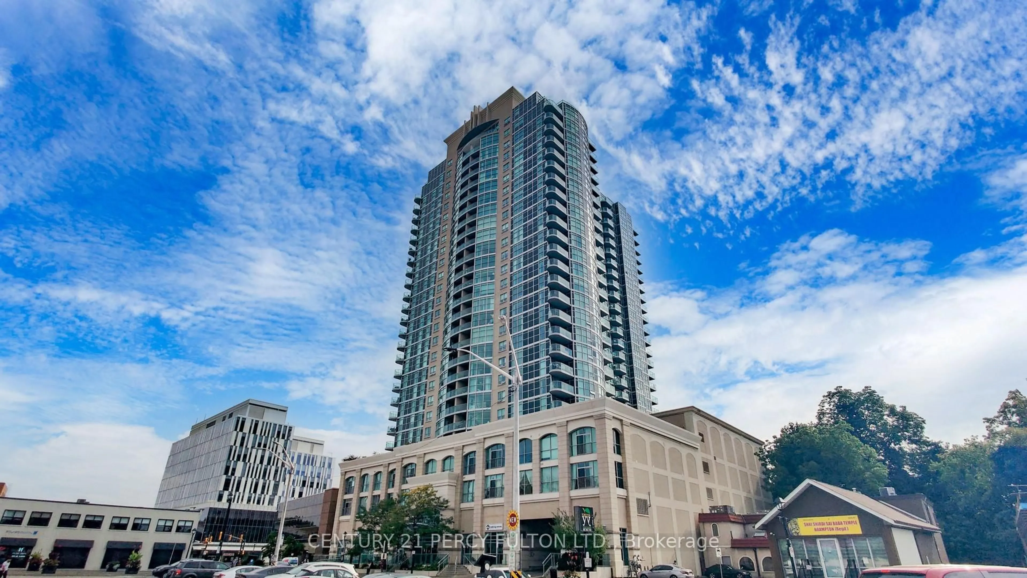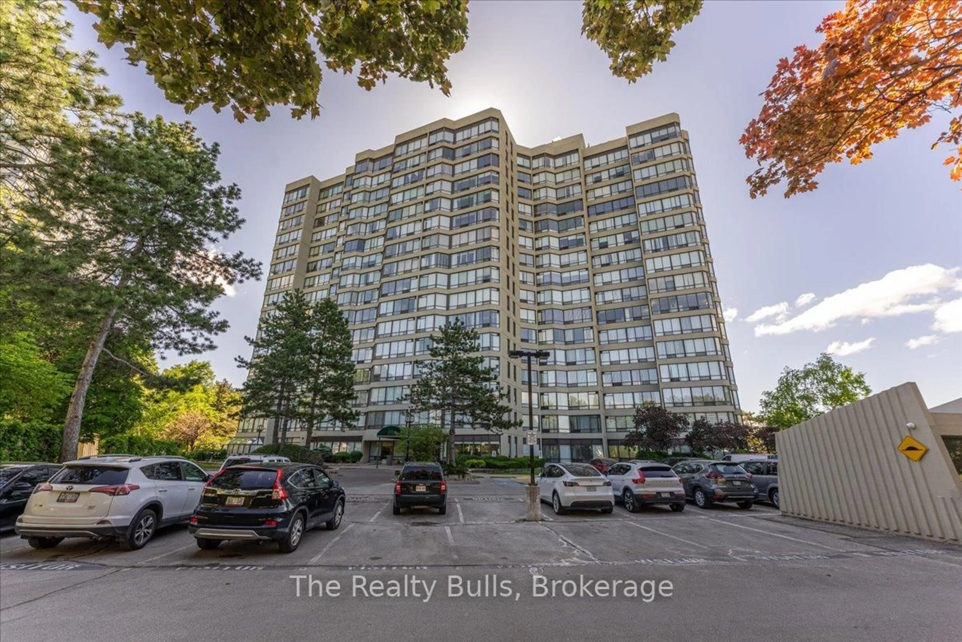
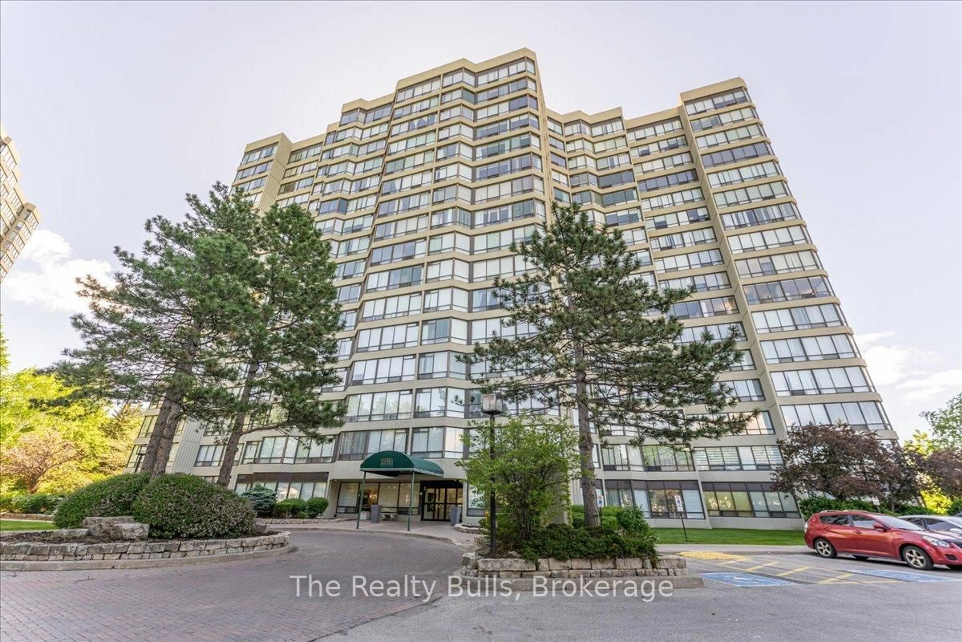
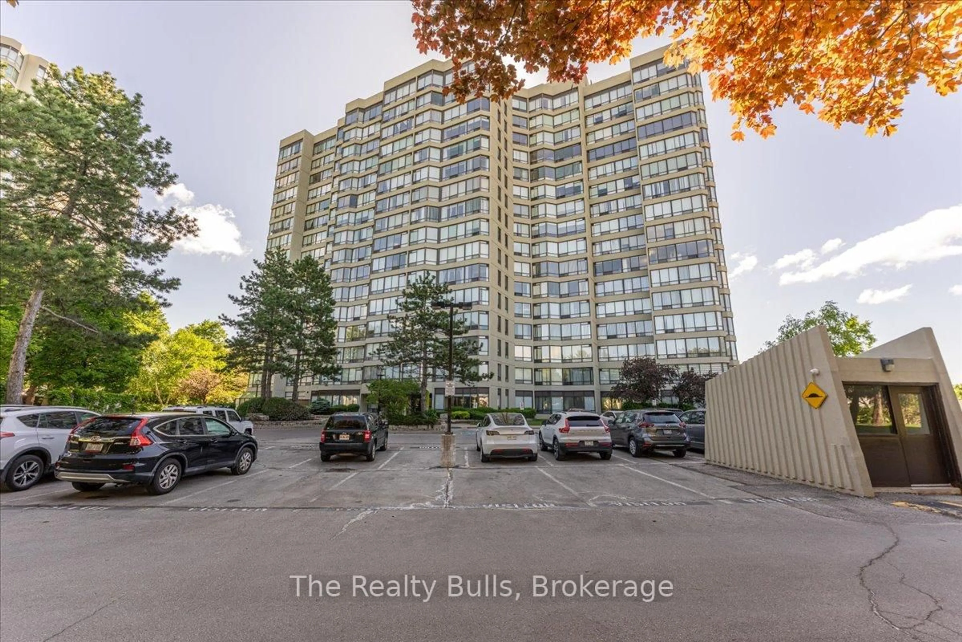
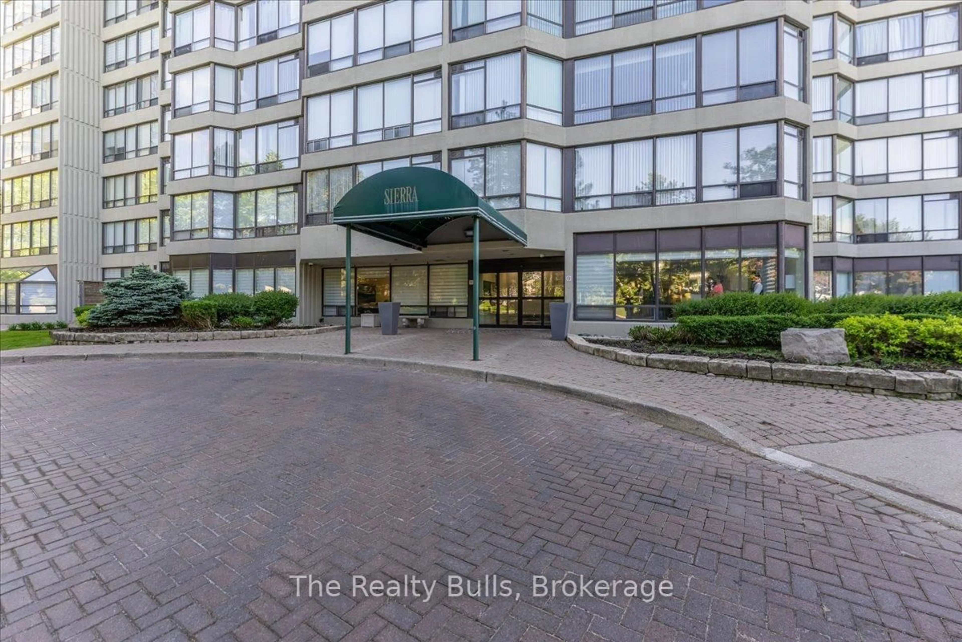
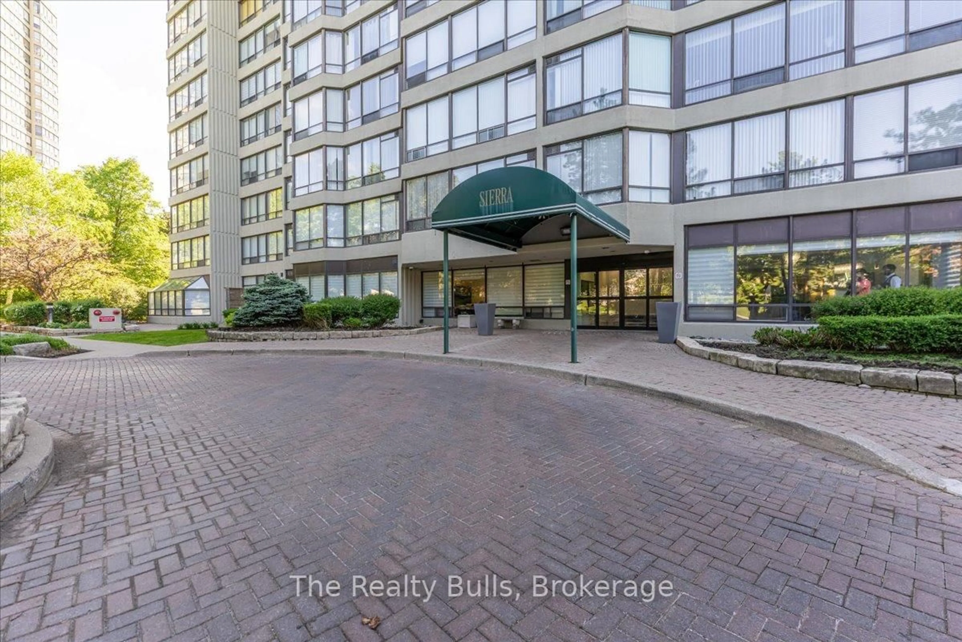
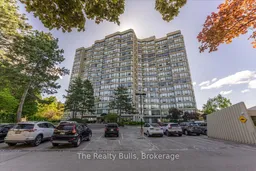
26 Hanover Rd #701, Brampton, Ontario L6S 4T2
Contact us about this property
Highlights
Estimated valueThis is the price Wahi expects this property to sell for.
The calculation is powered by our Instant Home Value Estimate, which uses current market and property price trends to estimate your home’s value with a 90% accuracy rate.Not available
Price/Sqft$572/sqft
Monthly cost
Open Calculator
Description

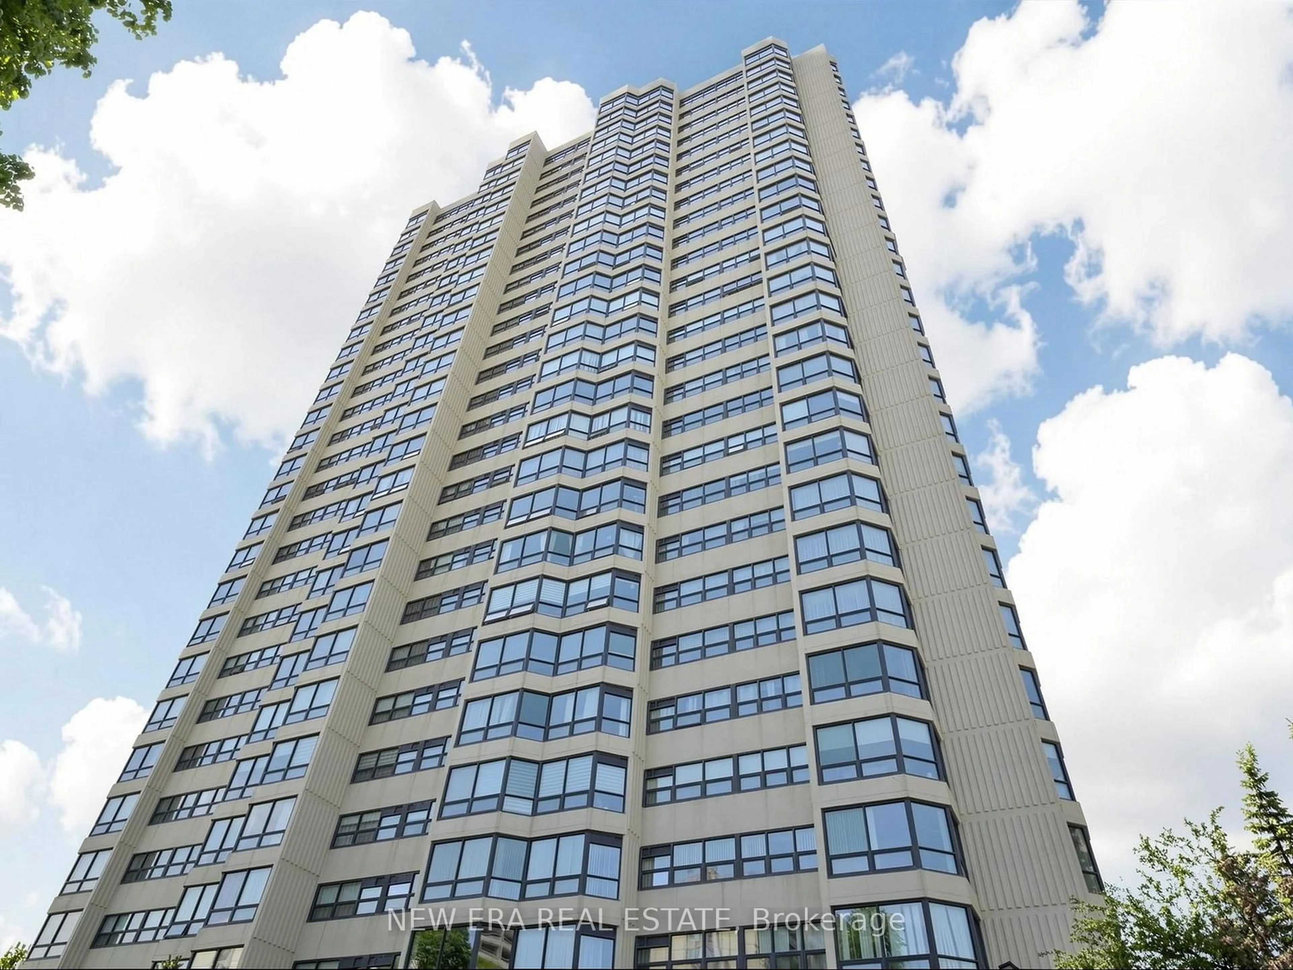
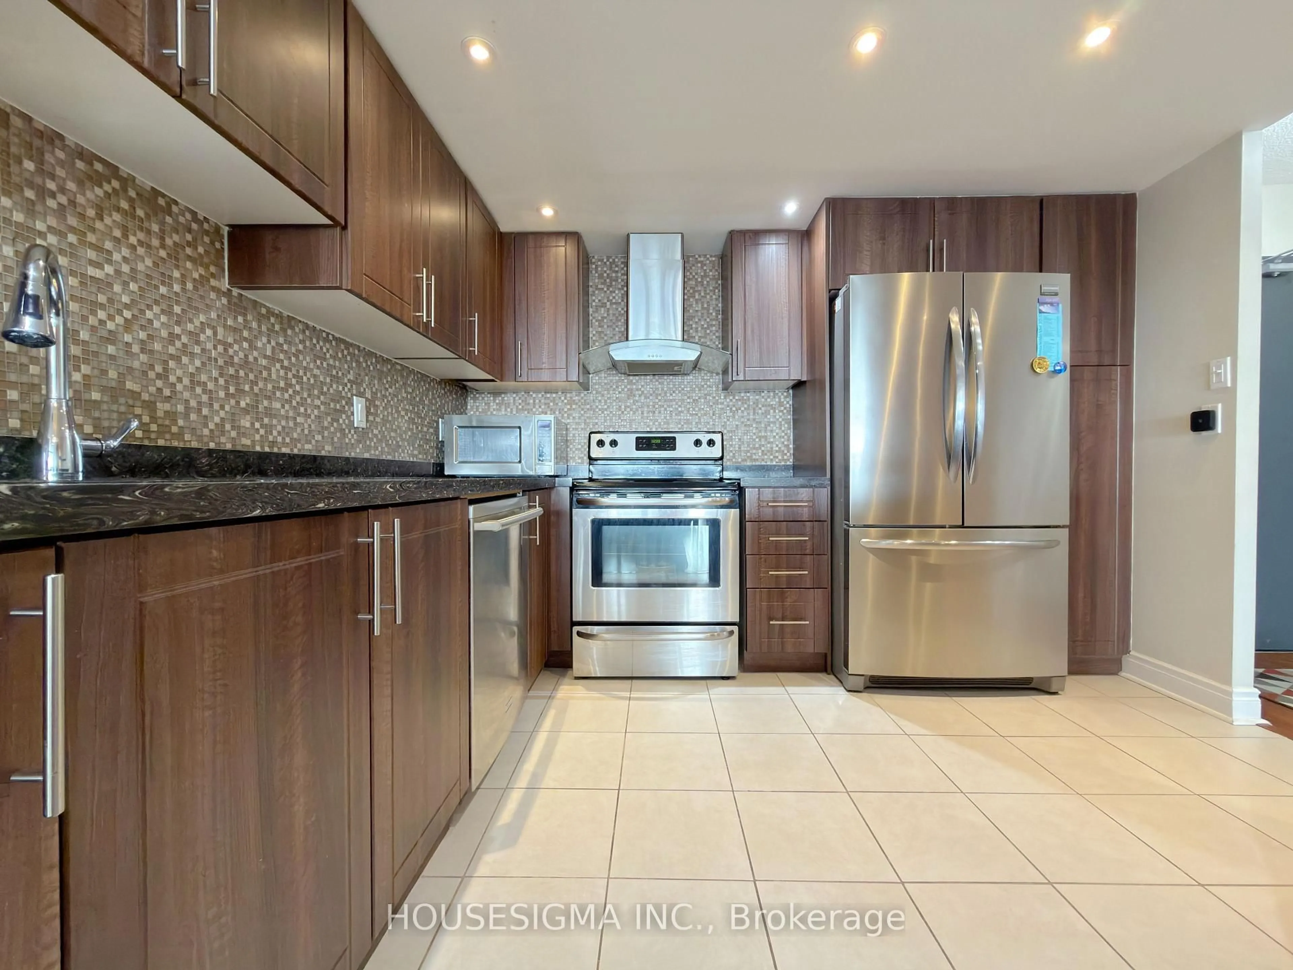
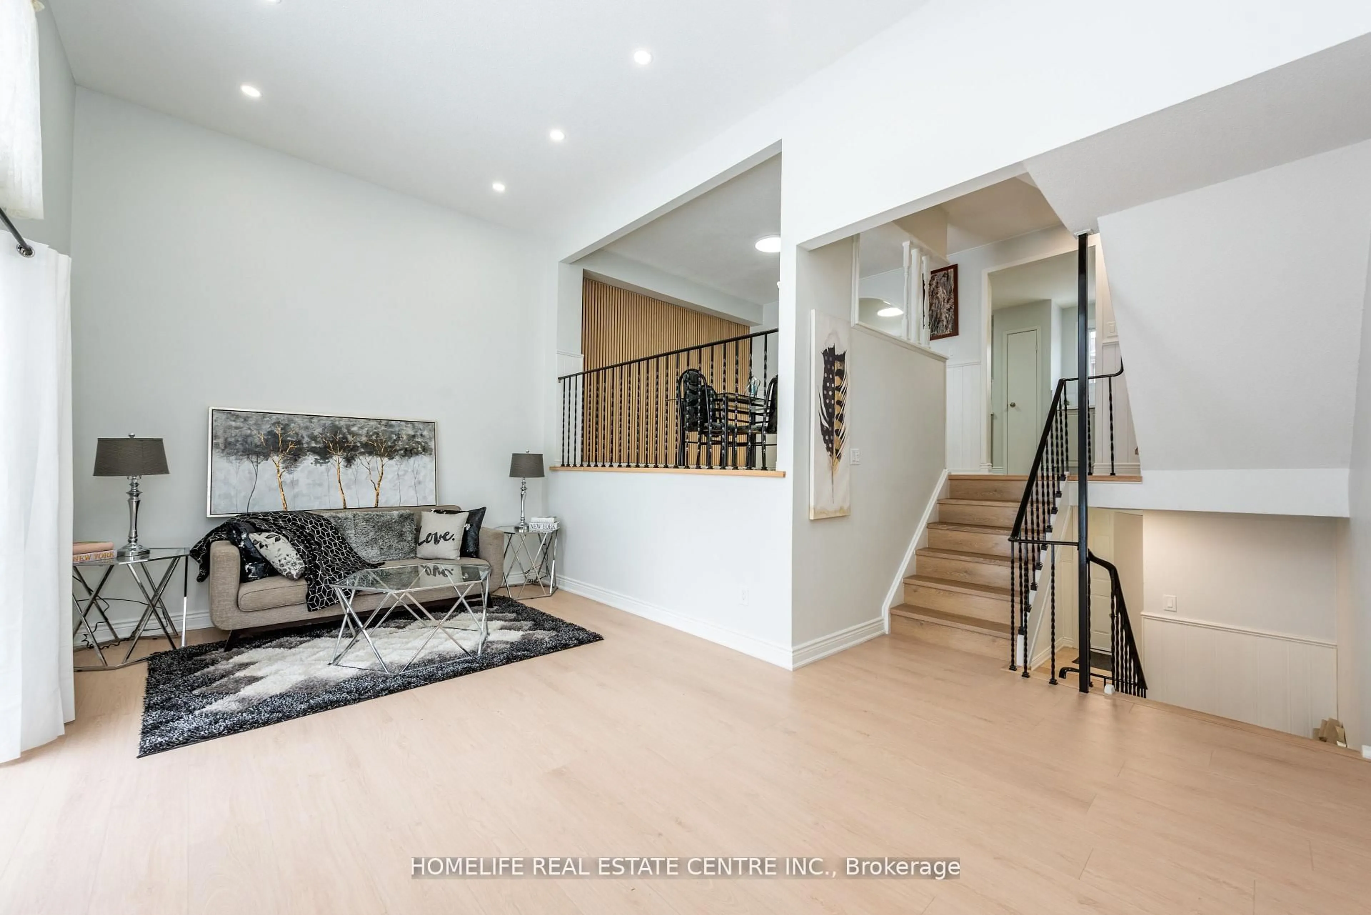
Bright and spacious 3+1 bedroom, 2 bathroom condo offering approximately 1,200-1,399 sq. ft. of comfortable living space! This well-maintained unit includes 2 underground OVER SIZED parking spaces, with maintenance fees covering all utilities added convenience and value. Enjoy a wide range of premium building amenities including 24-hour security, outdoor pool, tennis court, gym, sauna, party/recreation room, and ample visitor parking. Recently renovated with OVER $80,000 SPENT ON MODERN UPGRADES, this stunning condo features brand new flooring, fresh paint, modern pot lights, stylish zebra blinds, upgraded vanities, a beautiful modern porcelain media wall, and elegant finishes throughout.The fully upgraded brand new kitchen showcases stainless steel appliances (covered under warranties), quartz countertops and backsplash, ample cabinetry, and a functional layout perfect for everyday living and entertaining.The unit features a large open-concept living and dining area filled with natural light from expansive windows, along with a spacious primary bedroom complete with an upgraded ensuite bathroom featuring a modern glass stand-up shower. Additional bedrooms/den provide flexibility for a fourth bedroom, home office, or cozy sitting area with breathtaking views. Ideally located close to shopping, parks, schools, public transit, major highways, and just minutes from Bramalea City Centre - perfect for first-time buyers, professionals, or investors.
Property Details
Interior
Features
Main Floor
Solarium
2.47 x 2.46Laminate / Window
Living
3.65 x 3.35Combined W/Dining / Laminate / Electric Fireplace
Dining
4.64 x 2.43Combined W/Dining / Laminate / Window
Primary
5.48 x 3.35W/I Closet / 3 Pc Ensuite / Laminate
Exterior
Parking
Garage spaces 2
Garage type Underground
Other parking spaces 0
Total parking spaces 2
Condo Details
Amenities
Bbqs Allowed, Exercise Room, Gym, Party/Meeting Room, Sauna, Outdoor Pool
Inclusions
Property History
 45
45