Re-listed 5 days ago

116 Flowertown Ave, Brampton, Ontario L6X 3Y6

Detached
4 + 2
4
~2500-3000 sqft
$•••,•••
$1,199,000
Get pre-qualifiedPowered by nesto
Detached
4 + 2
4
~2500-3000 sqft

Contact us about this property

Call

Highlights

Property Estimate

Days on market5 days

Total days on market
22 days

Estimated valueNot available

Price/Sqft$439/sqft

Monthly cost

Open Calculator

Description

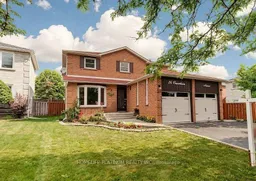
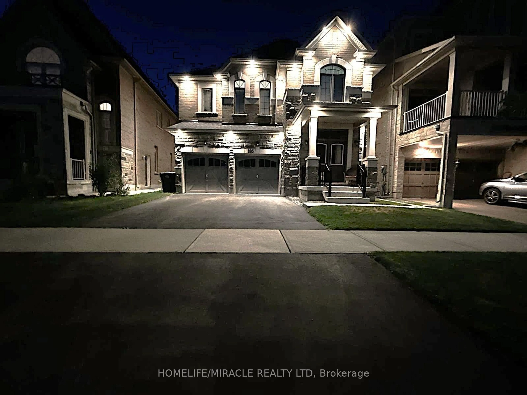
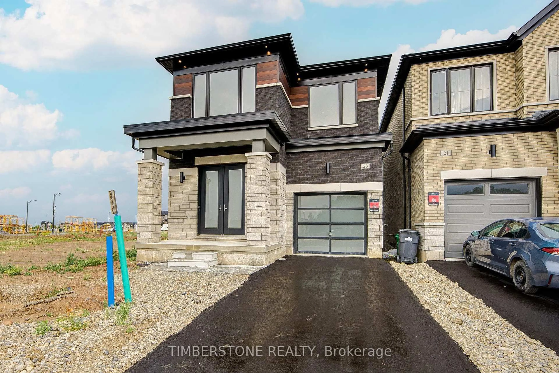
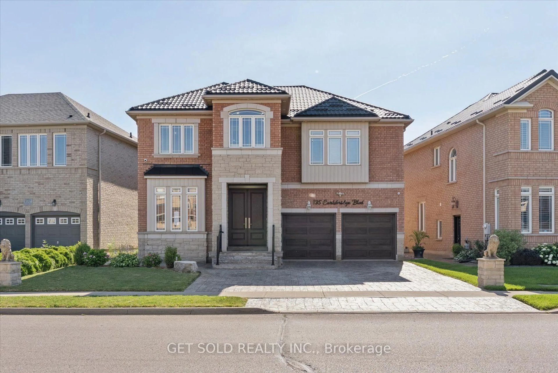
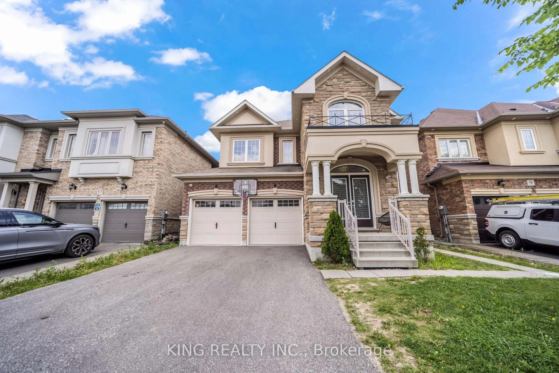
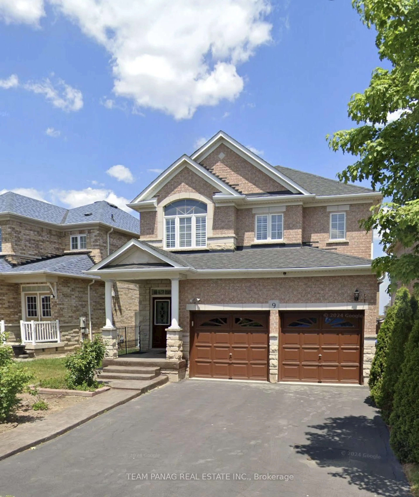
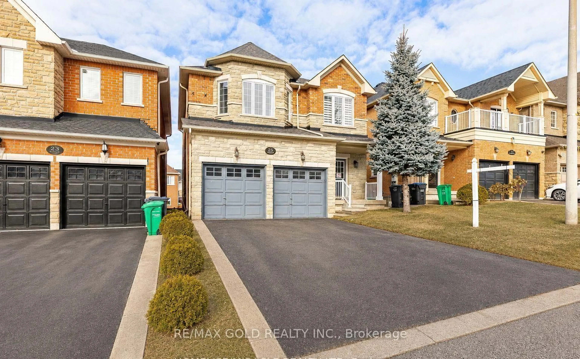
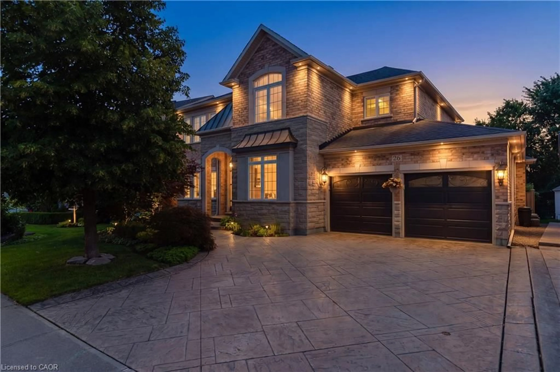
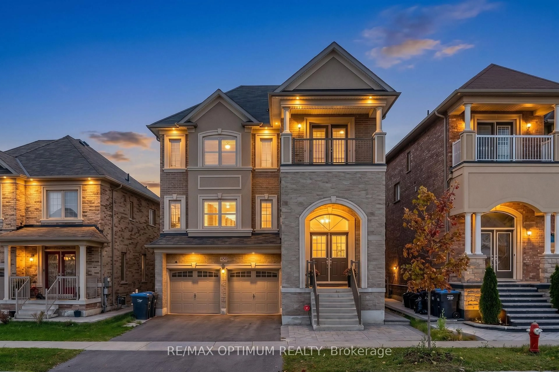
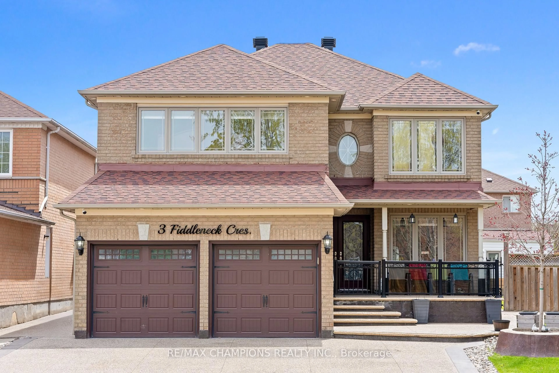
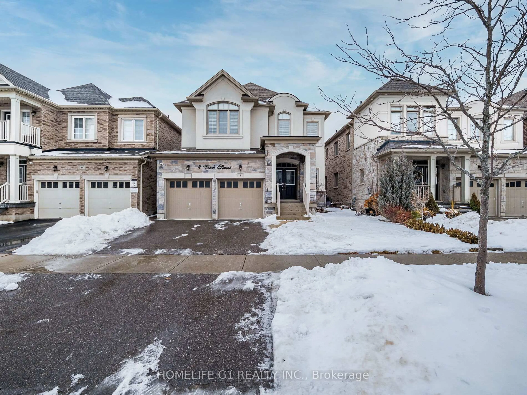
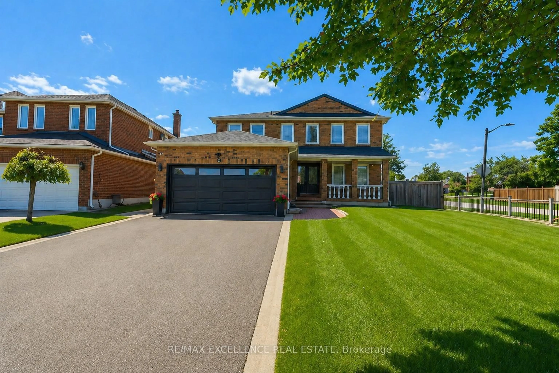
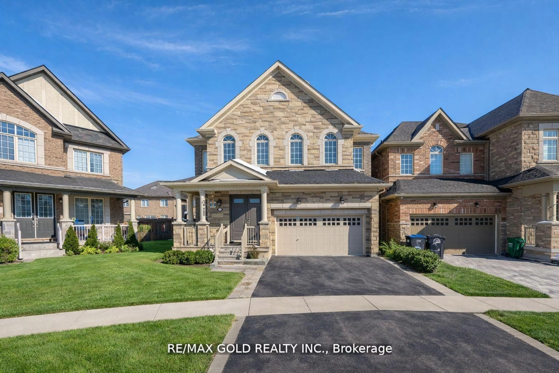
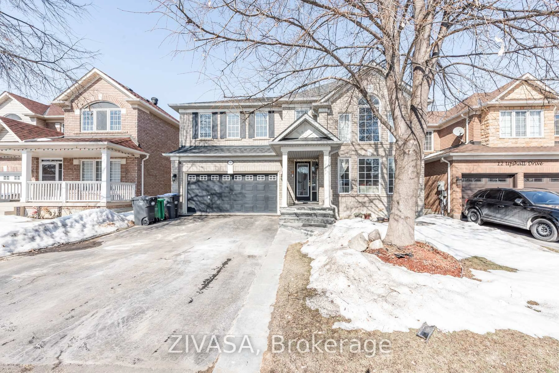
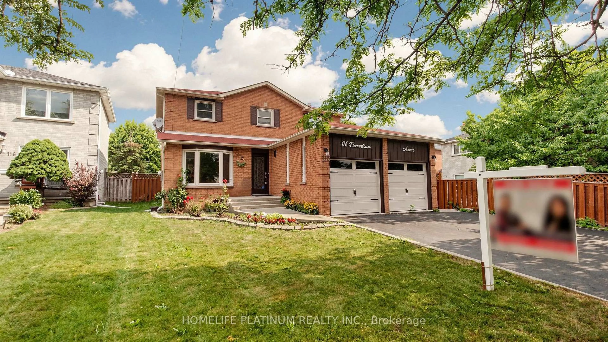
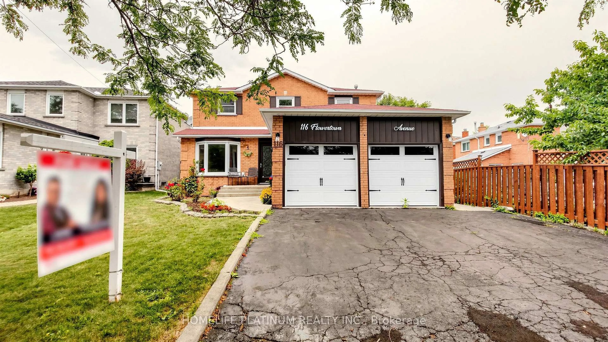
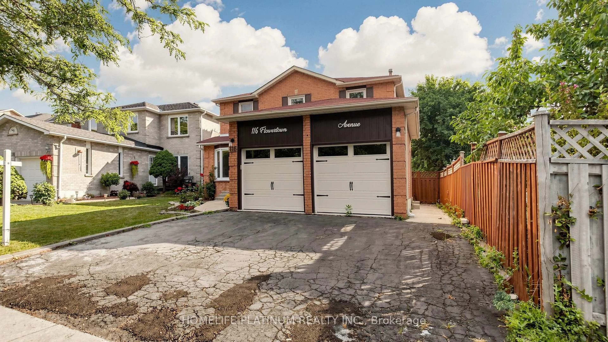
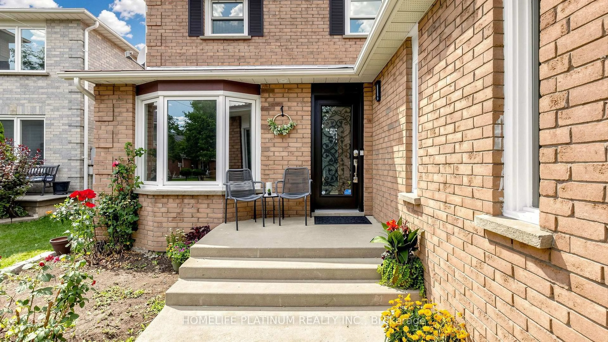
Stunning & Absolute Show Stopper With Up To 3800Sqfeet Of Living Space , Located At Most Desirable Northwood Park Community Of Brampton. Welcome To 116 Flowertown Ave - This Beautiful Detached Home Has What You Are Looking For. Freshly Painted , 4 Spacious Bedrooms Upstairs + 2 Bedrooms In The Basement, 3.5 Baths. Legal Basement Suite With Separate Entrance. Basement Has Spacious Kitchen & Living Room And A Washroom. This Home Displays True Pride Of Ownership, Spent A Lot Of Dollars On Quality Finishes Renovated Basement Kitchen ,Windows & Bathroom, Entire House Hardwood Flooring With New Tiles On Main Level And Pot Lights Interior & Exterior, Wooden Deck, Furnace And Separate Laundry Rooms. Conveniently Located To Major Retail/Restaurants, Hwy 401/407, Public Transit(On Door Steps), Parks , Schools And Places Of Worships.


Property Details

Style2-Storey
ViewClear
Age of property16-30
SqFt~2500-3000 SqFt
Lot Size4,826 SqFt(110.12 x 43.83)
Parking Spaces6
MLS ®NumberW13623306
Community NameNorthwood Park
Data SourceTRREB
Listing byHOMELIFE PLATINUM REALTY INC.

Features

Heating: Forced Air
Cooling: Central Air
Basement: Apartment

Main Floor

Living

5.79 x 3.24

hardwood floor / Separate Rm / Bay Window

Dining

3.95 x 3.2

hardwood floor / Separate Rm / Window

Kitchen

6.09 x 3.66

Ceramic Floor / Stainless Steel Appl / W/O To Deck

Family

5.69 x 3.56

hardwood floor / Electric Fireplace / O/Looks Backyard


Features

Lot size: 4,826 SqFt

Parking

Garage spaces 2

Garage type Attached

Other parking spaces 4

Total parking spaces 6


Property History
Login required
Price changeActive
$•••,•••
Login required
Re-listed
$•••,•••
5 days on market
history photo preview50
Listing by trreb®
Property listed by HOMELIFE PLATINUM REALTY INC., Brokerage
Agent Banner Image
Interested in this property?Get in touch to get the inside scoop.

Market Data - Northwood Park

Geo Zone Map ThumbnailNorthwood Park

Balanced Market

View Market Data

Detached house - for the past 30 days

Buyer's market Seller's market

Avg. Days on Market

Past 30 days

30 days

Compared to

2025

28 days

2024

2 days

2023

14 days

New Listings

Past 30 days

19 listings

Compared to

2025

20 listings

2024

13 listings

2023

18 listings

Units sold

Past 30 days

8 units

Compared to

2025

8 units

2024

1 unit

2023

8 units

Median Sold Price

Past 30 days

$833,500

Compared to

2025

$865,000

2024

$1,163,000

2023

$1,039,000


Population and Demographics

Overview

Total population 11606
Average household income $123,529

Age (%)

0 to 19
23%
20 to 34
26%
35 to 49
20%
50 to 64
18%
65 and plus
13%

Household composition (%)

Single family
75%
Single person
14%
Multi person
8%
Multi family
3%

Mother tongue (%)

English
57%
Punjabi (Panjabi)
18%
Portuguese
4%
Urdu
4%
Others
3%
Hindi
3%
Gujarati
2%
Spanish
1%
Tagalog (Pilipino, Filipino)
1%

House tenancy (%)

Owners
78%
Renters
22%

What’s nearby?Essentials within 5 km

Local Logic

Transportation Scores

Estimated Budget