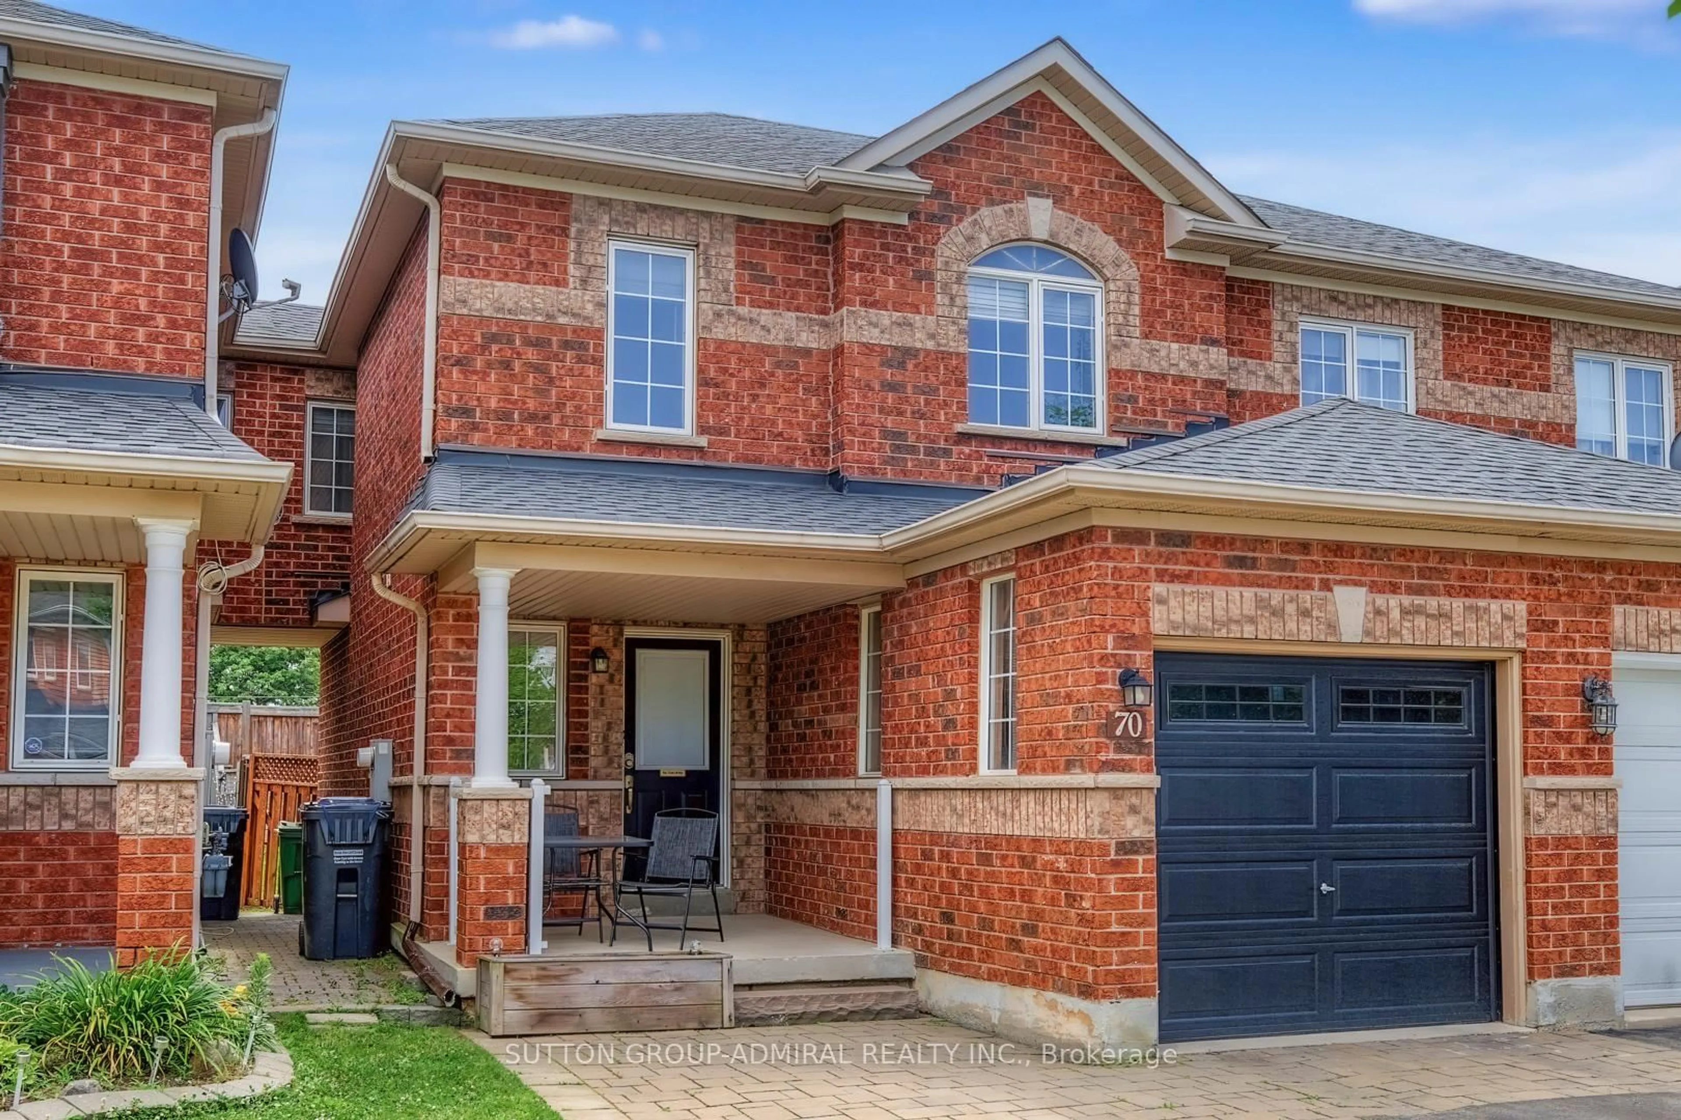
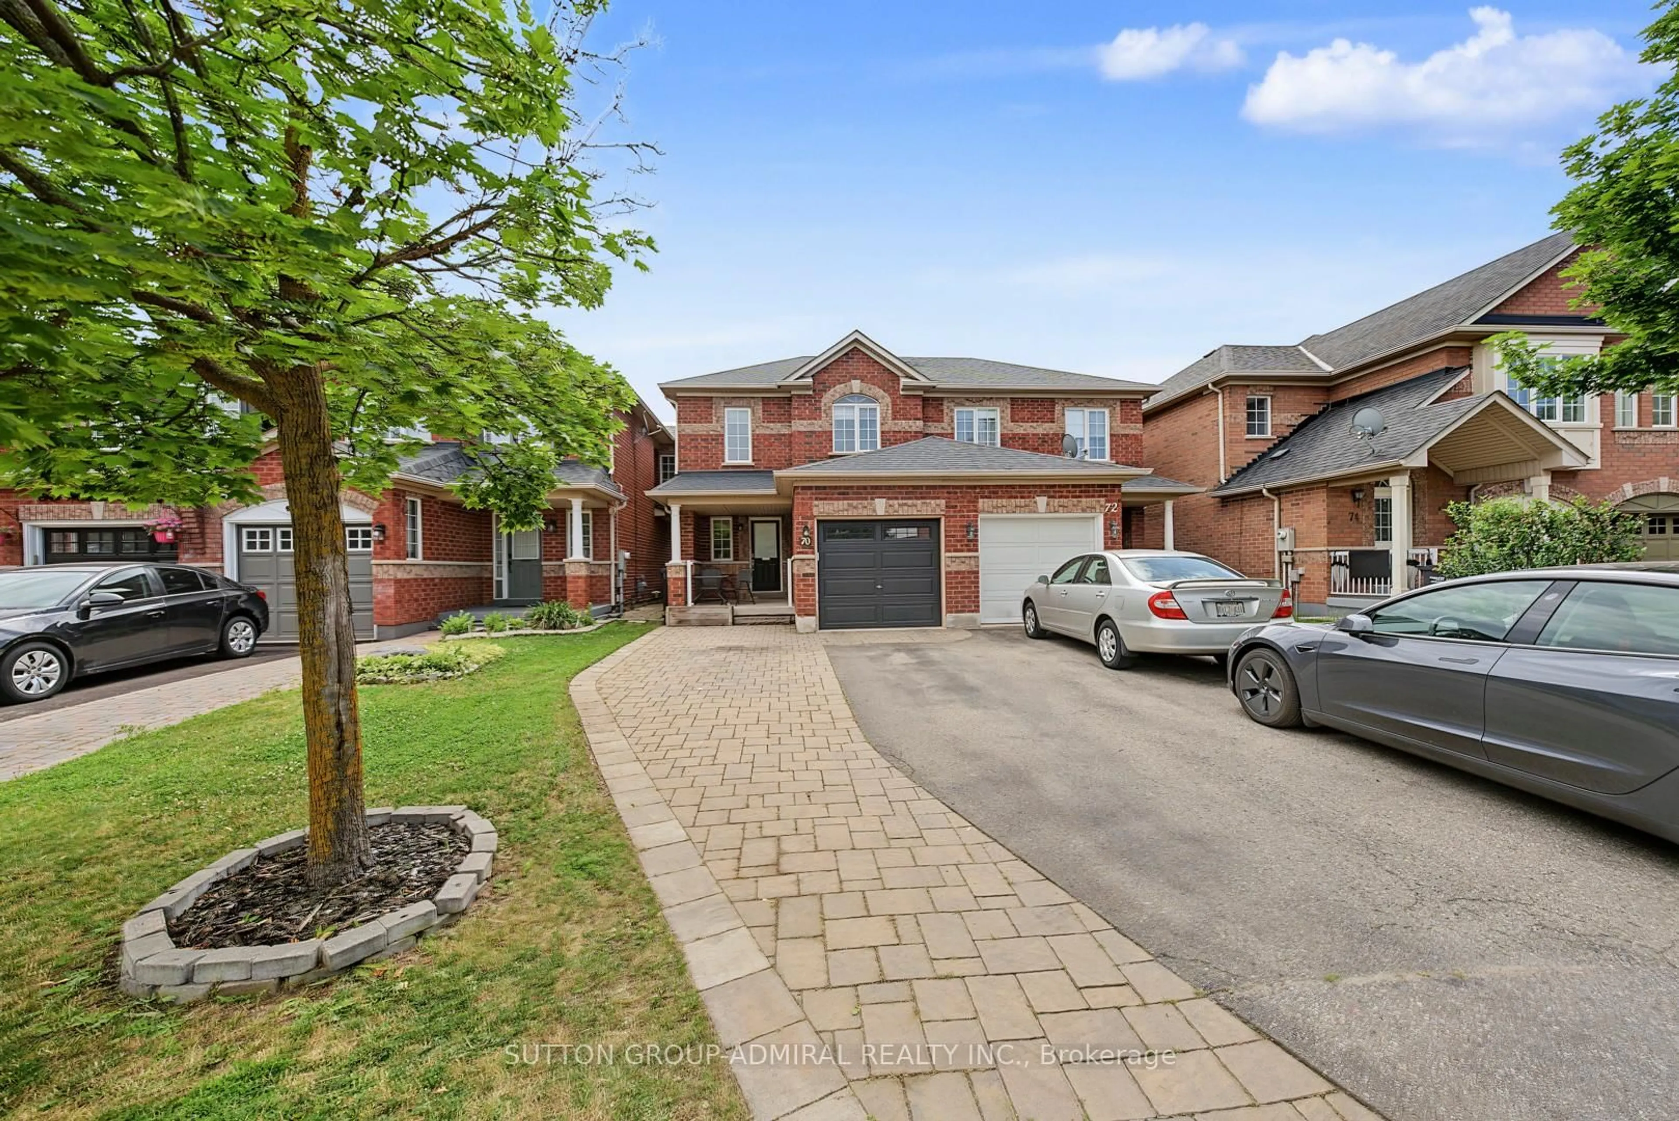
70 Winners Circ, Brampton, Ontario L7A 1W2
Contact us about this property
Highlights
Estimated valueThis is the price Wahi expects this property to sell for.
The calculation is powered by our Instant Home Value Estimate, which uses current market and property price trends to estimate your home’s value with a 90% accuracy rate.Not available
Price/Sqft$863/sqft
Monthly cost
Open Calculator
Description
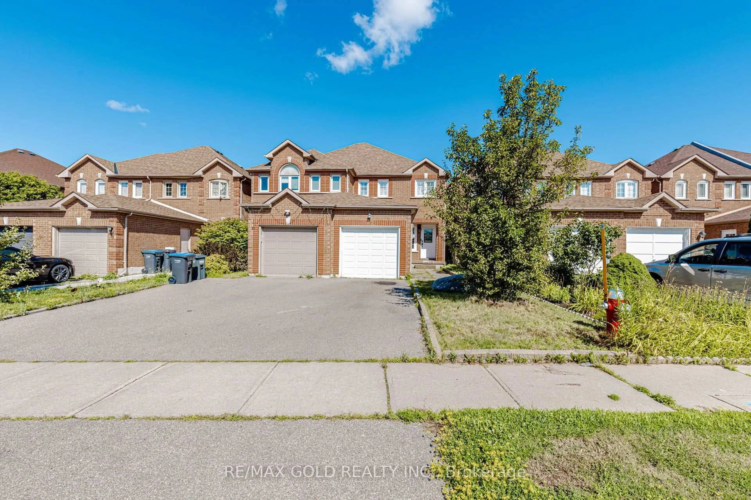
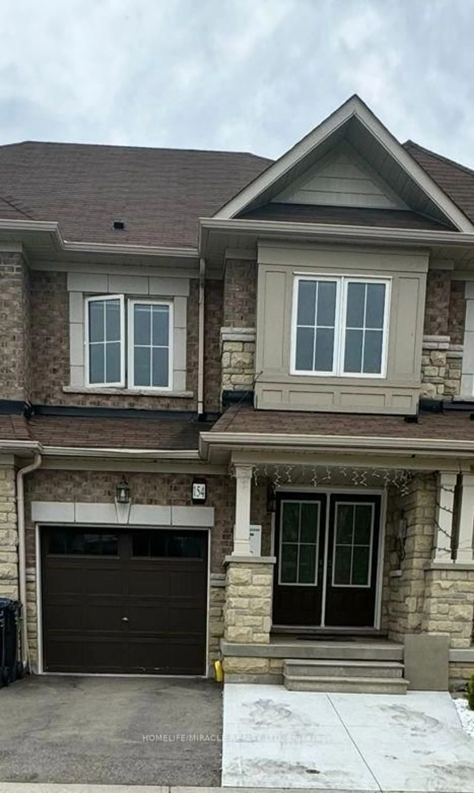
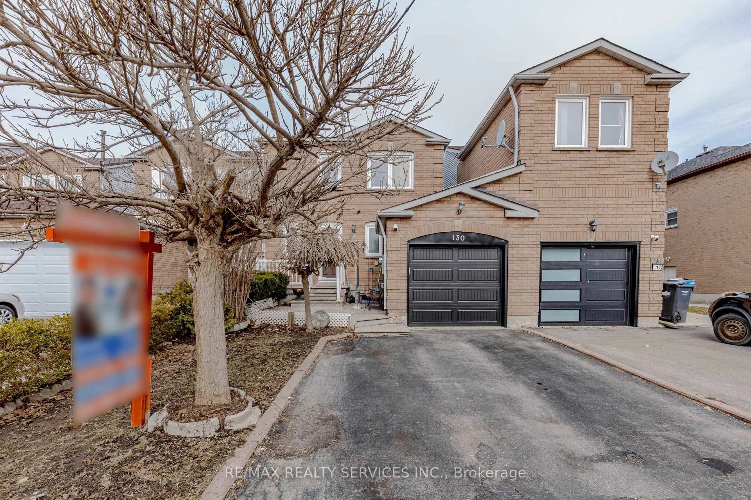
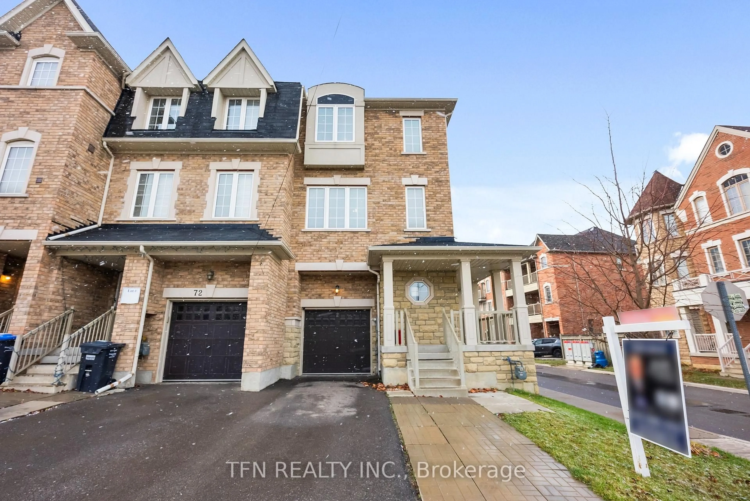
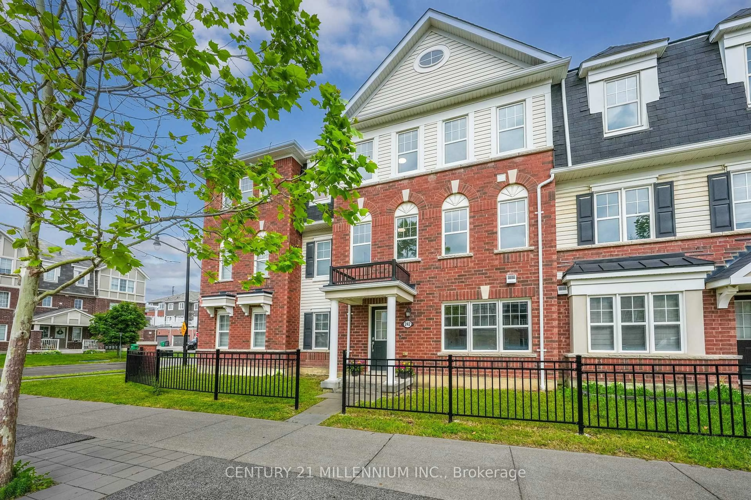
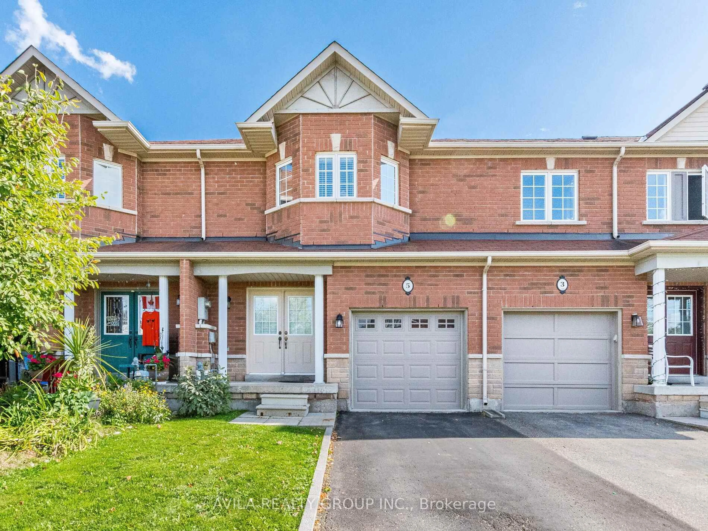
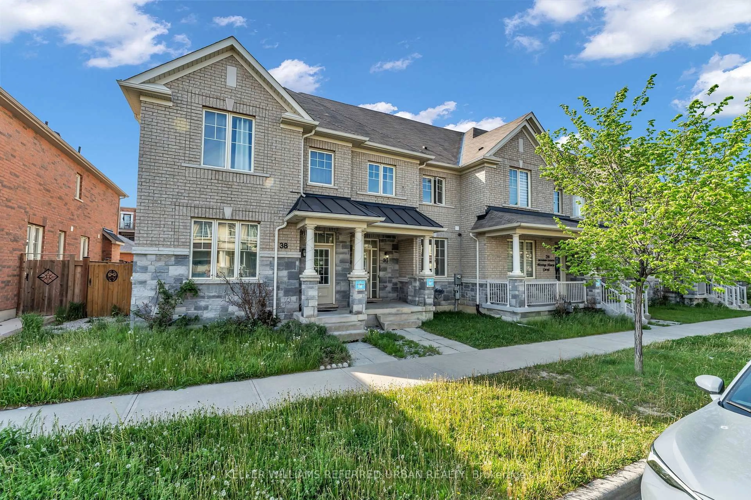
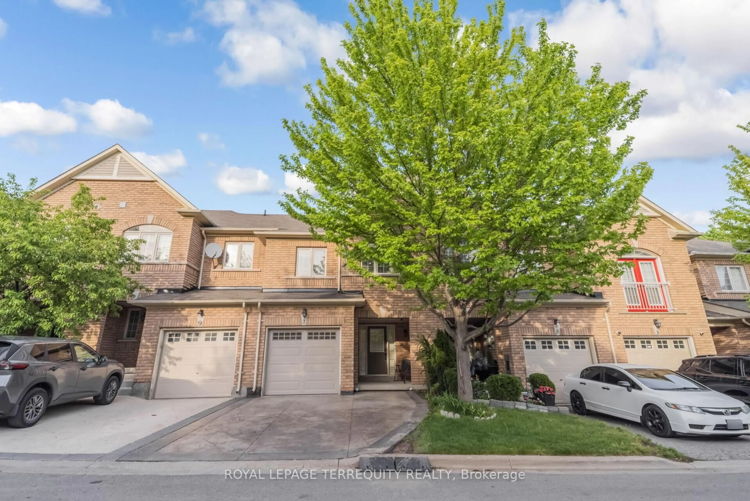
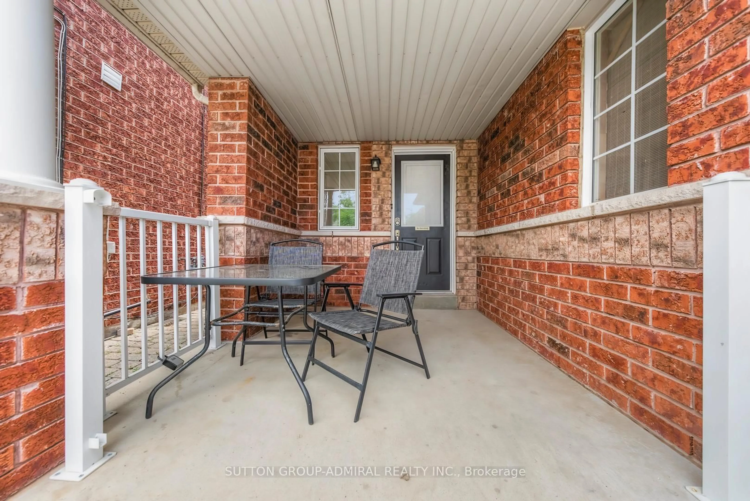
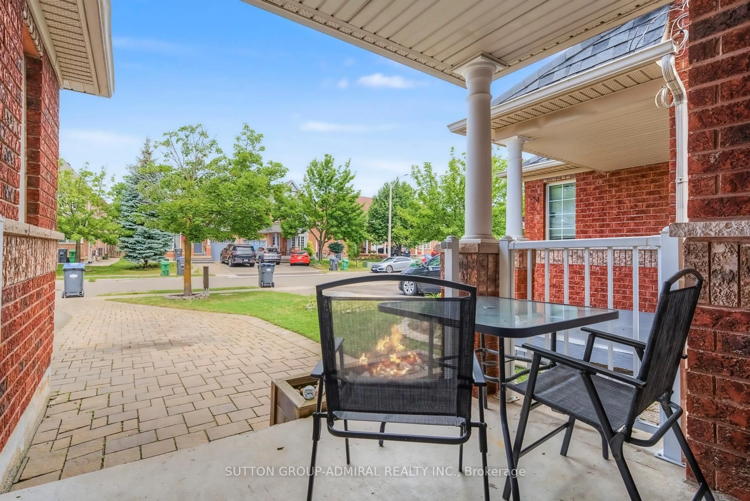
Move-in ready and meticulously maintained, this beautifully updated freehold townhome offers the rare feel of a semi-detached home, thanks to its convenient side walkway providing direct access to the private backyard. Thoughtfully updated throughout, it offers approximately 1,500 sq. ft. of finished living space with a bright, functional layout designed for comfortable everyday living. The stunning newly renovated basement extends the living space with luxury vinyl plank flooring, modern pot lights, an additional bedroom, and a beautifully finished 3-piece bathroom-ideal for guests, extended family, a home office, or a recreation area. Enjoy peace of mind with an impressive list of major updates, including a new furnace and air conditioner (2025), owned tankless hot water system (2022), garage door (2021), and roof (2018). The garage is also equipped with a 50-amp EV-ready outlet for convenient at-home charging. Located in a family-friendly neighbourhood close to parks, schools, shopping, transit, and everyday amenities, this turnkey home offers an outstanding combination of style, functionality, and value with nothing left to do but move in and enjoy.
Property Details
Interior
Features
Main Floor
Dining
6.11 x 3.05Combined W/Living / Laminate / W/O To Yard
Kitchen
3.05 x 2.71Ceramic Floor / Ceramic Back Splash
Living
6.11 x 3.05Combined W/Dining / Laminate / O/Looks Backyard
Exterior
Features
Parking
Garage spaces 1
Garage type Attached
Other parking spaces 3
Total parking spaces 4
Property History
 31
31