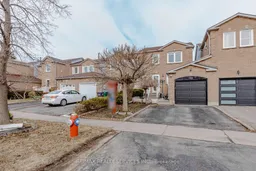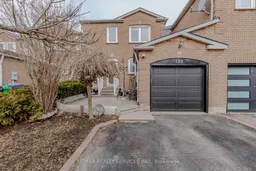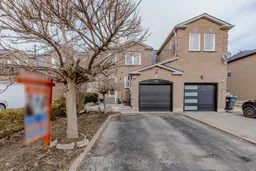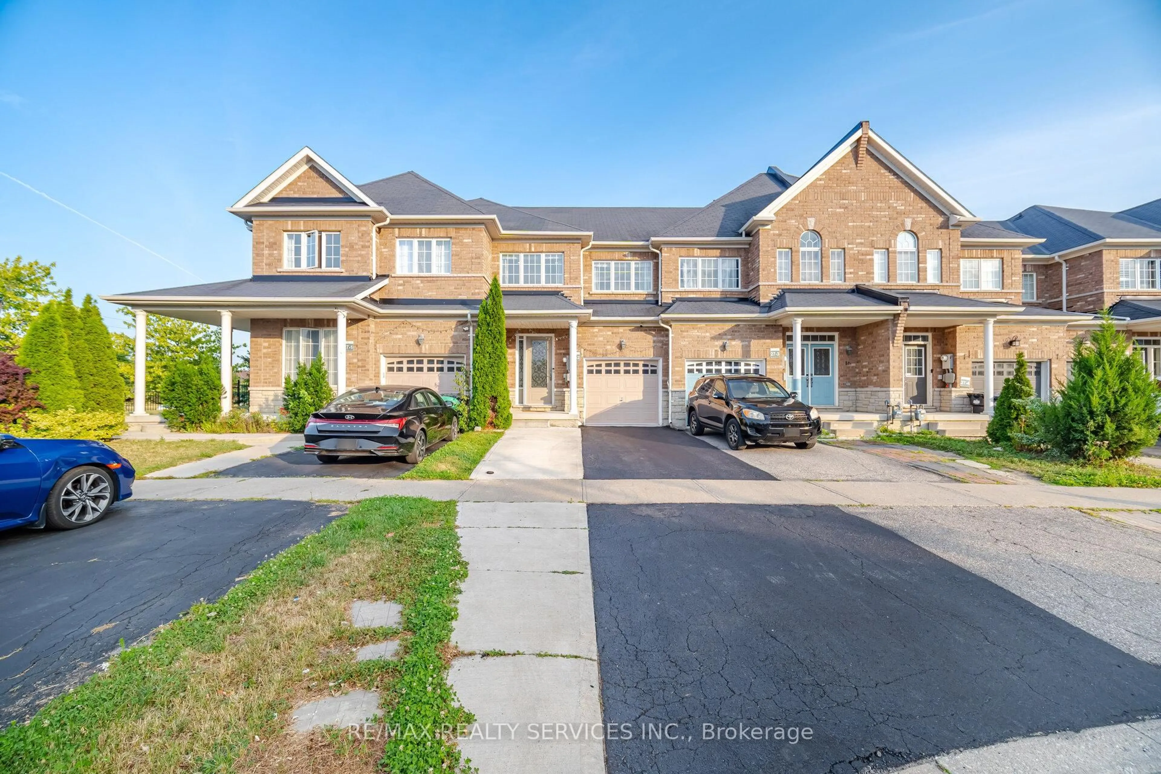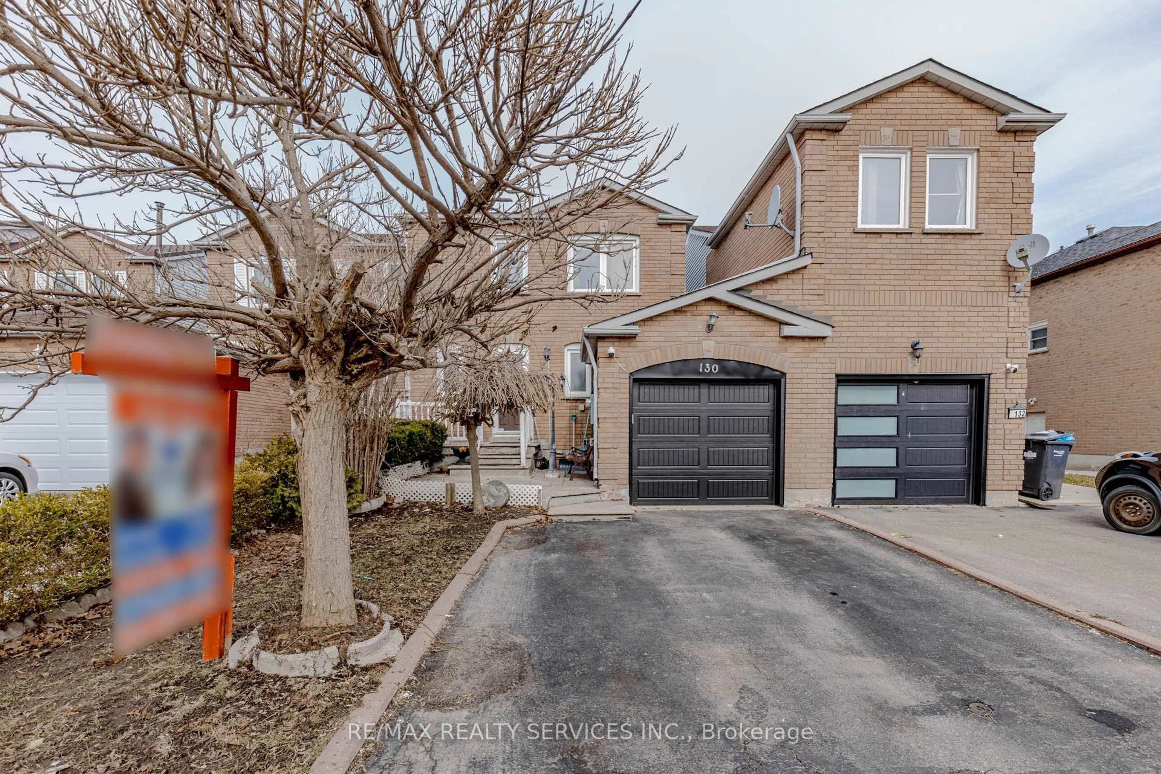
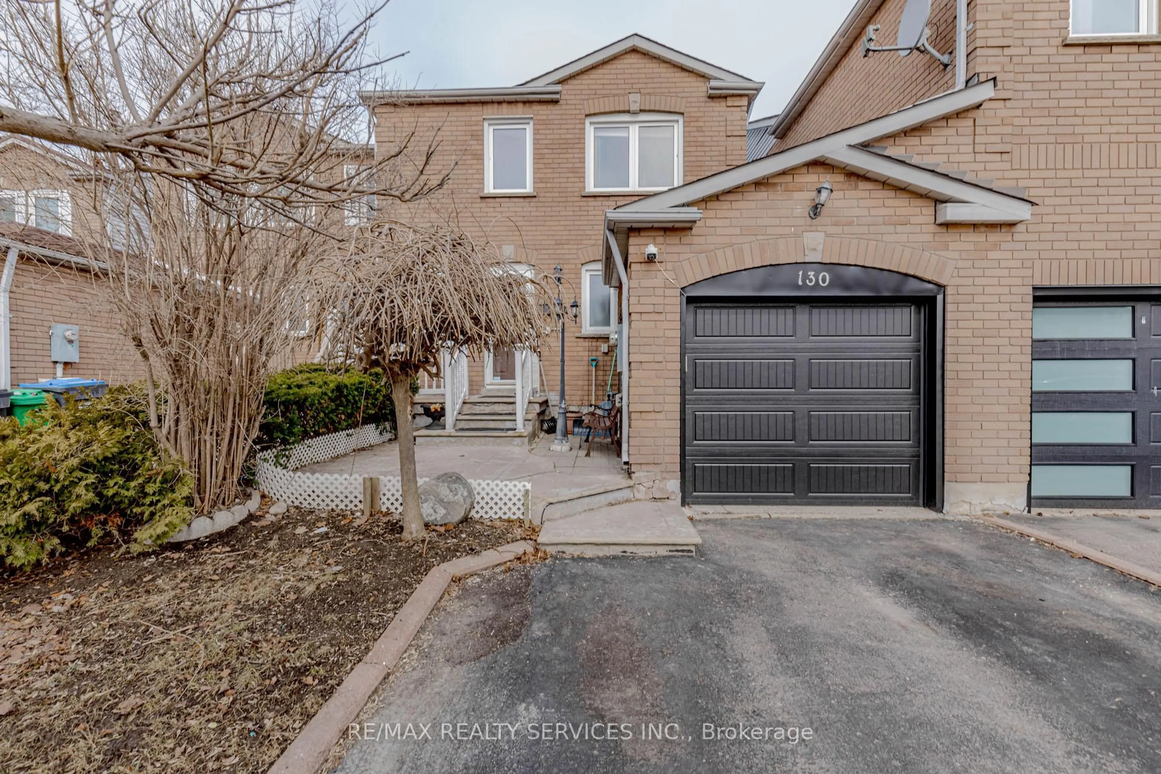
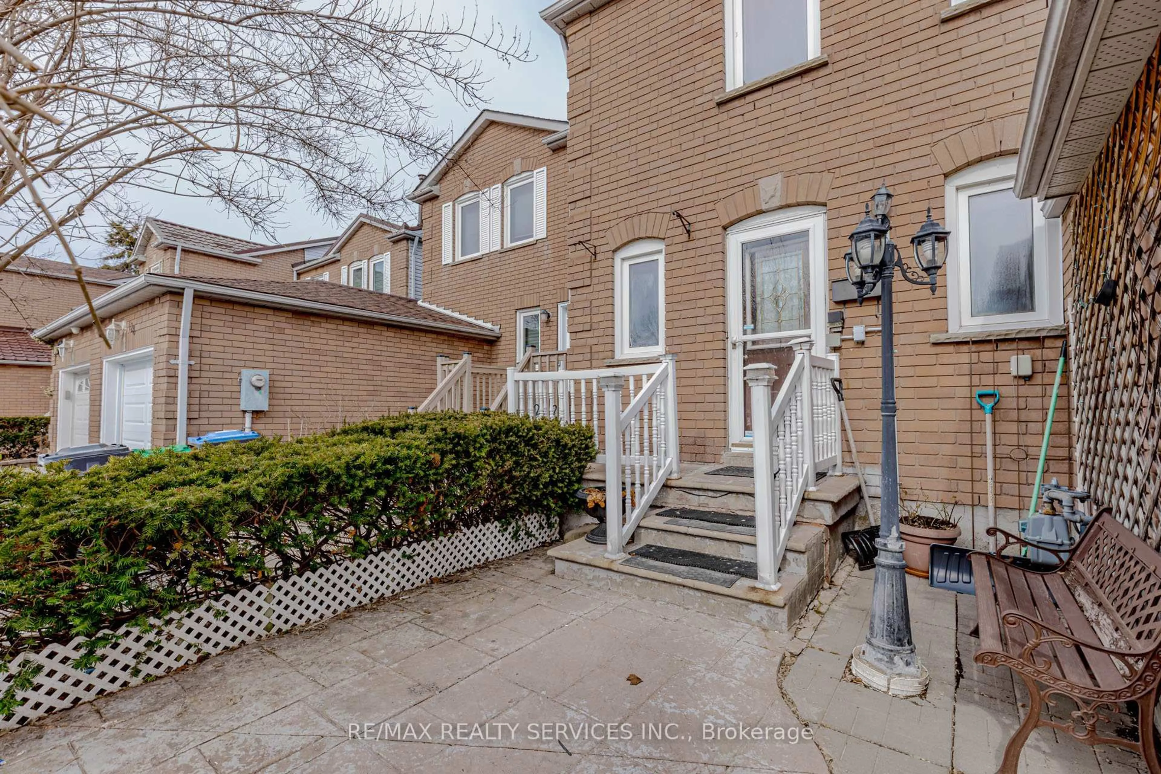
130 Cutters Cres, Brampton, Ontario L6Y 4J8
Contact us about this property
Highlights
Estimated valueThis is the price Wahi expects this property to sell for.
The calculation is powered by our Instant Home Value Estimate, which uses current market and property price trends to estimate your home’s value with a 90% accuracy rate.Not available
Price/Sqft$535/sqft
Monthly cost
Open Calculator
Description
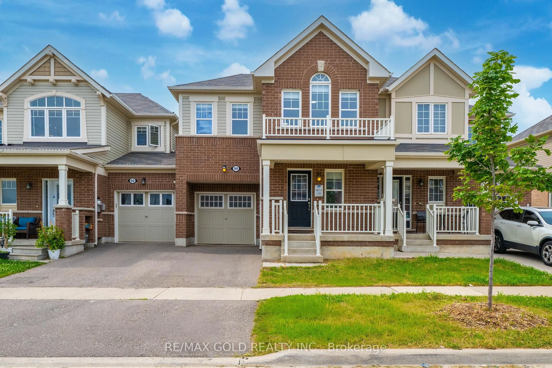
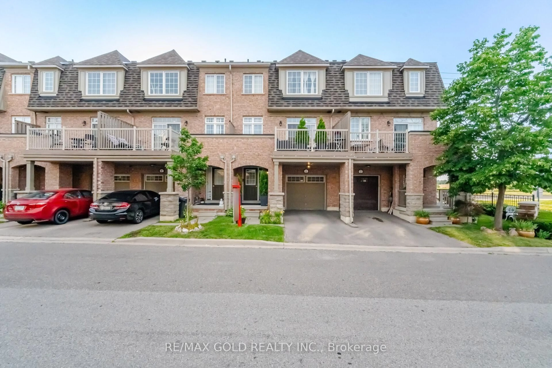
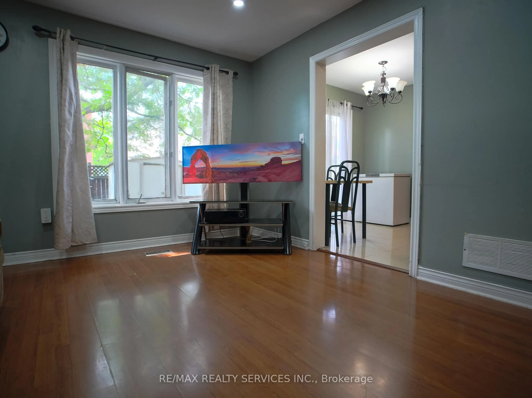
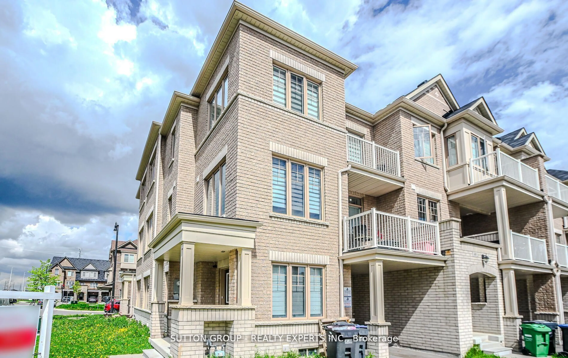
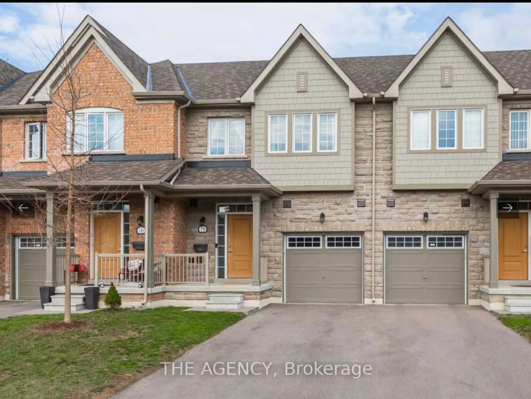
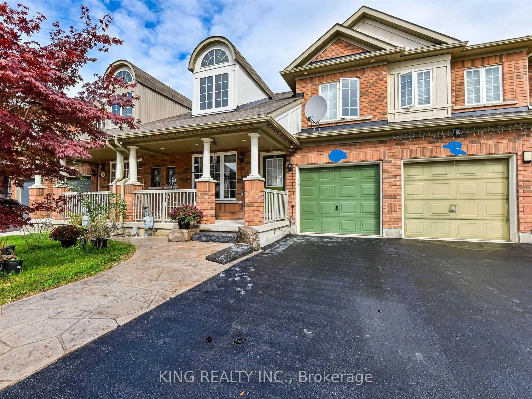
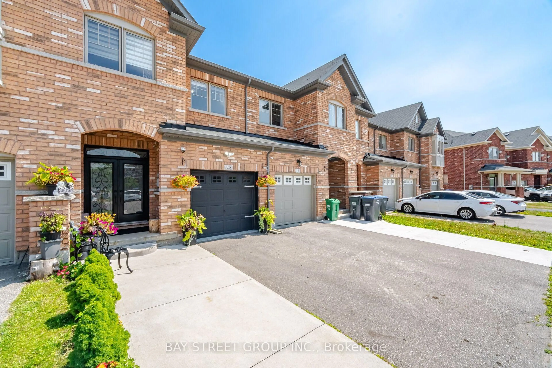
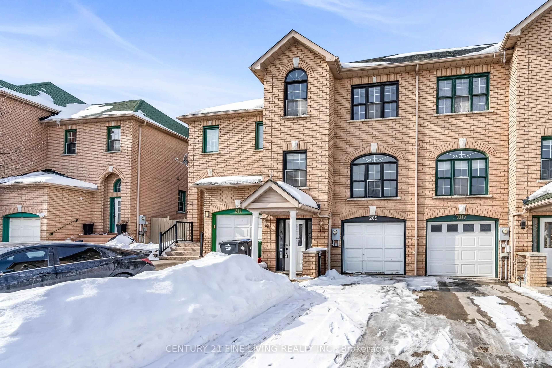
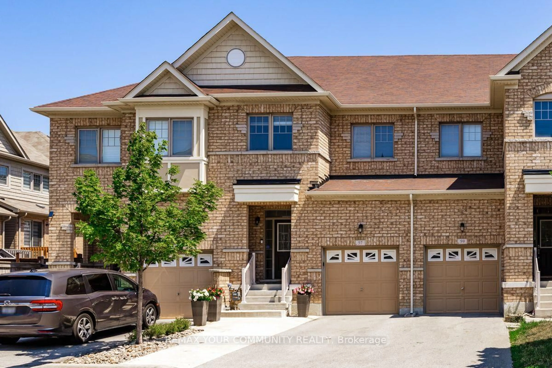
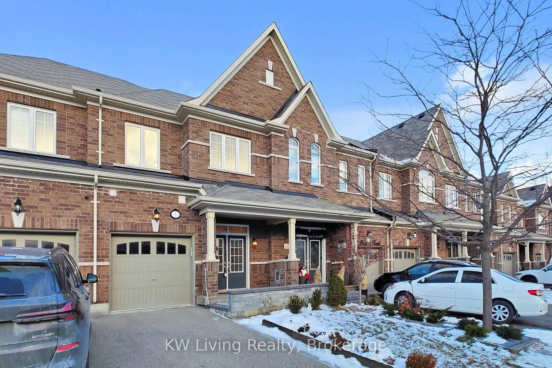
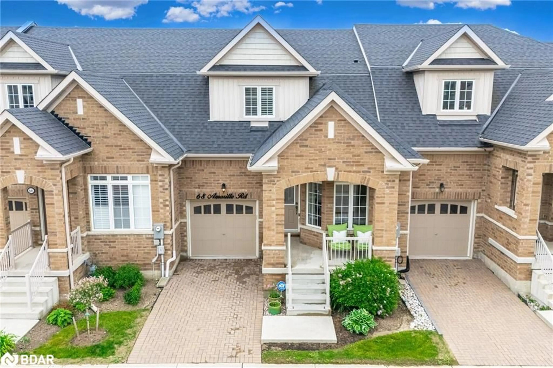
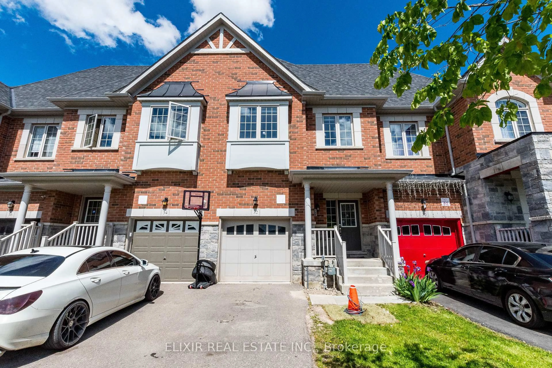
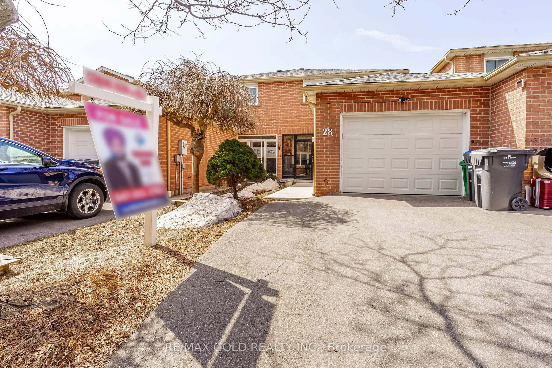
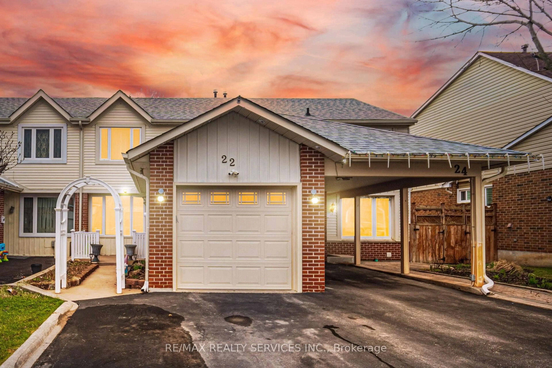
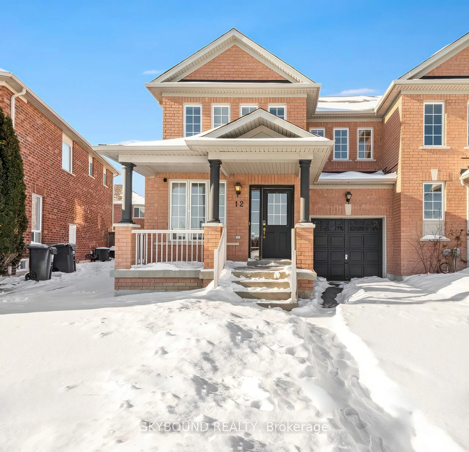
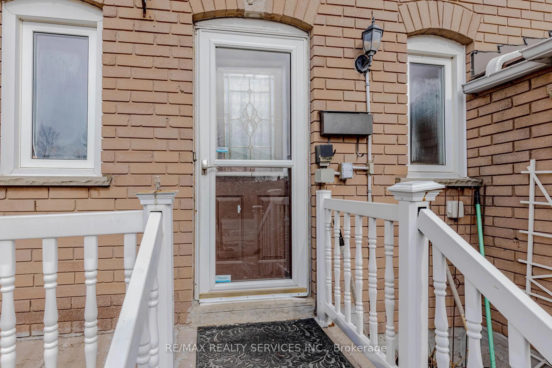
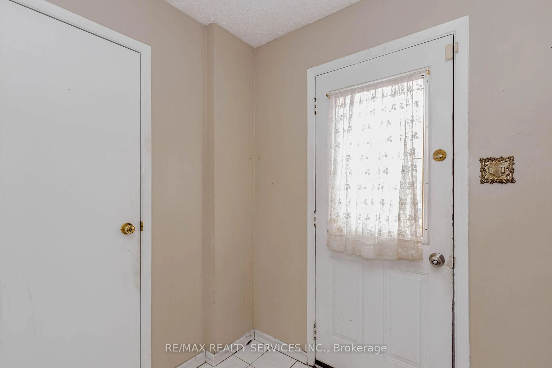
Location! Location! Location! Well-maintained ,recently renovated freehold townhouse, attached on one side by the garage, offering both privacy and functionality. Features a finished above-grade recreation/Studio room complete with a full bathroom, dedicated office space, and walk-out access to a patio and fully fenced garden with no rear neighbours. The home has been thoughtfully upgraded over the years, including a high-end AC (2025), roof (2025), Newely Painted ,New carpet on staircase , upgraded Washrooms ,New Freezer (2025) and carpet free in the living and dining areas and foyer, Additional highlights include new Dryer(2025). The property offers a semi-ensuite bathroom and a walk-out to an elevated deck from the living room. A rear garage door provides convenient access for easy lawn maintenance.
Property Details
Interior
Features
Main Floor
Living
6.02 x 3.58hardwood floor / Combined W/Dining / Pot Lights
Dining
6.02 x 3.58hardwood floor / Combined W/Living / Pot Lights
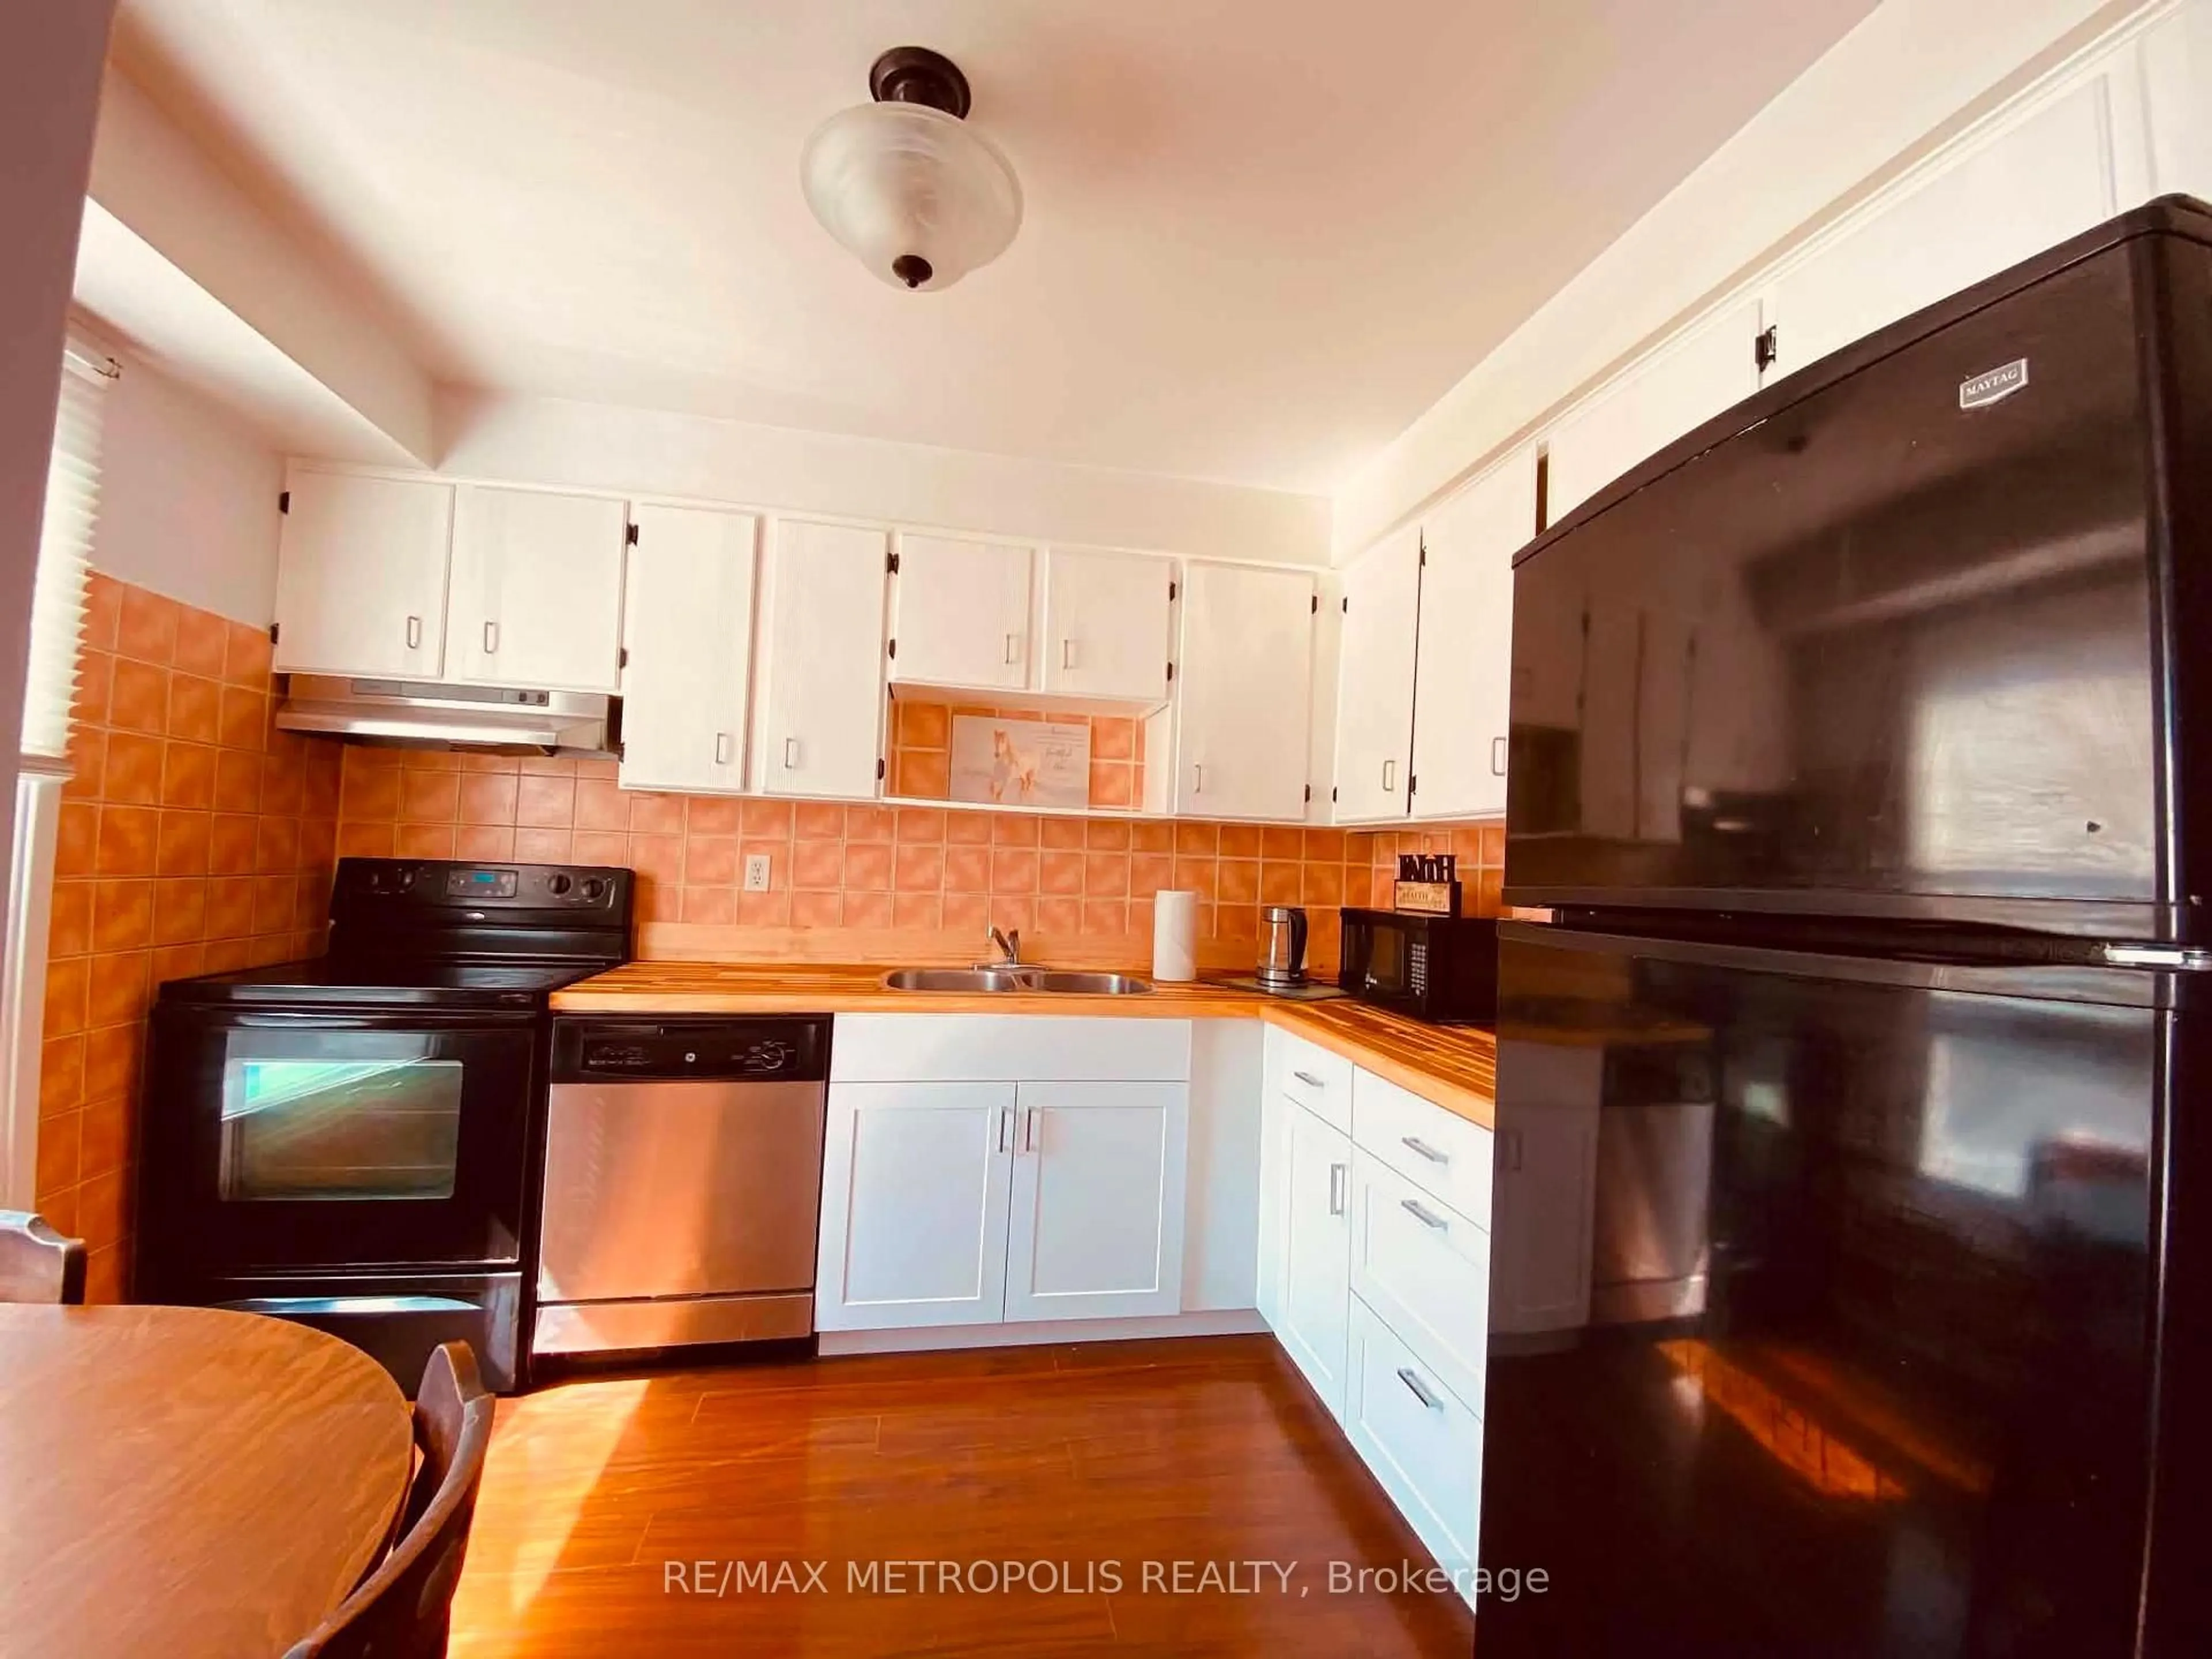
Kitchen
4.52 x 2.61Ceramic Floor / Ceramic Back Splash / Breakfast Area
Breakfast
4.52 x 2.61Ceramic Floor / W/O To Sundeck / O/Looks Ravine
Exterior
Features
Parking
Garage spaces 1
Garage type Attached
Other parking spaces 1
Total parking spaces 2
Property History
 50
50