Open: Sat, 1PM to 4PM
Unknown for 192 VAN SCOTT Dr, Brampton Ontario L7A 1V8
2 mins on Market

192 VAN SCOTT Dr, Brampton, Ontario L7A 1V8

Detached
2 + 2
3
~1100-1500 sqft
$799,900
Get pre-qualifiedPowered by nesto
Detached
2 + 2
3
~1100-1500 sqft

Contact us about this property

Call

Highlights

Property Estimate

Days on market2 mins

Estimated valueNot available

Price/Sqft$630/sqft

Monthly cost

Open Calculator

Description

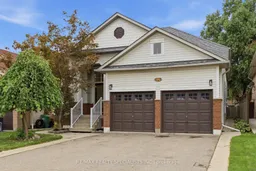
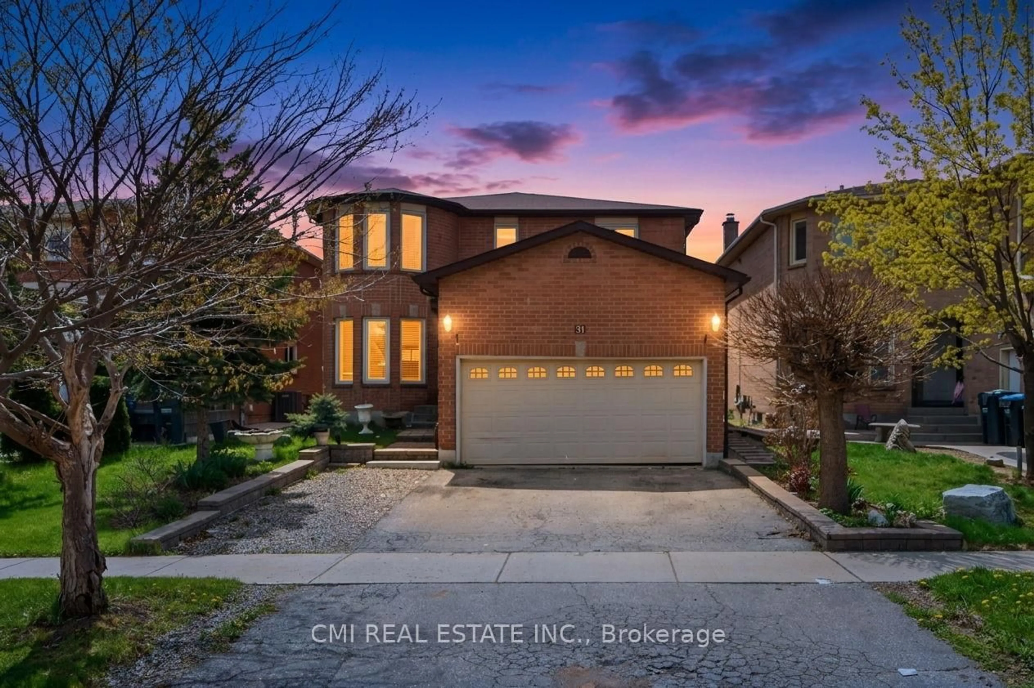
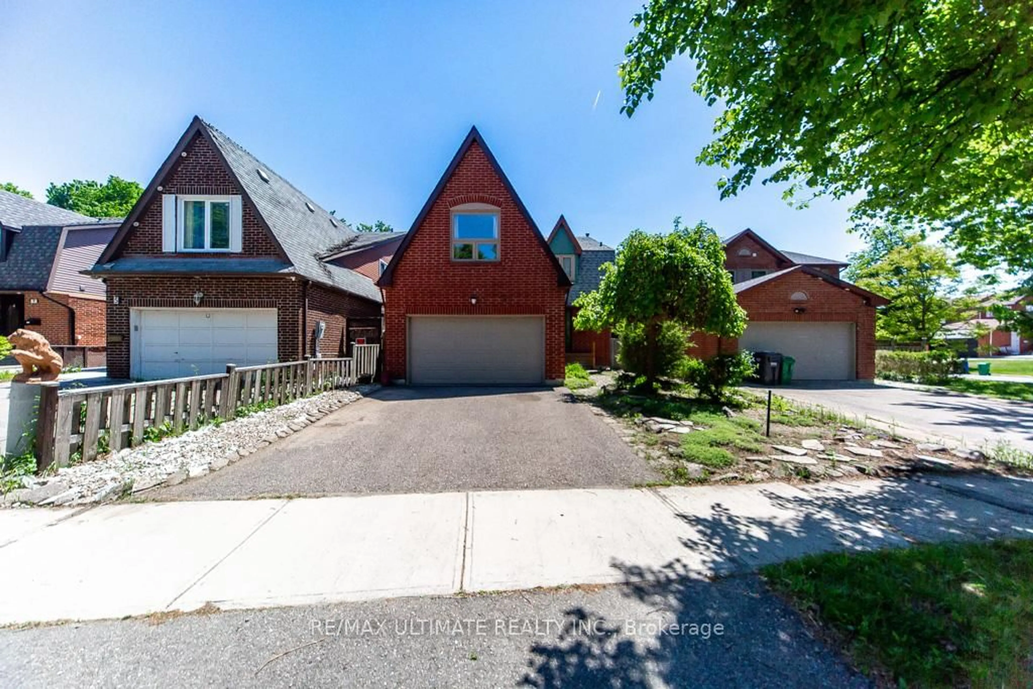
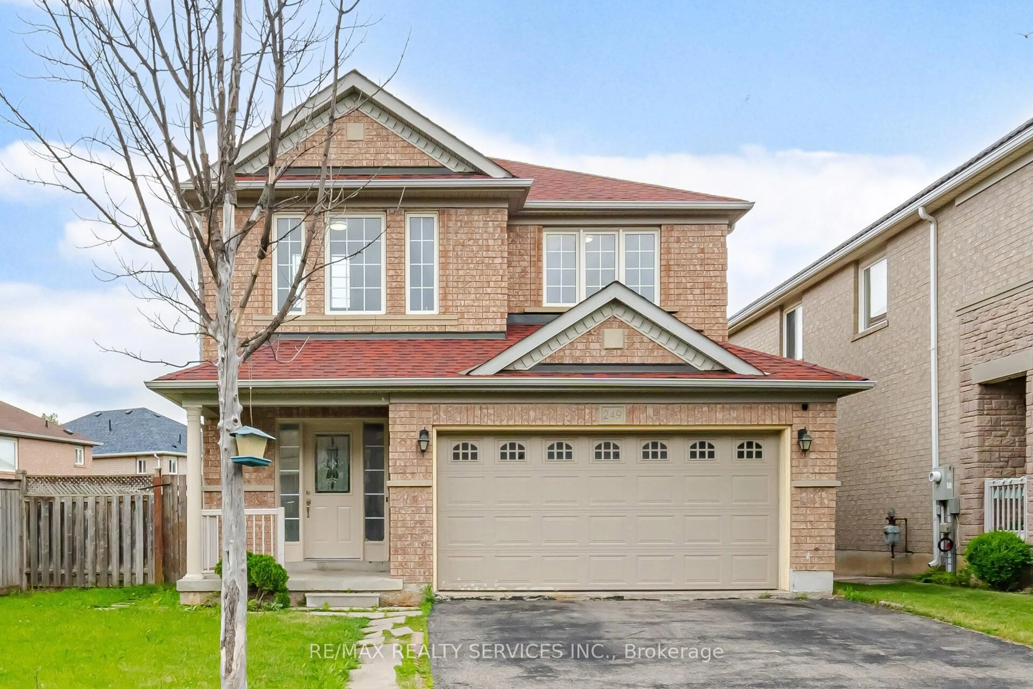
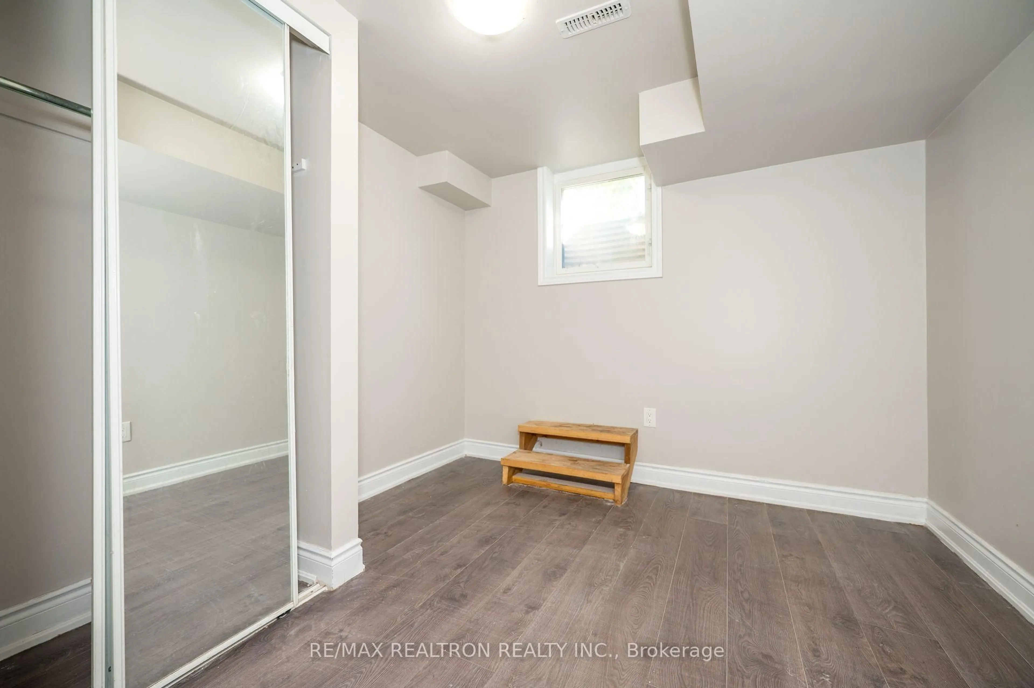
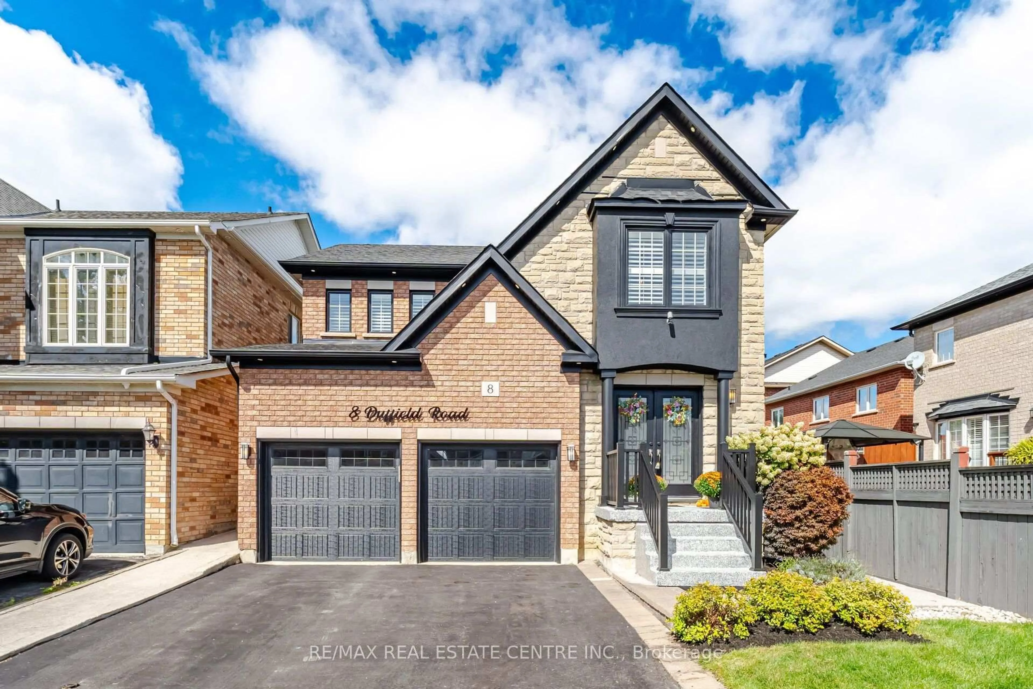
Welcome to this move-in ready, rarely offered, raised bungalow. Immaculate condition throughout, offering a unique floorplan. Tons of natural light throughout. 2+2 bedrooms, 3 full washrooms, multiple entertaining spaces, and a true, two car garage, make this home perfect for first-time home buyers who are looking to grow their family, and for downsizers who want a main floor primary bedroom and all the perks of a house. All new appliances 2025, furnace 2025, hot water tank 2020. Composite deck with stairs 2025. Walking distance to schools and parks. Truly a move-in ready home.


Upcoming Open House

Aug 15Sat1:00 PM - 4:00 PM

Property Details

StyleBungalow-Raised
View-
Age of property-
SqFt~1100-1500 SqFt
Lot Size4,005 SqFt(100.07 x 40.03)
Parking Spaces4
MLS ®NumberW13676246
Community NameNorthwest Sandalwood Parkway
Data SourceTRREB
Listing byRE/MAX REALTY SPECIALISTS INC.

Features

Heating: Forced Air
Cooling: Central Air
Fireplace
Basement: Finished

Main Floor

Dining

5.79 x 4.2

Kitchen

3.1 x 3.05

Family

4.2 x 3.05

Breakfast

3.05 x 3.05

W/O To Deck


Features

Lot size: 4,005 SqFt

Parking

Garage spaces 2

Garage type Attached

Other parking spaces 2

Total parking spaces 4


Property History

Aug 14, 2026
ListedActive
$799,900
< 1h on market
history photo preview28
Listing by trreb®
Property listed by RE/MAX REALTY SPECIALISTS INC., Brokerage
Agent Banner Image
Interested in this property?Get in touch to get the inside scoop.
Market Data - Northwest Sandalwood Parkway

Geo Zone Map ThumbnailNorthwest Sandalwood Parkway

Seller's Market

View Market Data

Detached house - for the past 30 days

Buyer's market Seller's market

Avg. Days on Market

Past 30 days

38 days

Compared to

2025

13 days

2024

13 days

2023

5 days

New Listings

Past 30 days

15 listings

Compared to

2025

12 listings

2024

22 listings

2023

14 listings

Units sold

Past 30 days

6 units

Compared to

2025

1 unit

2024

5 units

2023

3 units

Median Sold Price

Past 30 days

$965,750

Compared to

2025

$1,024,000

2024

$1,070,000

2023

$1,078,000


Population and Demographics

Overview

Total population 14255
Average household income $132,990

Age (%)

0 to 19
27%
20 to 34
24%
35 to 49
23%
50 to 64
17%
65 and plus
10%

Household composition (%)

Single family
82%
Single person
10%
Multi person
5%
Multi family
4%

Mother tongue (%)

English
54%
Punjabi (Panjabi)
19%
Urdu
4%
Hindi
3%
Gujarati
3%
Portuguese
3%
Tagalog (Pilipino, Filipino)
2%
Tamil
2%
Spanish
1%
Others
1%

House tenancy (%)

Owners
90%
Renters
10%

What’s nearby?Essentials within 5 km

Local Logic

Transportation Scores

Estimated Budget