Open: Sun, 2PM to 4PM
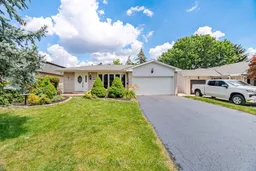
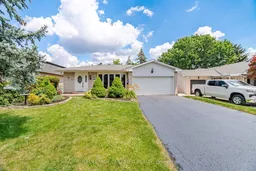
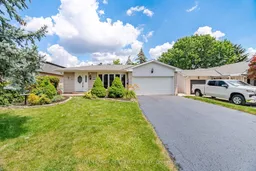
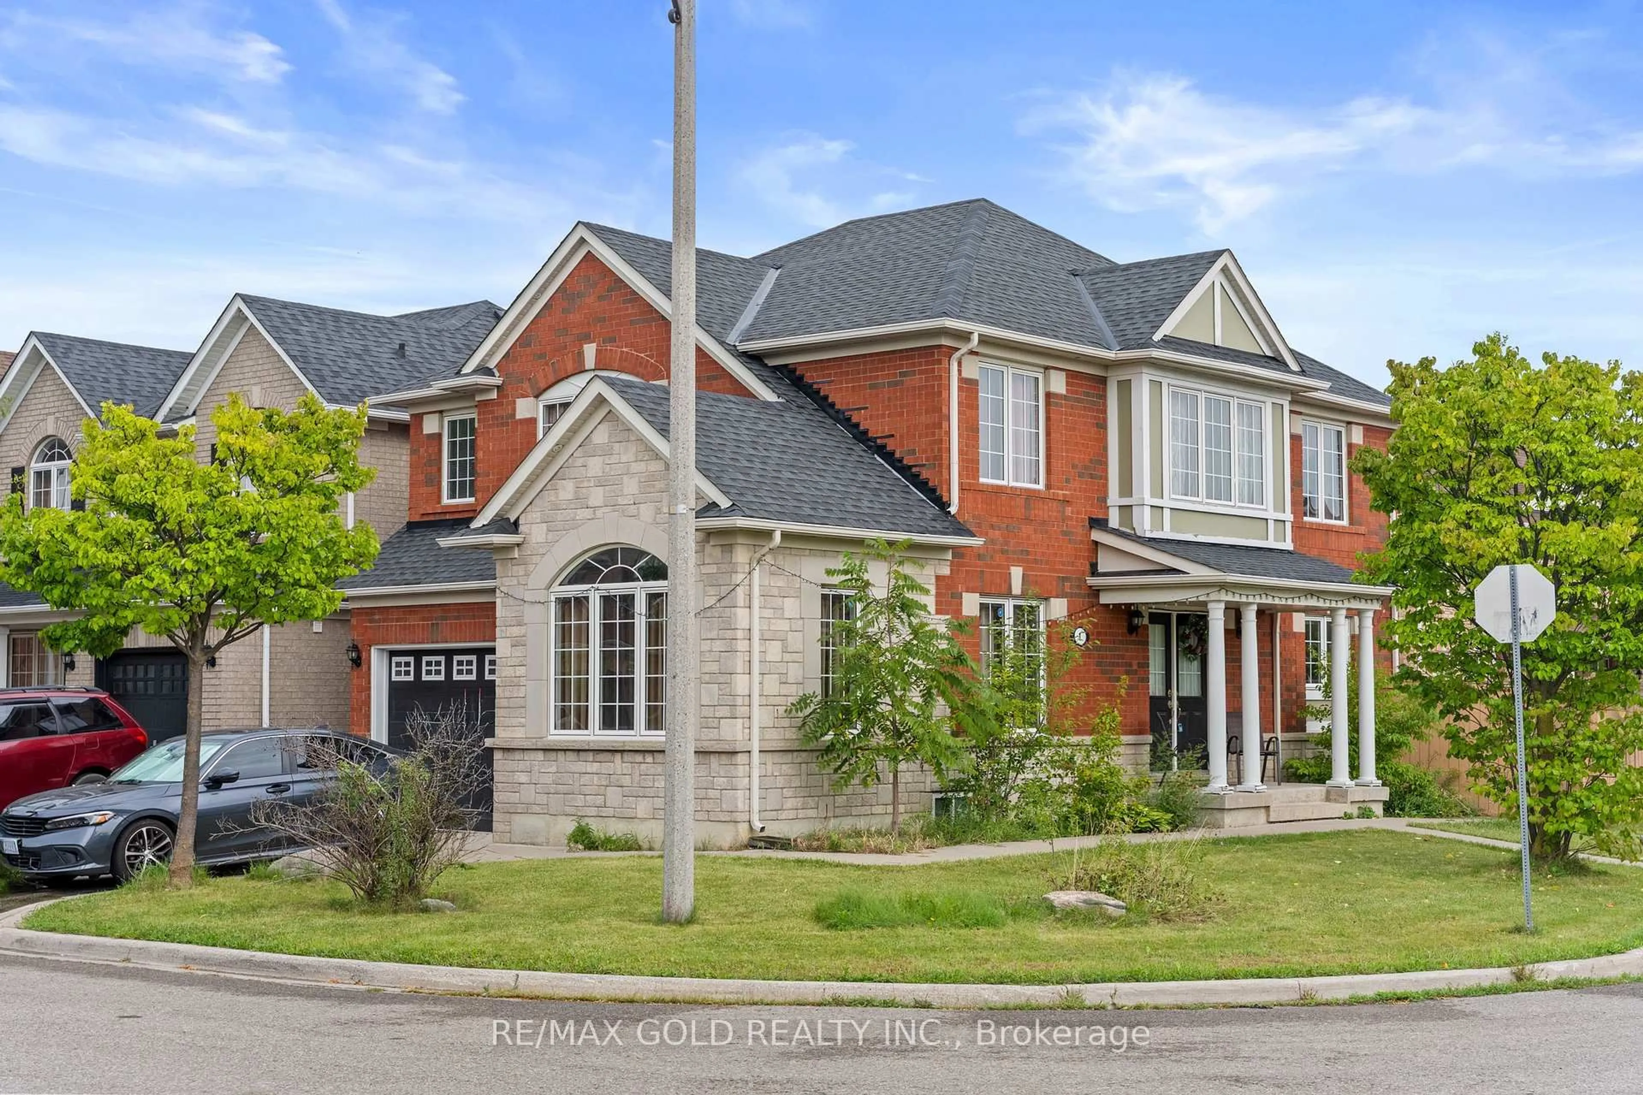
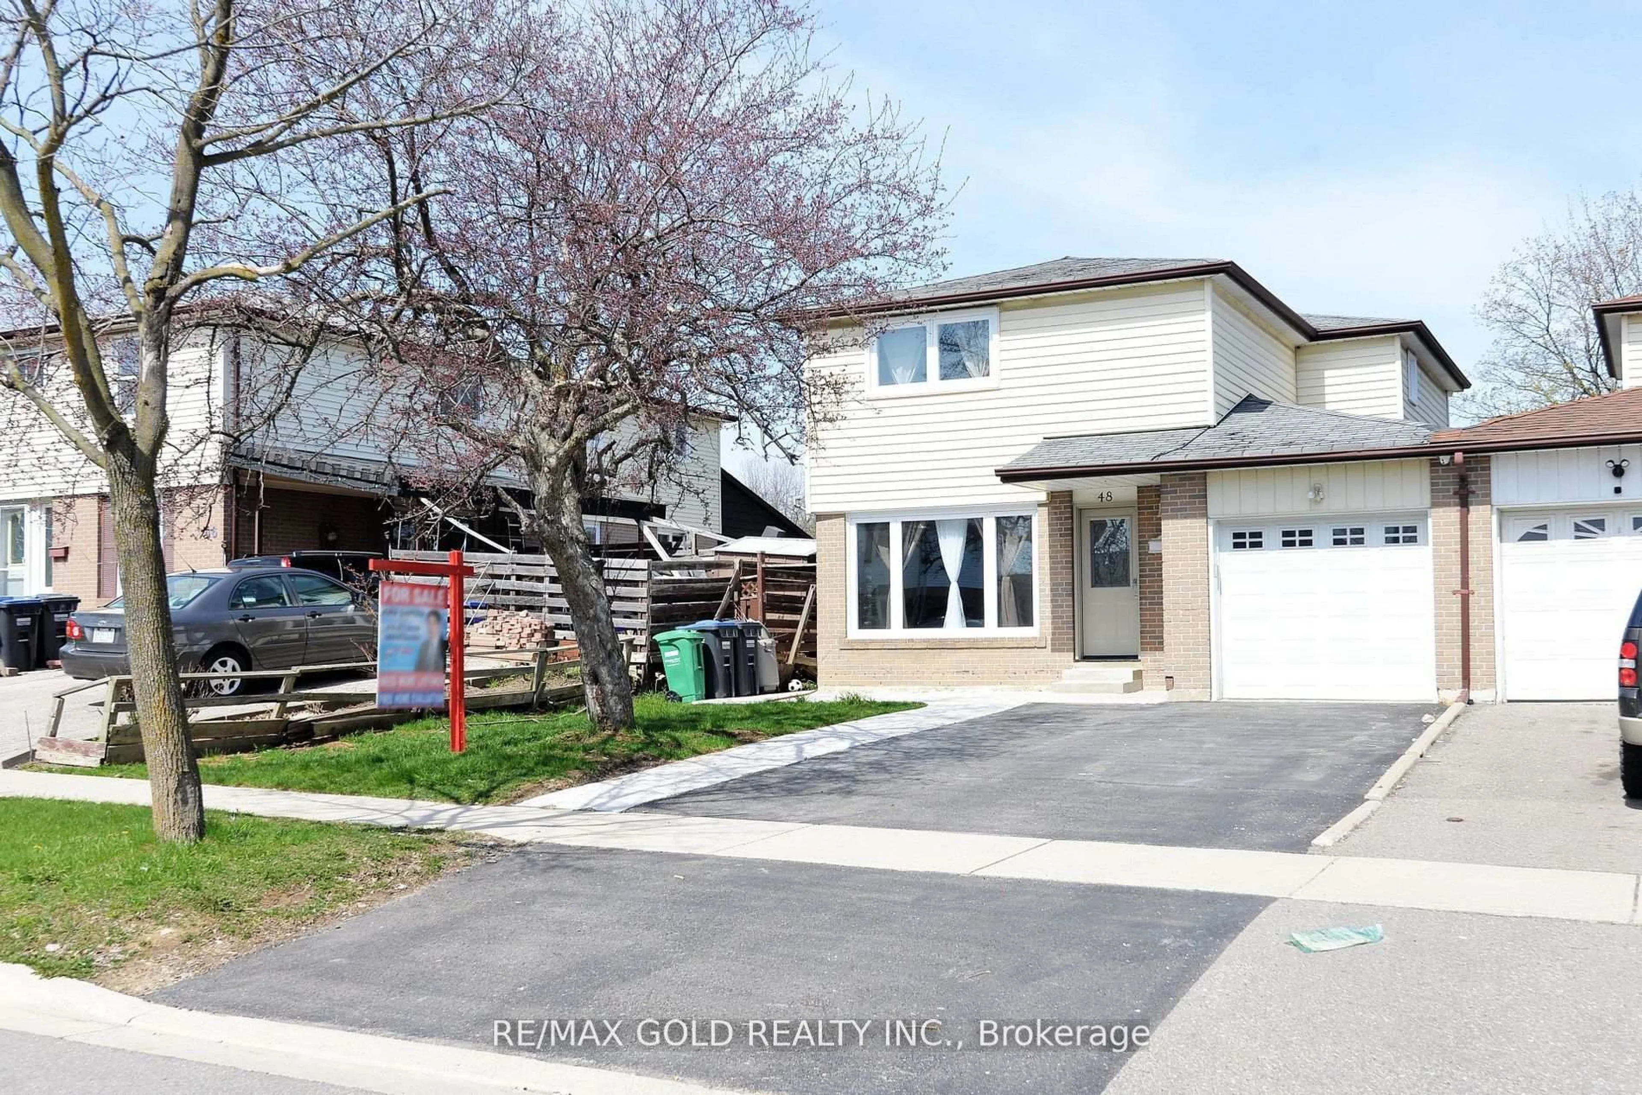
Home with vinyl exterior material, street for 33 Grassmere Cres, Brampton Ontario L6S 1C9

33 Grassmere Cres, Brampton, Ontario L6S 1C9

Detached
2
2
~1100-1500 sqft
$749,900
Get pre-qualifiedPowered by nesto
Detached
2
2
~1100-1500 sqft

Contact us about this property

Call

Highlights

Property Estimate

Estimated valueNot available

Price/Sqft$590/sqft

Monthly cost

Open Calculator

Description

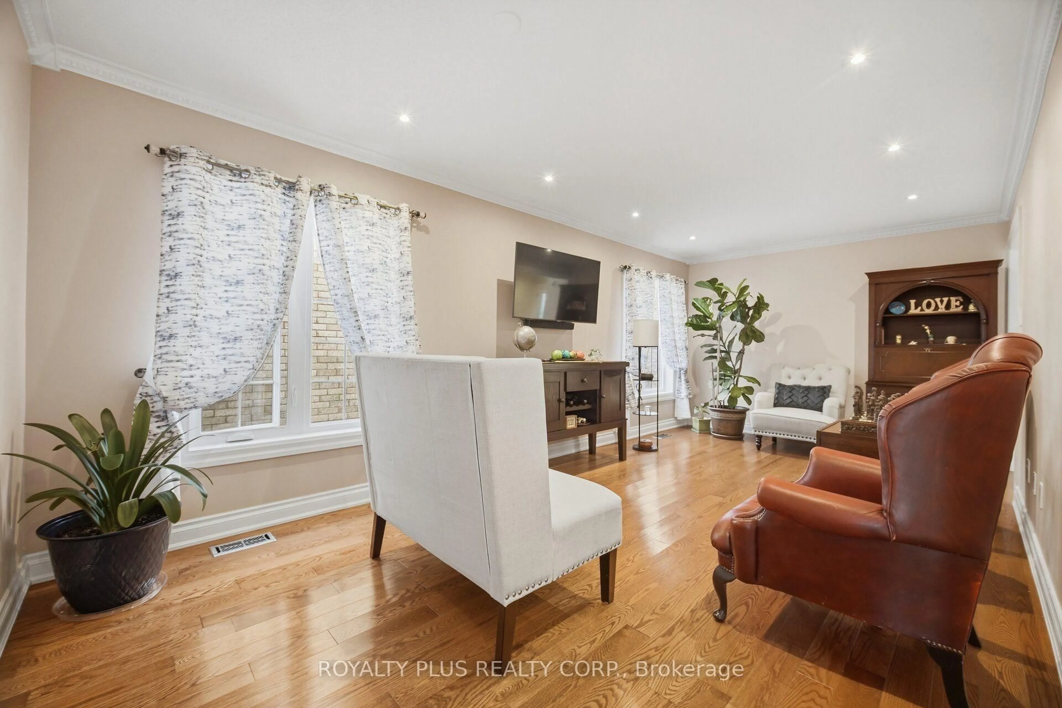
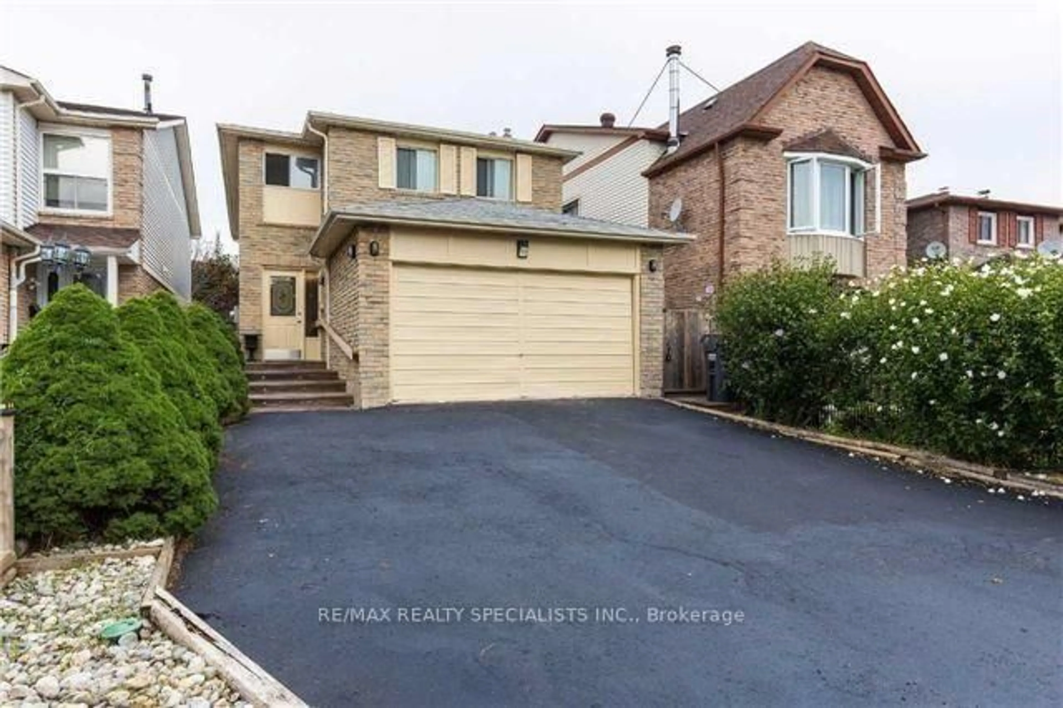
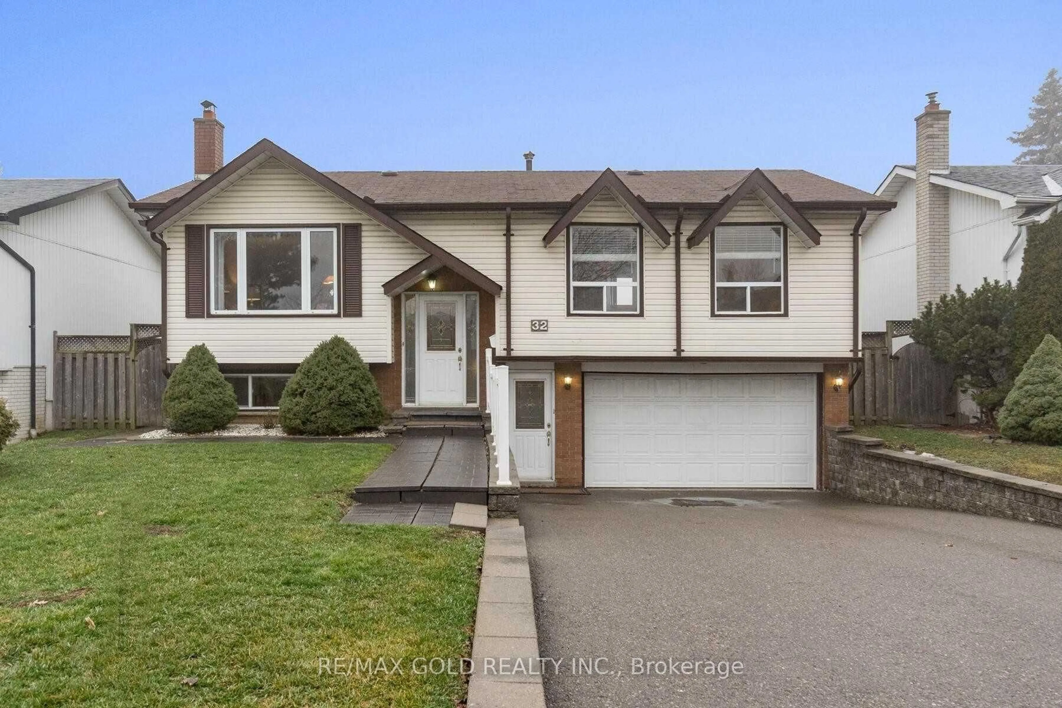
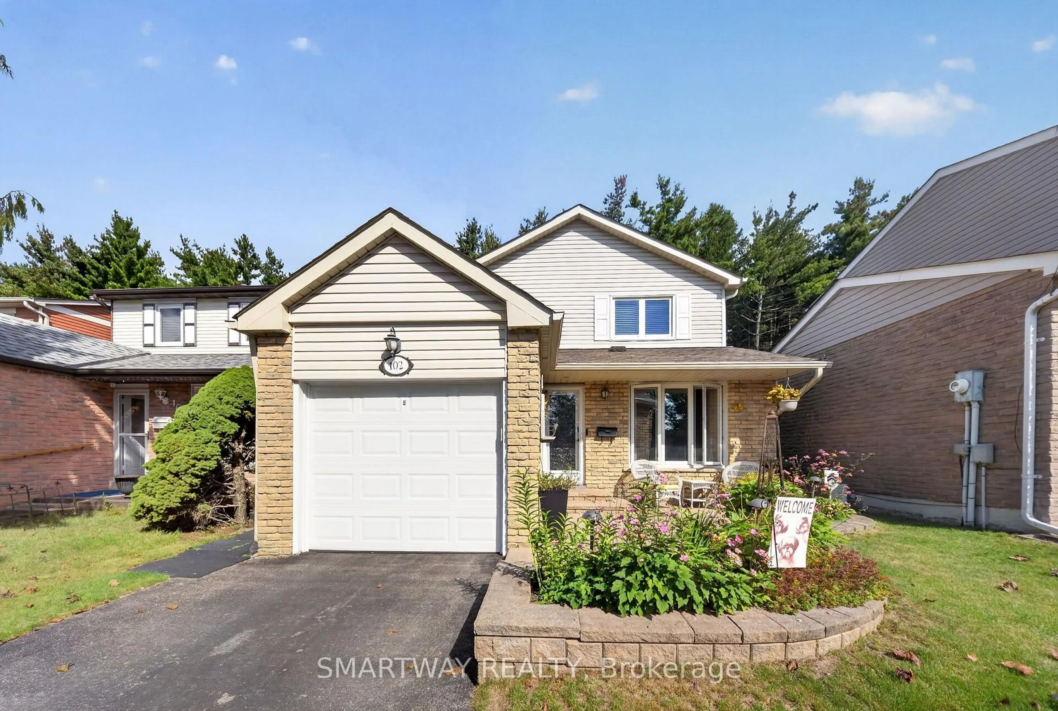
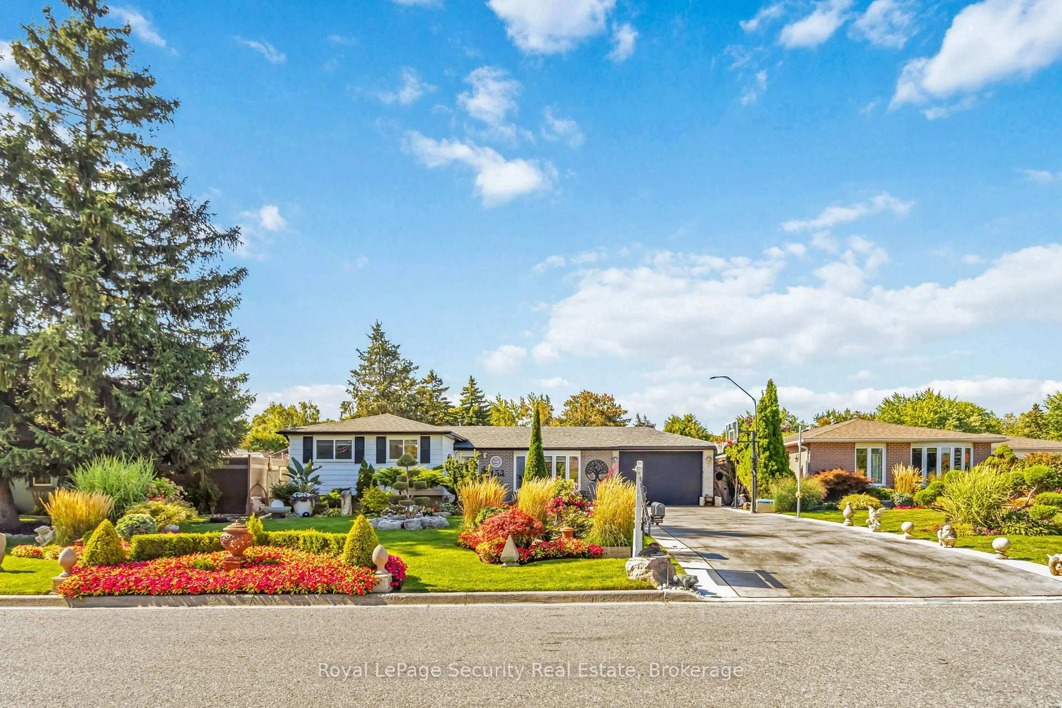
Curb Appeal oozes out of this super sharp 2 bedroom, 3 level backsplit with oversized dble car garage on a PREMIUM landscaped 50x126 foot lot. Spacious entry leads in past the mirrored closet to the generous formal living/dining room with ash grey plank style floors, bright bay window and a sliding door w/o to private patio and fully fenced yard. The kitchen has been tastefully updated w/white shaker cupboards, new quartz counters, S/S fridge & stove and a sun filled eat-in area that w/o to side walkway. There are 2 huge bedrooms (converted from 3) with all new flooring including a king size primary bedroom with his/her closets and a 2nd bedroom that walks out to an ultra private sundeck where morning coffee will be most enjoyed. The lower level boasts a family size rec room with stately fireplace, 2 pce powder rm and good size utility rm which easily converts to a 3rd bedroom. Did I mention the massive crawl space just perfect for seasonal storage. Might just be the best value in all of Brampton !


Upcoming Open House

Jul 12Sun2:00 PM - 4:00 PM

Property Details

StyleBacksplit 3
ViewClear
Age of property-
SqFt~1100-1500 SqFt
Lot Size6,322 SqFt(126.44 x 50)
Parking Spaces6
MLS ®NumberW13544498
Community NameNorthgate
Data SourceTRREB
Listing byROYAL LEPAGE CERTIFIED REALTY

Features

Heating: Forced Air
Cooling: Central Air
Fireplace
Basement: Finished, Crawl Space

Main Floor

Living

5.1 x 3.9

Open Concept / Bay Window / Combined W/Dining

Dining

3.78 x 2.75

Formal Rm / W/O To Patio / Plank Floor

Kitchen

2.98 x 2.75

Quartz Counter / California Shutters / Stainless Steel Appl

Breakfast

2.98 x 2.75

Family Size Kitchen / Ceiling Fan / W/O To Yard


Features

Lot size: 6,322 SqFt

Parking

Garage spaces 2

Garage type Attached

Other parking spaces 4

Total parking spaces 6


Property History

Date unavailable
ListedActive
$749,900
< 1h on market
history photo preview50
Listing by trreb®
Property listed by ROYAL LEPAGE CERTIFIED REALTY, Brokerage
Agent Banner Image
Interested in this property?Get in touch to get the inside scoop.
Market Data - Northgate

Geo Zone Map ThumbnailNorthgate

Buyer's Market

View Market Data

Detached house - for the past 30 days

Buyer's market Seller's market

Avg. Days on Market

Past 30 days

31 days

Compared to

2025

23 days

2024

19 days

2023

11 days

New Listings

Past 30 days

22 listings

Compared to

2025

27 listings

2024

26 listings

2023

20 listings

Units sold

Past 30 days

6 units

Compared to

2025

12 units

2024

11 units

2023

10 units

Median Sold Price

Past 30 days

$918,000

Compared to

2025

$770,000

2024

$795,000

2023

$1,007,500


Population and Demographics

Overview

Total population 14552
Average household income $119,317

Age (%)

0 to 19
22%
20 to 34
23%
35 to 49
19%
50 to 64
20%
65 and plus
15%

Household composition (%)

Single family
75%
Single person
16%
Multi person
6%
Multi family
2%

Mother tongue (%)

English
64%
Punjabi (Panjabi)
13%
Spanish
5%
Others
3%
Urdu
3%
Tagalog (Pilipino, Filipino)
3%
Hindi
2%
Italian
1%

House tenancy (%)

Owners
84%
Renters
16%

What’s nearby?Essentials within 5 km

Local Logic

Transportation Scores

Estimated Budget