12 hours on Market

20 Gladeside Pl, Brampton, Ontario L6S 1X3

Semi-Detached
3 + 1
4
~700-1100 sqft
$689,000
Get pre-qualifiedPowered by nesto
Semi-Detached
3 + 1
4
~700-1100 sqft

Contact us about this property

Call

Highlights

Property Estimate

Days on market12 hours

Estimated valueNot available

Price/Sqft$805/sqft

Monthly cost

Open Calculator

Description

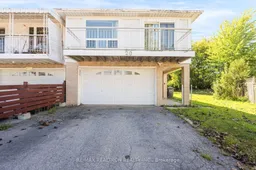
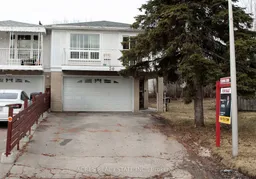
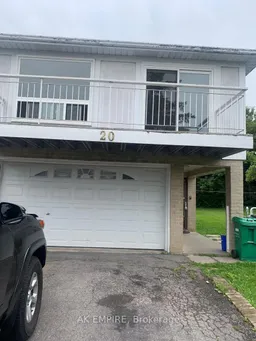
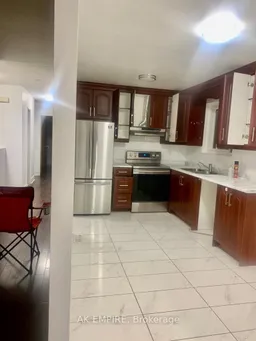
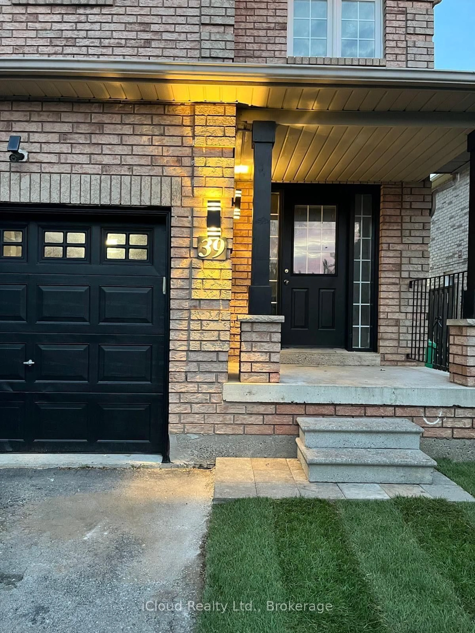
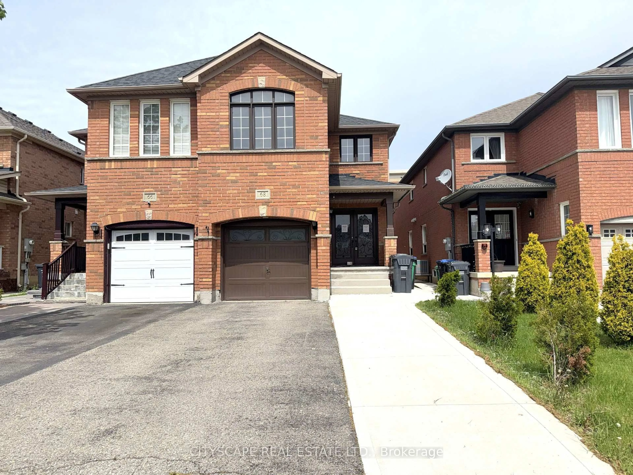
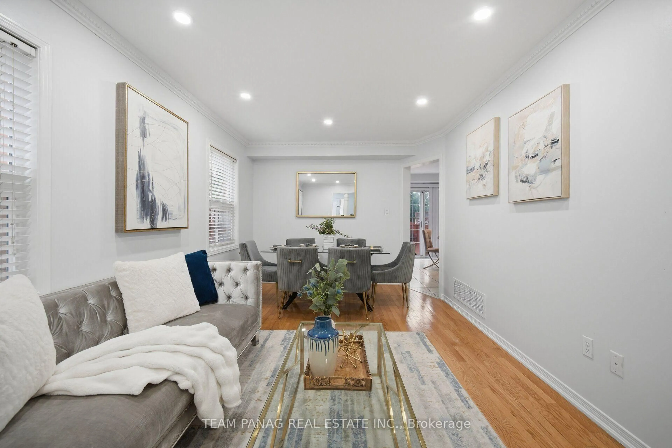
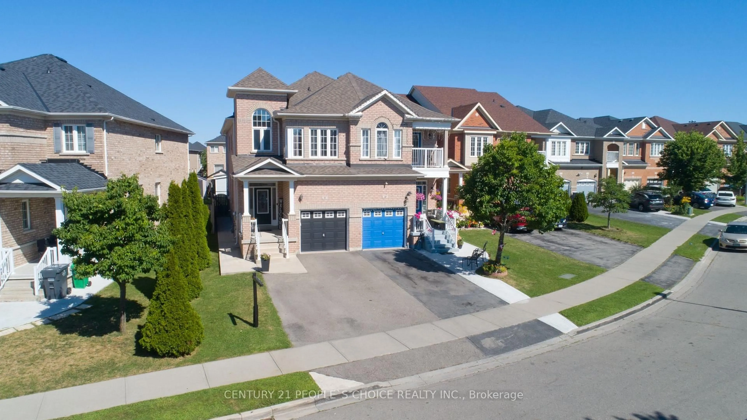
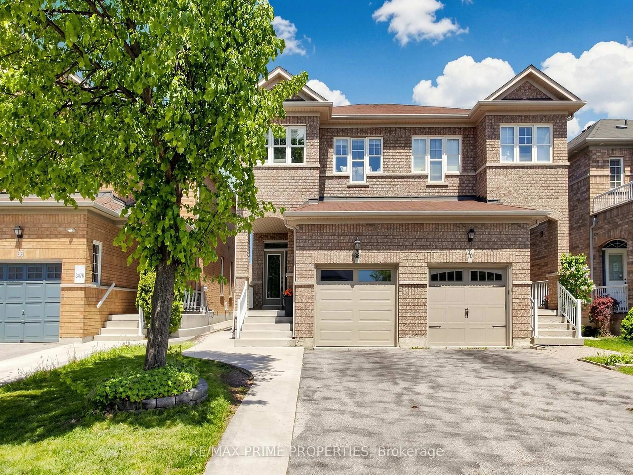
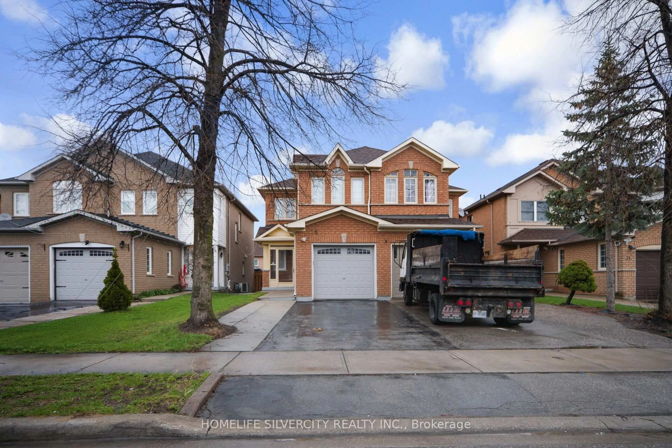
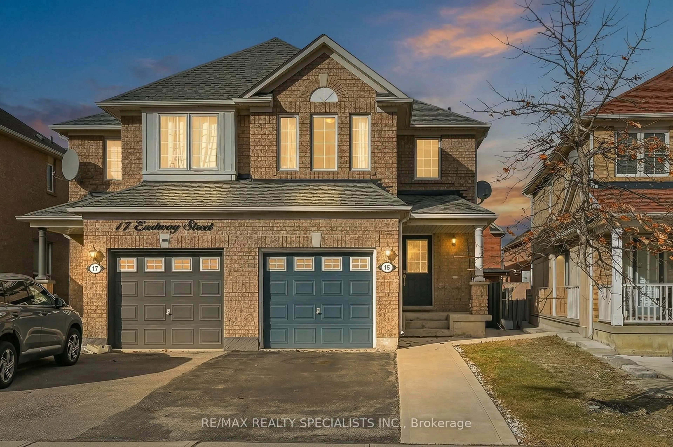
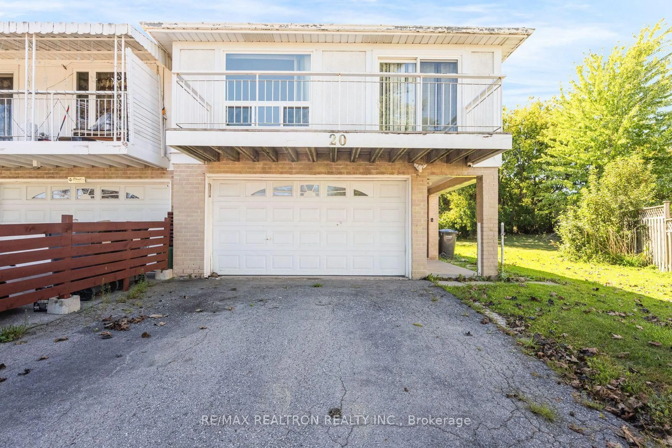
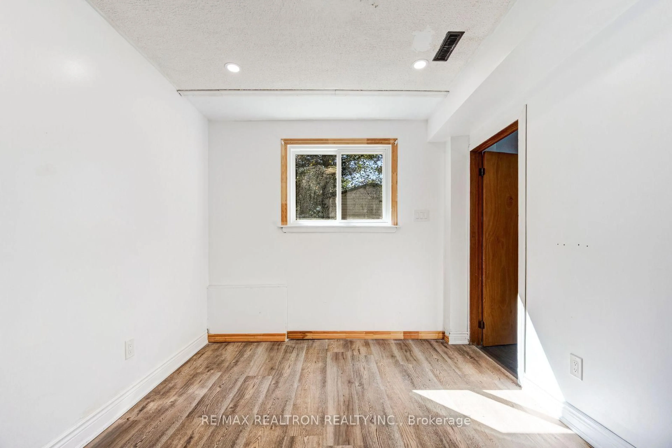
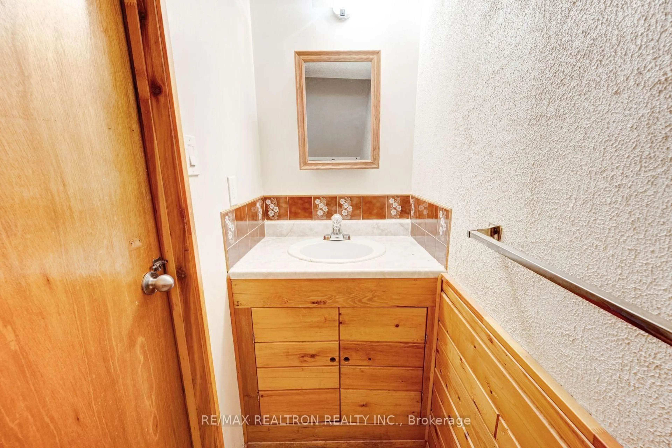
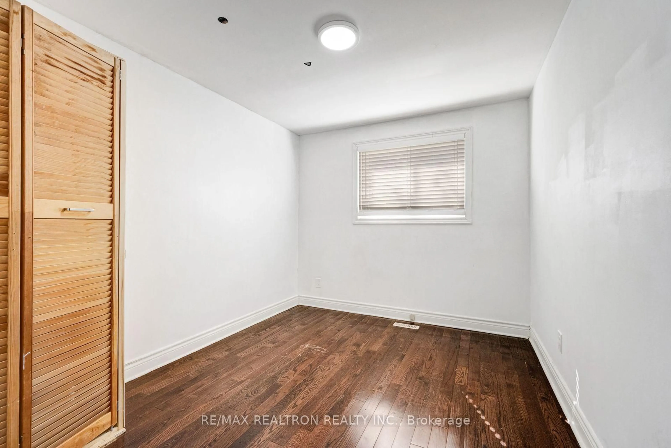
Sold under POWER OF SALE. "Sold" as is - where is. Power of Sale Opportunity... Sold under POWER OF SALE. Spacious 3-bedroom raised bungalow located on a quiet court in Brampton's desirable Northgate neighbourhood. The main level offers a functional layout with combined living and dining areas, a family-sized kitchen with breakfast area, and generously sized bedrooms. A walk-out from the dining area provides access to the upper-level balcony, while the finished lower level offers additional living space and a walk-out to the fully fenced backyard. The property also features 4 washrooms and 2 dedicated parking spaces. Conveniently located close to schools, parks, shopping, public transit and other amenities. A great opportunity for buyers, investors or those looking to add value in an established neighbourhood.Buyers are advised to conduct their own due diligence regarding the property and its features. A solid property in a sought-after location! MUST SEE! Power of Sale, seller offers no warranty. 48 hours (work days) irrevocable on all offers. Being sold as is. Must attach Schedule "B" , "C" and "D" and use Seller's sample offer when drafting offer (copy in attachment section of MLS). No representations or warranties of any kind by seller/agent. All information to be independently verified. Taxes estimated per city website. Easy to show!


Property Details

StyleBungalow-Raised
View-
Age of property-
SqFt~700-1100 SqFt
Lot Size3,315 SqFt(121.76 x 27.23)
Parking Spaces6
MLS ®NumberW13827812
Community NameNorthgate
Data SourceTRREB
Listing byRE/MAX REALTRON REALTY INC.

Features

Heating: Forced Air
Cooling: Central Air
Fireplace
Basement: Fin W/O, Sep Entrance

Upper Floor

Kitchen

14.93 x 8.5

3rd Br

11.48 x 8.43

Laminate

Primary

11.75 x 11.15

3 Pc Ensuite

Living

12.47 x 20.45

Laminate


Features

Lot size: 3,315 SqFt

Parking

Garage spaces 2

Garage type Attached

Other parking spaces 4

Total parking spaces 6


Property History

Sep 25, 2026
ListedActive
$689,000
12 hours on market
history photo preview50
Listing by trreb®
Property listed by RE/MAX REALTRON REALTY INC., Brokerage
Agent Banner Image
Interested in this property?Get in touch to get the inside scoop.
Market Data - Northgate

Geo Zone Map ThumbnailNorthgate

Balanced Market

View Market Data

Semi-Detached house - for the past 30 days

Buyer's market Seller's market

Avg. Days on Market

Past 30 days

22 days

Compared to

2025

15 days

2024

15 days

2023

28 days

New Listings

Past 30 days

5 listings

Compared to

2025

9 listings

2024

11 listings

2023

4 listings

Units sold

Past 30 days

2 units

Compared to

2025

1 unit

2024

8 units

2023

6 units

Median Sold Price

Past 30 days

$745,000

Compared to

2025

$590,000

2024

$817,250

2023

$872,000


Population and Demographics

Overview

Total population 14552
Average household income $119,317

Age (%)

0 to 19
22%
20 to 34
23%
35 to 49
19%
50 to 64
20%
65 and plus
15%

Household composition (%)

Single family
75%
Single person
16%
Multi person
6%
Multi family
2%

Mother tongue (%)

English
64%
Punjabi (Panjabi)
13%
Spanish
5%
Others
3%
Urdu
3%
Tagalog (Pilipino, Filipino)
3%
Hindi
2%
Italian
1%

House tenancy (%)

Owners
84%
Renters
16%

What’s nearby?Essentials within 5 km

Local Logic

Transportation Scores

Estimated Budget