Open: Sat, 1PM to 3PM
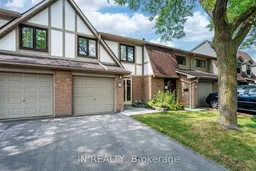
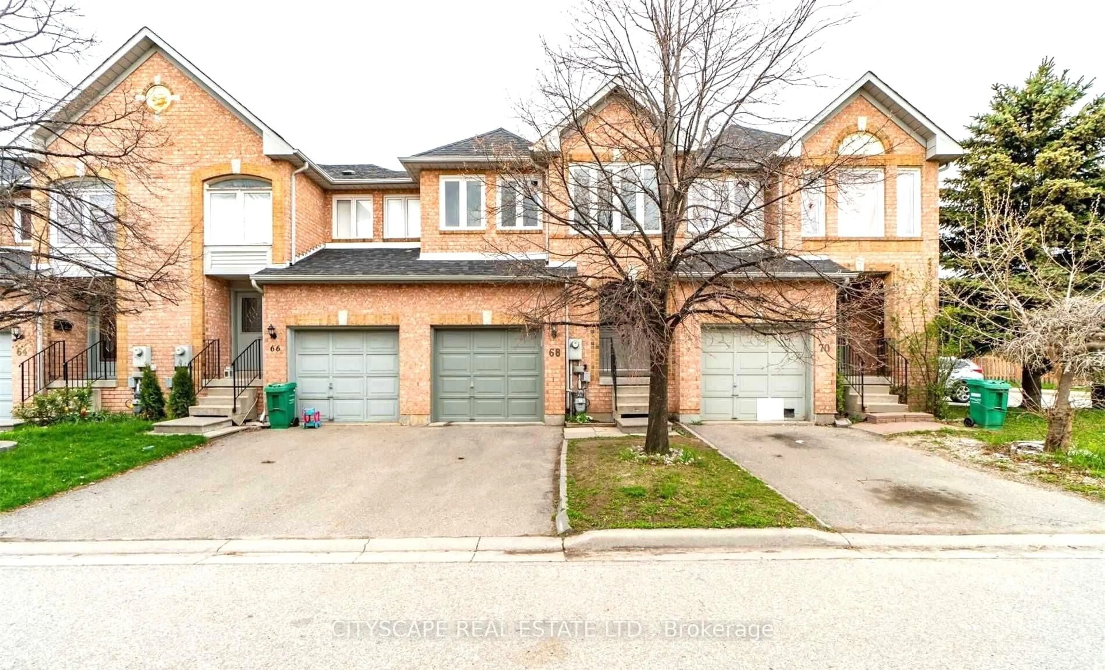
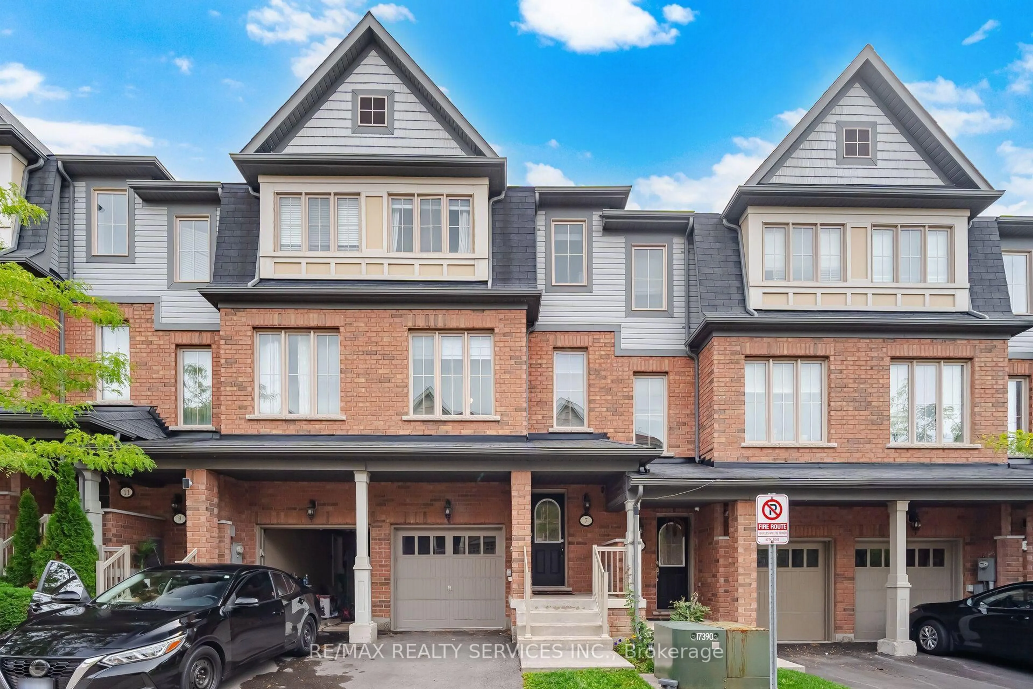
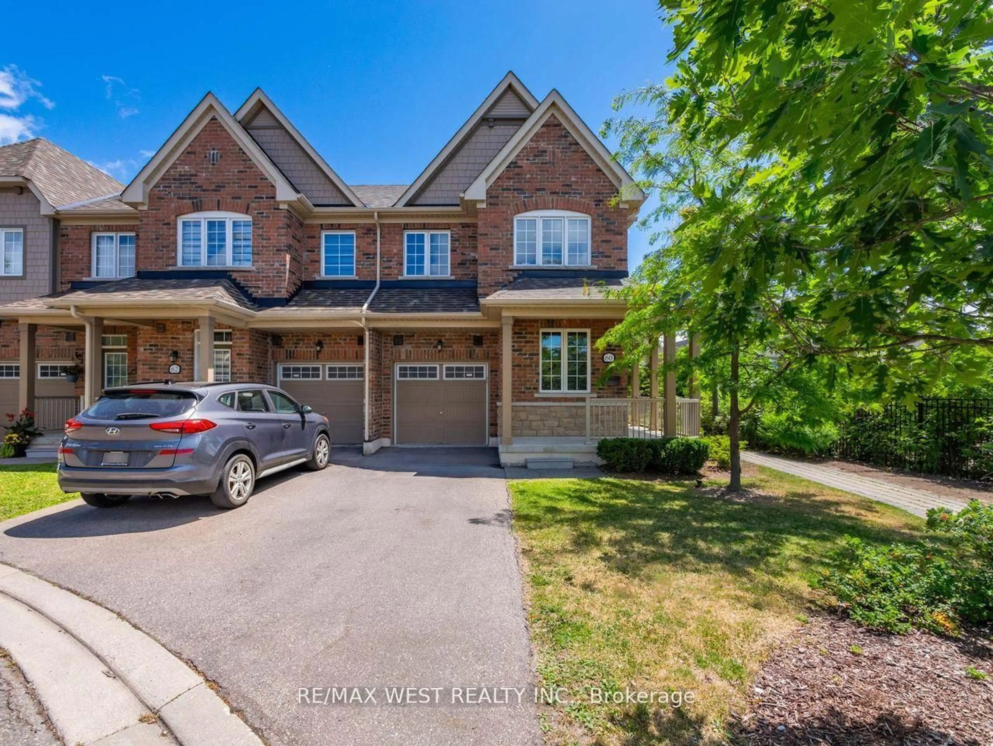
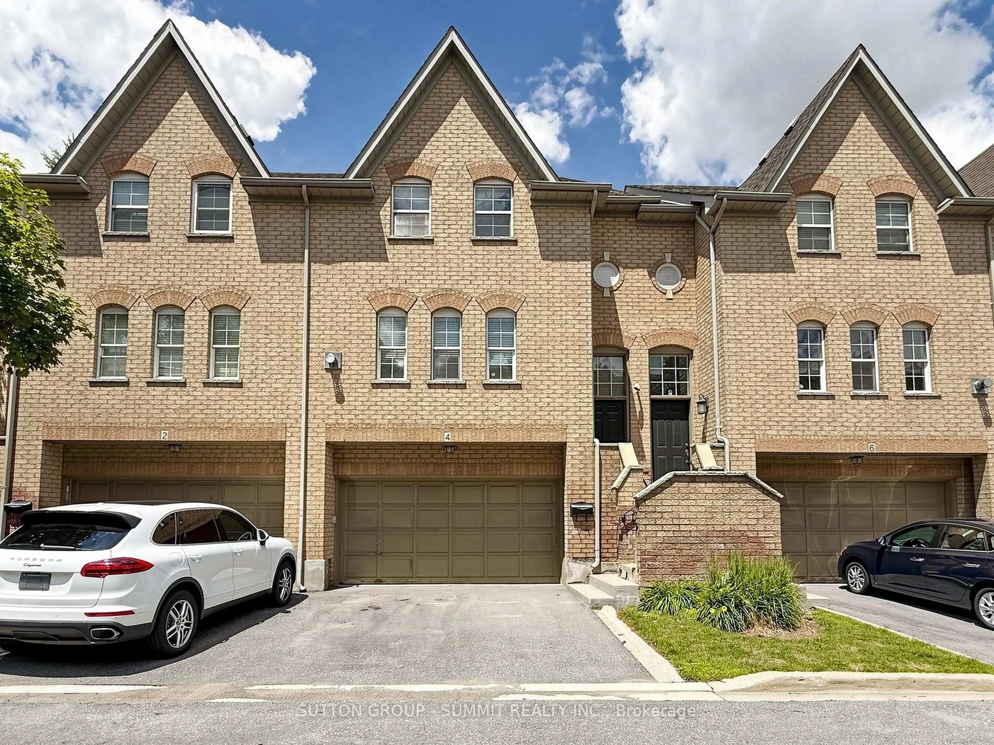
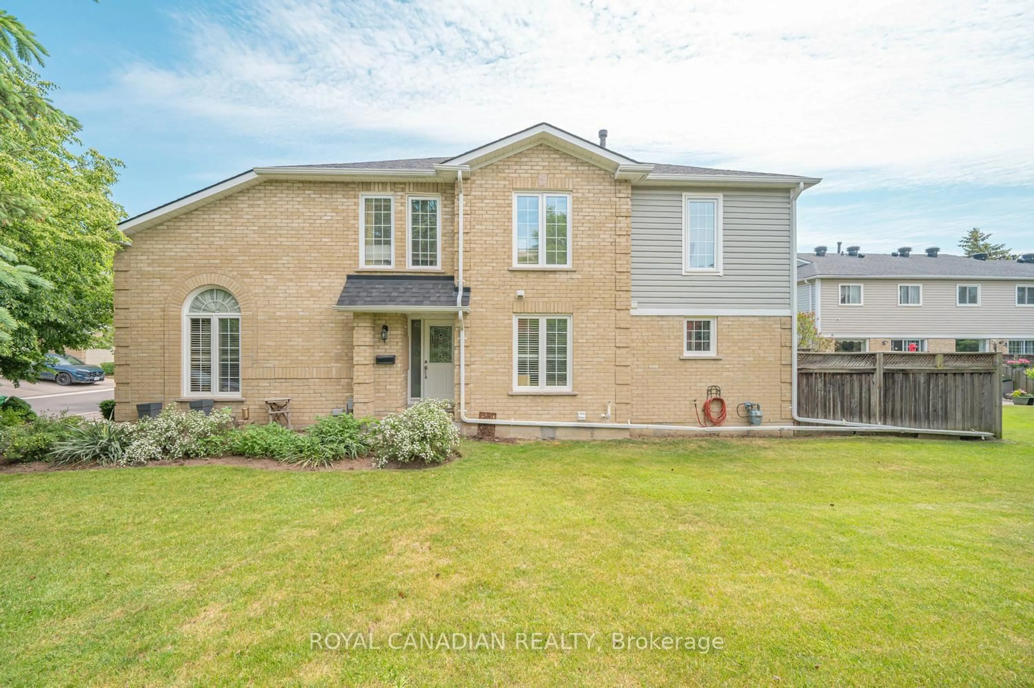
Home with brick exterior material, street for 15 Gatwick Lane, Brampton Ontario L6S 2E4

15 Gatwick Lane, Brampton, Ontario L6S 2E4

In the same building:
-
Condo
4
3
~1400-1599 sqft
$489,900
Get pre-qualifiedPowered by nesto
Condo
4
3
~1400-1599 sqft

Contact us about this property

Call

Highlights

Property Estimate

Estimated valueNot available

Price/Sqft$328/sqft

Monthly cost

Open Calculator

Description

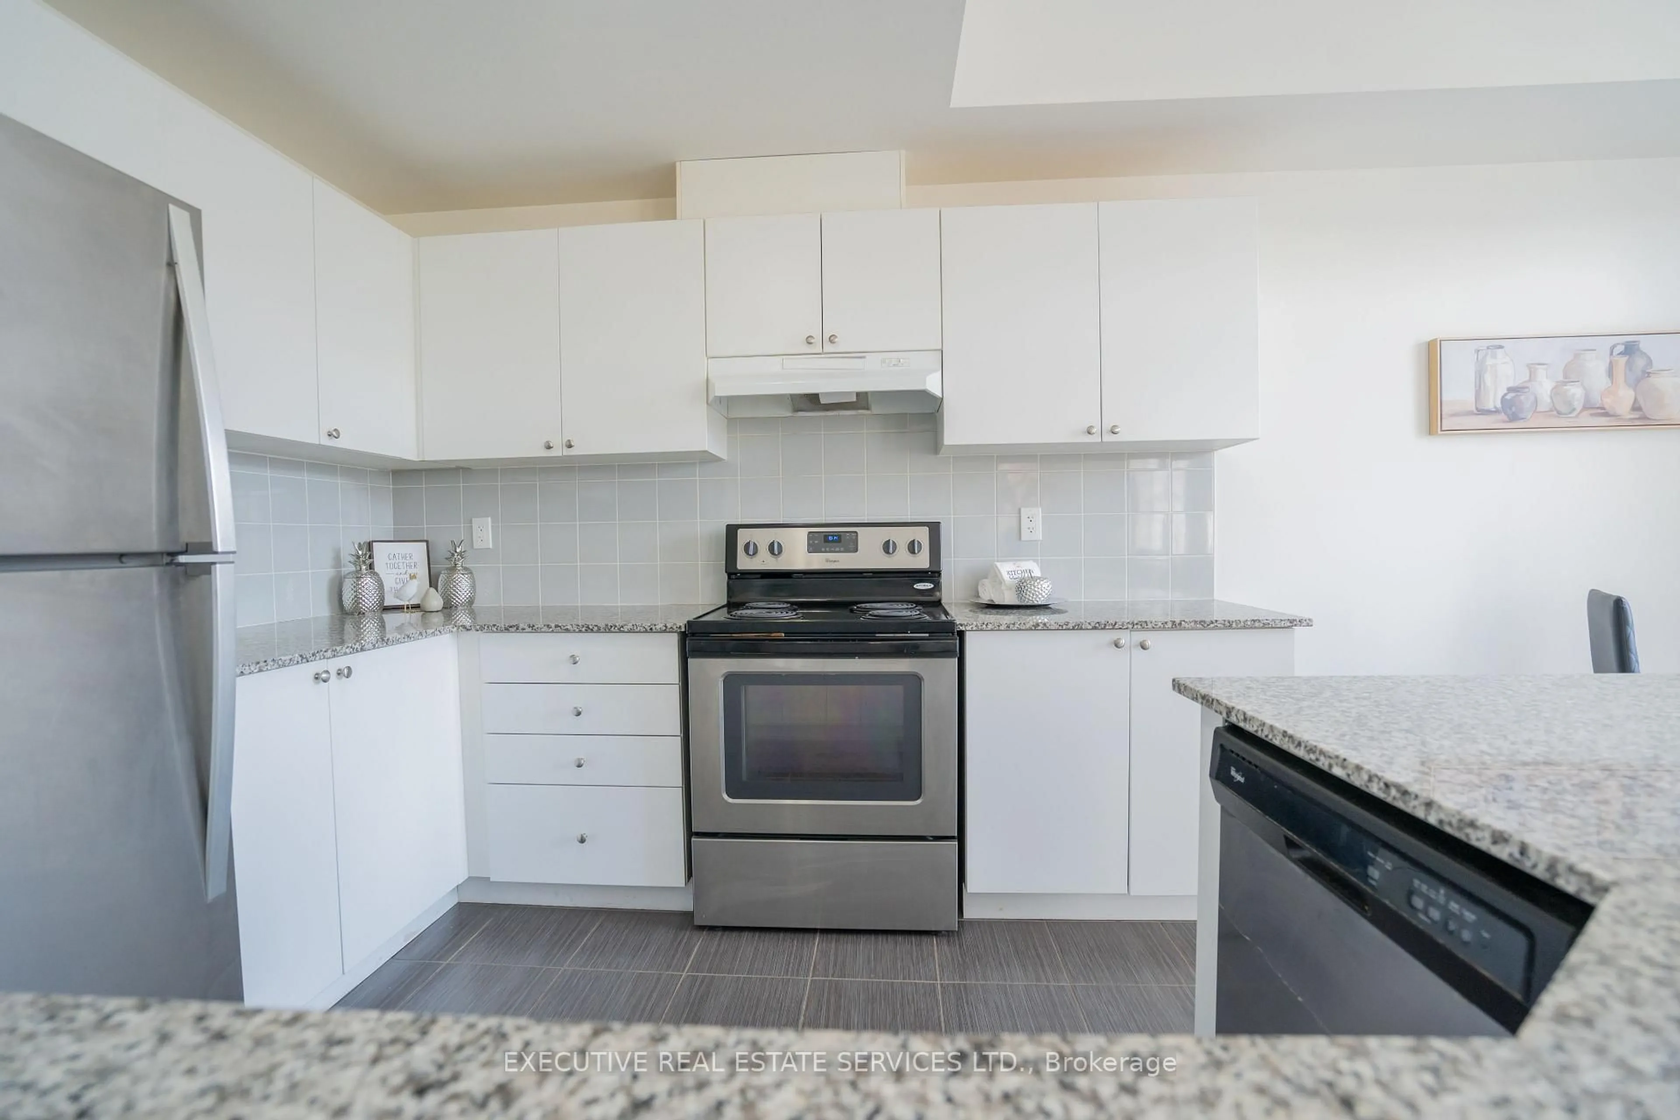
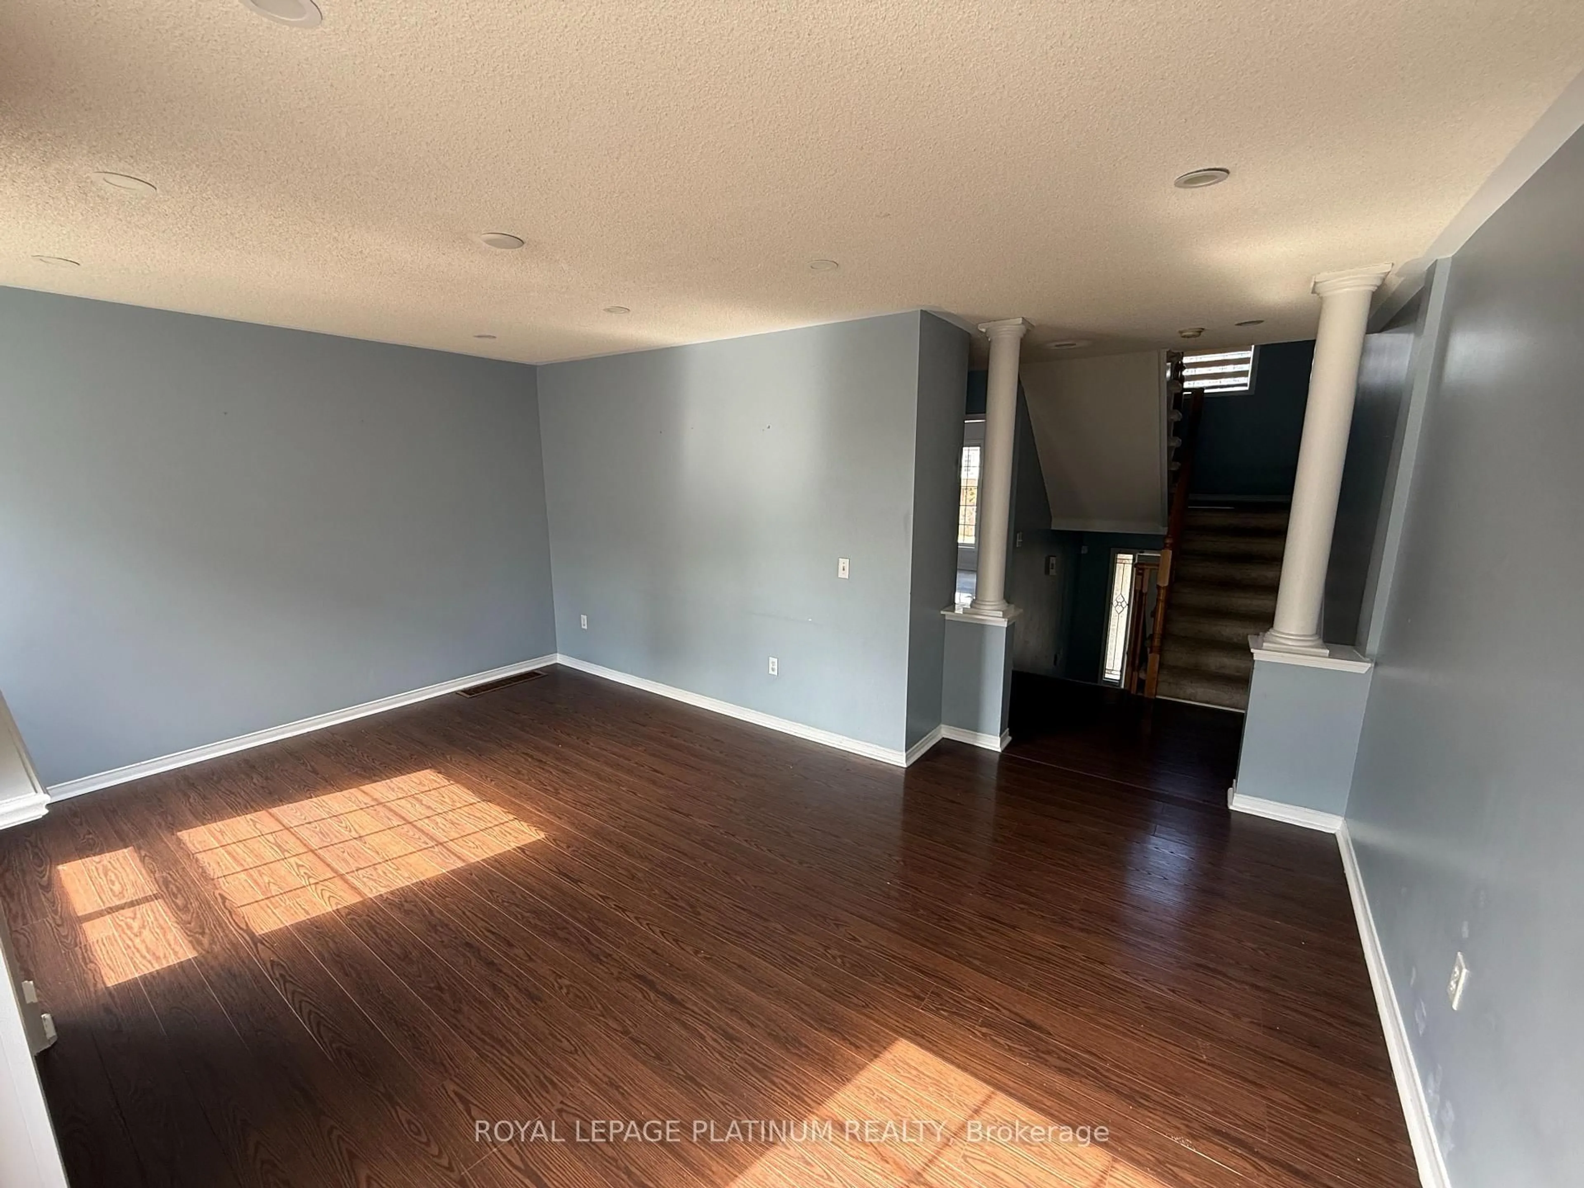
Welcome to 15 Gatwick Lane, a spacious 4-bedroom, 2.5-bath townhome in a well-established, family-friendly Brampton community. Offering over 1,400 sq. ft. above grade plus a finished basement, this home features bright living and dining areas, a functional kitchen with breakfast area, main floor powder room, and four generous bedrooms, including a primary suite with a 4-piece ensuite. ***** The finished lower level provides flexible space for a family room, home office, gym, or storage. Enjoy hassle-free homeownership in a well-managed condo community featuring mature green space and an outdoor pool. * Condo fees of $773.38/month include Rogers Ignite Internet, exterior maintenance (roof, windows and doors), building insurance, common elements, and pool access. ***** Ideally located near Earnscliffe MS, St. John Bosco Catholic HS, Bramalea SS, Chinguacousy Park & Ski Hill, Earnscliffe Recreation Centre, Gore Meadows Community Centre, Bramalea City Centre, transit, GO Station, major highways, medical centres, restaurants, and Brampton Civic Hospital. Surrounded by parks, playgrounds, ponds, and walking trails, this home offers outstanding value, space, and convenience.


Upcoming Open House

Aug 1Sat1:00 PM - 3:00 PM

Property Details

Style2-Storey
View-
Age of property51-99
SqFt~1400-1599 SqFt
Lot Size-
Parking Spaces2
MLS ®NumberW13620350
Community NameNorthgate
Data SourceTRREB
Listing byJN REALTY

Features

Heating: Forced Air
Central Vacuum
Cooling: Central Air
Fireplace
Basement: Part Fin

Parking

Garage spaces 1

Garage type Built-In

Other parking spaces 1

Total parking spaces 2


1Story
Amenities

Bbqs Allowed, Outdoor Pool, Playground, Visitor Parking

Inclusions
Hydro
Water
Parking
Cable
Heat

Property History

Date unavailable
ListedActive
$489,900
< 1h on market
history photo preview46
Listing by trreb®
Property listed by JN REALTY, Brokerage
Agent Banner Image
Interested in this property?Get in touch to get the inside scoop.
Market Data - Northgate

Geo Zone Map ThumbnailNorthgate

Strong Seller's Market

View Market Data

Condo - for the past 30 days

Buyer's market Seller's market

Avg. Days on Market

Past 30 days

0 day

Compared to

2025

0 day

2024

12 days

2023

8 days

New Listings

Past 30 days

7 listings

Compared to

2025

5 listings

2024

6 listings

2023

4 listings

Units sold

Past 30 days

0 unit

Compared to

2025

0 unit

2024

1 unit

2023

1 unit

Median Sold Price

Past 30 days

$0

Compared to

2024

$762,000

2023

$740,000


Population and Demographics

Overview

Total population 14552
Average household income $119,317

Age (%)

0 to 19
22%
20 to 34
23%
35 to 49
19%
50 to 64
20%
65 and plus
15%

Household composition (%)

Single family
75%
Single person
16%
Multi person
6%
Multi family
2%

Mother tongue (%)

English
64%
Punjabi (Panjabi)
13%
Spanish
5%
Others
3%
Urdu
3%
Tagalog (Pilipino, Filipino)
3%
Hindi
2%
Italian
1%

House tenancy (%)

Owners
84%
Renters
16%

What’s nearby?Essentials within 5 km

Local Logic

Transportation Scores

Estimated Budget