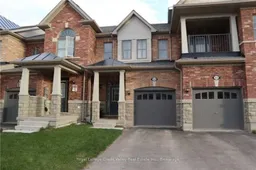
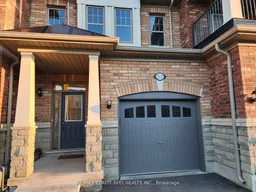
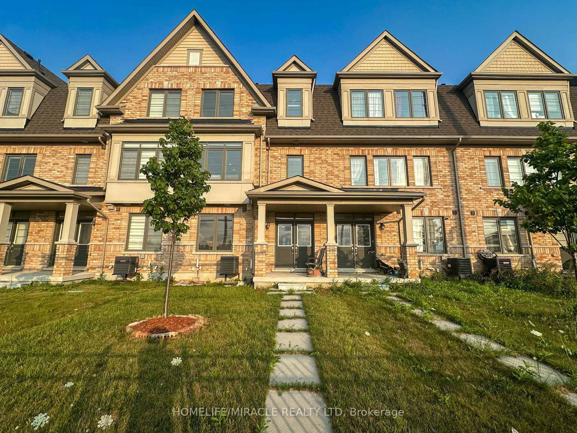
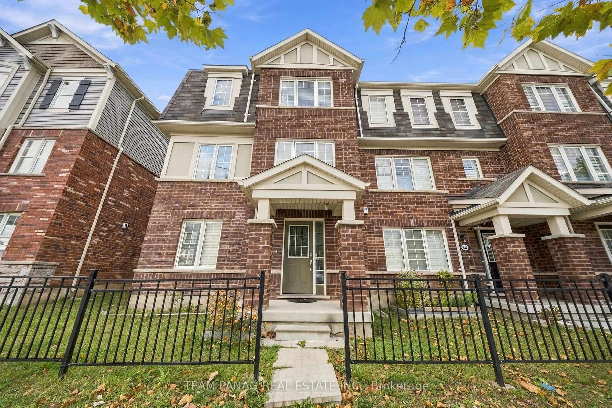
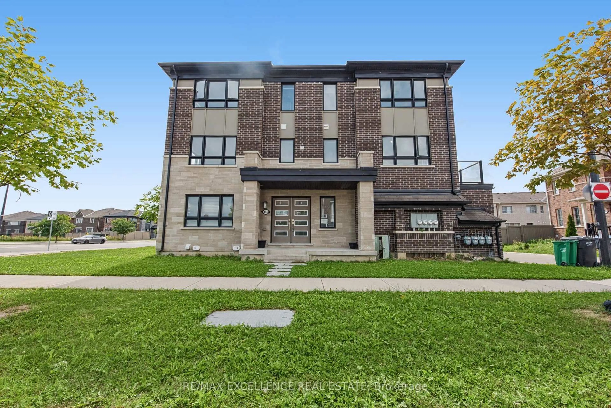
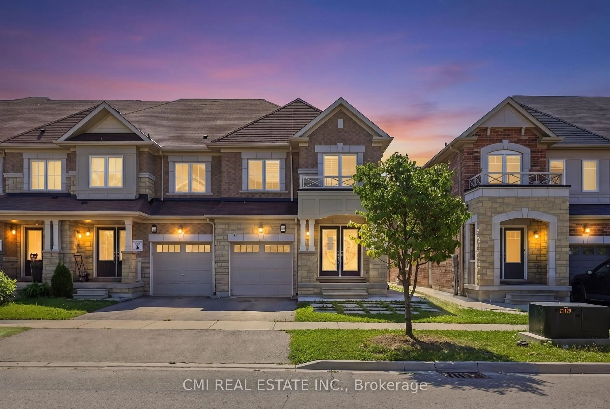
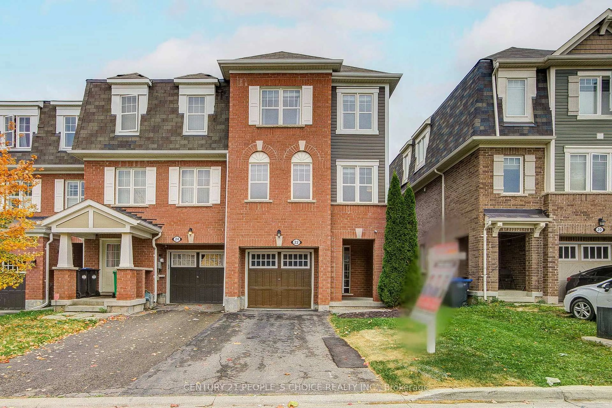
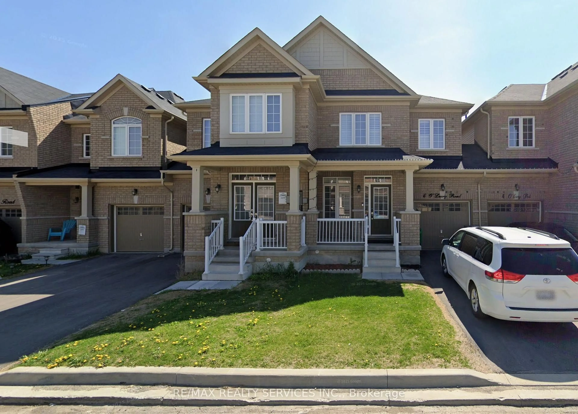
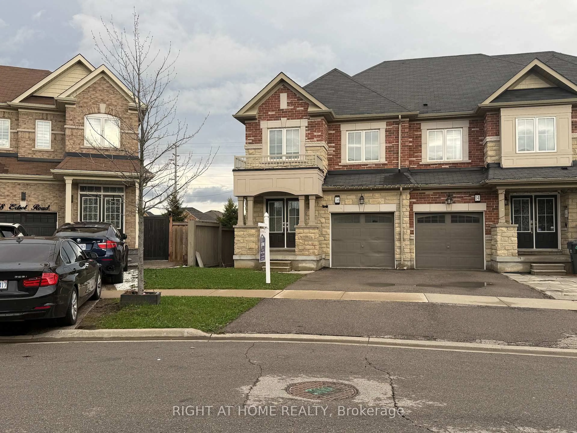
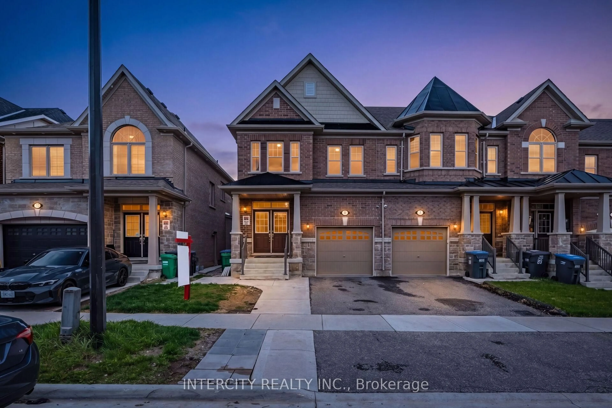
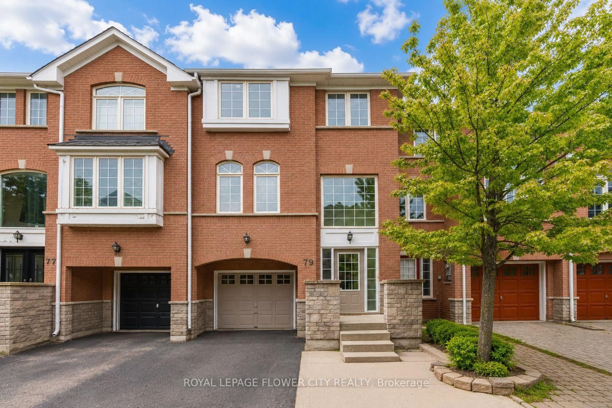
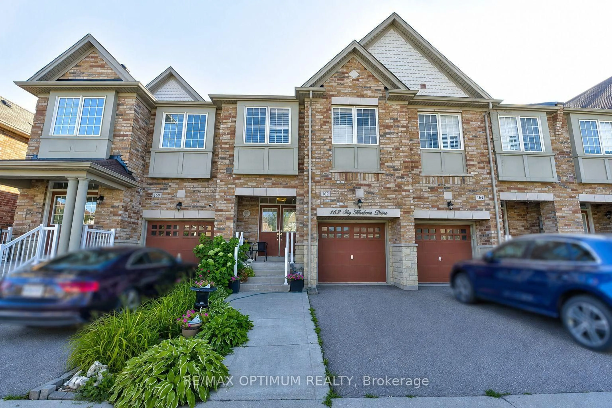
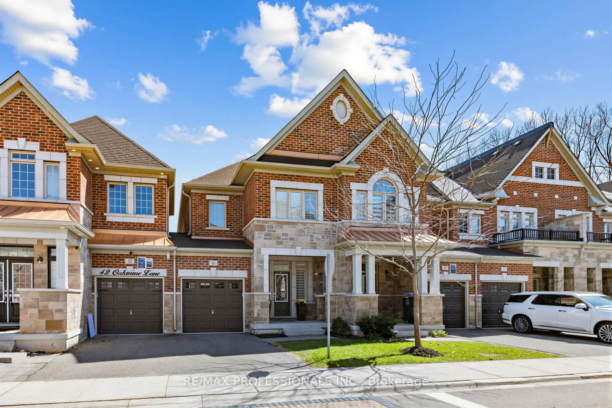
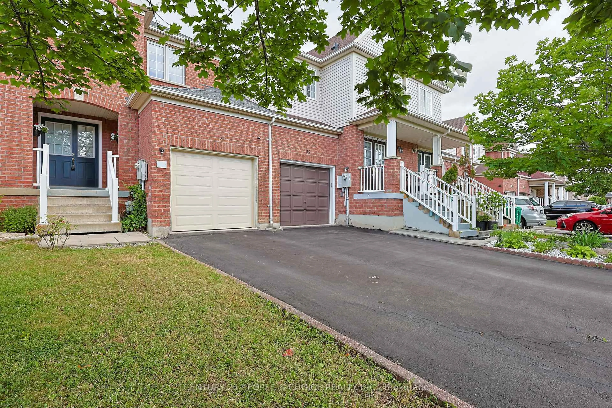
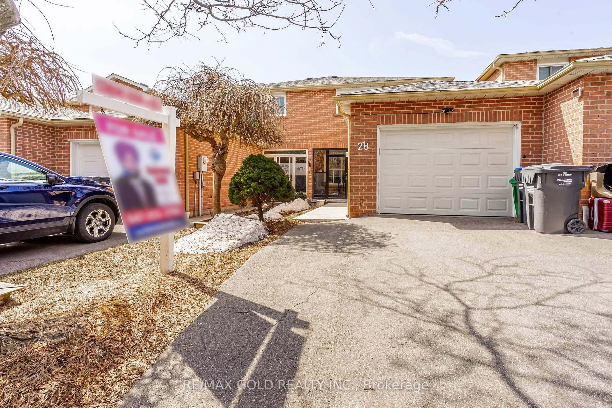
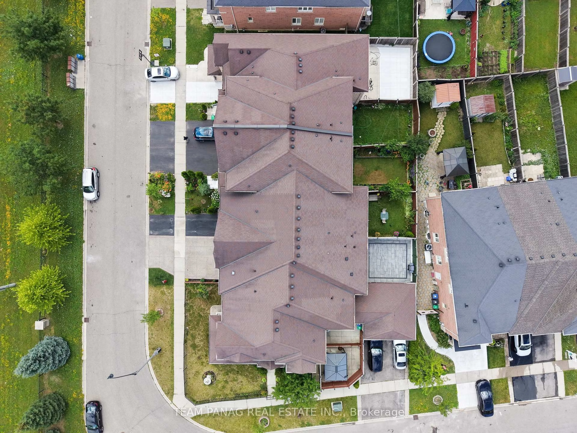
Home with brick exterior material, street for 53 Hogan Manor Dr, Brampton Ontario L7A 4V2
Re-listed 9 days ago

53 Hogan Manor Dr, Brampton, Ontario L7A 4V2

Townhouse
3
3
~1100-1500 sqft
$•••,•••
$759,900
Get pre-qualifiedPowered by nesto
Townhouse
3
3
~1100-1500 sqft

Contact us about this property

Call

Highlights

Property Estimate

Days on market9 days

Total days on market
29 days

Estimated valueNot available

Price/Sqft$598/sqft

Monthly cost

Open Calculator

Description

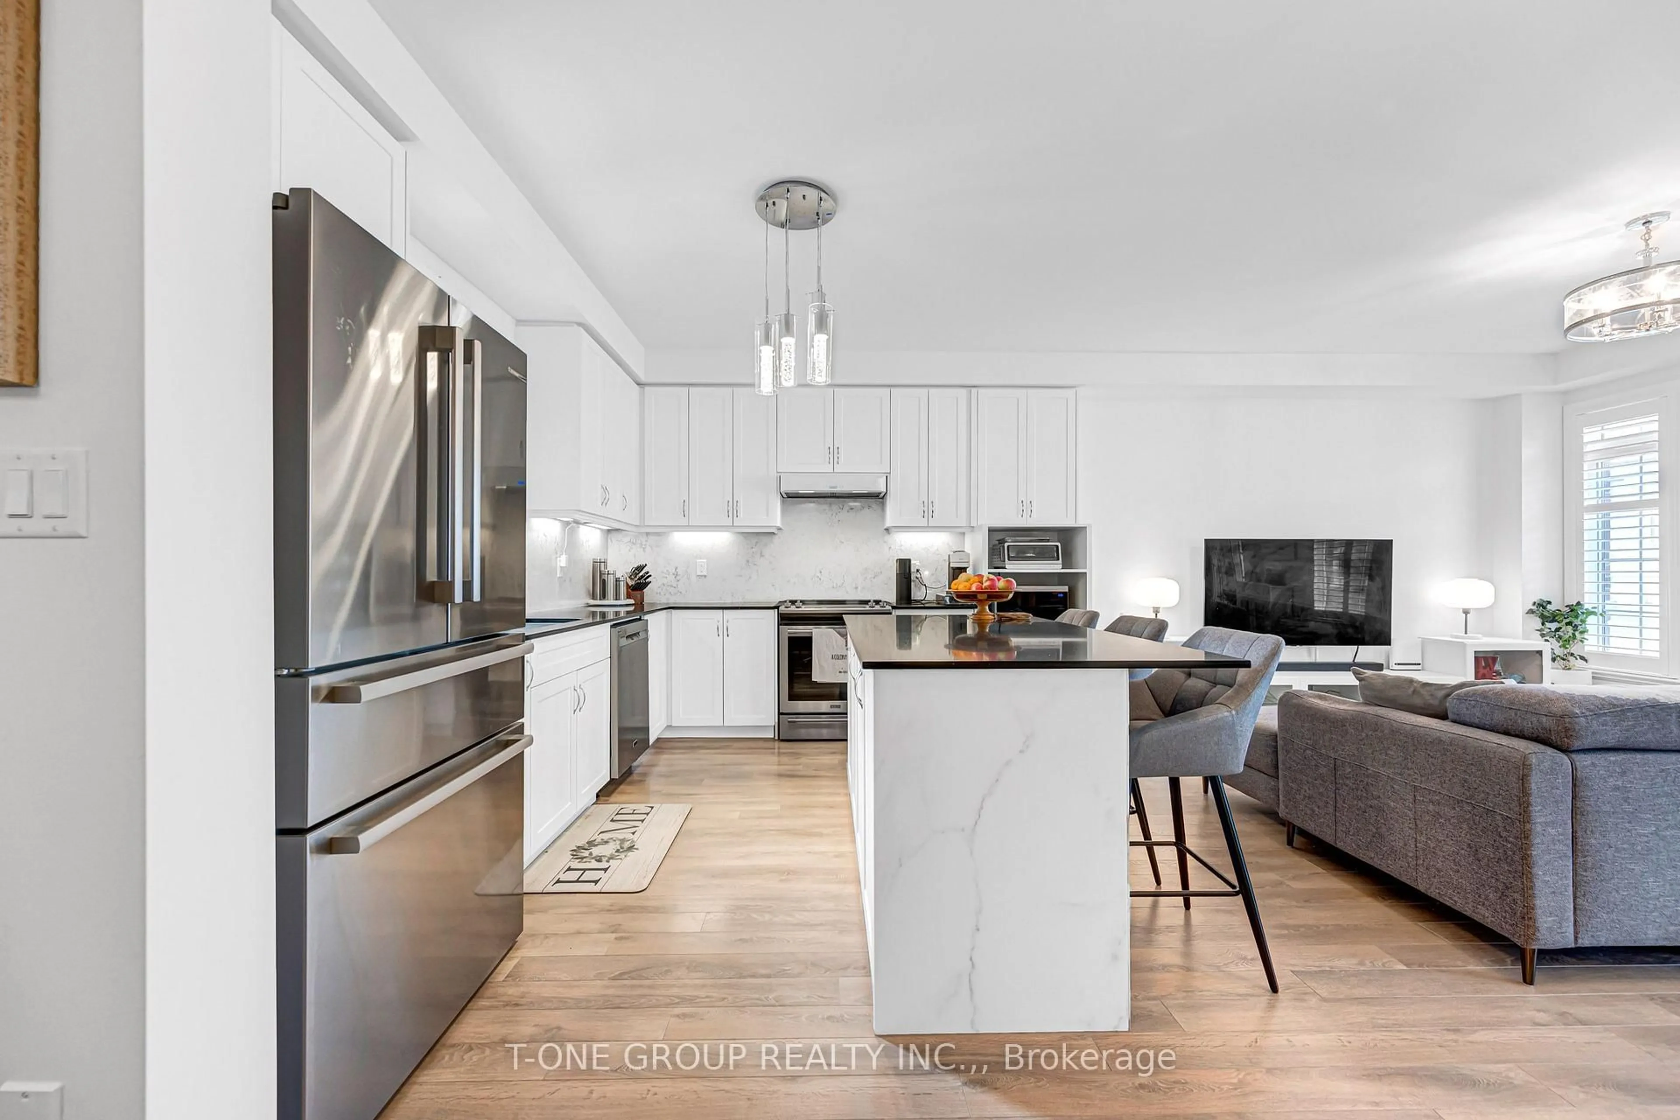
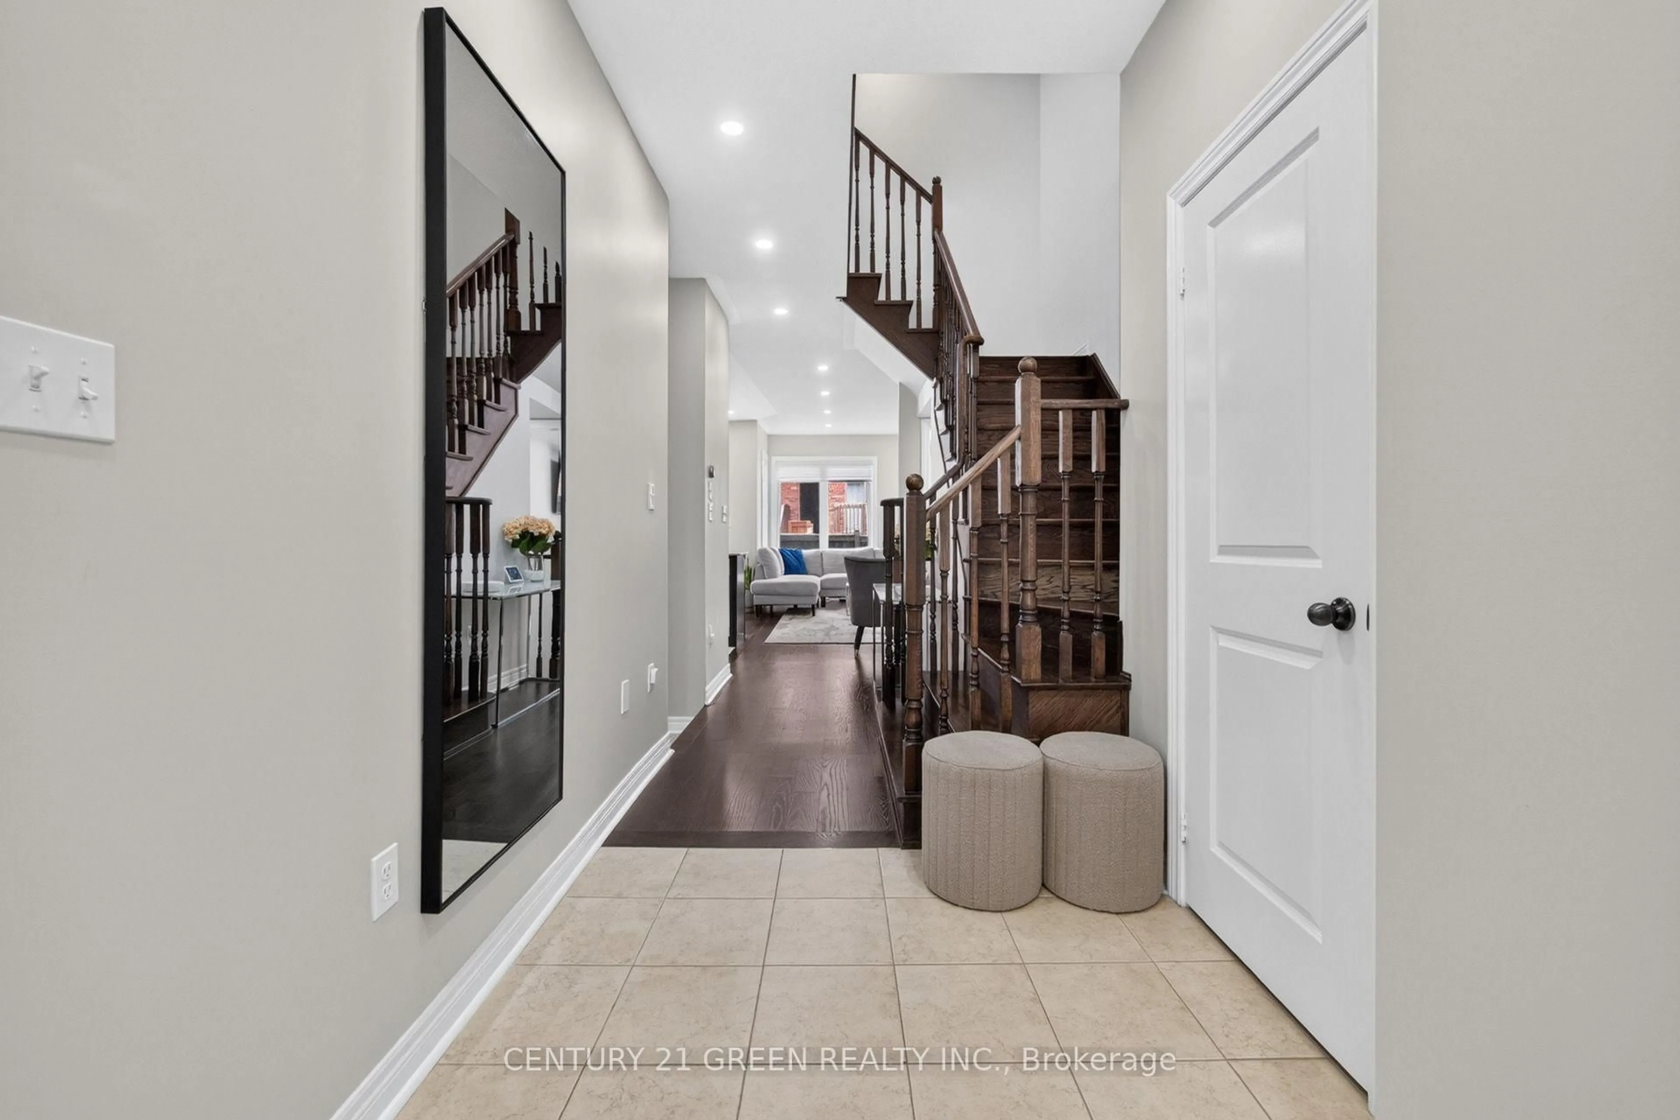
Welcome to 53 Hogan Manor Dr, located in the highly sought-after Mississauga Rd & Sandalwood Pkwy area of Brampton! This bright and spacious 3-bedroom, 3-bathroom townhome offers a fantastic combination of space, location and value. Step inside to a functional main level featuring hardwood flooring throughout, generous living and dining areas, and plenty of natural light. The well-designed kitchen offers ample cabinetry and workspace, making the main floor perfect for everyday living and entertaining. Upstairs you'll find 3 spacious bedrooms, including a comfortable primary retreat, plus well-appointed bathrooms and plenty of room to grow. The unfinished basement provides excellent storage and future potential to create additional living space to suit your needs. LOCATION! LOCATION! LOCATION! Situated in one of Brampton's most desirable northwest communities, just minutes from Mount Pleasant GO Station, public transit, schools, parks, trails, shopping, recreation and everyday amenities. Commuters will appreciate convenient access to major roads and the property is also positioned near the proposed Hwy 413 corridor, adding to the area's long-term accessibility. Whether you're buying your first home, moving up, or looking for an investment opportunity, 53 Hogan Manor is one you don't want to miss! Visit the custom website for your very own VIDEO WALK THROUGH AND MUCH MUCH MORE!


Property Details

Style2-Storey
View-
Age of property-
SqFt~1100-1500 SqFt
Lot Size1,805 SqFt(90.22 x 20.01)
Parking Spaces3
MLS ®NumberW13668522
Community NameMount Pleasant Brampton
Data SourceTRREB
Listing byRoyal LePage Credit Valley Real Estate Inc., Brokerage

Features

Heating: Forced Air
Cooling: Central Air
Basement: Full

Main Floor

Living

5.18 x 3.3

hardwood floor / Combined W/Dining

Dining

5.18 x 3.3

hardwood floor / Combined W/Living

Kitchen

2.5 x 2.96

Stone Counter / Stainless Steel Appl / Tile Floor


Features

Lot size: 1,805 SqFt

Parking

Garage spaces 1

Garage type Built-In

Other parking spaces 2

Total parking spaces 3


Property History

Login required
Price changeActive
$•••,•••
Login required
Re-listed
$•••,•••
9 days on market
history photo preview10
Listing by trreb®
Property listed by Royal LePage Credit Valley Real Estate Inc., Brokerage, Brokerage
Agent Banner Image
Interested in this property?Get in touch to get the inside scoop.
Market Data - Mount Pleasant Brampton

Geo Zone Map ThumbnailMount Pleasant Brampton

Balanced Market

View Market Data

Townhouse - for the past 30 days

Buyer's market Seller's market

Avg. Days on Market

Past 30 days

37 days

Compared to

2025

28 days

2024

20 days

2023

17 days

New Listings

Past 30 days

48 listings

Compared to

2025

52 listings

2024

60 listings

2023

59 listings

Units sold

Past 30 days

14 units

Compared to

2025

22 units

2024

14 units

2023

14 units

Median Sold Price

Past 30 days

$791,500

Compared to

2025

$823,500

2024

$878,500

2023

$940,500


Population and Demographics

Overview

Total population 35985
Average household income $129,605

Age (%)

0 to 19
32%
20 to 34
25%
35 to 49
25%
50 to 64
11%
65 and plus
6%

Household composition (%)

Single family
83%
Single person
8%
Multi person
5%
Multi family
4%

Mother tongue (%)

English
44%
Punjabi (Panjabi)
23%
Urdu
6%
Hindi
5%
Gujarati
5%
Tamil
3%
Telugu
1%
Tagalog (Pilipino, Filipino)
1%
Others
1%

House tenancy (%)

Owners
82%
Renters
18%

What’s nearby?Essentials within 5 km

Local Logic

Transportation Scores

Estimated Budget