5 hours on Market

24 Pennycross Cres, Brampton, Ontario L7A 4M1

Townhouse
3
4
~1100-1500 sqft
$764,999
Get pre-qualifiedPowered by nesto
Townhouse
3
4
~1100-1500 sqft

Contact us about this property

Call

Highlights

Property Estimate

Days on market5 hours

Estimated valueNot available

Price/Sqft$602/sqft

Monthly cost

Open Calculator

Description

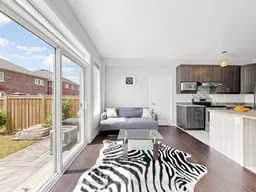
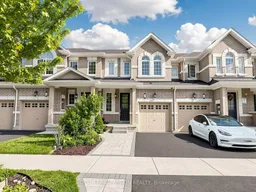
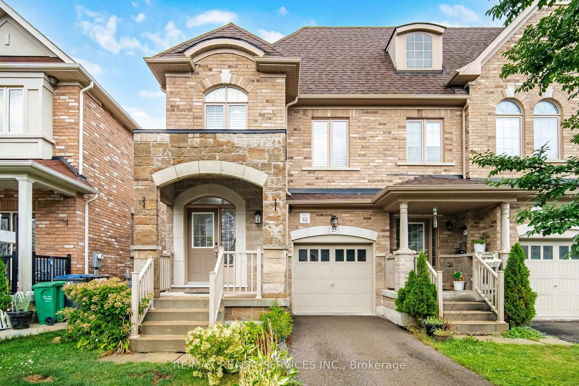
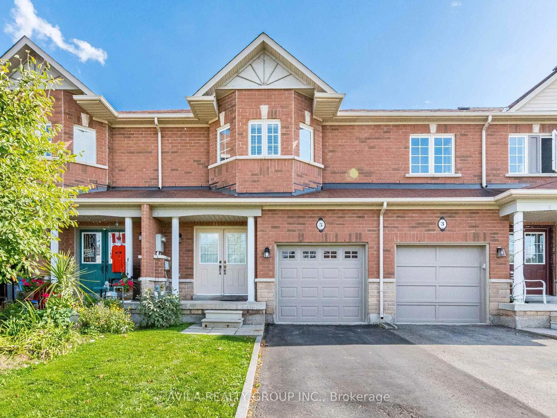
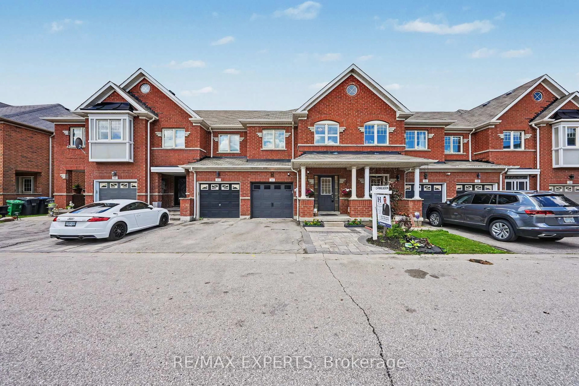
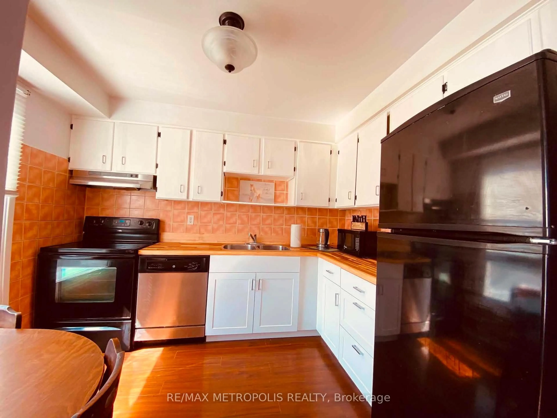
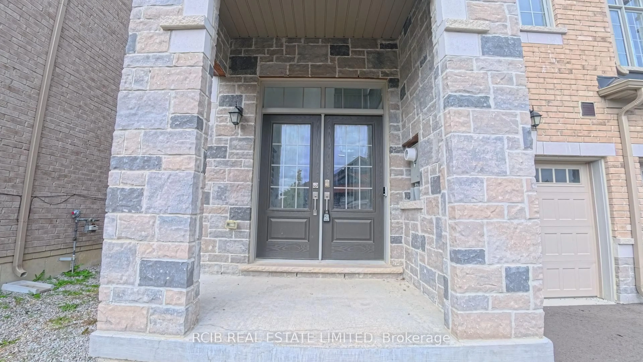
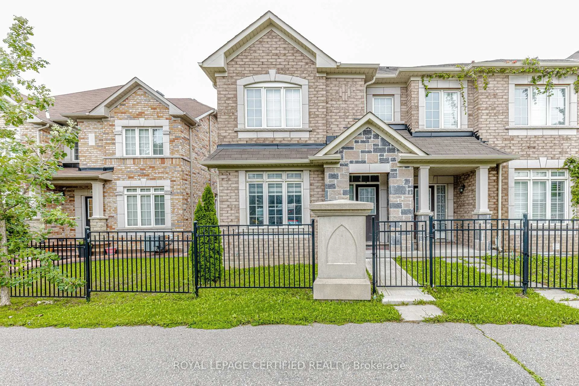
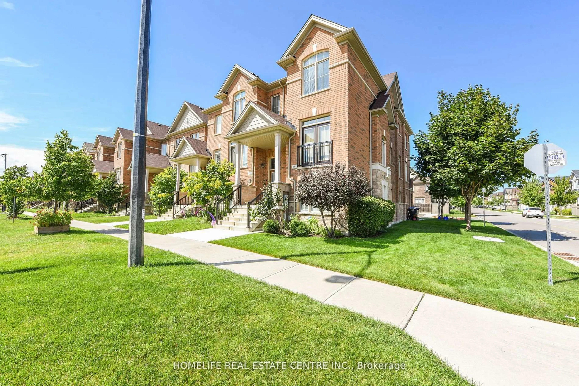
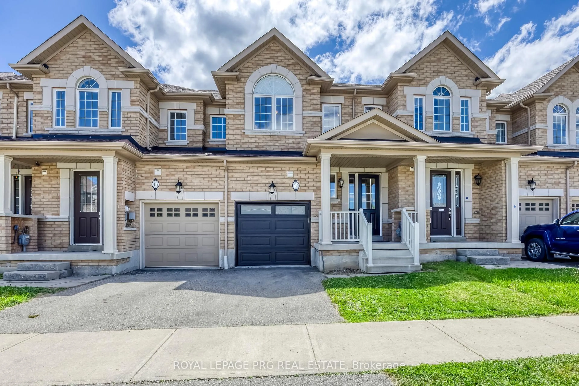
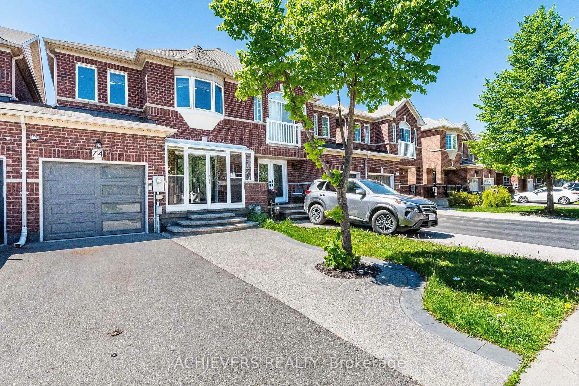
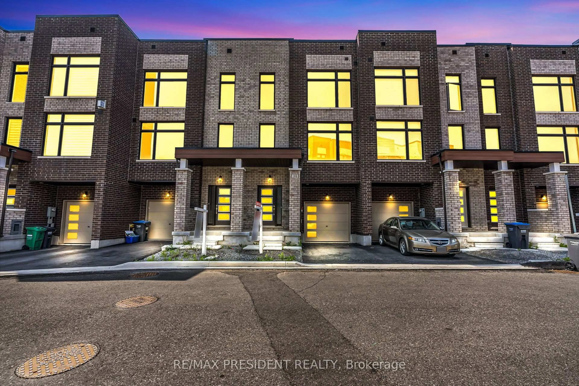
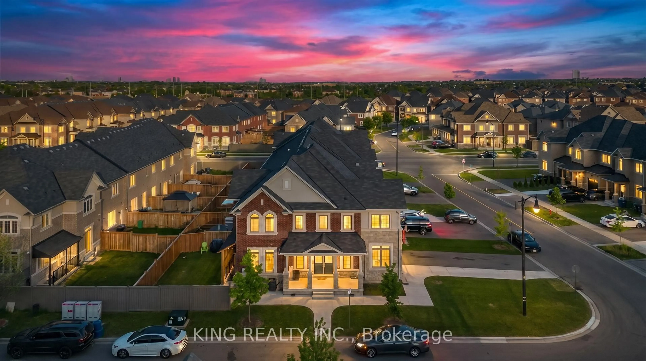
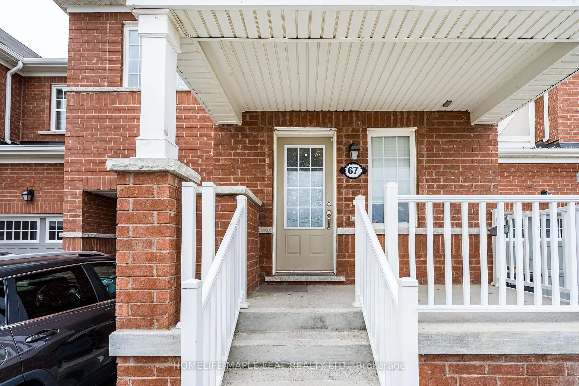
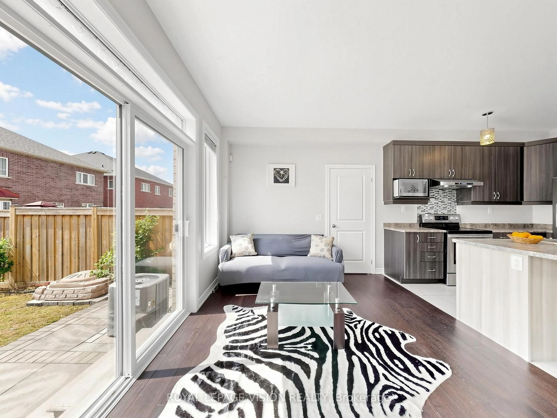
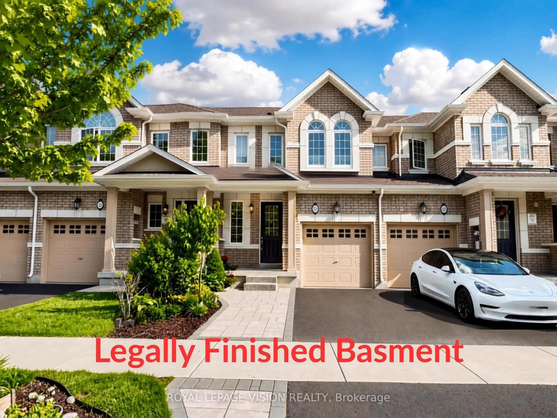
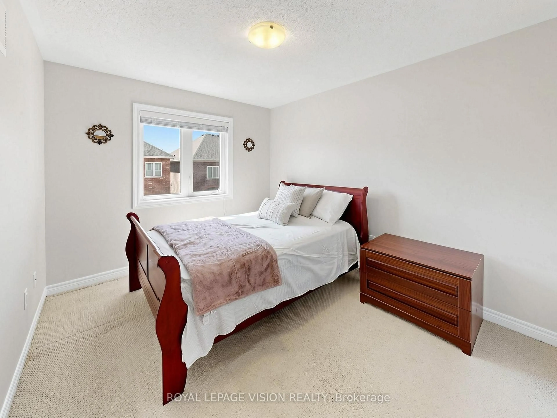
Welcome To 24 Pennycross Cres In The Heart Of Northwest Brampton! This Beautiful Freehold Townhome Offers A Bright And Functional Layout With Spacious Living/Dining Areas, A Family-Sized Kitchen, Generous Bedrooms, And A Private Primary Retreat With Ensuite. A Major Bonus Is The Legal Finished Basement, Offering Incredible Flexibility For Extended Family, A Recreation Area, Home Office, Or In-Law Suite Potential. The Basement Also Features A Kitchen Rough-In Already In Place, Adding Even More Value And Future Possibility.This Home Also Comes With An Energy Efficiency Certificate By Better Than Code, Showing The Home Is 23% Better Than The Ontario Building Code 2012 And Has A HERS Rating Of 51, Highlighting Improved Energy Performance And Potential Long-Term Savings. Enjoy Garage Parking, Private Driveway Space, And A Low-Maintenance Yard.Located In A Family-Friendly Community Close To Schools, Parks, Shopping, Groceries, Banks, Transit, And Minutes To Mount Pleasant GO Station. Perfect For First-Time Buyers, Growing Families, Or Investors Looking For Additional Space, Efficiency, And Long-Term Value. A Fantastic Opportunity To Own In One Of Brampton's Most Desirable Communities!


Property Details

Style2-Storey
View-
Age of property6-15
SqFt~1100-1500 SqFt
Lot Size1,805 SqFt(90.22 x 20.01)
Parking Spaces2
MLS ®NumberW13541398
Community NameMount Pleasant Brampton
Data SourceTRREB
Listing byROYAL LEPAGE VISION REALTY

Features

Heating: Forced Air
Cooling: Central Air
Fireplace
Basement: Finished

Main Floor

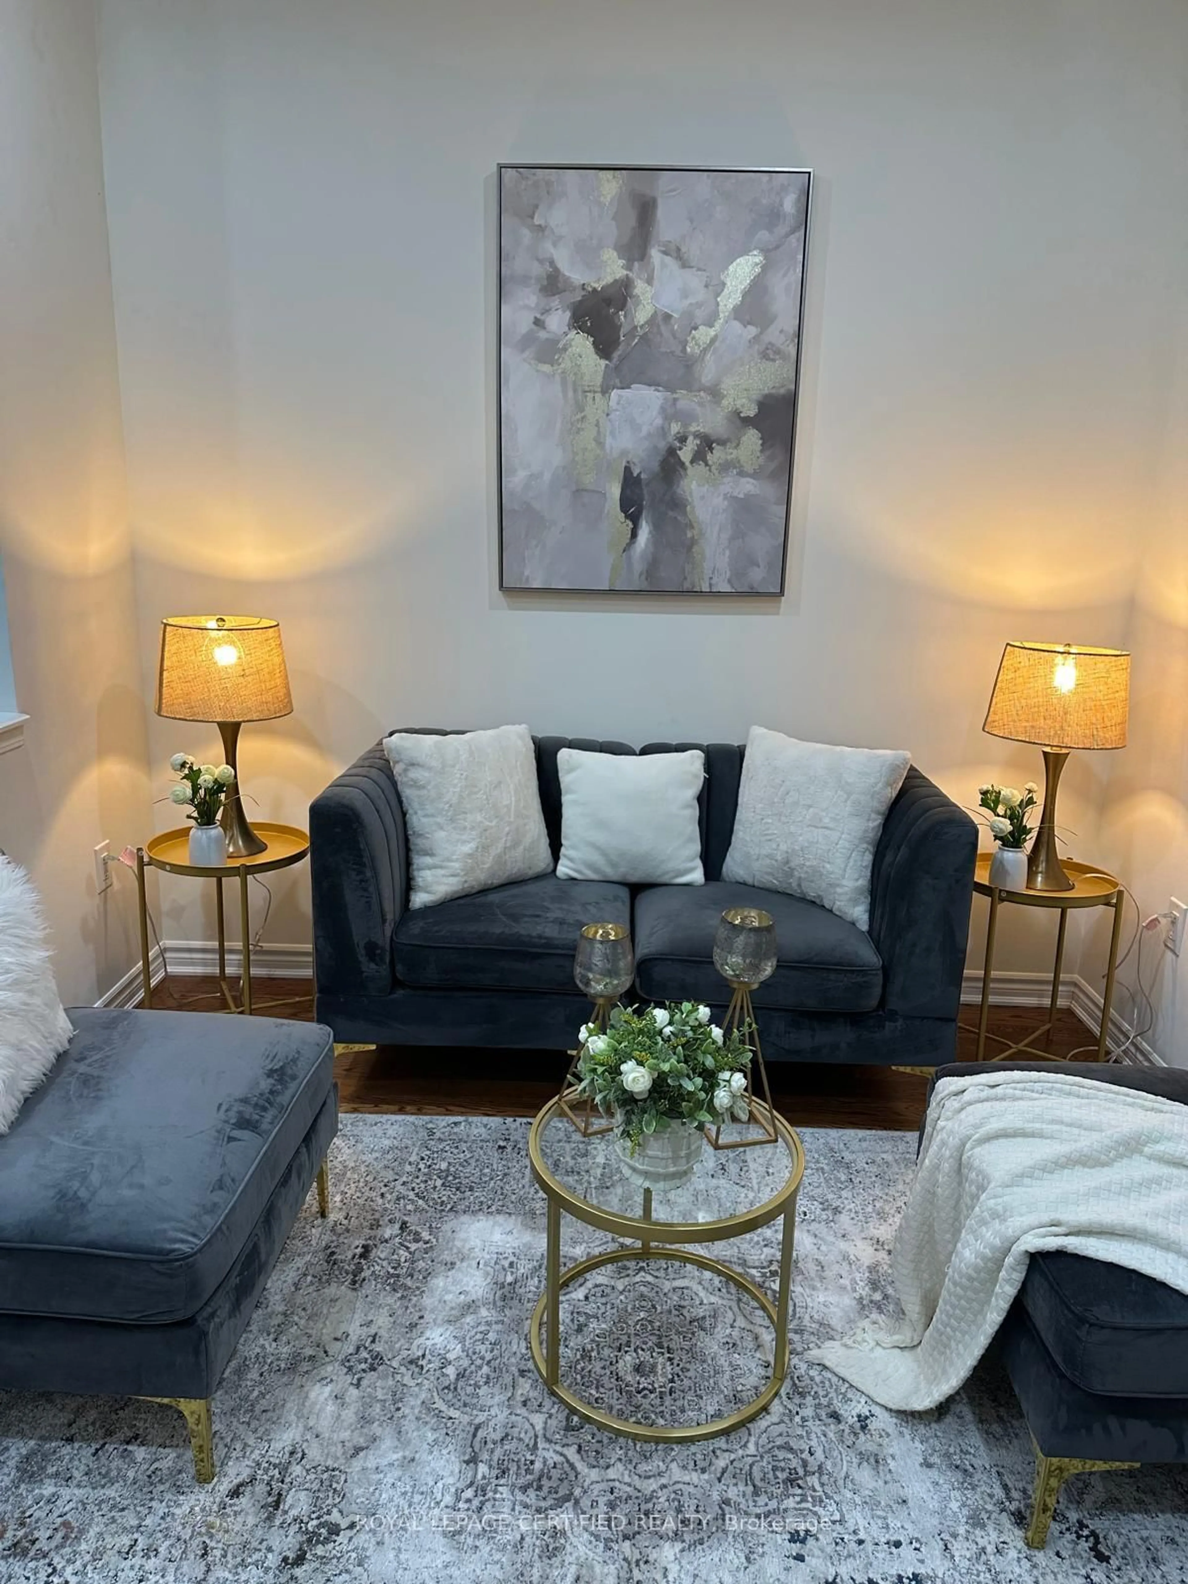
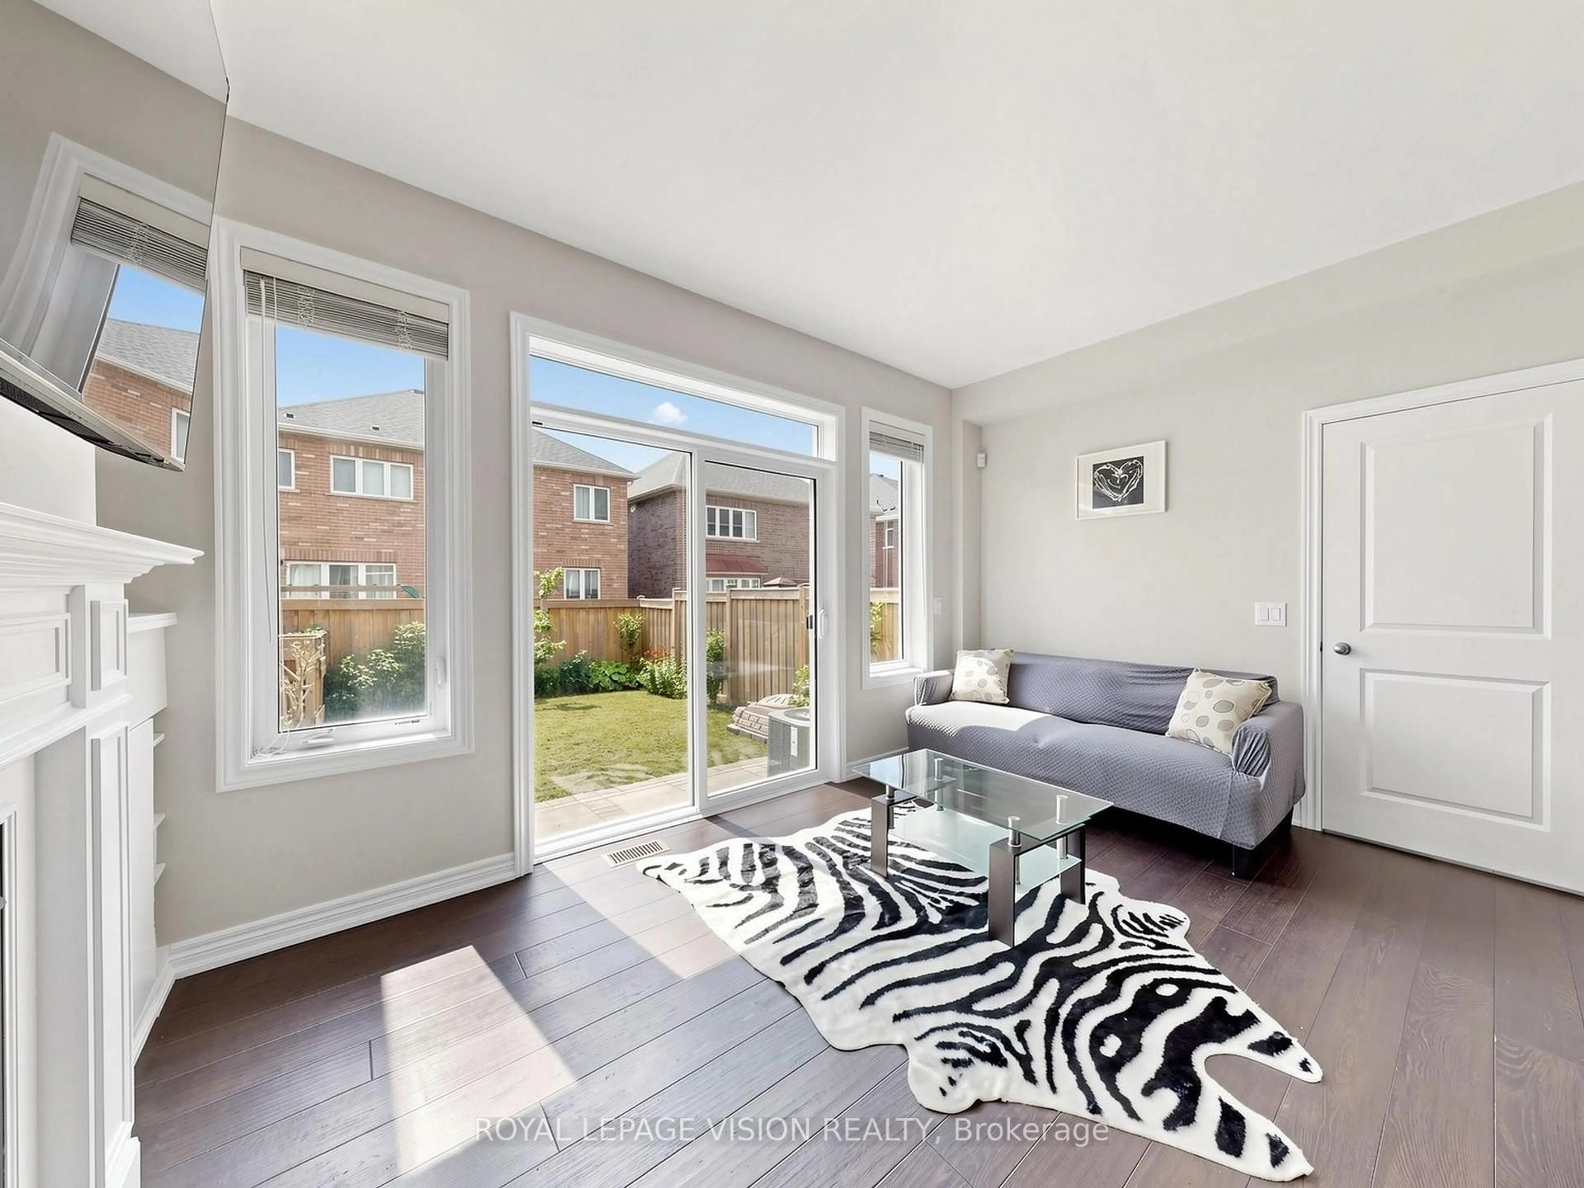
Living

4.28 x 2.997

hardwood floor / Walk-Out / Open Concept

Kitchen

3.051 x 2.997

Tile Floor / Open Concept / Combined W/Dining

Dining

3.051 x 2.997

Tile Floor / Open Concept / Combined W/Kitchen


Features

Lot size: 1,805 SqFt

Parking

Garage spaces 1

Garage type Attached

Other parking spaces 1

Total parking spaces 2


Property History

Jul 9, 2026
ListedActive
$764,999
5 hours on market
history photo preview27
Listing by trreb®
Property listed by ROYAL LEPAGE VISION REALTY, Brokerage
Agent Banner Image
Interested in this property?Get in touch to get the inside scoop.
Market Data - Mount Pleasant Brampton

Geo Zone Map ThumbnailMount Pleasant Brampton

Balanced Market

View Market Data

Townhouse - for the past 30 days

Buyer's market Seller's market

Avg. Days on Market

Past 30 days

20 days

Compared to

2025

23 days

2024

16 days

2023

13 days

New Listings

Past 30 days

45 listings

Compared to

2025

72 listings

2024

64 listings

2023

56 listings

Units sold

Past 30 days

17 units

Compared to

2025

13 units

2024

19 units

2023

22 units

Median Sold Price

Past 30 days

$780,000

Compared to

2025

$857,500

2024

$914,000

2023

$975,000


Population and Demographics

Overview

Total population 35985
Average household income $129,605

Age (%)

0 to 19
32%
20 to 34
25%
35 to 49
25%
50 to 64
11%
65 and plus
6%

Household composition (%)

Single family
83%
Single person
8%
Multi person
5%
Multi family
4%

Mother tongue (%)

English
44%
Punjabi (Panjabi)
23%
Urdu
6%
Hindi
5%
Gujarati
5%
Tamil
3%
Telugu
1%
Tagalog (Pilipino, Filipino)
1%
Others
1%

House tenancy (%)

Owners
82%
Renters
18%

What’s nearby?Essentials within 5 km

Local Logic

Transportation Scores

Estimated Budget