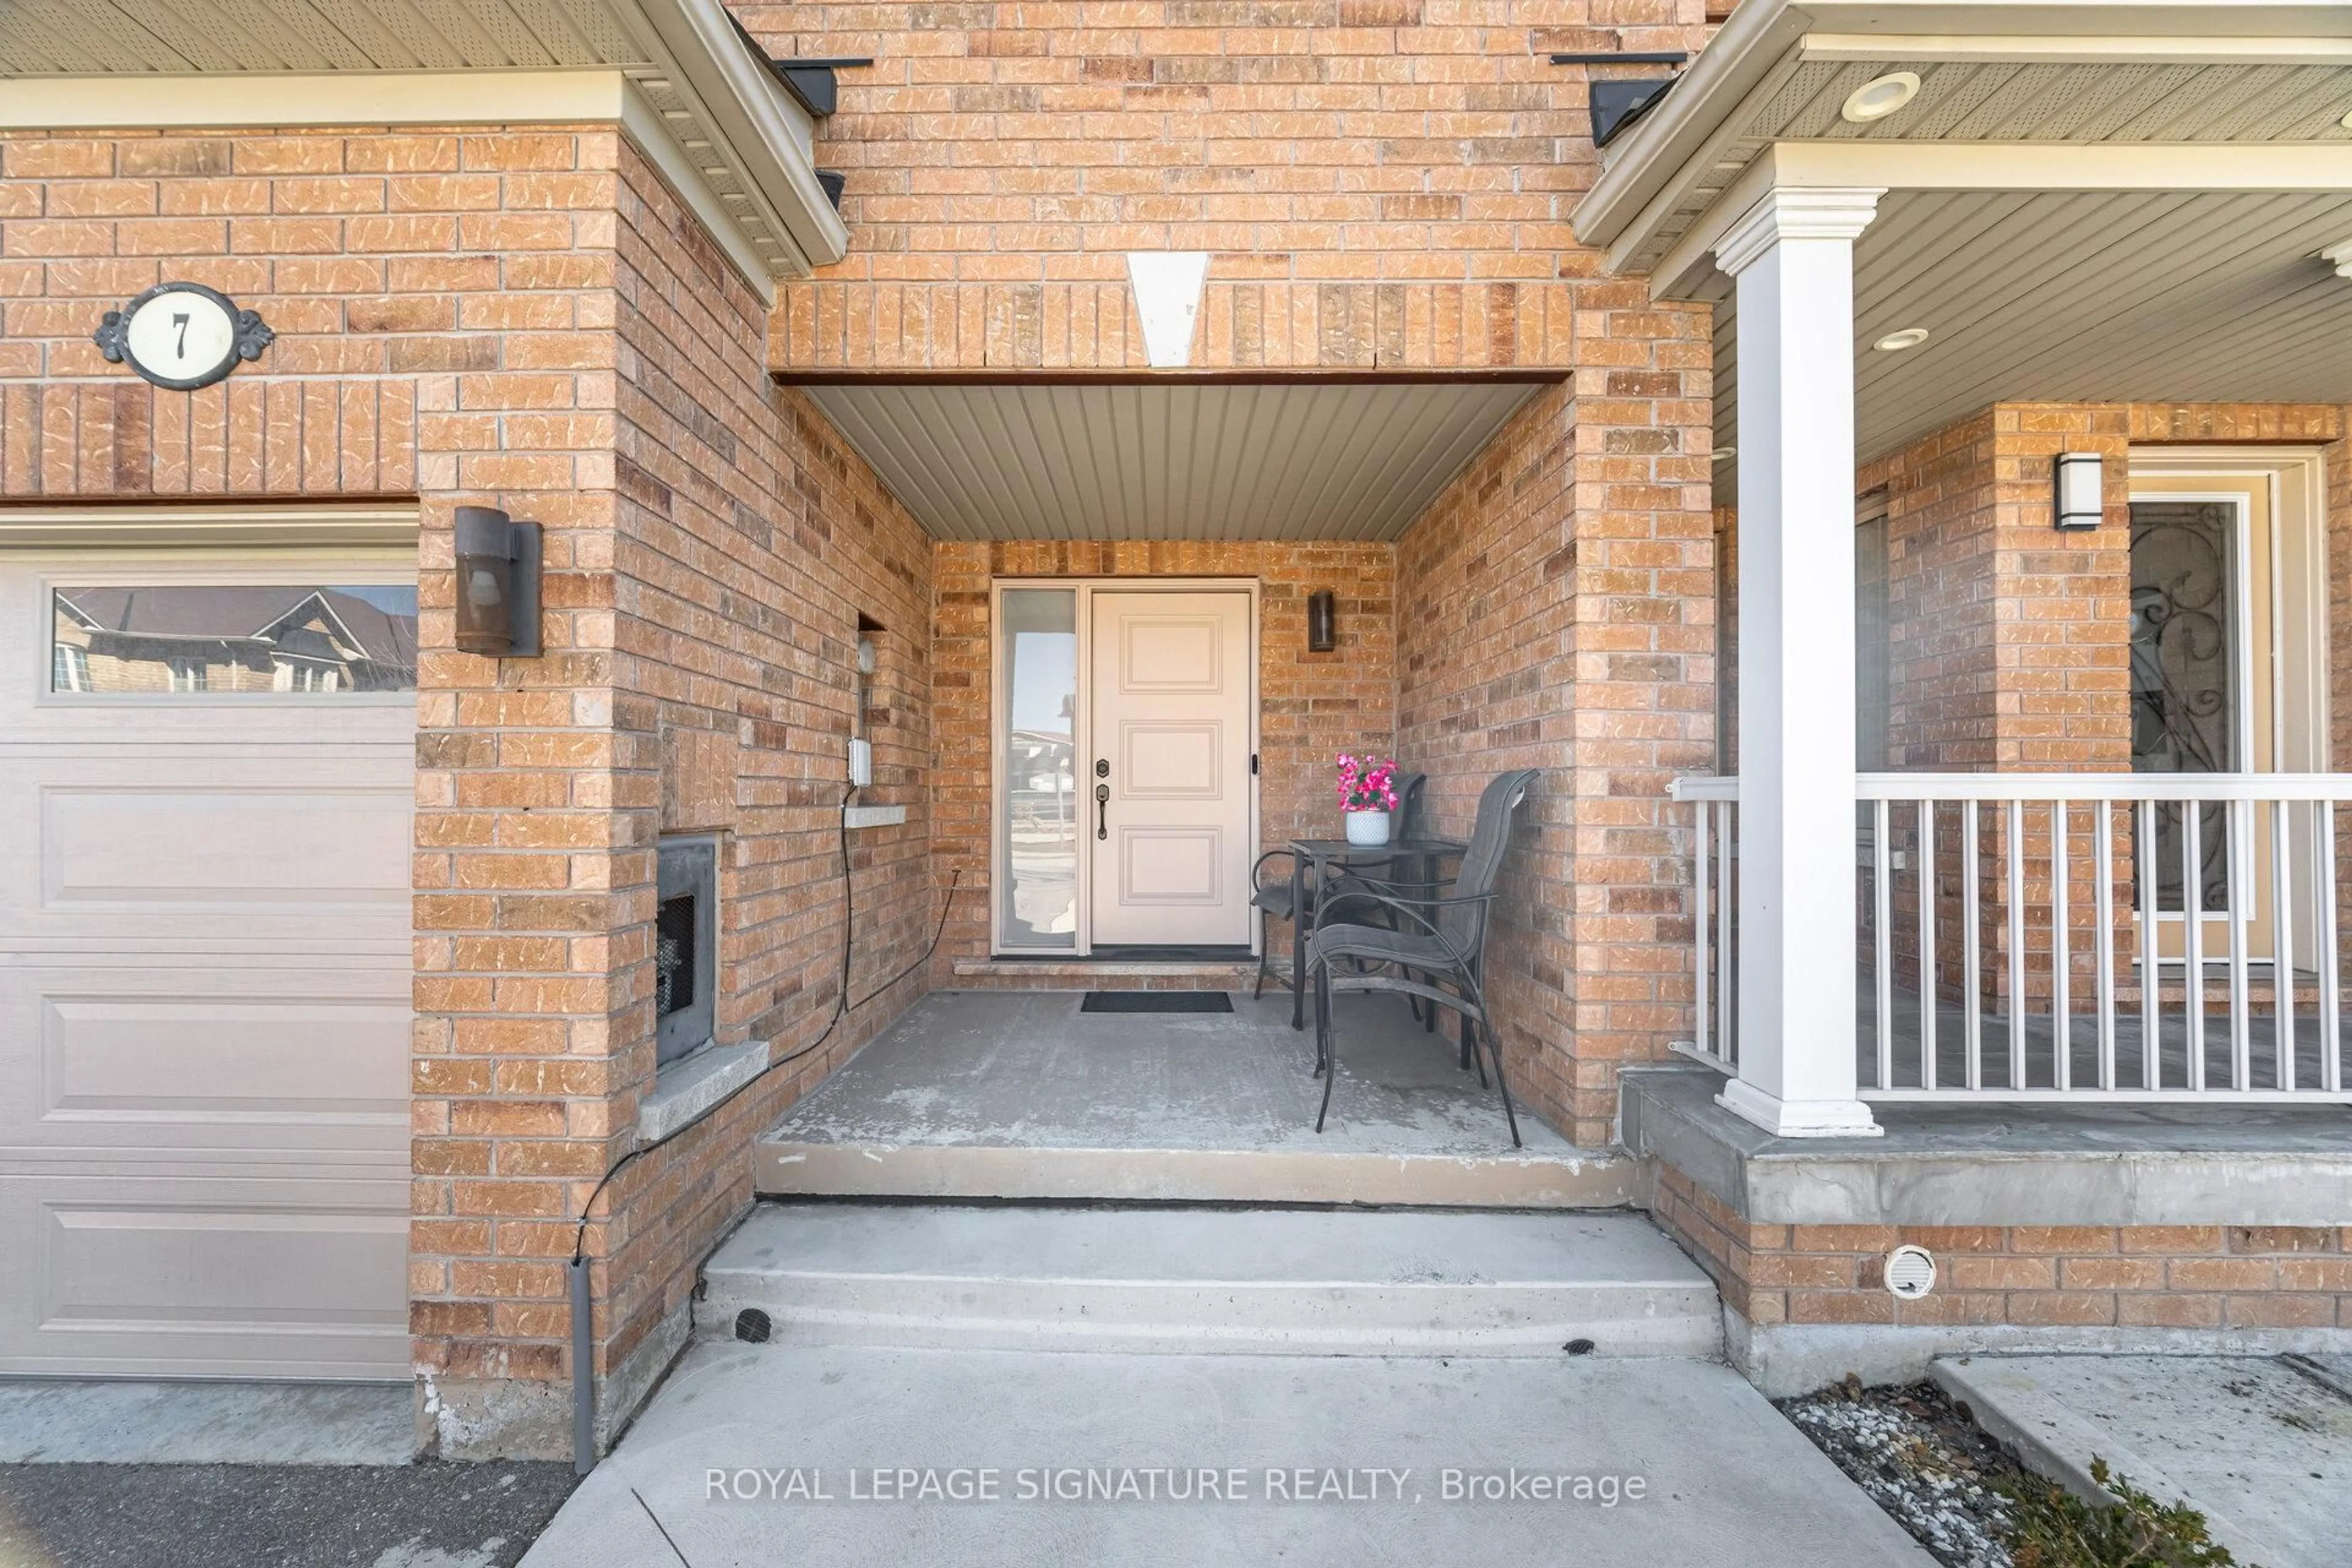
7 Hatton Crt, Brampton, Ontario L6Y 5T6
Contact us about this property
Highlights
Estimated valueThis is the price Wahi expects this property to sell for.
The calculation is powered by our Instant Home Value Estimate, which uses current market and property price trends to estimate your home’s value with a 90% accuracy rate.Not available
Price/Sqft$460/sqft
Monthly cost
Open Calculator
Description
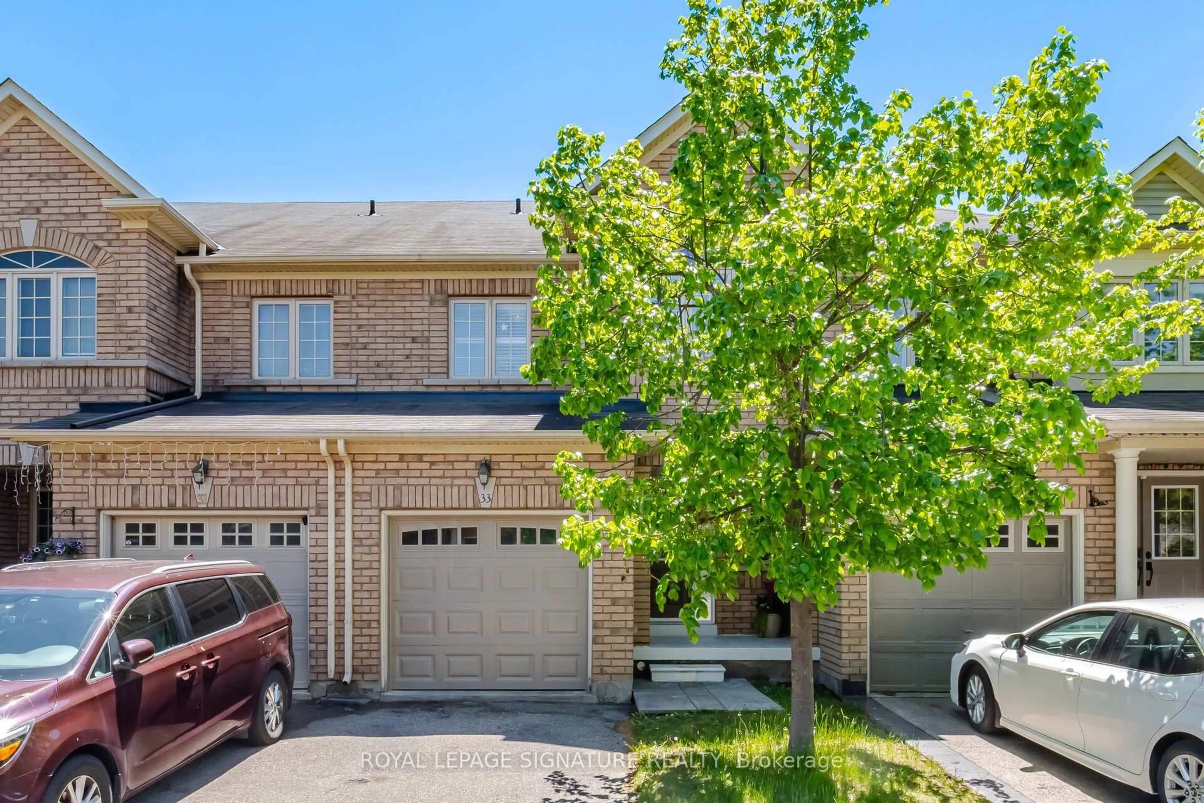
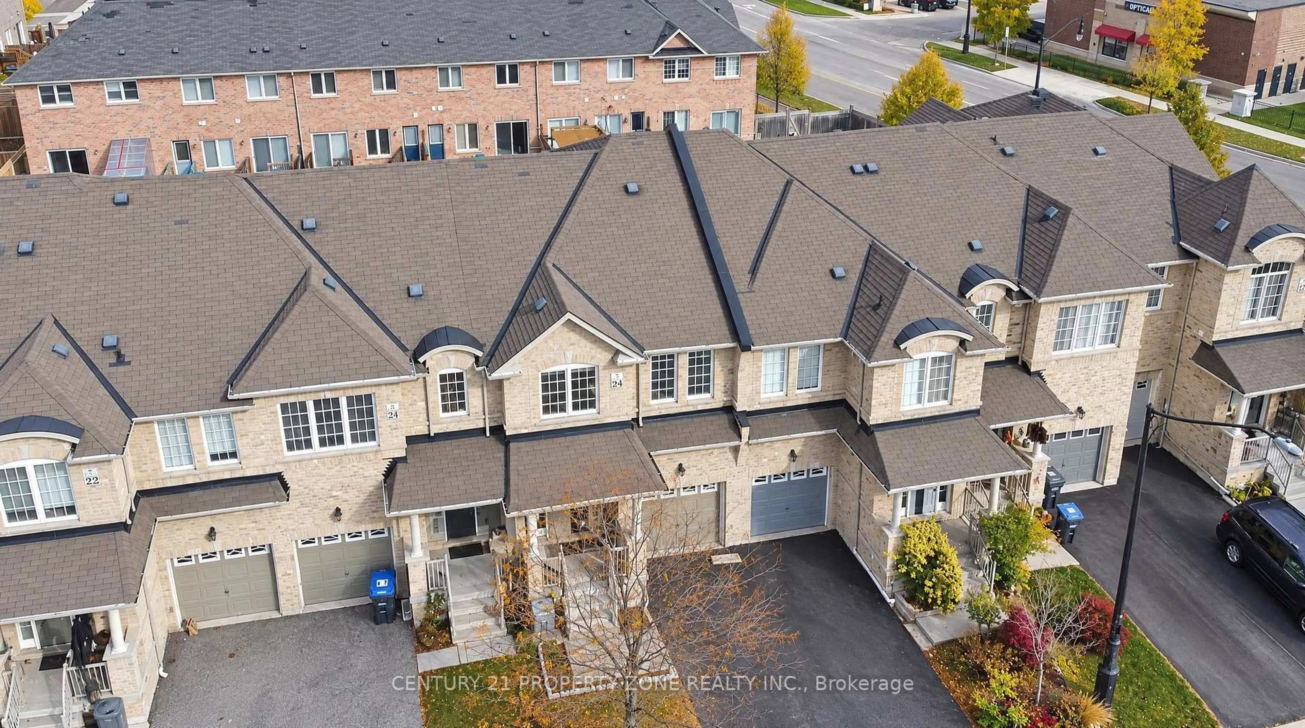
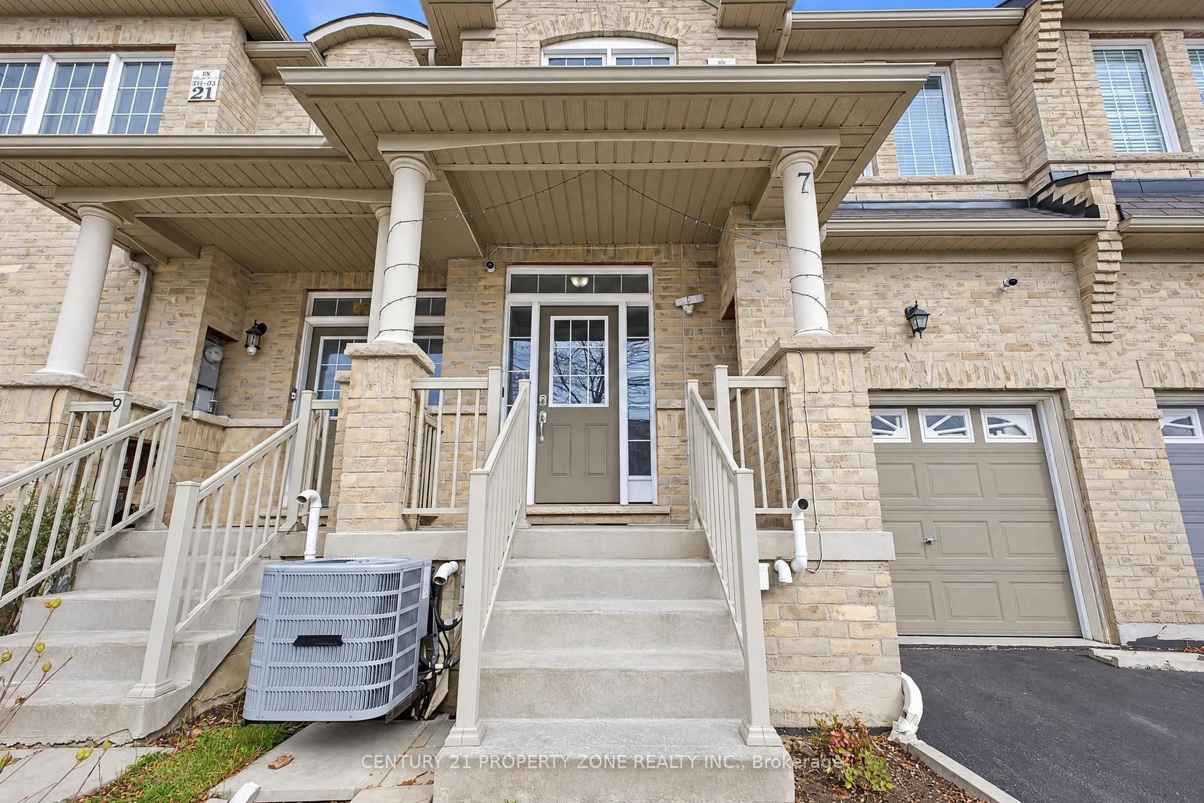
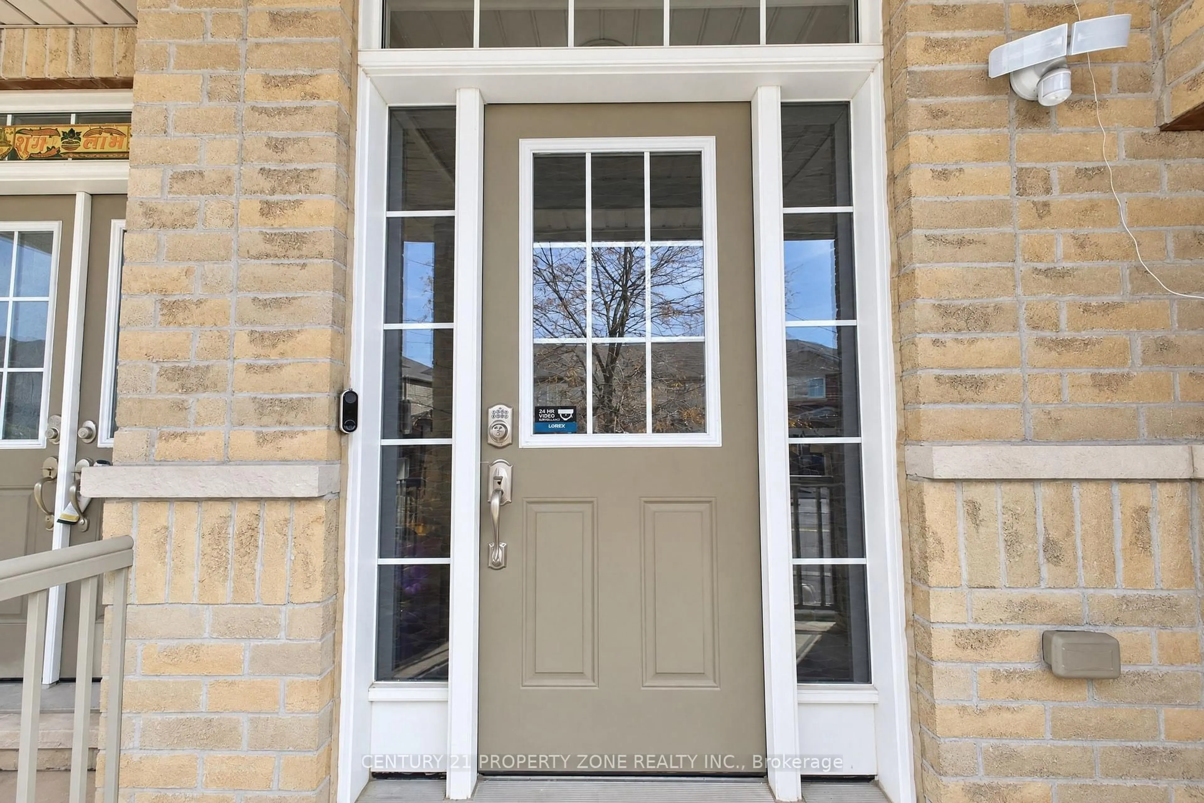
Welcome to 100% FREEHOLD Move-In Ready Townhome 7 Hatton Court! This freshly painted 3-bedroom, 4-bathroom, 2-storey townhome is nestled on a quiet court in Brampton's sought-after Credit Valley neighbourhood. Built In 2013 And Proudly Owned By The Original Owners. Very Functional Layout. A welcoming covered porch leads into a home featuring 9-foot ceilings and hardwood flooring on the main level, complemented by an oak staircase. The open-concept kitchen offers stainless steel appliances and a backsplash, while the separate dining area provides an inviting space for family meals and entertaining. Retreat to the primary bedroom, complete with a walk-in closet, a 4-piece ensuite and a separate sitting area-perfect for reading or unwinding. With two full bathrooms on the second level, the layout offers everyday convenience. The finished basement extends your living space and includes a full bathroom, Laundry Room and a Cold room for additional storage. Enjoy outdoor dining and relaxation on the backyard patio with your friends and family, plus convenient interior access from the garage. No Walkway at front. **NO RENTAL EQUIPMENTS!** Close to schools, shopping plazas, public transit, places of worship, parks, pharmacies and highways. An excellent opportunity for first-time buyers, growing families or investors in a desirable Brampton community!
Upcoming Open Houses
Property Details
Interior
Features
Main Floor
Foyer
2.74 x 2.13Tile Floor / Closet
Family
4.69 x 2.62hardwood floor / W/O To Yard / Open Concept
Dining
4.76 x 2.44Hardwood Floor
Kitchen
4.76 x 2.44Tile Floor / Stainless Steel Appl / Backsplash
Exterior
Features
Parking
Garage spaces 1
Garage type Attached
Other parking spaces 1
Total parking spaces 2
Property History
 50