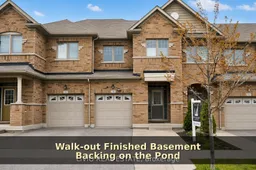
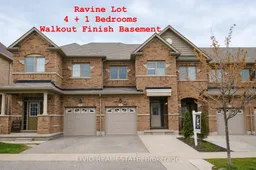
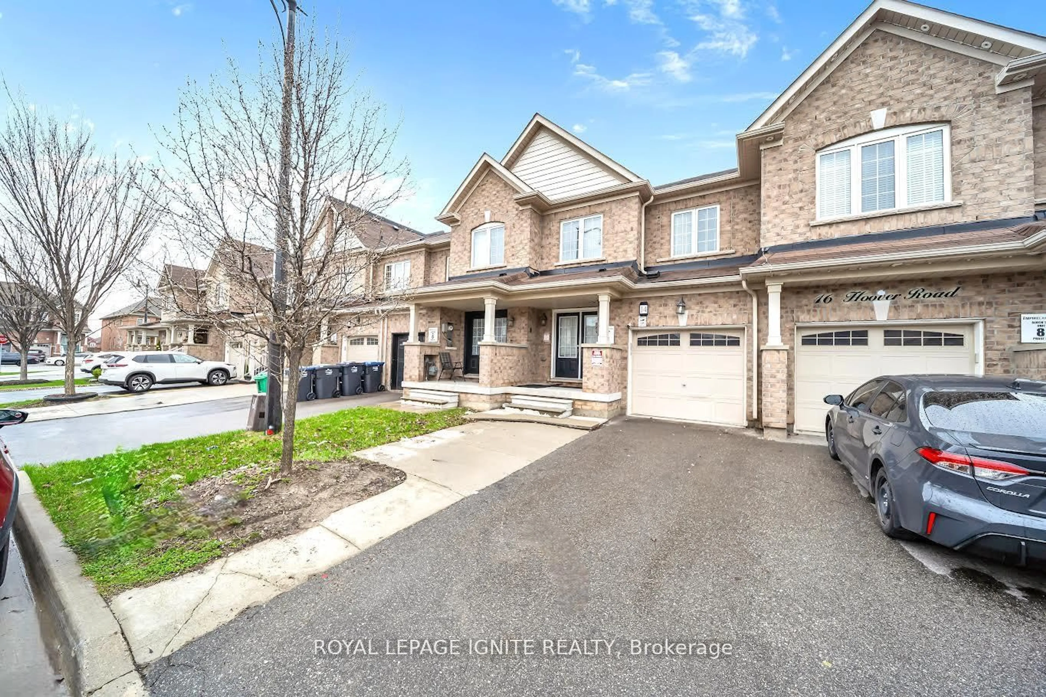
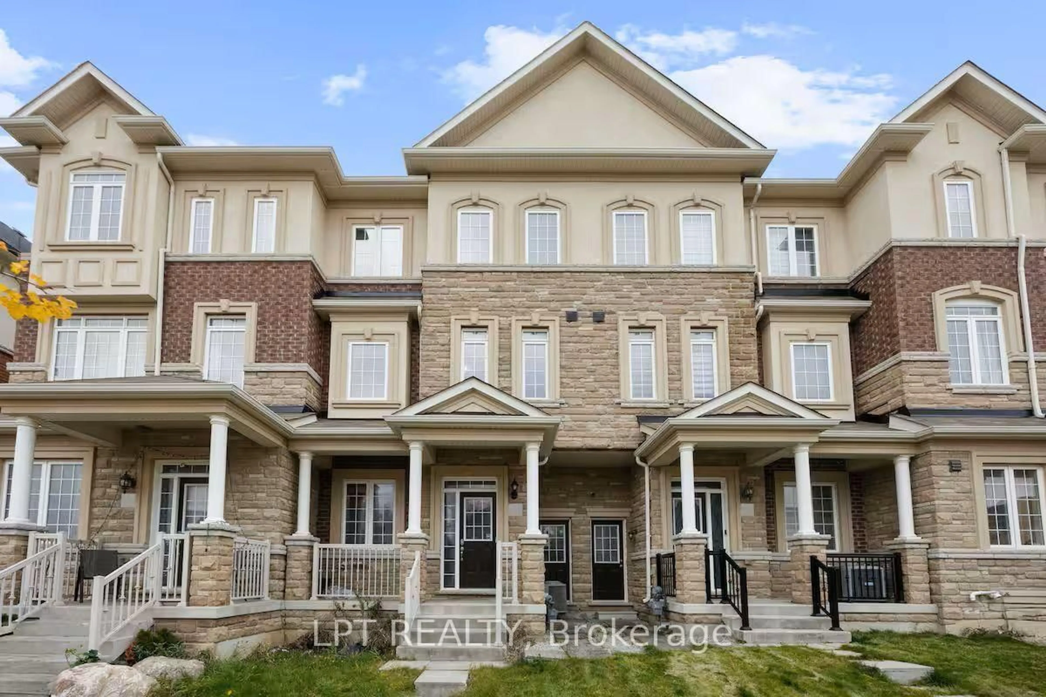
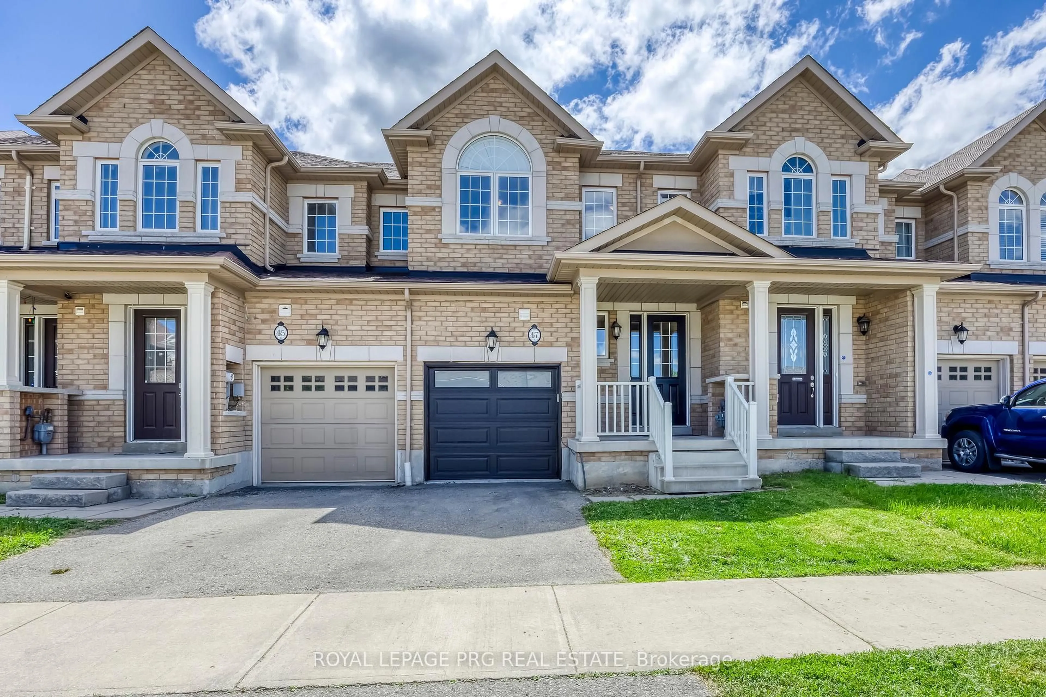
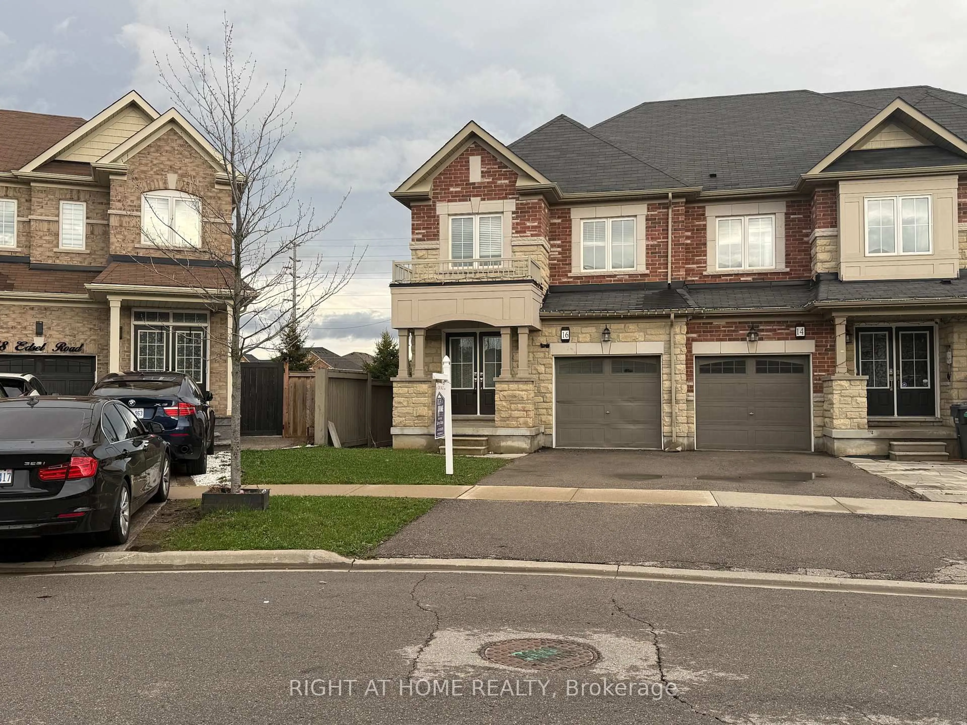
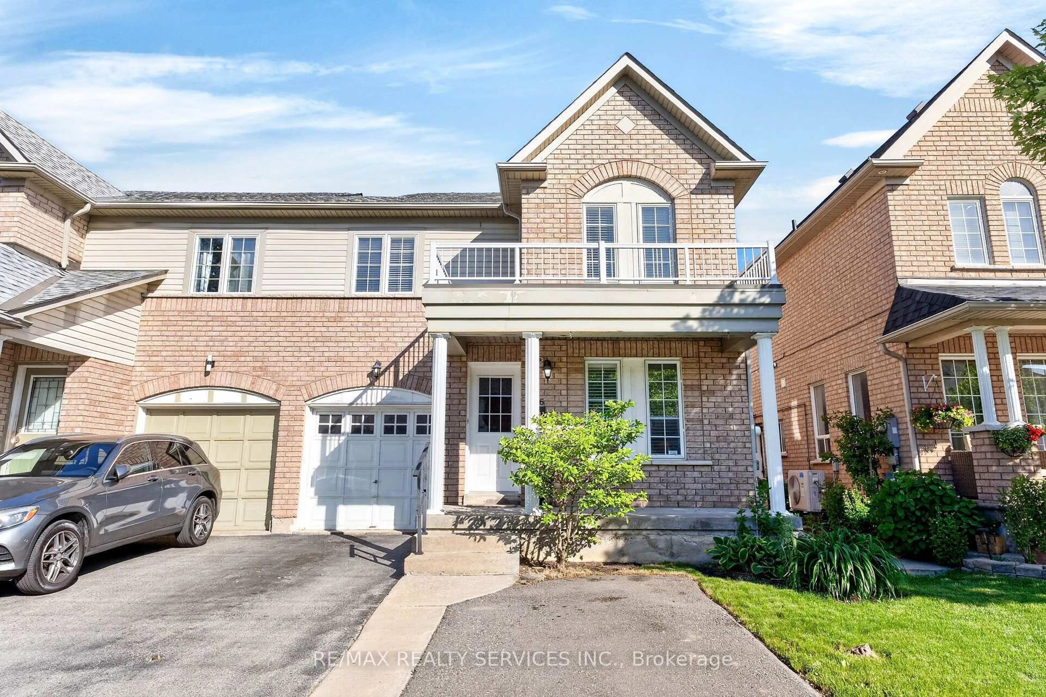
Home with brick exterior material, building for 34 Davenfield Circ, Brampton Ontario L6P 4M2
Re-listed 3 days ago

34 Davenfield Circ, Brampton, Ontario L6P 4M2

Townhouse
4 + 1
5
~1500-2000 sqft
$•••,•••
$859,900
Get pre-qualifiedPowered by nesto
Townhouse
4 + 1
5
~1500-2000 sqft

Contact us about this property

Call

Highlights

Property Estimate

Days on market3 days

Total days on market
61 days

Estimated valueNot available

Price/Sqft$501/sqft

Monthly cost

Open Calculator

Description


Beautiful freehold townhouse offering 4+1 bedrooms and a finished walk-out basement, ideally backing onto a tranquil ravine and pond. This move-in-ready home features a spacious and functional layout with a separate family room, formal dining area, and a family-sized eat-in kitchen. Enjoy abundant natural light, hardwood flooring throughout, California shutters, an elegant oak staircase, and no carpet. The primary bedroom overlooks the scenic ravine and pond. Featuring 5 washrooms, stainless steel appliances, and a finished walk-out basement with income potential. Extended driveway provides parking for up to 4 vehicles. Conveniently located close to parks, schools, shopping plazas, transit, and other major amenities. An excellent opportunity for families and investors alike.


Property Details

Style2-Storey
View-
Age of property-
SqFt~1500-2000 SqFt
Lot Size1,846 SqFt(93.8 x 19.69)
Parking Spaces4
MLS ®NumberW13539236
Community NameBram East
Data SourceTRREB
Listing byLIVIO REAL ESTATE

Features

Heating: Forced Air
Cooling: Central Air
Basement: Fin W/O, Sep Entrance

Features

Lot size: 1,846 SqFt

Parking

Garage spaces 1

Garage type Attached

Other parking spaces 3

Total parking spaces 4


Property History

Login required
Price changeActive
$•••,•••
Login required
Re-listed
$•••,•••
3 days on market
history photo preview39
Listing by trreb®
Property listed by LIVIO REAL ESTATE, Brokerage
Agent Banner Image
Interested in this property?Get in touch to get the inside scoop.
Market Data - Bram East

Geo Zone Map ThumbnailBram East

Balanced Market

View Market Data

Townhouse - for the past 30 days

Buyer's market Seller's market

Avg. Days on Market

Past 30 days

27 days

Compared to

2025

45 days

2024

20 days

2023

12 days

New Listings

Past 30 days

8 listings

Compared to

2025

14 listings

2024

6 listings

2023

10 listings

Units sold

Past 30 days

4 units

Compared to

2025

4 units

2024

5 units

2023

5 units

Median Sold Price

Past 30 days

$887,500

Compared to

2025

$861,245

2024

$980,000

2023

$995,000


Population and Demographics

Overview

Total population 50090
Average household income $139,771

Age (%)

0 to 19
26%
20 to 34
24%
35 to 49
22%
50 to 64
18%
65 and plus
11%

Household composition (%)

Single family
82%
Single person
7%
Multi family
6%
Multi person
5%

Mother tongue (%)

English
34%
Punjabi (Panjabi)
32%
Gujarati
8%
Tamil
6%
Hindi
3%
Others
3%
Urdu
2%
Assyrian Neo-Aramaic
2%

House tenancy (%)

Owners
88%
Renters
12%

What’s nearby?Essentials within 5 km

Local Logic

Transportation Scores

Estimated Budget