13 Goodsway Tr, Brampton, Ontario L7A 4A4
Contact us about this property
Highlights
Estimated valueThis is the price Wahi expects this property to sell for.
The calculation is powered by our Instant Home Value Estimate, which uses current market and property price trends to estimate your home’s value with a 90% accuracy rate.Not available
Price/Sqft$479/sqft
Monthly cost
Open Calculator
Description
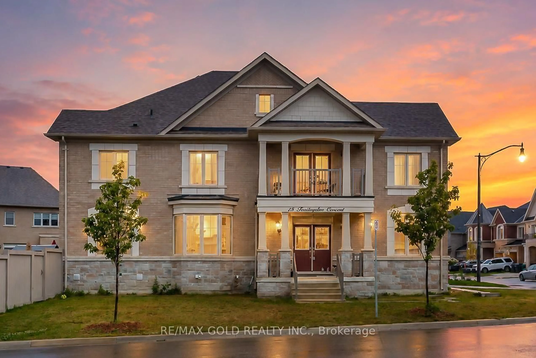
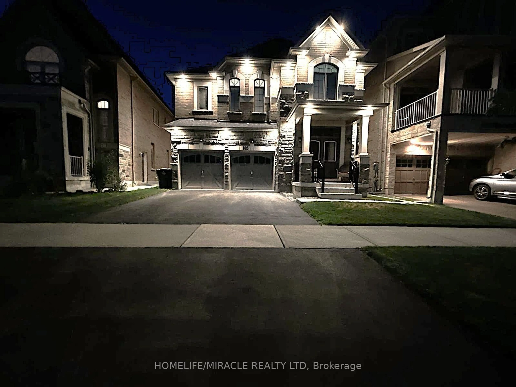
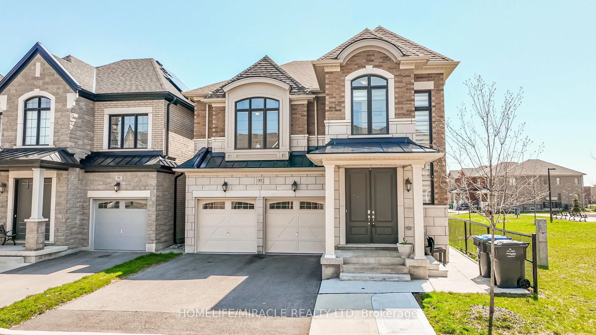
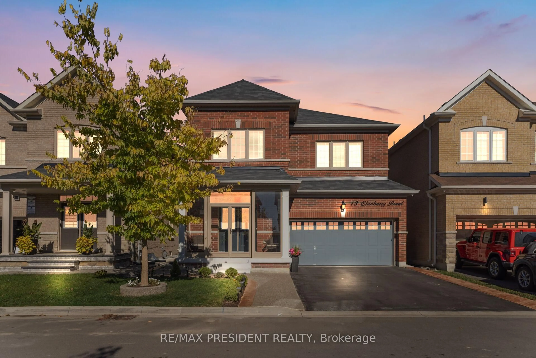
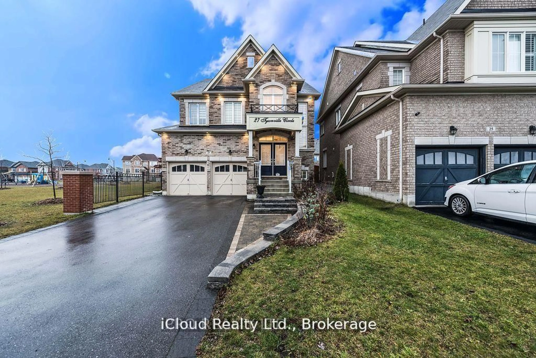
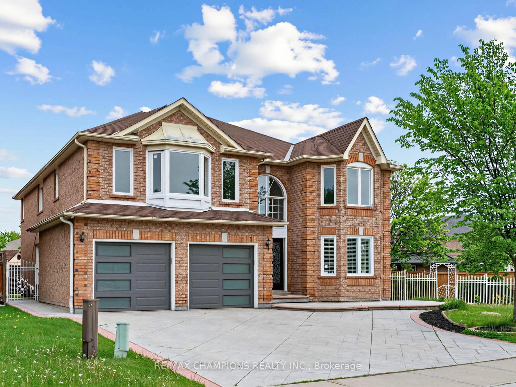
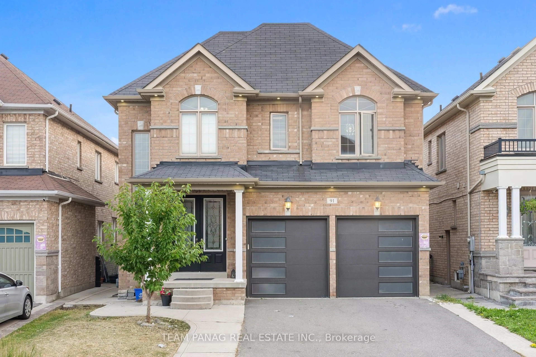
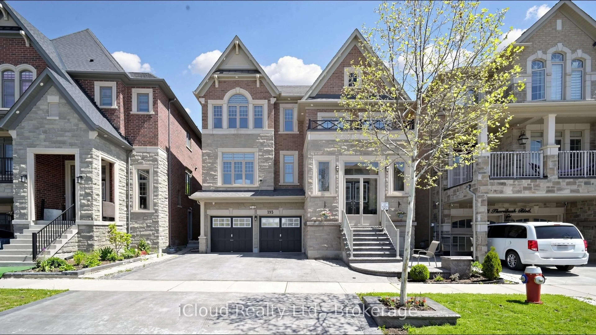
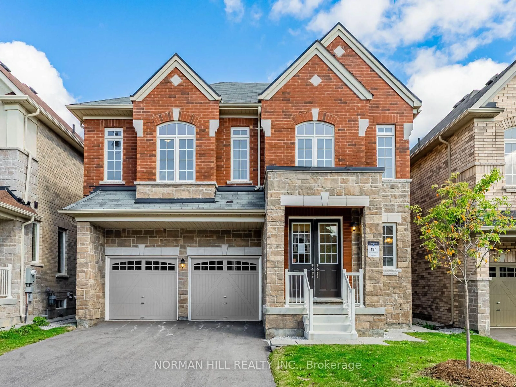
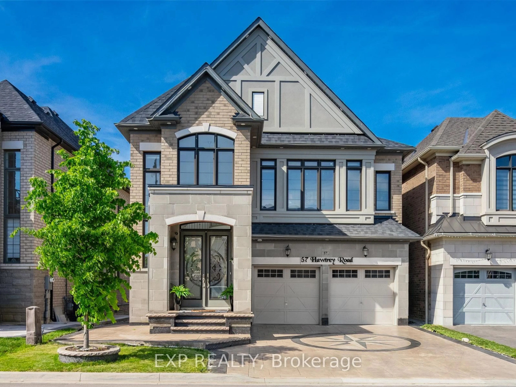
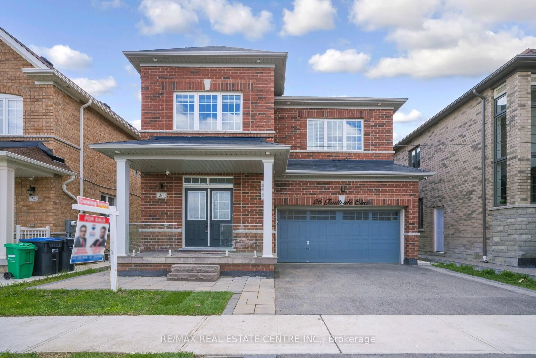
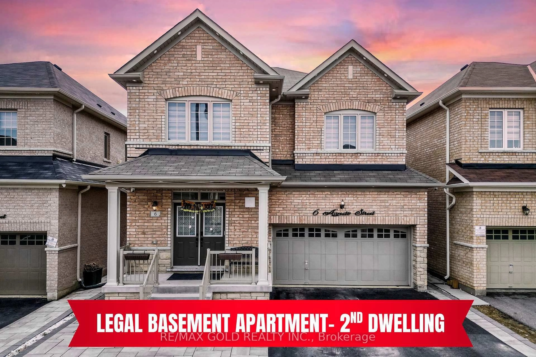

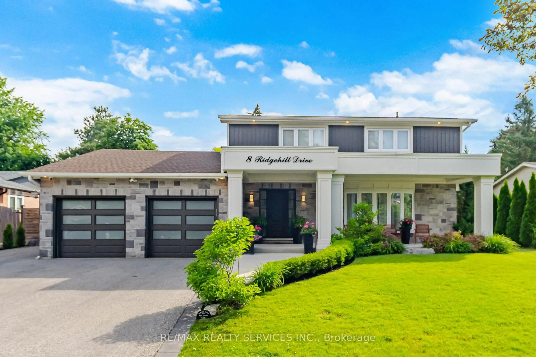
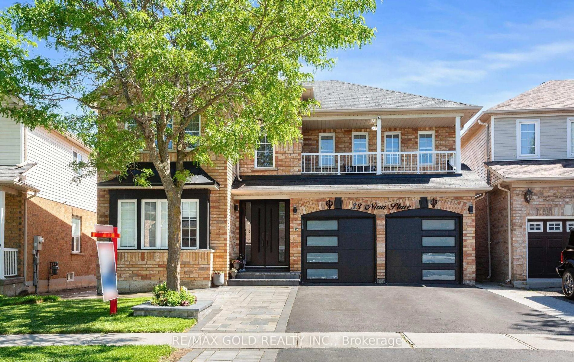
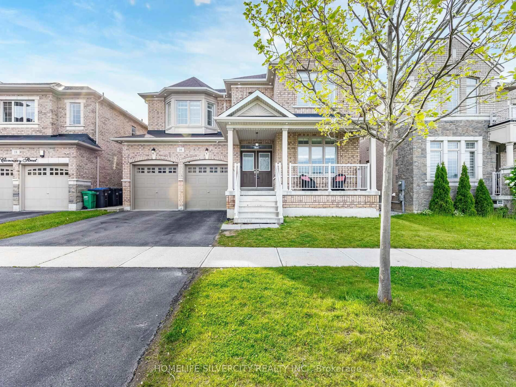
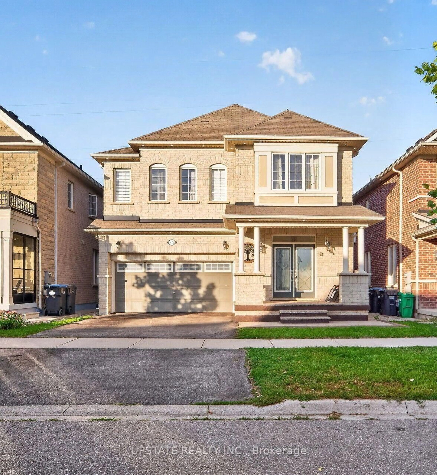
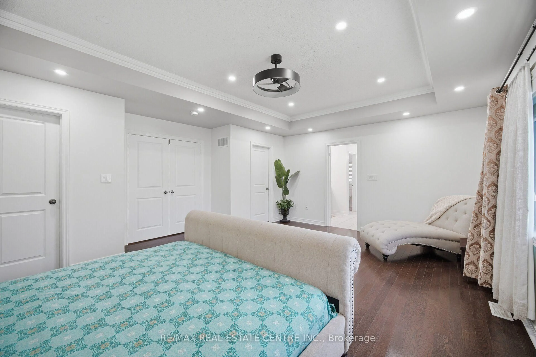
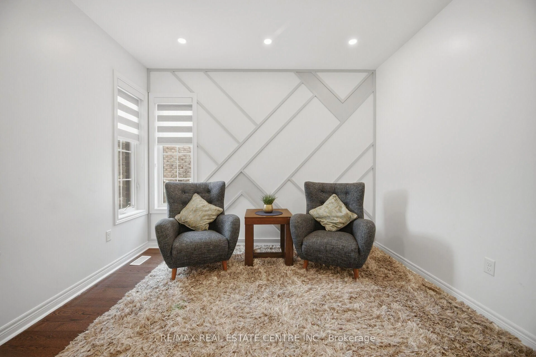
Welcome to this stunning 4-bedroom family home offering approximately 3,500 sq ft of luxurious living space, built in 2014 on a premium pie-shaped lot (30 x 100) with an exceptionally large backyard-perfect for outdoor entertaining and family enjoyment. This detached home is thoughtfully designed with both comfort and income potential in mind. The upper level features a bright and spacious family room with a cozy fireplace, ideal for relaxing evenings. Enjoy modern finishes throughout, including elegant pot lights and an integrated CCTV security system for peace of mind. The finished LEGAL basement apartment offers 2 additional bedrooms, a full bathroom, and its own separate washer/dryer complete with a separate entrance for privacy and convenience. A current tenant is paying $2,000/month and is willing to stay, offering a fantastic mortgage-helper opportunity or seamless investment income. Enjoy the convenience of a 2-car garage plus 2 additional driveway parking spaces. Ideally located close to top-rated schools, grocery stores, parks, and shopping-this home combines everyday practicality with upscale family living. A rare opportunity to own a spacious, income-generating luxury home in a family-friendly neighborhood. Don't miss it!
Property Details
Interior
Features
Main Floor
Library
3.32 x 3.53hardwood floor / Window / Double Doors
Kitchen
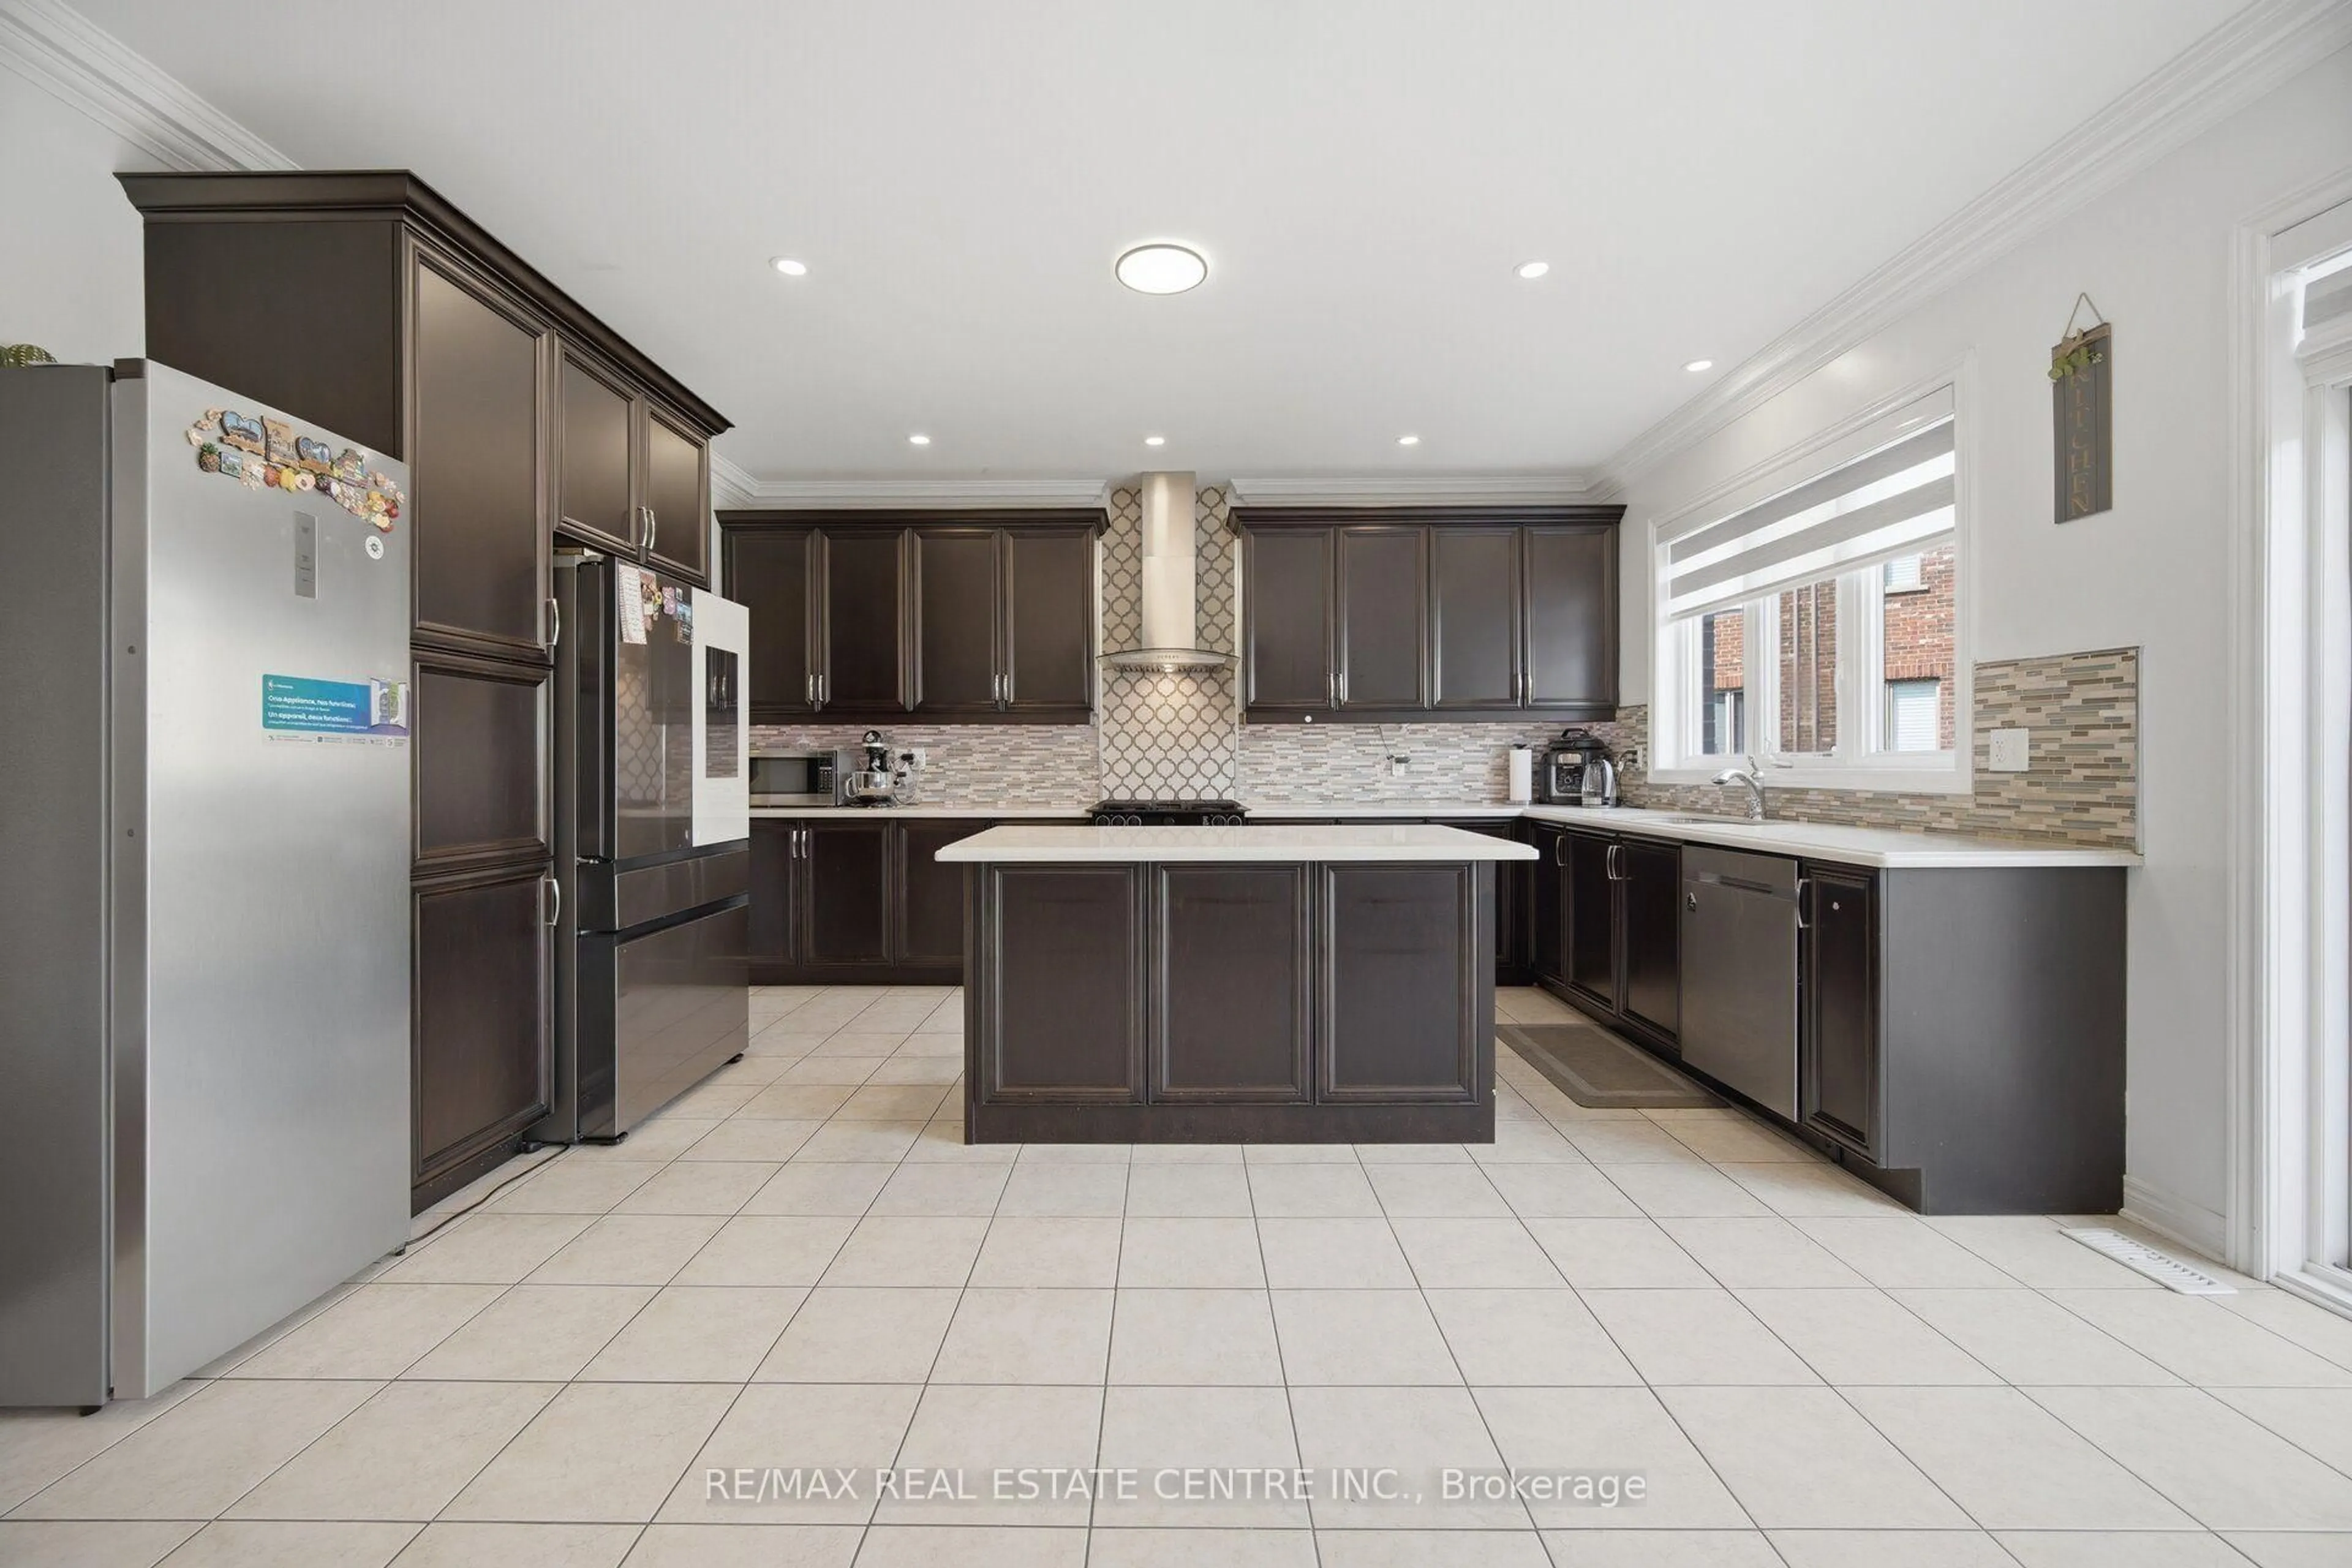
5.69 x 4.87Backsplash / Granite Counter / Breakfast Bar
Dining
5.69 x 6.09hardwood floor / Combined W/Living
Living
5.69 x 6.09hardwood floor / Combined W/Dining
Exterior
Features
Parking
Garage spaces 2
Garage type Attached
Other parking spaces 2
Total parking spaces 4
Property History
 50
50