Open: Today, 2PM to 4PM
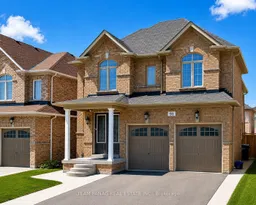
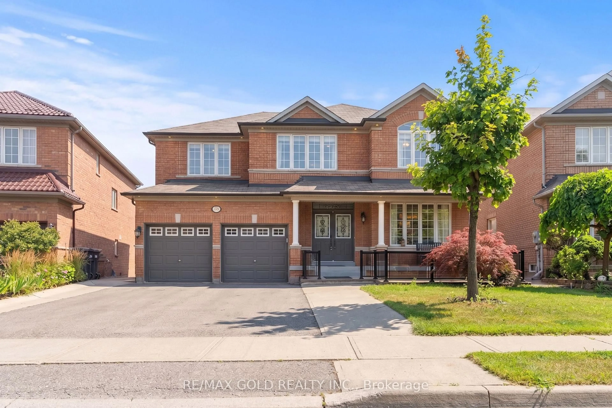
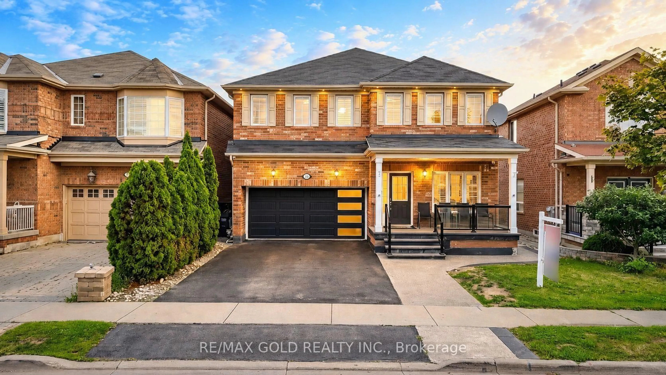
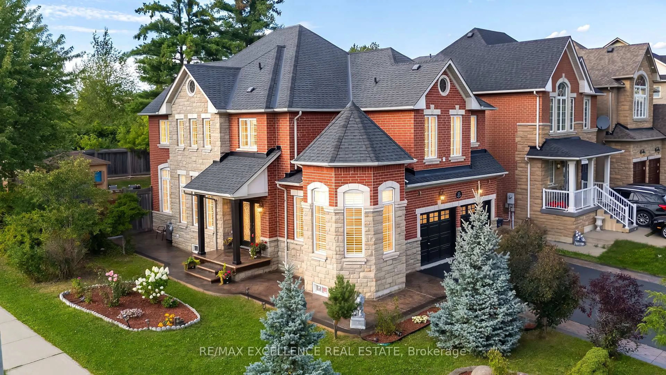
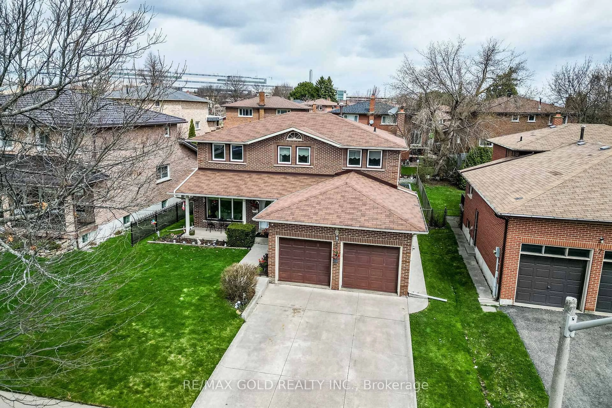
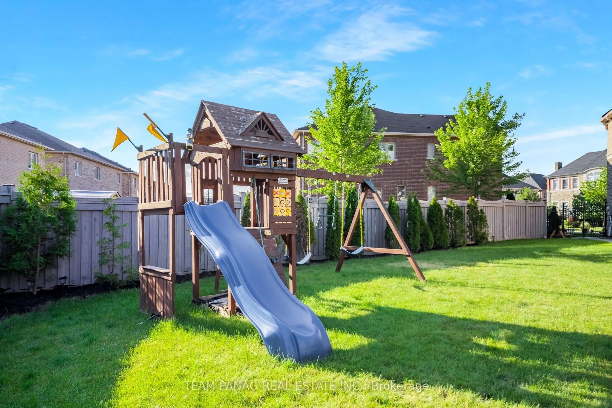
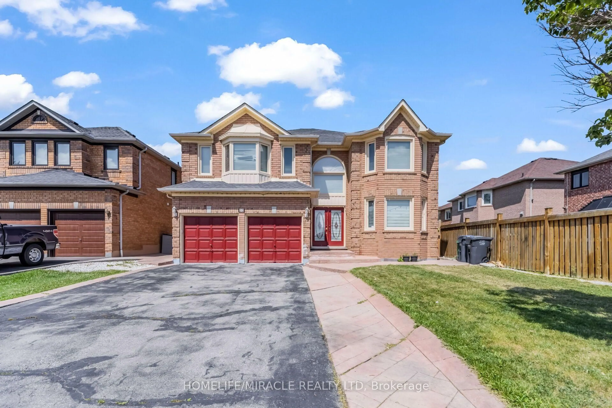
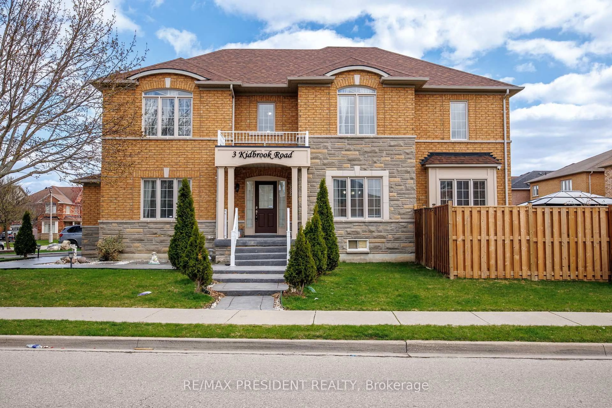
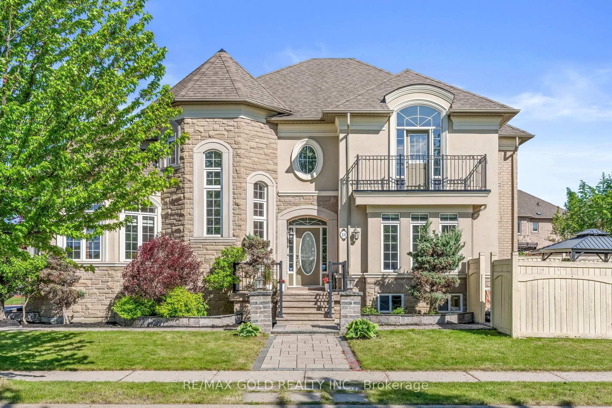
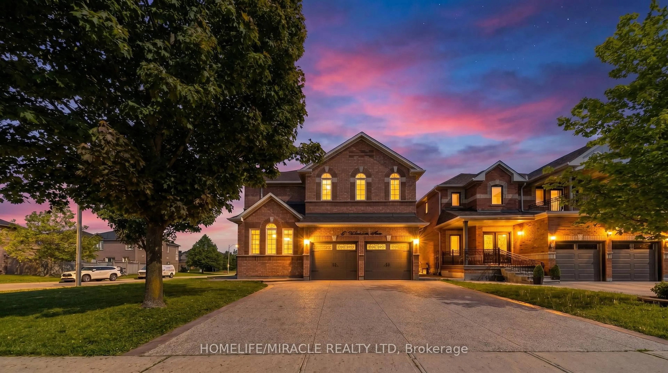
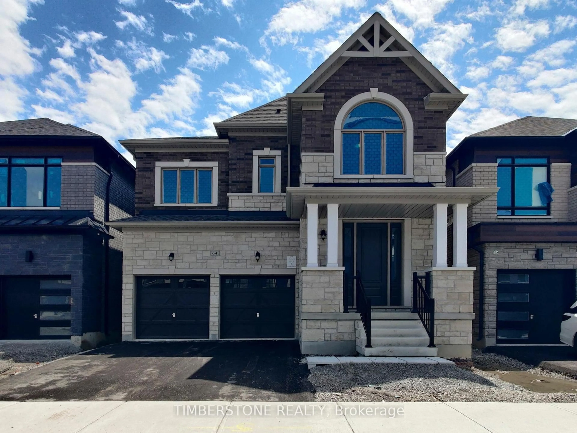
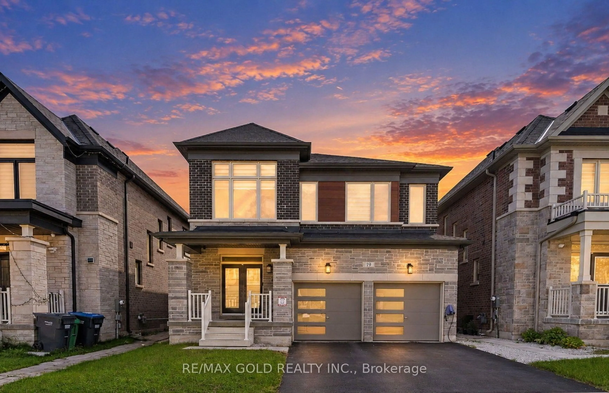
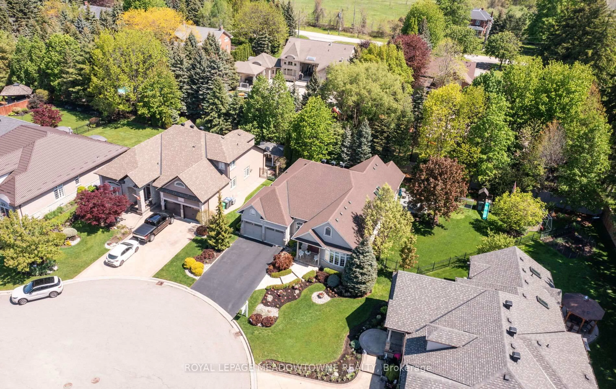
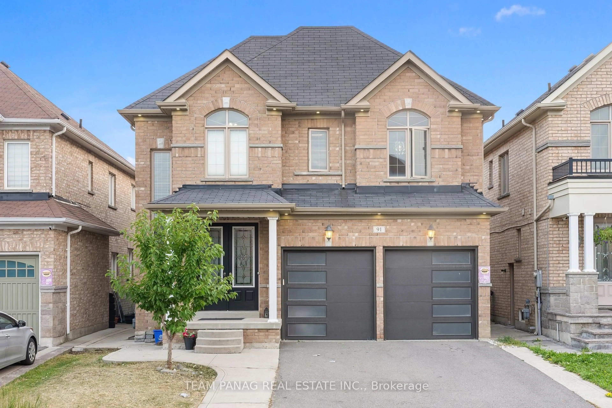
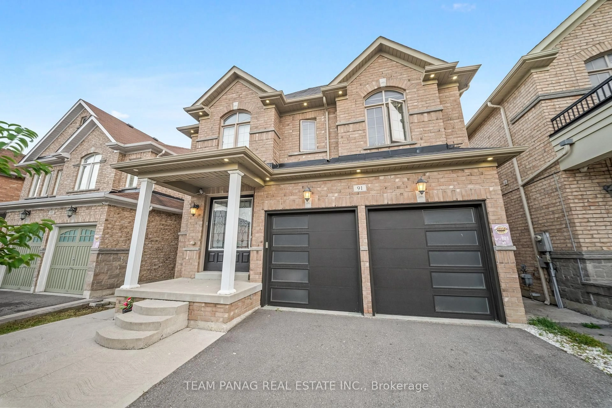
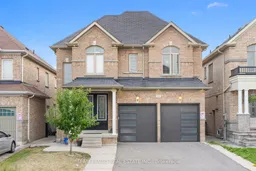
Home with brick exterior material, street for 91 Campwood Cres, Brampton Ontario L6P 3S9
21 days on Market

91 Campwood Cres, Brampton, Ontario L6P 3S9

Detached
4 + 3
4
~2500-3000 sqft
$1,299,000
Get pre-qualifiedPowered by nesto
Detached
4 + 3
4
~2500-3000 sqft

Contact us about this property

Call

Highlights

Property Estimate

Days on market21 days

Estimated valueNot available

Price/Sqft$476/sqft

Monthly cost

Open Calculator

Description

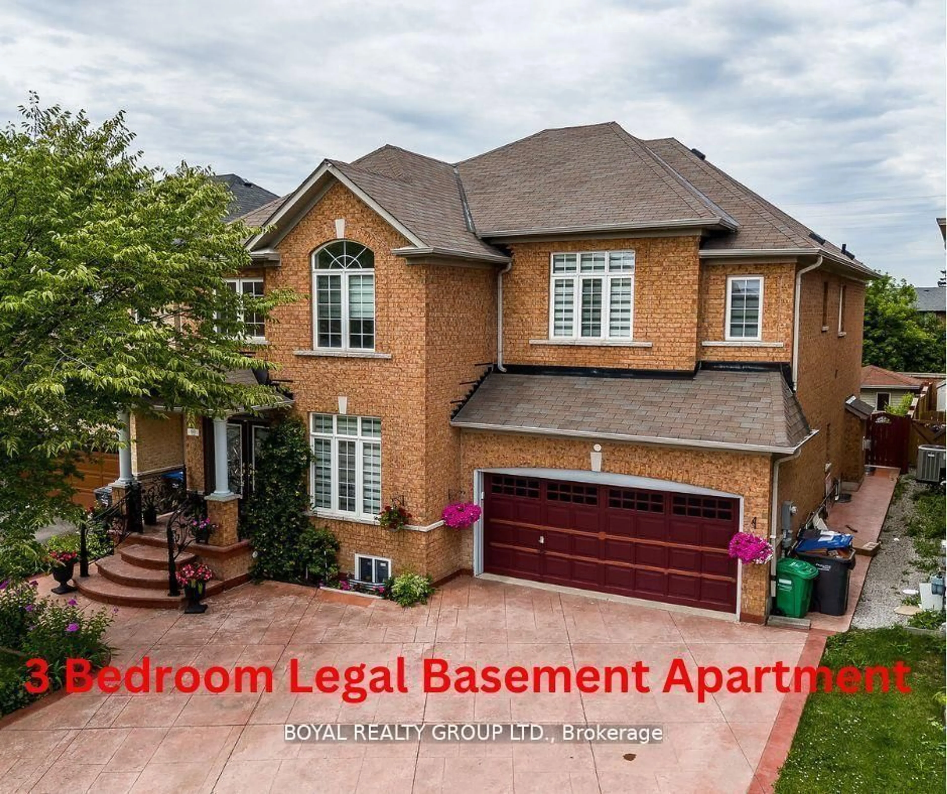
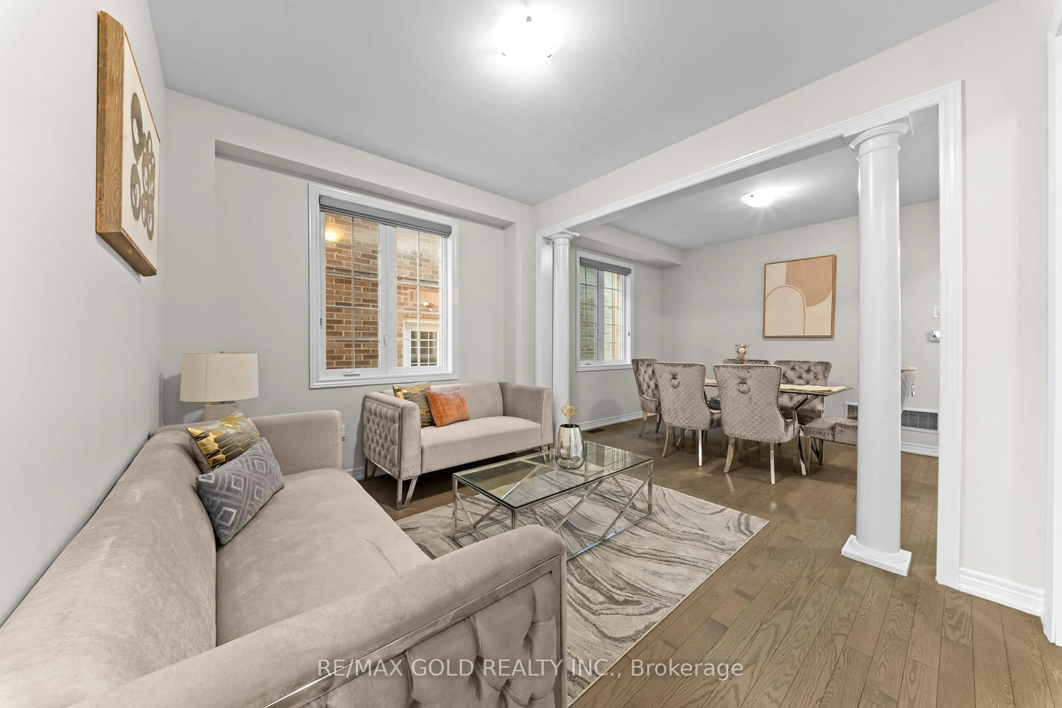
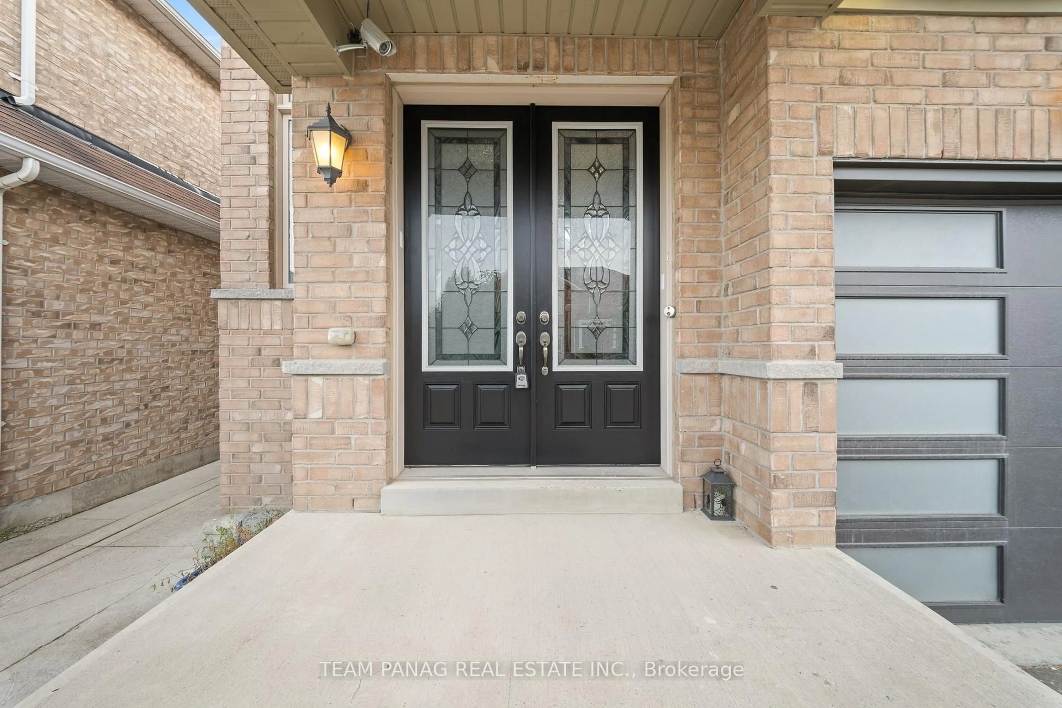
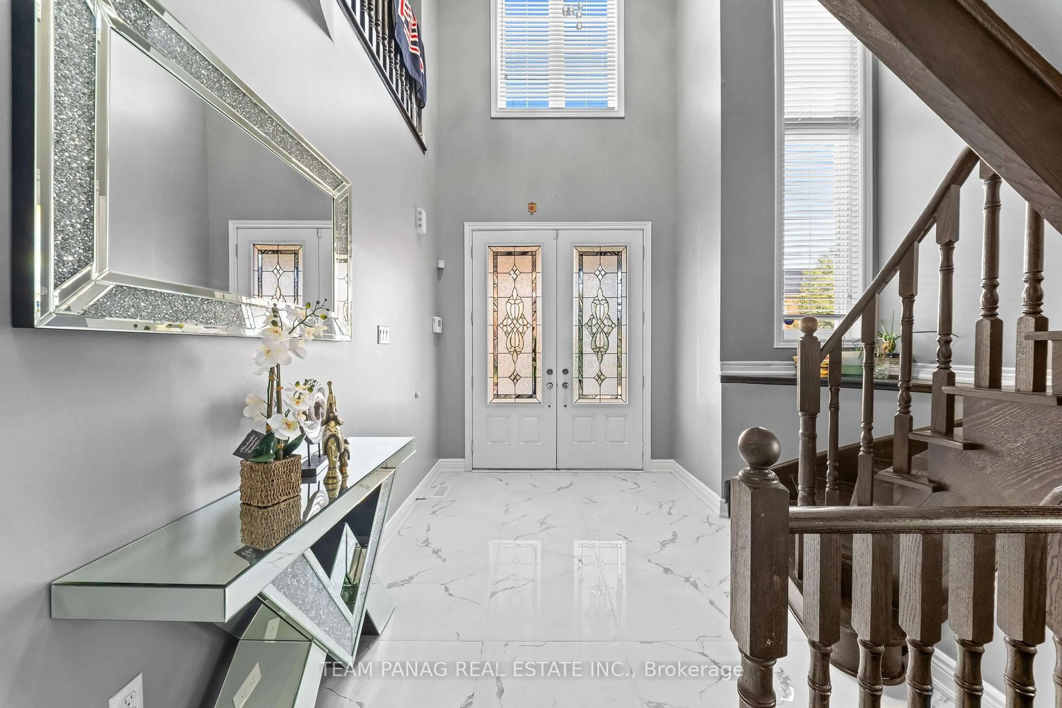
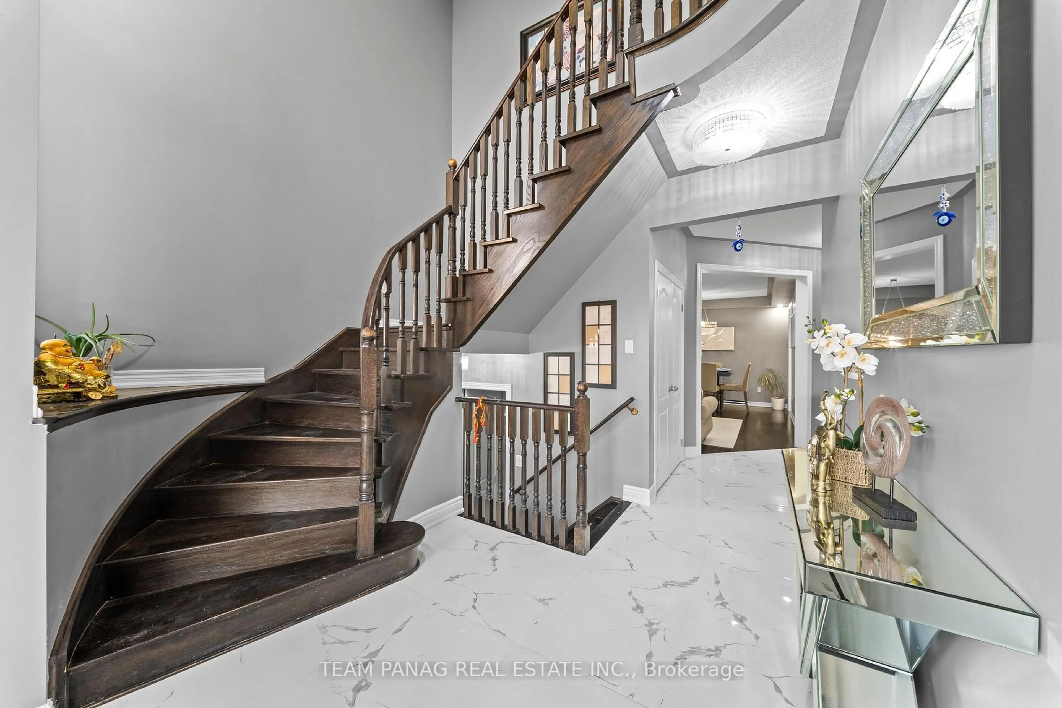
Welcome to this well-maintained detached home in a highly sought-after neighbourhood near Castlemore Rd & Hwy 50. Offering 4 spacious bedrooms on the second floor and a finished basement with 2 additional bedrooms, this home provides ample space for large or extended families. The main level features a bright and functional layout with a spacious kitchen, while the finished basement includes a second kitchen, making it ideal for multi-generational living or added flexibility. The basement also features a builder-installed legal side entrance, providing added convenience and excellent potential for future use, subject to applicable approvals. The upper level offers the potential to accommodate an additional washroom. Conveniently located close to schools, parks, shopping, public transit, major highways, and all essential amenities. A fantastic opportunity in a prime location!


Upcoming Open Houses

Aug 22Sat2:00 PM - 4:00 PM
Aug 23Sun2:00 PM - 4:00 PM

Property Details

Style2-Storey
View-
Age of property-
SqFt~2500-3000 SqFt
Lot Size3,908 SqFt(102.69 x 38.06)
Parking Spaces6
MLS ®NumberW13627588
Community NameBram East
Data SourceTRREB
Listing byTEAM PANAG REAL ESTATE INC.

Features

Heating: Forced Air
Cooling: Central Air
Fireplace
Basement: Finished, Sep Entrance

Features

Lot size: 3,908 SqFt

Parking

Garage spaces 2

Garage type Attached

Other parking spaces 4

Total parking spaces 6


Property History
Aug 1, 2026
ListedActive
$1,299,000
21 days on market
history photo preview47
Listing by trreb®
Property listed by TEAM PANAG REAL ESTATE INC., Brokerage
Agent Banner Image
Interested in this property?Get in touch to get the inside scoop.

Market Data - Bram East

Geo Zone Map ThumbnailBram East

Balanced Market

View Market Data

Detached house - for the past 30 days

Buyer's market Seller's market

Avg. Days on Market

Past 30 days

30 days

Compared to

2025

22 days

2024

15 days

2023

10 days

New Listings

Past 30 days

44 listings

Compared to

2025

57 listings

2024

50 listings

2023

54 listings

Units sold

Past 30 days

18 units

Compared to

2025

20 units

2024

9 units

2023

14 units

Median Sold Price

Past 30 days

$1,162,500

Compared to

2025

$1,226,500

2024

$1,190,000

2023

$1,570,000


Population and Demographics

Overview

Total population 50090
Average household income $139,771

Age (%)

0 to 19
26%
20 to 34
24%
35 to 49
22%
50 to 64
18%
65 and plus
11%

Household composition (%)

Single family
82%
Single person
7%
Multi family
6%
Multi person
5%

Mother tongue (%)

English
34%
Punjabi (Panjabi)
32%
Gujarati
8%
Tamil
6%
Hindi
3%
Others
3%
Urdu
2%
Assyrian Neo-Aramaic
2%

House tenancy (%)

Owners
88%
Renters
12%

What’s nearby?Essentials within 5 km

Local Logic

Transportation Scores

Estimated Budget