2 days on Market

58 Traverston Crt, Brampton, Ontario L6Z 1C9

Townhouse
3 + 1
2
~1100-1500 sqft
$640,000
Get pre-qualifiedPowered by nesto
Townhouse
3 + 1
2
~1100-1500 sqft

Contact us about this property

Call

Highlights

Property Estimate

Days on market2 days

Estimated valueNot available

Price/Sqft$504/sqft

Monthly cost

Open Calculator

Description

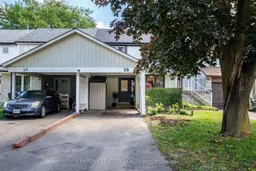
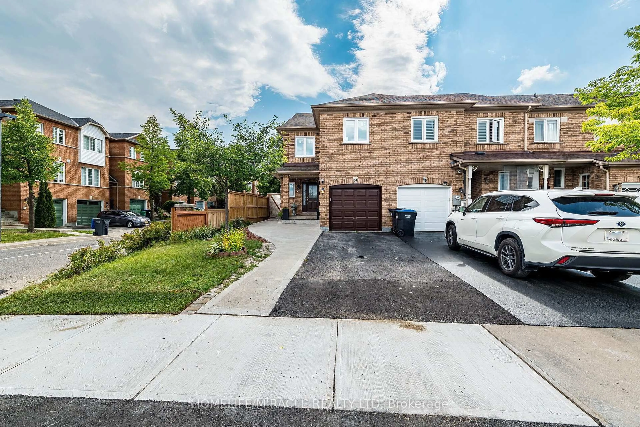
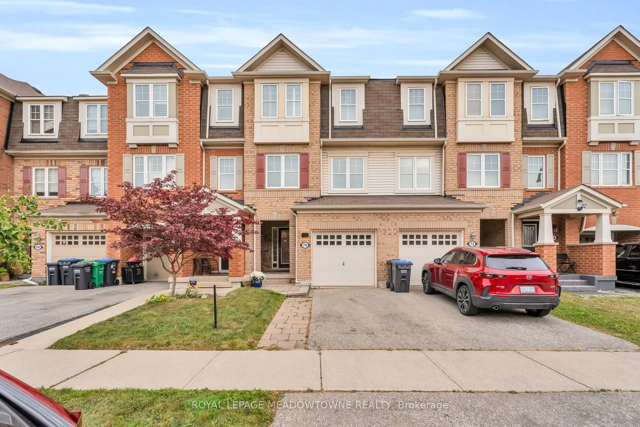
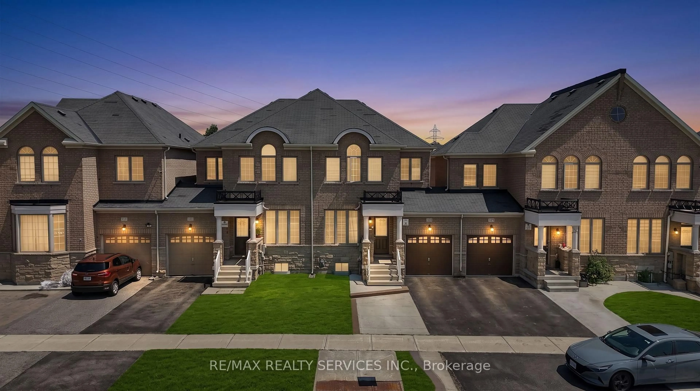
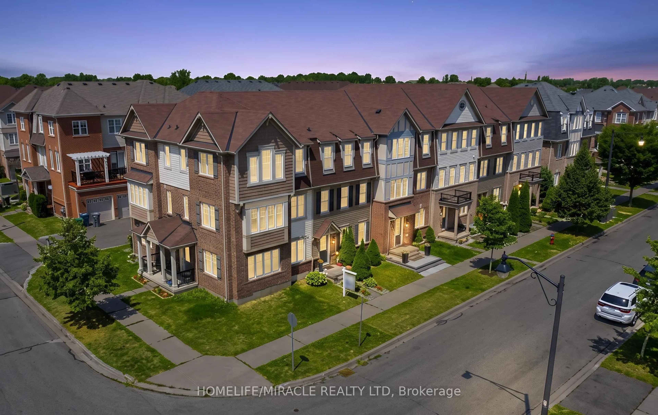
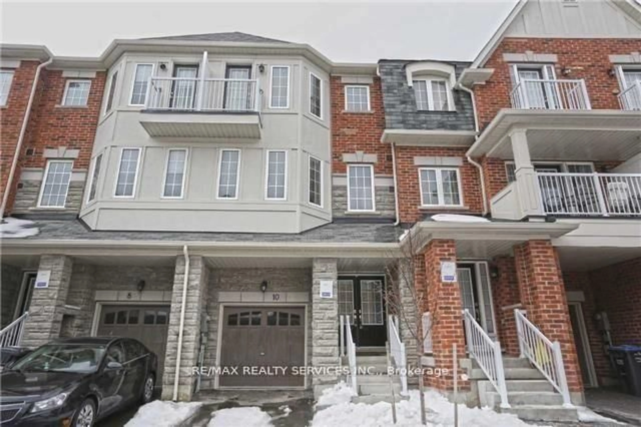
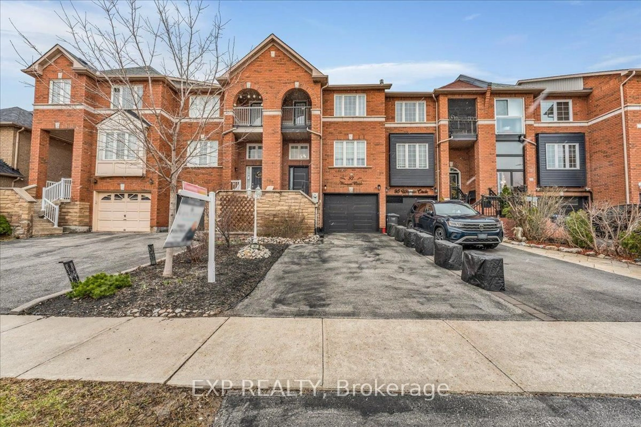
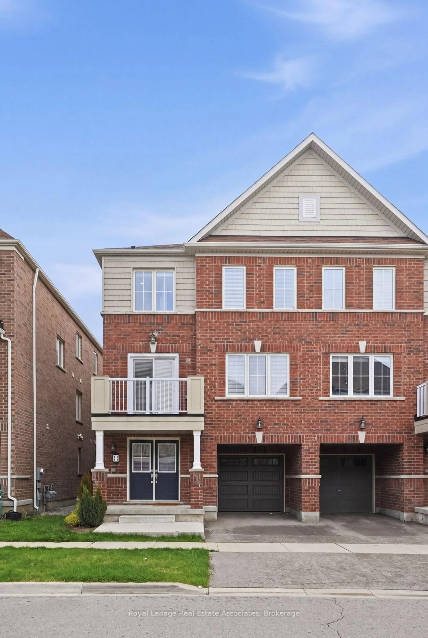
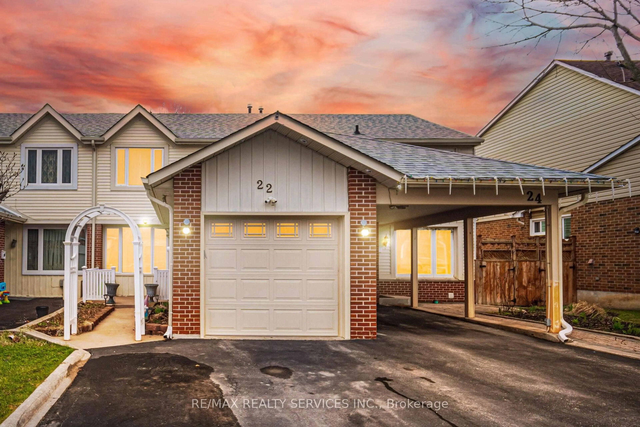
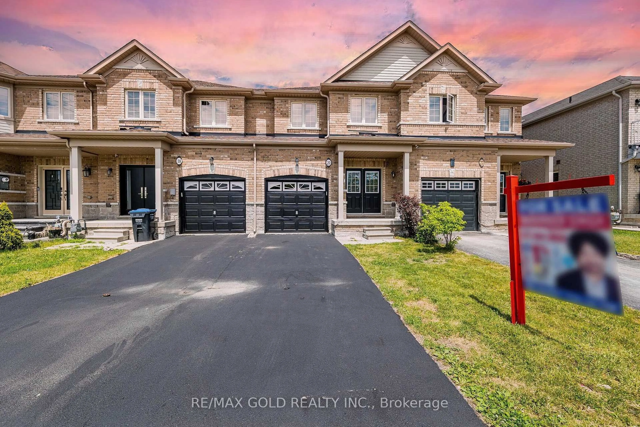
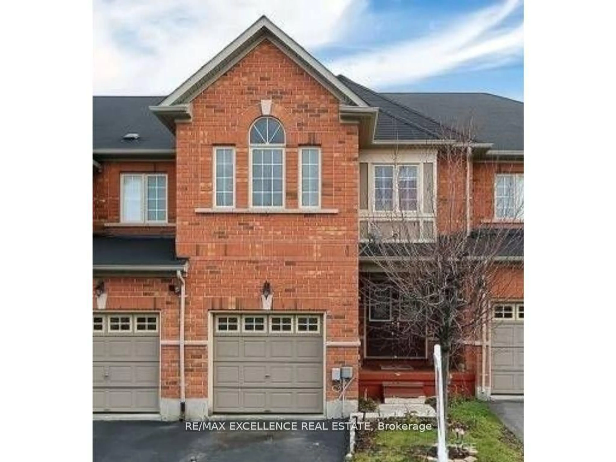
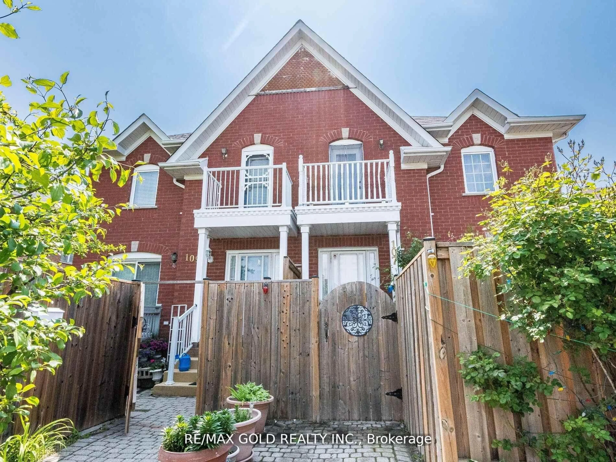
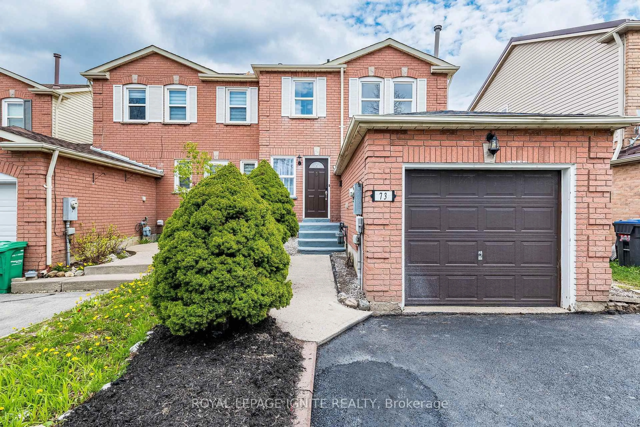
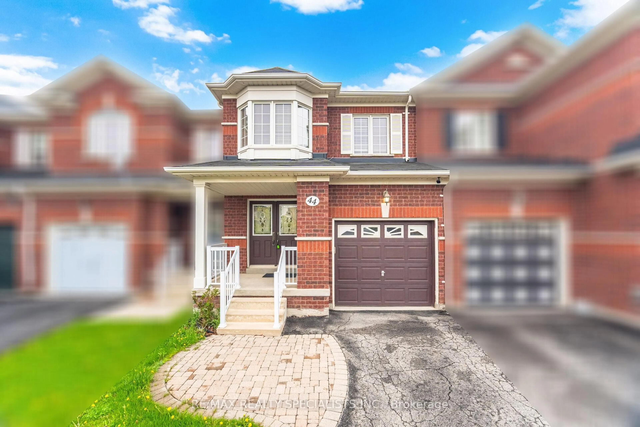
Move right into this beautifully recently renovated freehold townhouse offering the perfect combination of modern style, thoughtful upgrades, and functional family living. Featuring 3 spacious bedrooms on the upper level plus a 4th bedroom in the fully finished basement, this move in ready home is ideal for growing families, multi generational living, or anyone needing extra space for guests or a home office. The bright and inviting interior has been professionally painted throughout and features refinished staircases, updated lighting and modern hardware, creating a fresh and cohesive feel from top to bottom. The renovated kitchen in June 2026 is the heart of the home showcasing brand new cabinetry and a stylish backsplash that combine timeless design with everyday functionality. The finished basement expands your living space with new vinyl flooring installed in June 2026, a fourth bedroom and a full bathroom-perfect for teenagers, guests or extended family. Major mechanical updates provide added peace of mind, including a new furnace in 2023 as well as new roof shingles in 2024. Outside, freshly painted windows, doors and trim further enhance the homes curb appeal and pride of ownership. Step outside to enjoy the fully fenced backyard, ideal for entertaining. Parking is plentiful with space for 3 vehicles including a covered carport. Offering an exceptional combination of modern renovations, major mechanical updates and move in ready convenience, this beautifully maintained freehold townhouse is ready for its next owners to simply move in and enjoy.


Property Details

Style2-Storey
View-
Age of property-
SqFt~1100-1500 SqFt
Lot Size2,000 SqFt(100 x 20)
Parking Spaces3
MLS ®NumberW13610058
Community NameHeart Lake
Data SourceTRREB
Listing byCENTURY 21 ATRIA REALTY INC.

Features

Heating: Forced Air
Cooling: Central Air
Basement: Finished

Lower Floor

Dining

3.0 x 2.4

Living

4.5 x 5.5

Kitchen

2.7 x 2.4

Foyer

3.35 x 2.13


Features

Lot size: 2,000 SqFt

Parking

Garage spaces 1

Garage type Carport

Other parking spaces 2

Total parking spaces 3


Property History

Jul 27, 2026
ListedActive
$640,000
2 days on market
history photo preview36
Listing by trreb®
Property listed by CENTURY 21 ATRIA REALTY INC., Brokerage
Agent Banner Image
Interested in this property?Get in touch to get the inside scoop.
Market Data - Heart Lake

Geo Zone Map ThumbnailHeart Lake

Buyer's Market

View Market Data

Townhouse - for the past 30 days

Buyer's market Seller's market

Avg. Days on Market

Past 30 days

22 days

Compared to

2025

18 days

2024

14 days

2023

10 days

New Listings

Past 30 days

13 listings

Compared to

2025

27 listings

2024

11 listings

2023

13 listings

Units sold

Past 30 days

5 units

Compared to

2025

8 units

2024

5 units

2023

12 units

Median Sold Price

Past 30 days

$644,900

Compared to

2025

$774,250

2024

$810,000

2023

$878,000


Population and Demographics

Overview

Total population 27110
Average household income $130,316

Age (%)

0 to 19
23%
20 to 34
23%
35 to 49
20%
50 to 64
20%
65 and plus
14%

Household composition (%)

Single family
79%
Single person
14%
Multi person
5%
Multi family
3%

Mother tongue (%)

English
63%
Punjabi (Panjabi)
14%
Urdu
4%
Spanish
3%
Hindi
3%
Portuguese
2%
Gujarati
2%
Tagalog (Pilipino, Filipino)
1%
Others
1%
Italian
1%

House tenancy (%)

Owners
87%
Renters
13%

What’s nearby?Essentials within 5 km

Local Logic

Transportation Scores

Estimated Budget