Open: Sun, 2PM to 4PM
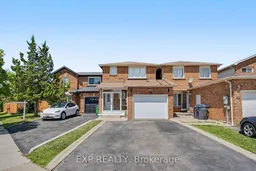
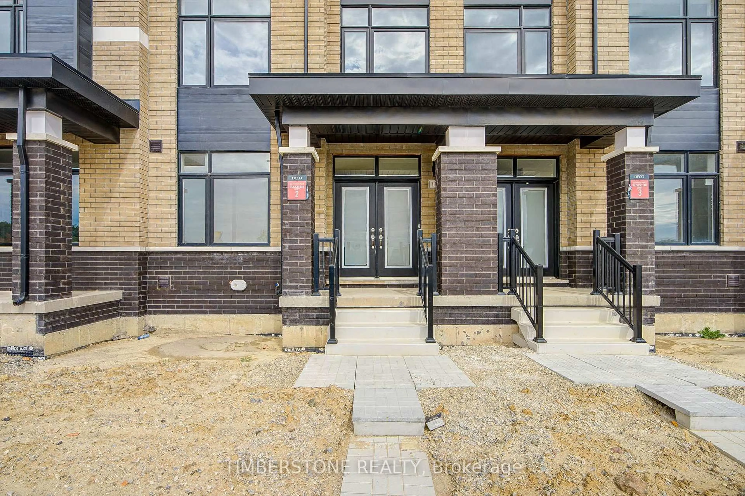
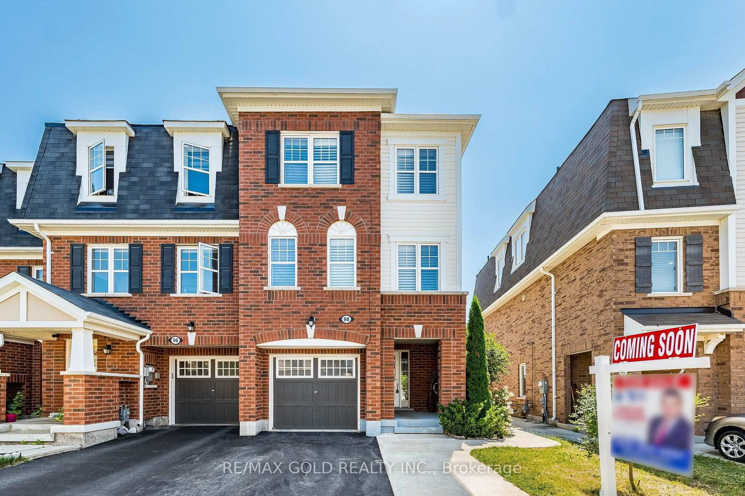
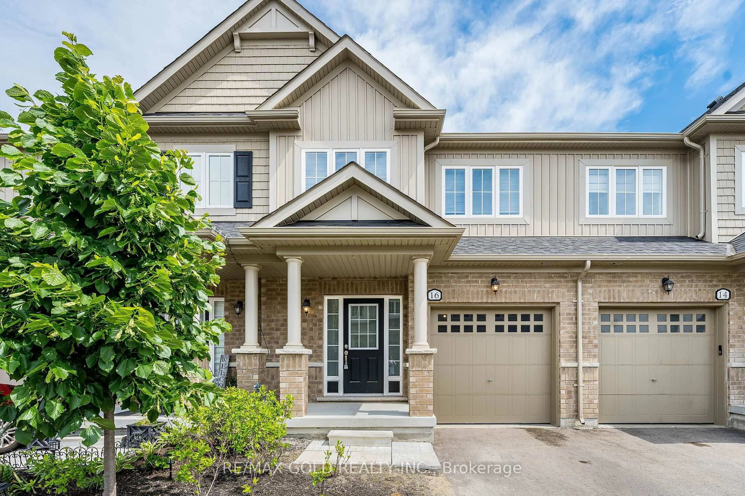
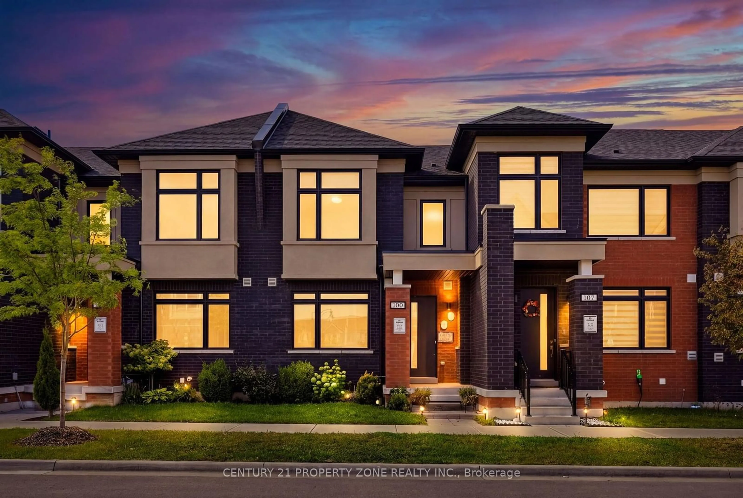
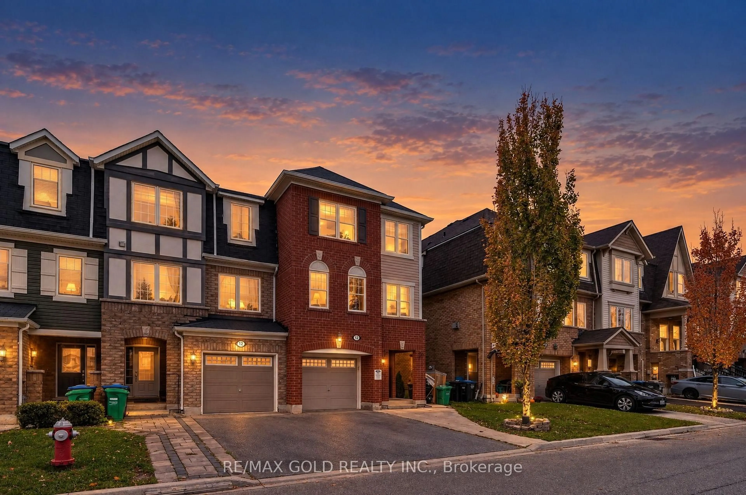
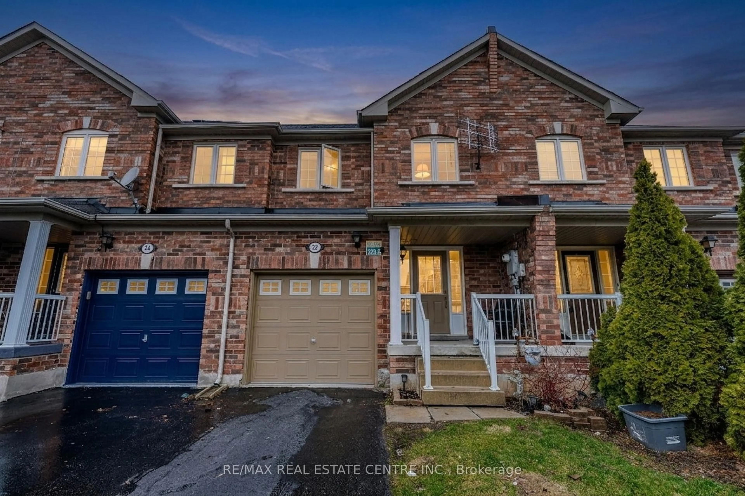
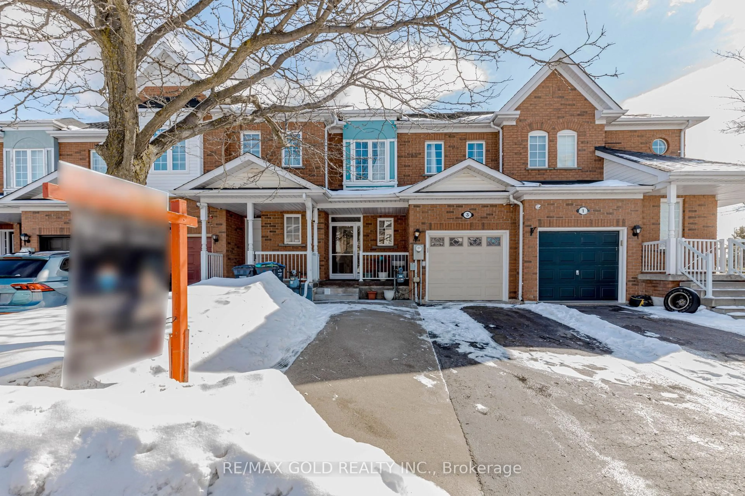
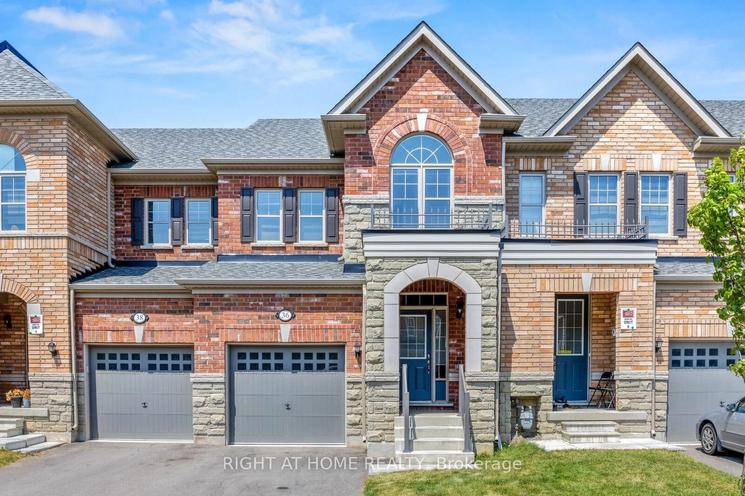
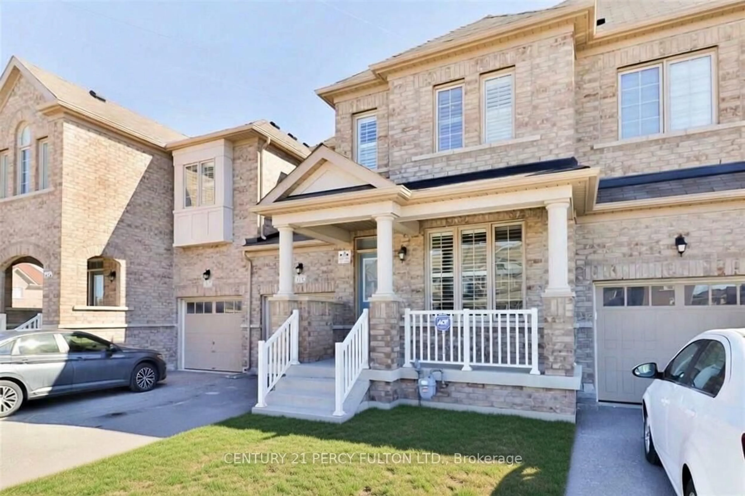
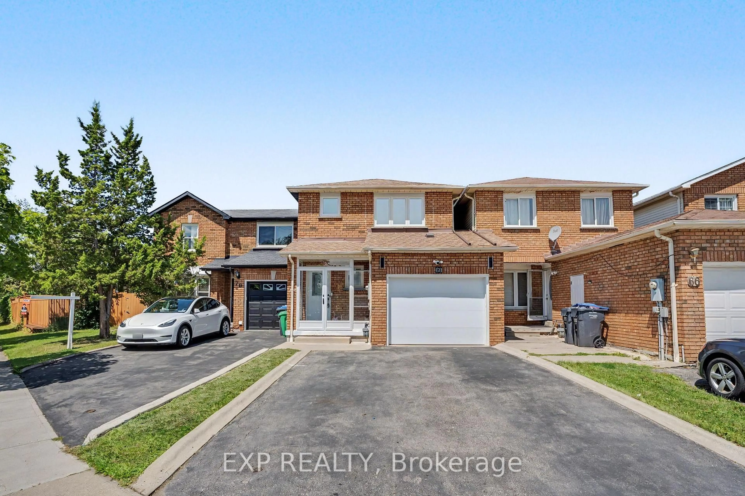
Home with brick exterior material, street for 68 Tulip Dr, Brampton Ontario L6Y 3W7
1 day on Market

68 Tulip Dr, Brampton, Ontario L6Y 3W7

Townhouse
3 + 1
4
~700-1100 sqft
$769,000
Get pre-qualifiedPowered by nesto
Townhouse
3 + 1
4
~700-1100 sqft

Contact us about this property

Call

Highlights

Property Estimate

Days on market1 day

Estimated valueNot available

Price/Sqft$899/sqft

Monthly cost

Open Calculator

Description

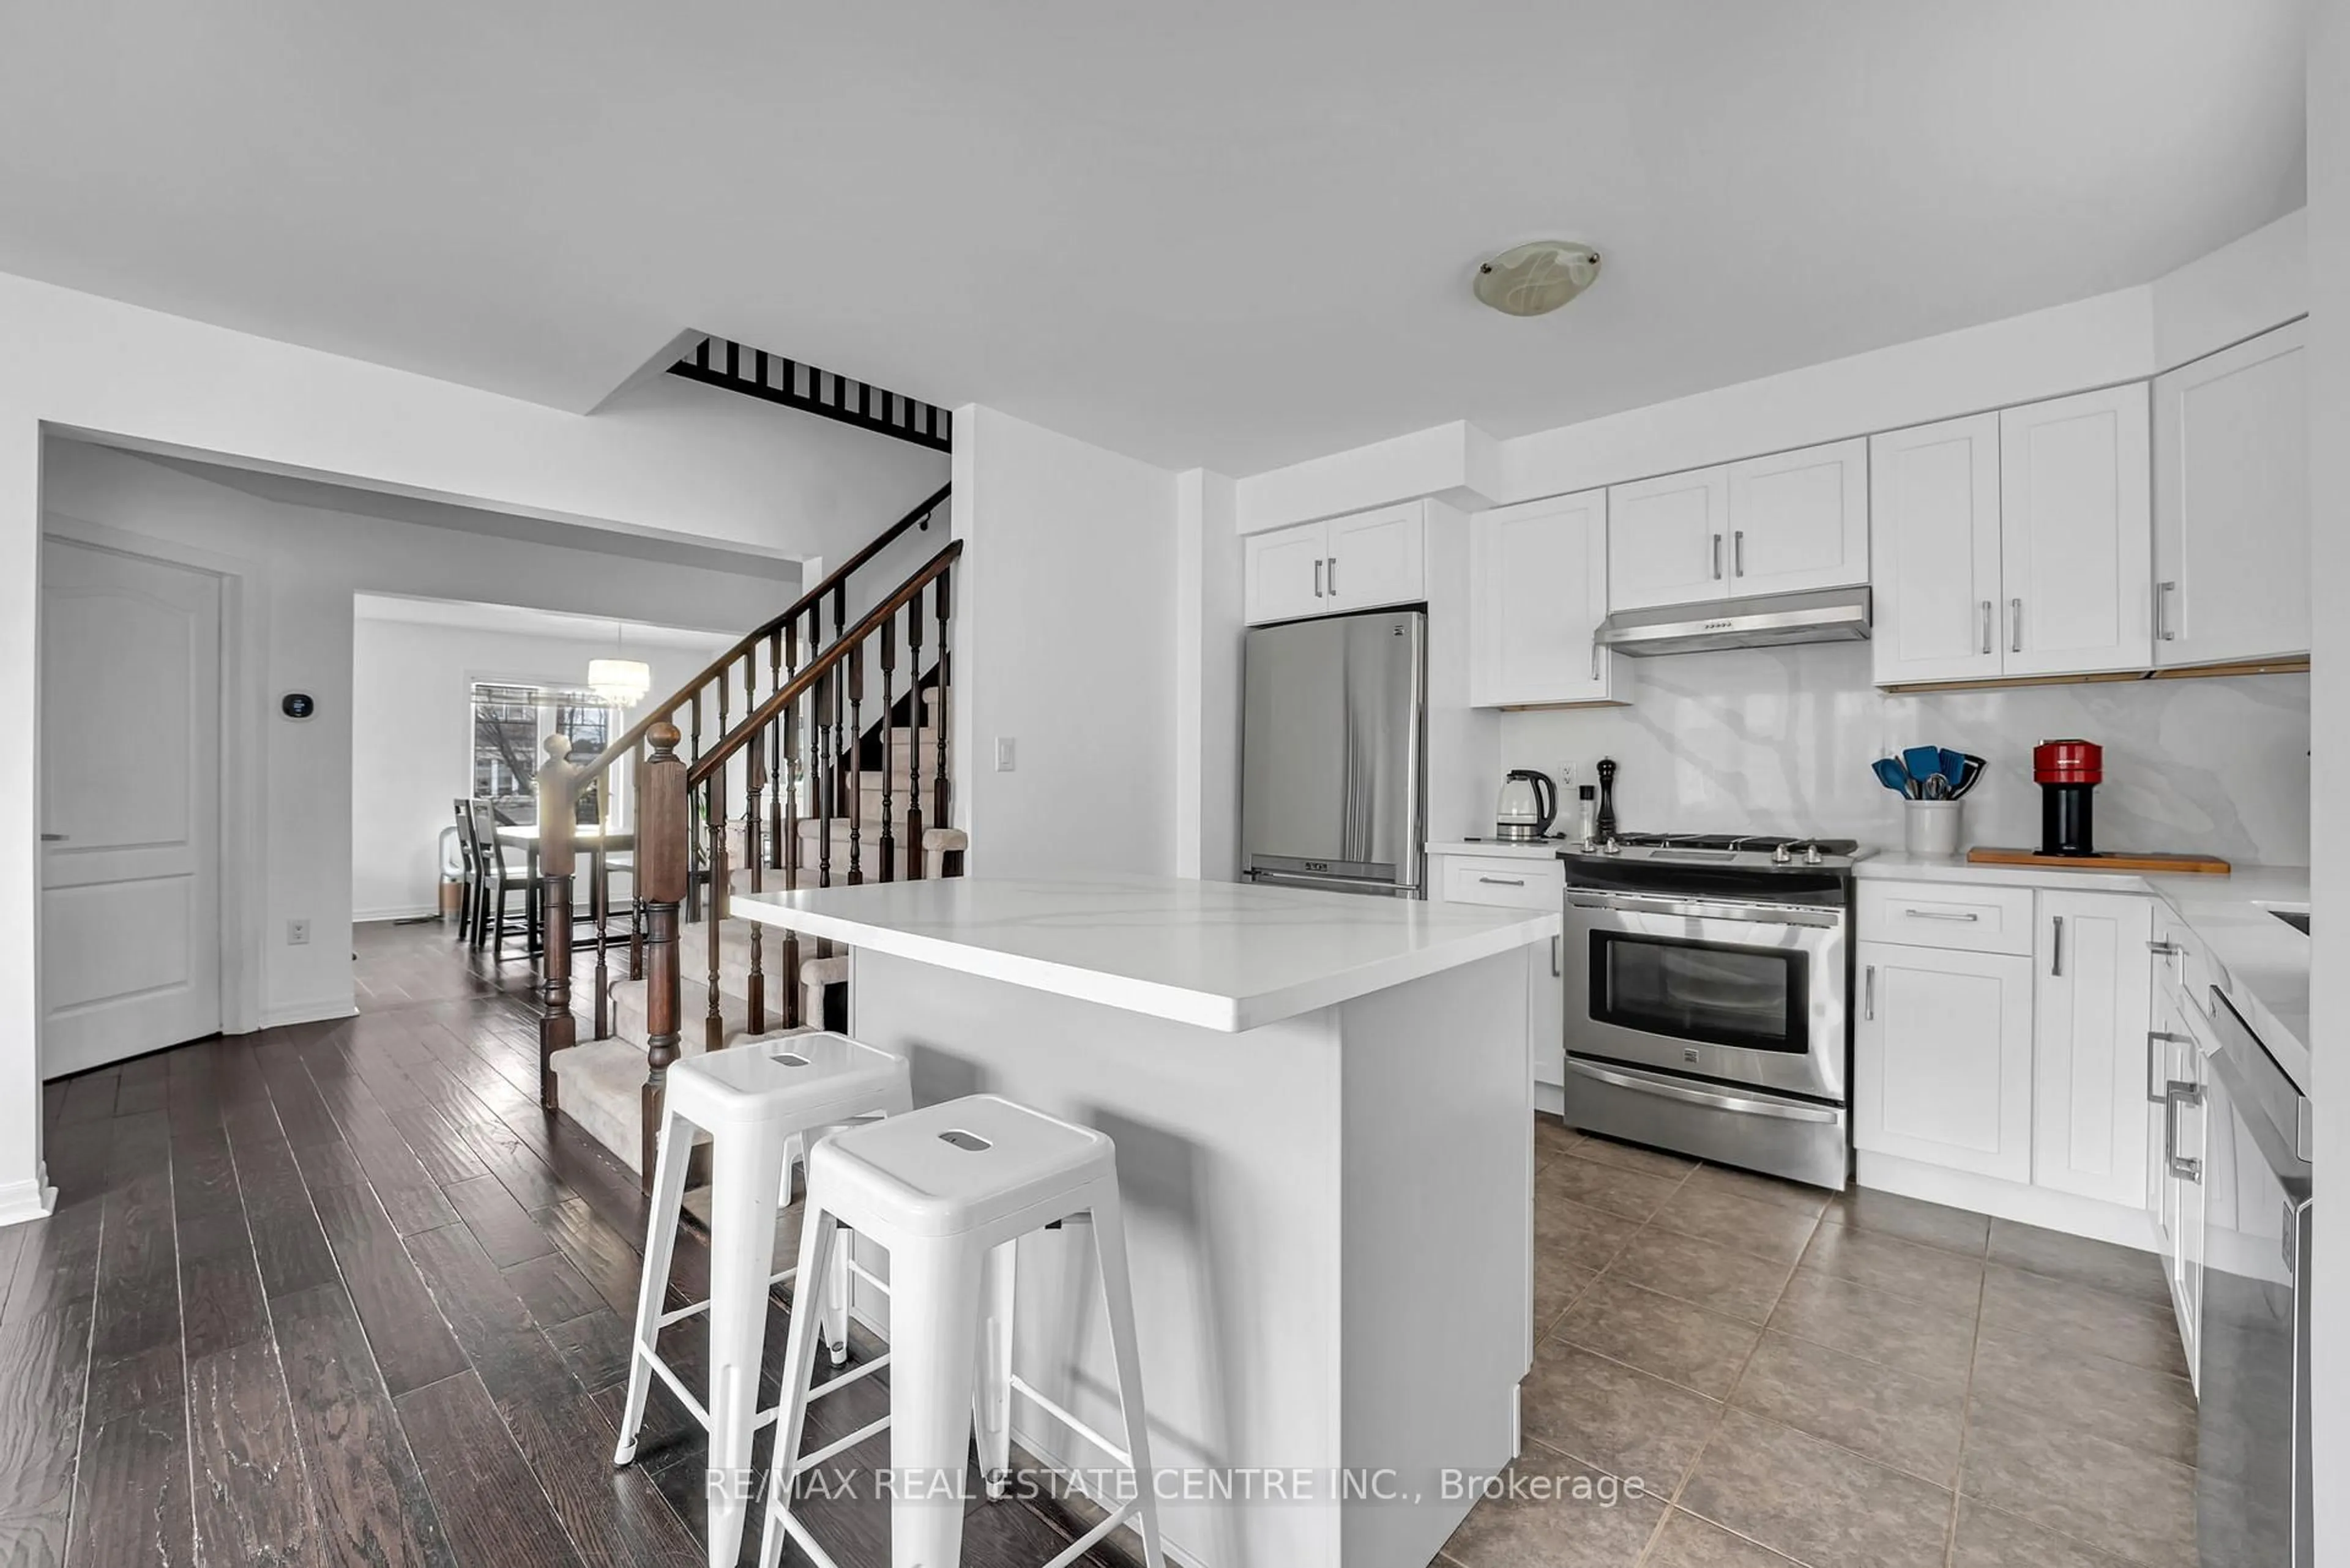
Step into this stunning, move-in-ready townhouse in one of Brampton's most desirable communities, where style, space, and smart investment potential come together seamlessly. With 3 spacious bedrooms and 2.5 bathrooms, this home is perfect for growing families or savvy investors seeking rental income - and it's just steps from a nearby school.The main level welcomes you with a newly installed storm door (2024) and new flooring (2026), setting the tone with modern touches throughout. The completely redone kitchen (2026) features premium cabinetry, sleek countertops, and quality appliances (2024), flowing effortlessly into the living and dining areas - a super functional layout ideal for everyday living and entertaining.Upstairs, you'll find generously sized bedrooms, including a comfortable primary retreat designed for relaxation. The fully finished basement adds incredible versatility for entertainment, extra living space, or a home office. Step outside to your private backyard oasis, featuring new concrete slabs for easy maintenance - perfect for morning coffee or unwinding after a long day.Loaded with upgrades and thoughtfully designed for comfort and functionality, this home truly checks all the boxes. A rare opportunity you don't want to miss!


Upcoming Open House

Aug 2Sun2:00 PM - 4:00 PM

Property Details

Style2-Storey
View-
Age of property-
SqFt~700-1100 SqFt
Lot Size2,568 SqFt(109 x 23.56)
Parking Spaces3
MLS ®NumberW13624540
Community NameFletcher's Creek South
Data SourceTRREB
Listing byEXP REALTY

Features

Heating: Forced Air
Cooling: Central Air
Fireplace
Basement: Finished

Main Floor

Living

4.67 x 2.91

Combined W/Dining / hardwood floor / Fireplace

Dining

2.91 x 2.53

Combined W/Living / hardwood floor / W/O To Deck

Kitchen

4.7 x 2.35

B/I Dishwasher / Breakfast Area


Features

Lot size: 2,568 SqFt

Parking

Garage spaces 1

Garage type Attached

Other parking spaces 2

Total parking spaces 3


Property History

Jul 31, 2026
ListedActive
$769,000
1 day on market
history photo preview36
Listing by trreb®
Property listed by EXP REALTY, Brokerage
Agent Banner Image
Interested in this property?Get in touch to get the inside scoop.
Population and Demographics

Overview

Total population 27494
Average household income $109,430

Age (%)

0 to 19
19%
20 to 34
30%
35 to 49
17%
50 to 64
16%
65 and plus
17%

Household composition (%)

Single family
64%
Single person
20%
Multi person
13%
Multi family
3%

Mother tongue (%)

Punjabi (Panjabi)
36%
English
36%
Hindi
3%
Gujarati
3%
Urdu
3%
Nepali
2%
Tagalog (Pilipino, Filipino)
1%
Portuguese
1%
Tamil
1%
Dutch
1%
Others
1%

House tenancy (%)

Owners
60%
Renters
40%

What’s nearby?Essentials within 5 km

Local Logic

Transportation Scores

Estimated Budget