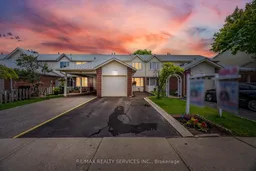
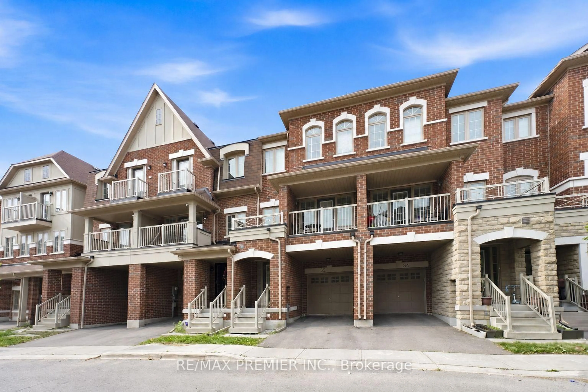
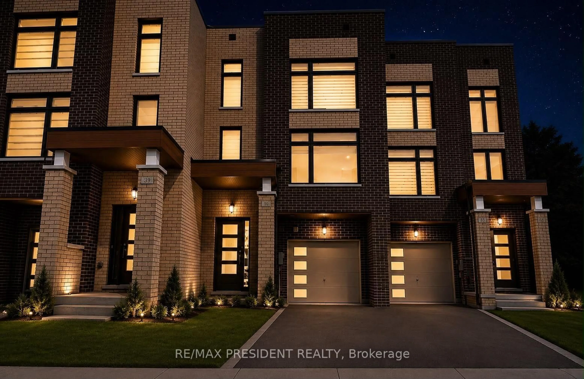
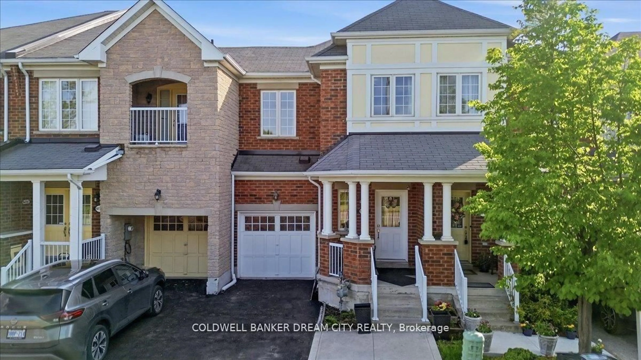
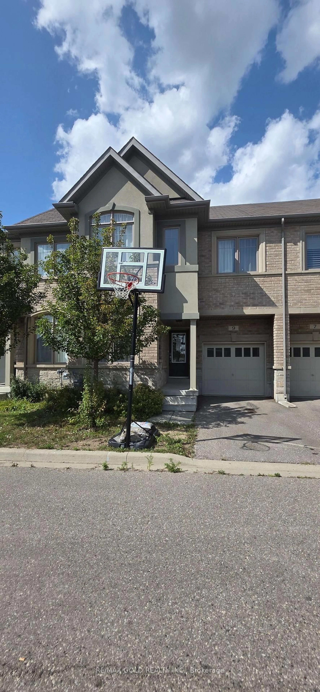
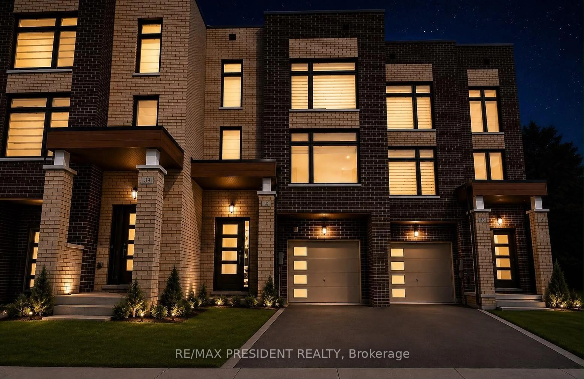
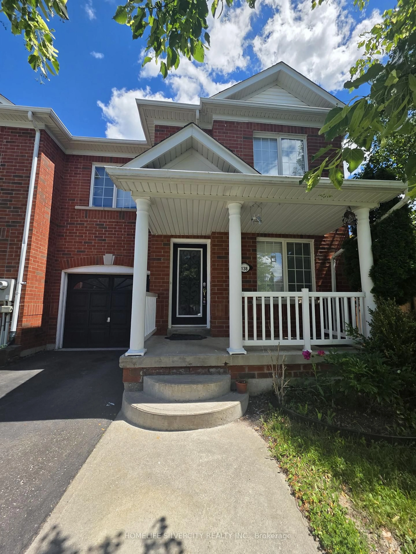
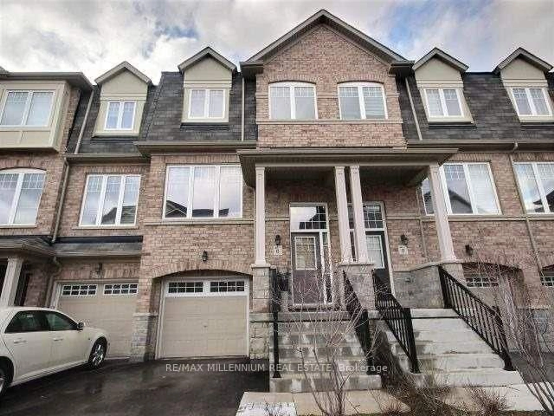
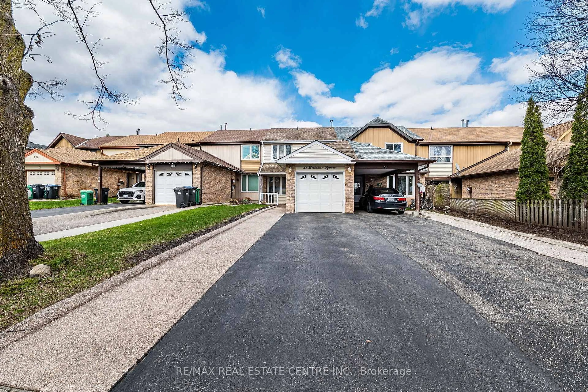
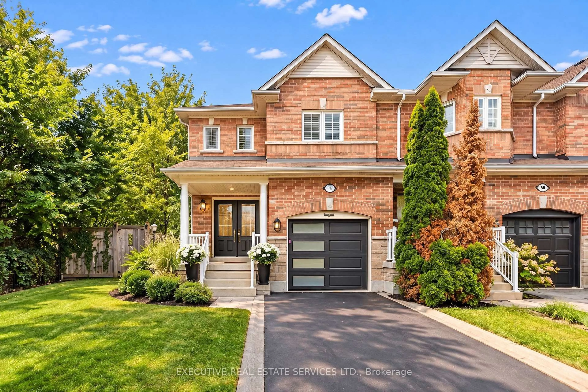
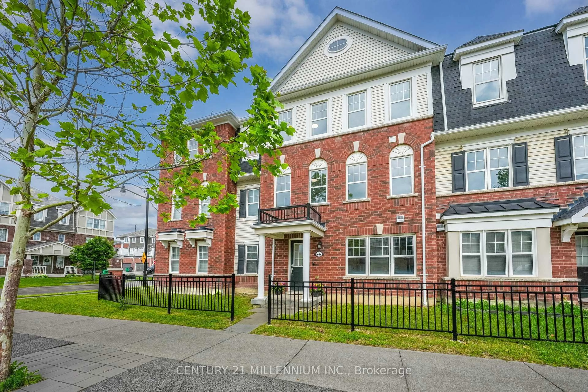
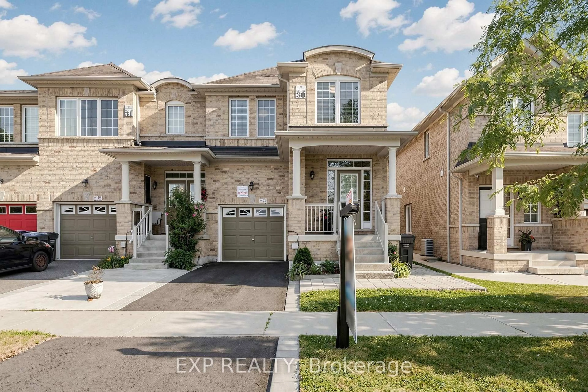
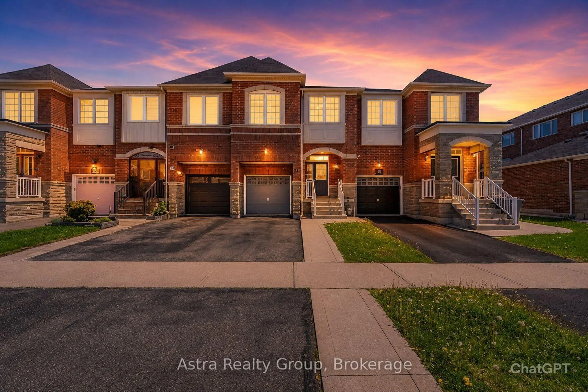
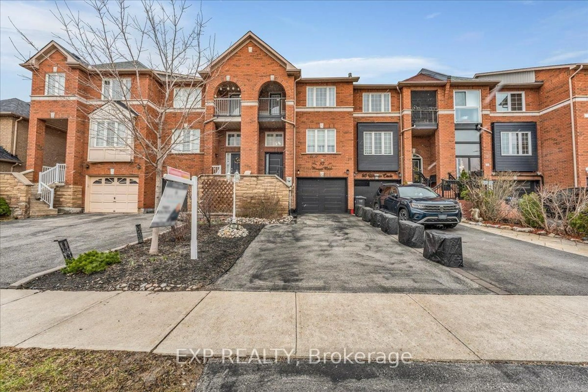
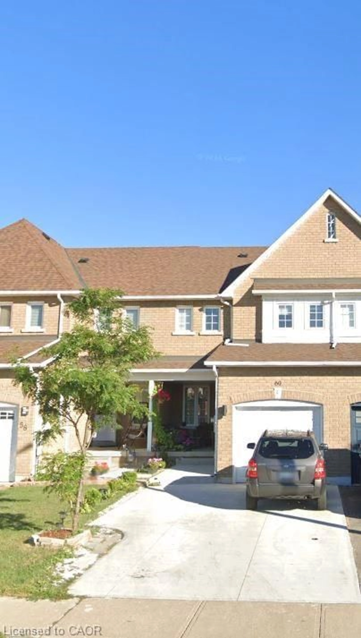
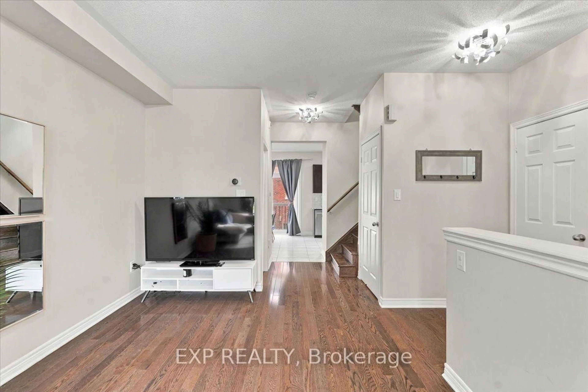
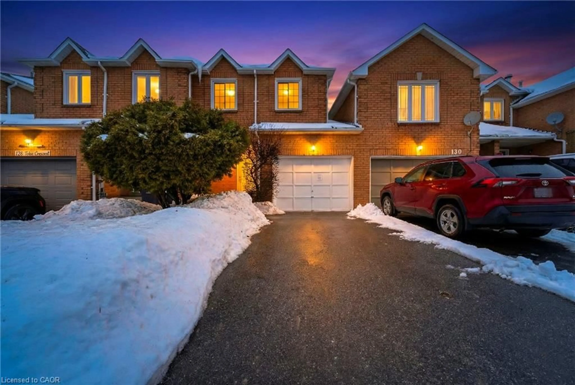
A pic from outside/outdoor area/front of a property/back of a property/a pic from drone, street for 20 Rushmore Cres, Brampton Ontario L6Z 1R2

20 Rushmore Cres, Brampton, Ontario L6Z 1R2

Townhouse
3 + 1
2
~1100-1500 sqft
$649,900
Get pre-qualifiedPowered by nesto
Townhouse
3 + 1
2
~1100-1500 sqft

Contact us about this property

Call

Highlights

Property Estimate

Estimated valueNot available

Price/Sqft$512/sqft

Monthly cost

Open Calculator

Description

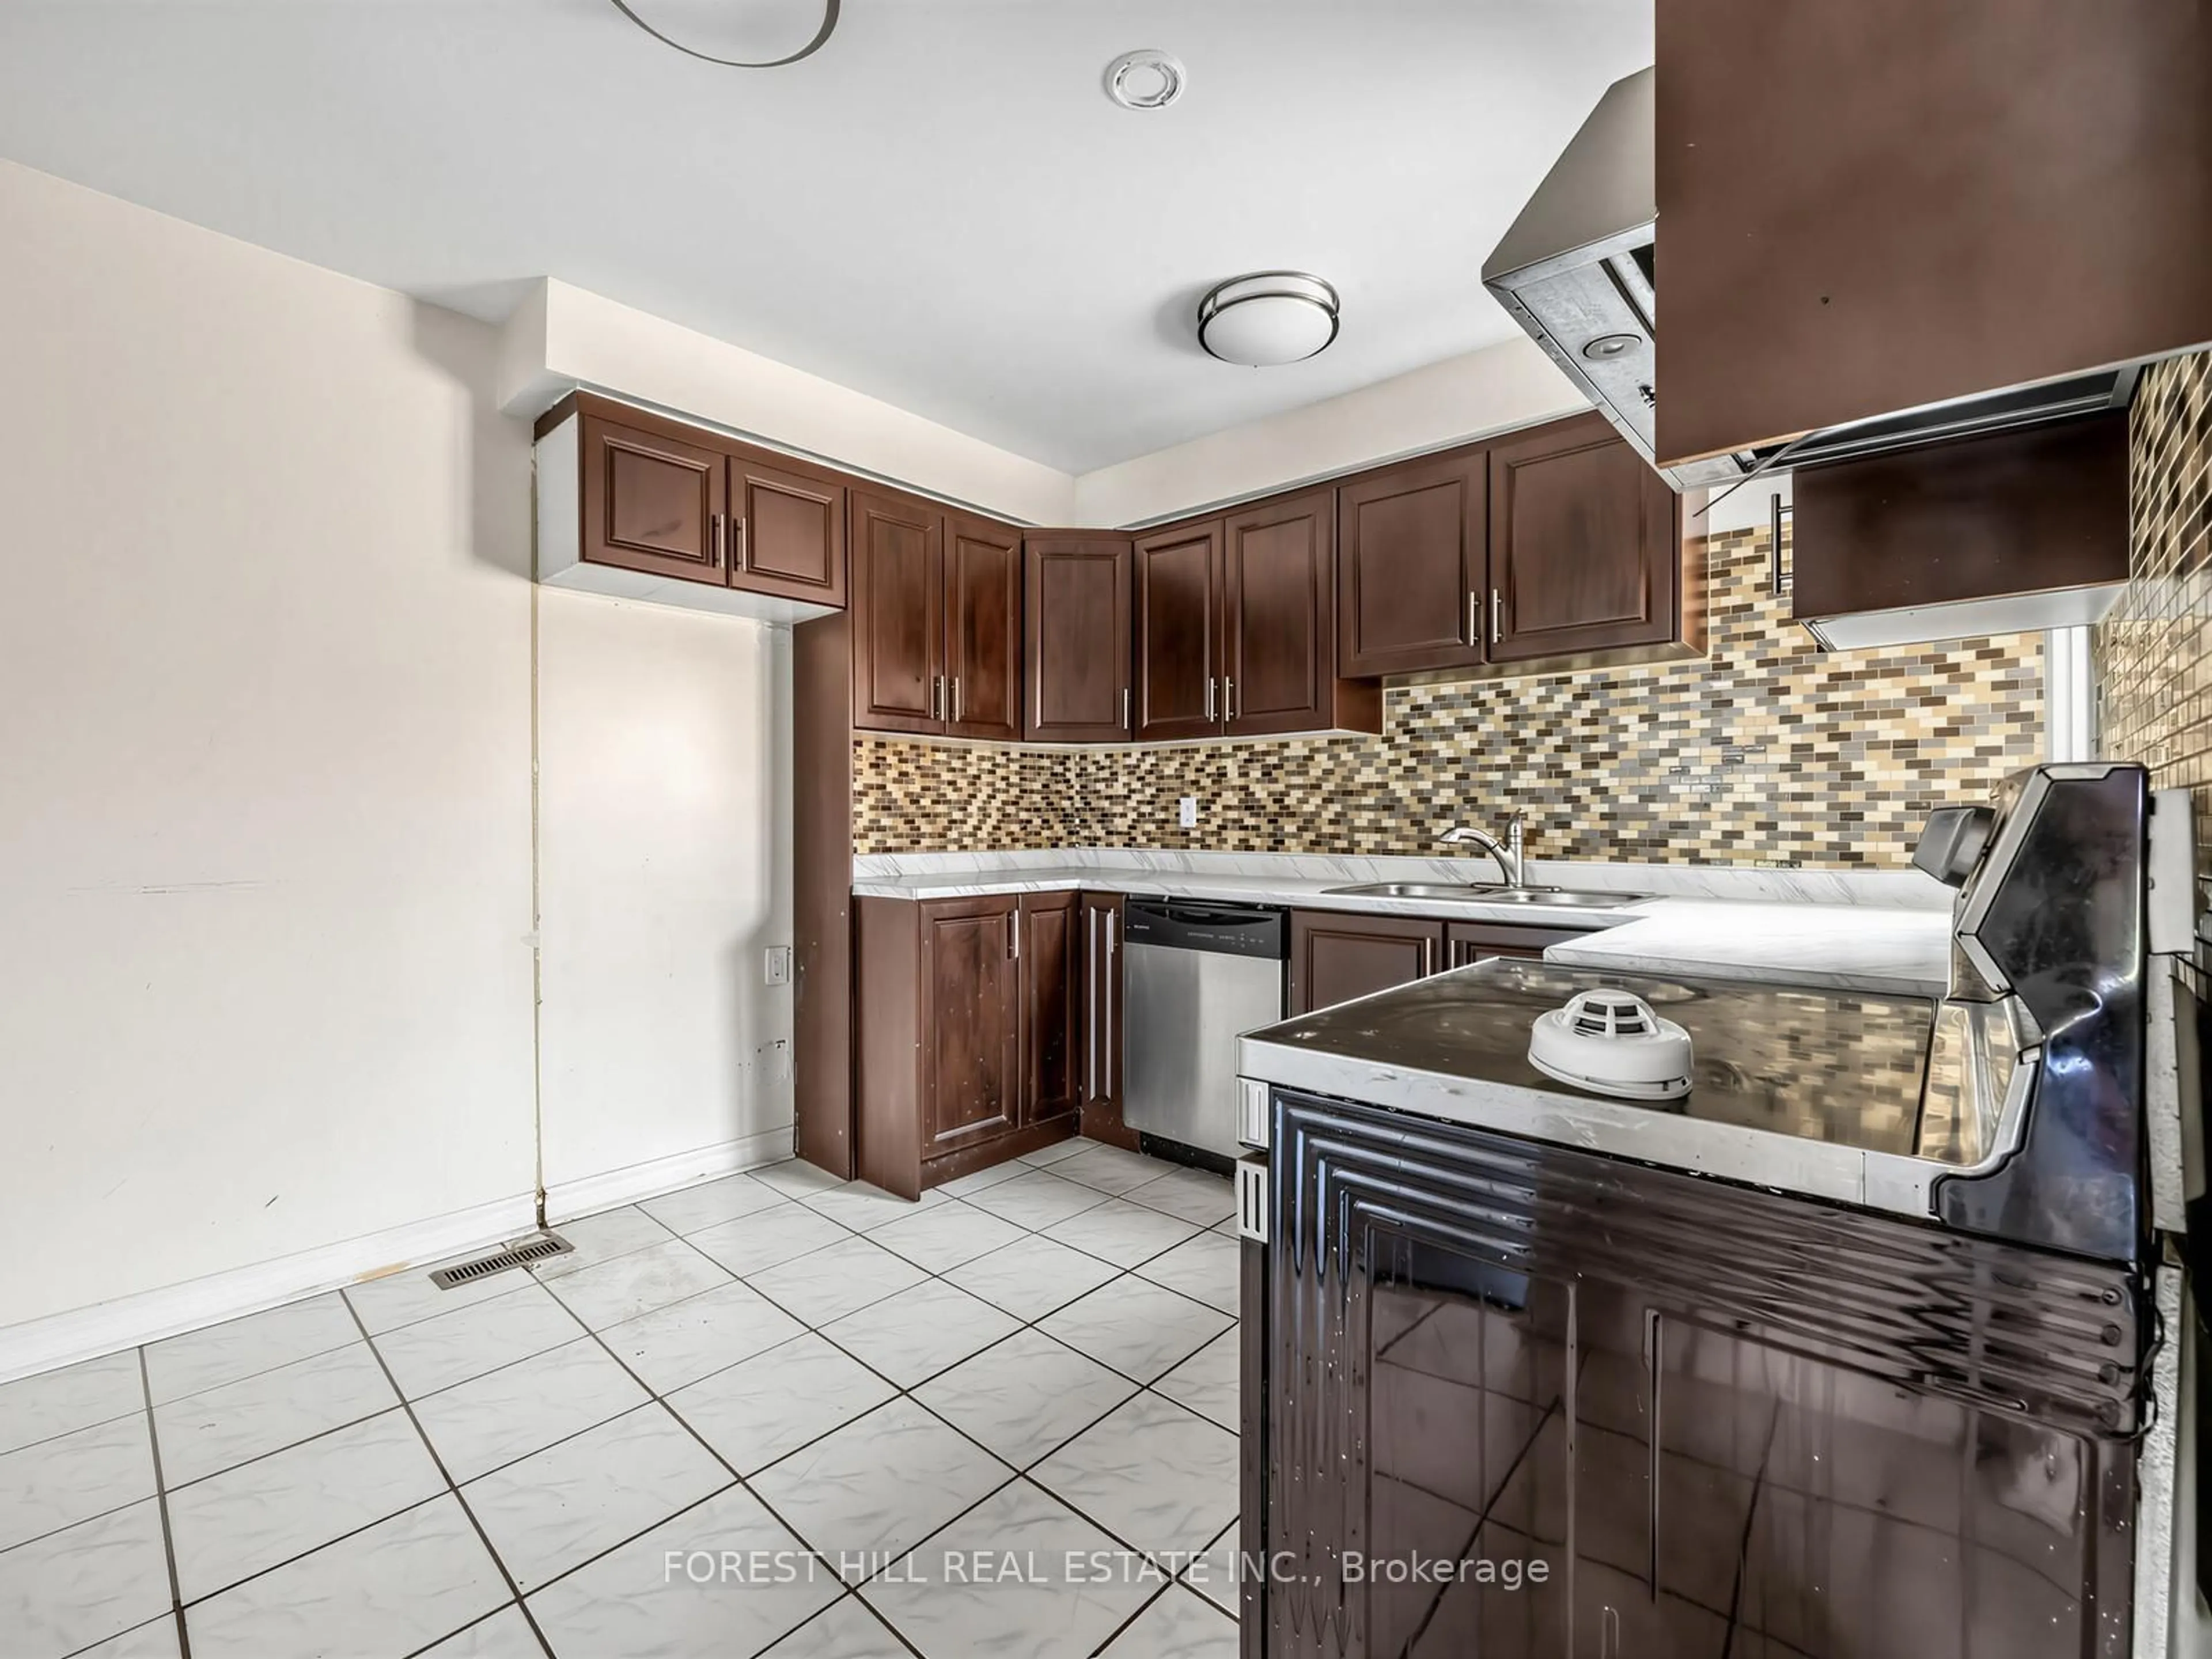
Welcome first-time buyers, investors, or downsizers to this beautiful gem at 20 Rushmore Crescent, located in the highly desirable Heart Lake community. This well-maintained home features a bright open-concept layout, carpet-free flooring, and pot lights throughout the property.Enjoy the upgraded kitchen completed in 2018, along with many major updates including all windows, sliding door, front door, and garage door replaced in 2021. Roof and air conditioner were updated in 2018, while the owned furnace and hot water tank were replaced in April 2026. Driveway was completed in 2020.The second floor offers pot lights throughout, a spacious primary bedroom with a walk-in closet, plus two additional bedrooms filled with natural sunlight. The professionally finished basement with a washroom is perfect for extended family or potential extra income. Extended driveway provides additional parking space.Conveniently located close to major amenities, highways, schools, shopping plazas, public transit, parks, and walking trails. Perfect starter home - show with confidence!


Property Details

Style2-Storey
View-
Age of property-
SqFt~1100-1500 SqFt
Lot Size2,000 SqFt(100 x 20)
Parking Spaces3
MLS ®NumberW13209014
Community NameHeart Lake
Data SourceTRREB
Listing byRE/MAX REALTY SERVICES INC.

Features

Heating: Forced Air
Cooling: Central Air
Basement: Finished, W/O

Main Floor

Living

14.3 x 12.5

Porcelain Floor / Pot Lights / Open Concept

Dining

10.56 x 8.89

Porcelain Floor / Pot Lights / Window

Kitchen

10.3 x 7.97

Porcelain Floor / Stainless Steel Appl / Pot Lights


Features

Lot size: 2,000 SqFt

Parking

Garage spaces 1

Garage type Attached

Other parking spaces 2

Total parking spaces 3


Property History

Date unavailable
ListedActive
$649,900
< 1h on market
history photo preview50
Listing by trreb®
Property listed by RE/MAX REALTY SERVICES INC., Brokerage
Agent Banner Image
Interested in this property?Get in touch to get the inside scoop.
Market Data - Heart Lake

Geo Zone Map ThumbnailHeart Lake

Buyer's Market

View Market Data

Townhouse - for the past 30 days

Buyer's market Seller's market

Avg. Days on Market

Past 30 days

11 days

Compared to

2025

34 days

2024

18 days

2023

7 days

New Listings

Past 30 days

19 listings

Compared to

2025

27 listings

2024

16 listings

2023

13 listings

Units sold

Past 30 days

4 units

Compared to

2025

3 units

2024

8 units

2023

8 units

Median Sold Price

Past 30 days

$675,000

Compared to

2025

$775,000

2024

$848,000

2023

$854,050


Population and Demographics

Overview

Total population 27110
Average household income $130,316

Age (%)

0 to 19
23%
20 to 34
23%
35 to 49
20%
50 to 64
20%
65 and plus
14%

Household composition (%)

Single family
79%
Single person
14%
Multi person
5%
Multi family
3%

Mother tongue (%)

English
63%
Punjabi (Panjabi)
14%
Urdu
4%
Spanish
3%
Hindi
3%
Portuguese
2%
Gujarati
2%
Tagalog (Pilipino, Filipino)
1%
Others
1%
Italian
1%

House tenancy (%)

Owners
87%
Renters
13%

What’s nearby?Essentials within 5 km

Local Logic

Transportation Scores

Estimated Budget