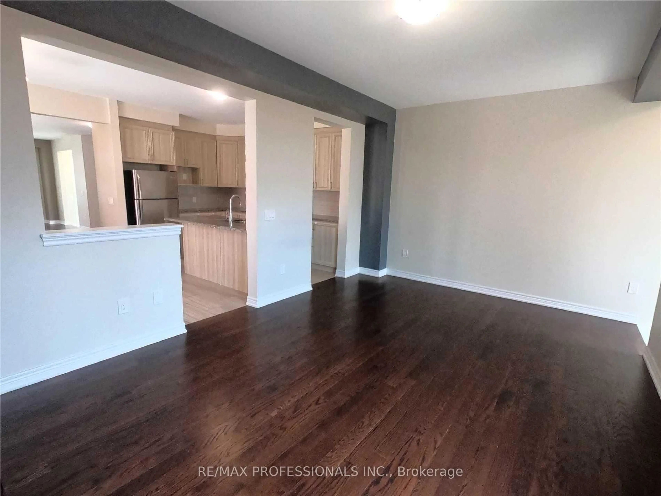
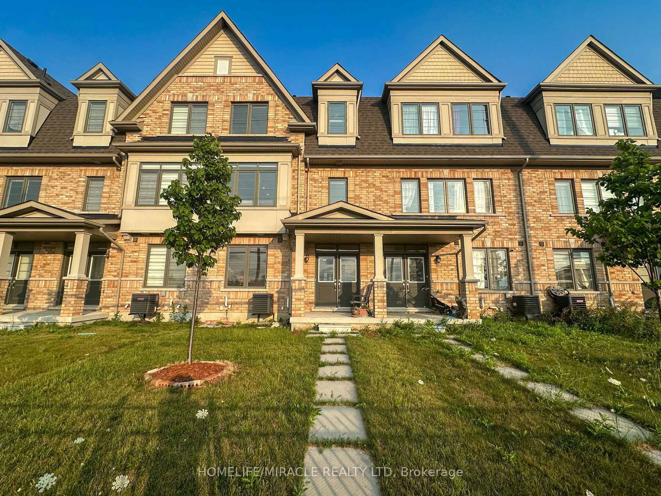
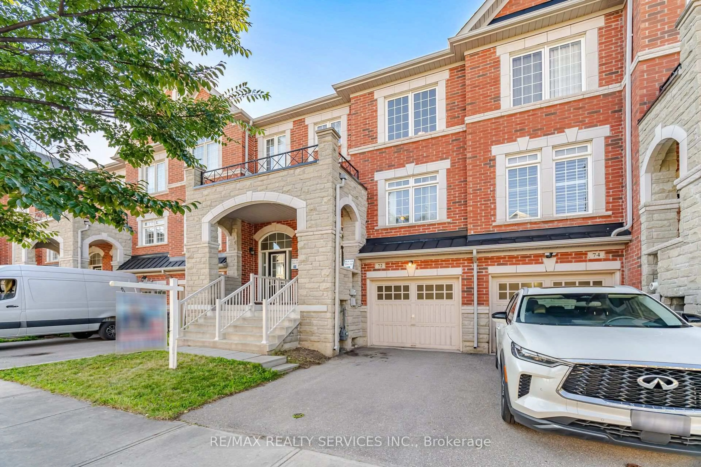
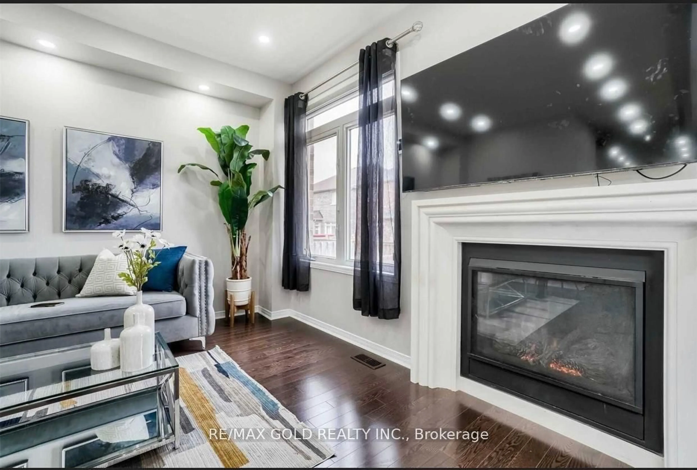
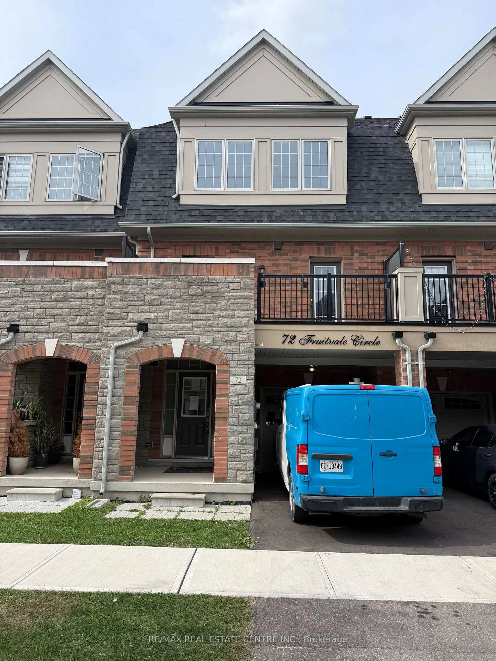
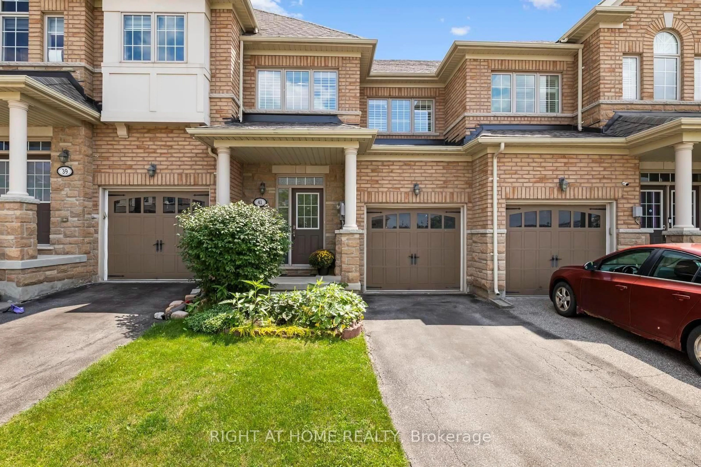
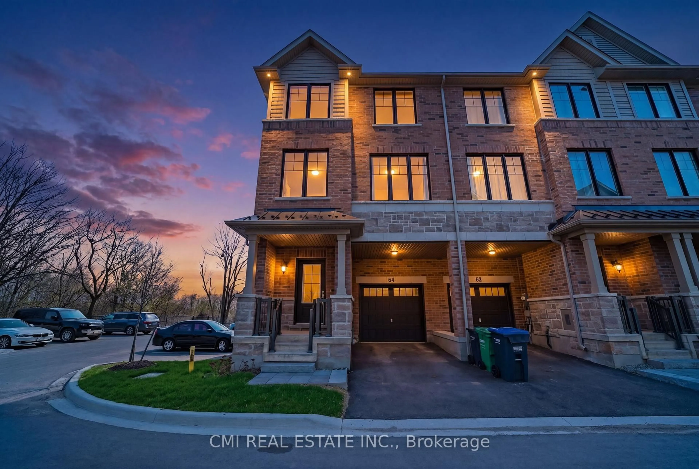
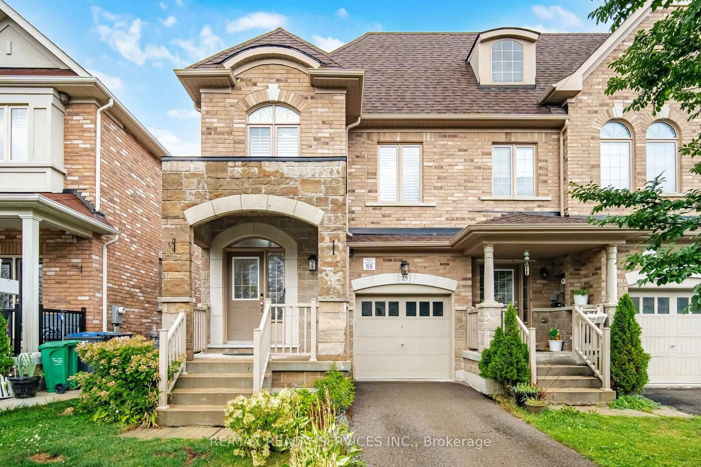
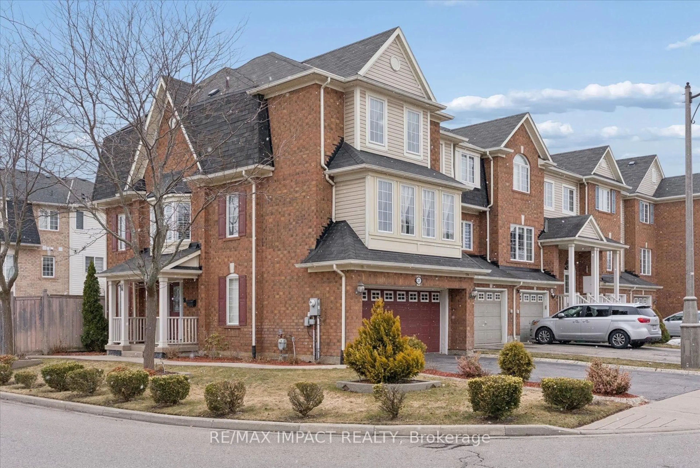
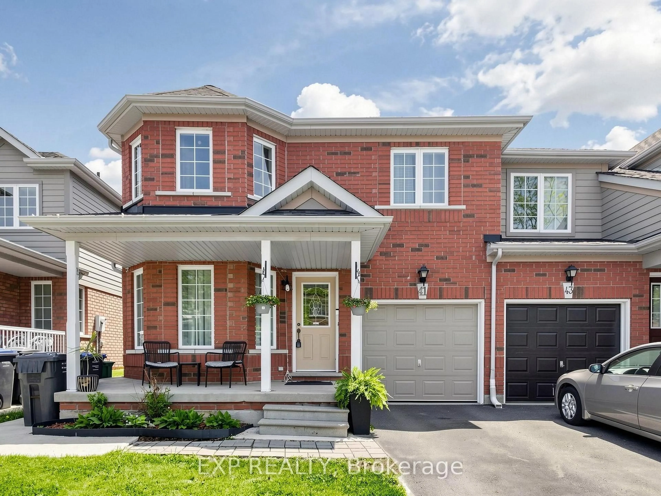
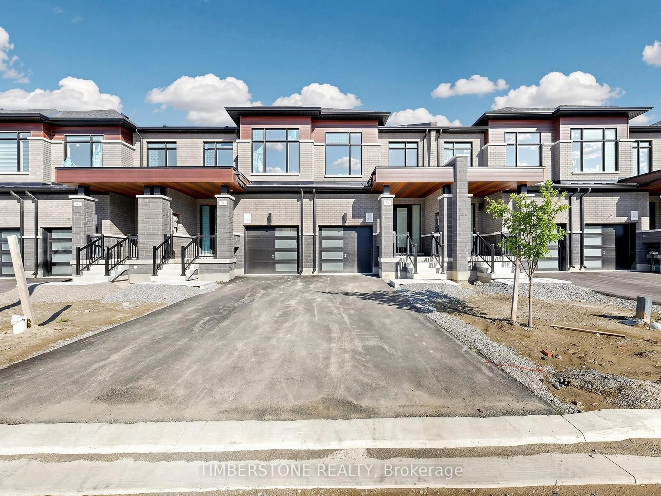
First Time Home Buyers Dream Home In Credit Valley* SUPER BRIGHT Freehold End Unit Townhouse With A Semi Detached Feel * Welcome To This Spacious And Beautifully Maintained Home In One Of Brampton's Most Sought After Communities * Built In 2013 And Proudly Owned By The Original Owners * Move In Ready With Modern Finishes, Functional Layout, Lots Of Windows For NATURAL LIGHT And Excellent Long Term Value * HOUSE FEATURES * From The Moment You Enter, The Home Feels Open, Warm And Inviting With A High Ceiling Near The Front Entrance And Beautiful Natural Light Flowing From East To South And West Throughout The Day * Main Floor Features 9 Ft Ceilings, Smooth Ceilings, Hardwood Flooring, Oak Stairs And A Bright Open Concept Layout * Separate Living, Dining And Family Areas Offer Perfect Space For Everyday Living And Entertaining * Modern Kitchen Features A Pantry, Stainless Steel Appliances, Stone Countertops And Opens To The Large Family Room With Walkout To The Backyard * Upstairs Offers 3 Spacious Bedrooms And 2 Full Bathrooms * Primary Bedroom Includes Walk In Closet, 4 Piece Ensuite And Good View With No House Directly In Front * 2nd Floor Loft With Window, Perfect For Home Office, Playroom, Prayer Room, Reading Area Or Kids' Study Space* Basement Offers Excellent Future Potential For Additional Living Space Or Possible Basement Apartment * LOT AND PRIVACY * Rare End Unit With 25 Ft Wide Big Lot, No Neighbour On The Left Side And A Semi Detached Feel * Quiet Child Safe Court With Church Parking Across The Street, Offering Open Views, Extra Privacy And A Peaceful Feel * PRIME LOCATION * Steps To Plaza, Grocery, Doctors, Dentist, Schools, Parks, Trails, Daycare, Transit, Community Centres, Starbucks And More * Easy Access To Highways 407 And 401 * NO RENTAL EQUIPMENT * BRIGHT * Spacious * Freehold * End Unit * Move In Ready * Modern Finishes * Book Your Private Showing Today Before This Beautiful Home Is Sold *
Inclusions: Furnace and related equipment's, all Washrooms Mirror and All Other Permanent Fixtures now attached to the Property belonging to the Vendor.

 48Listing by trreb®