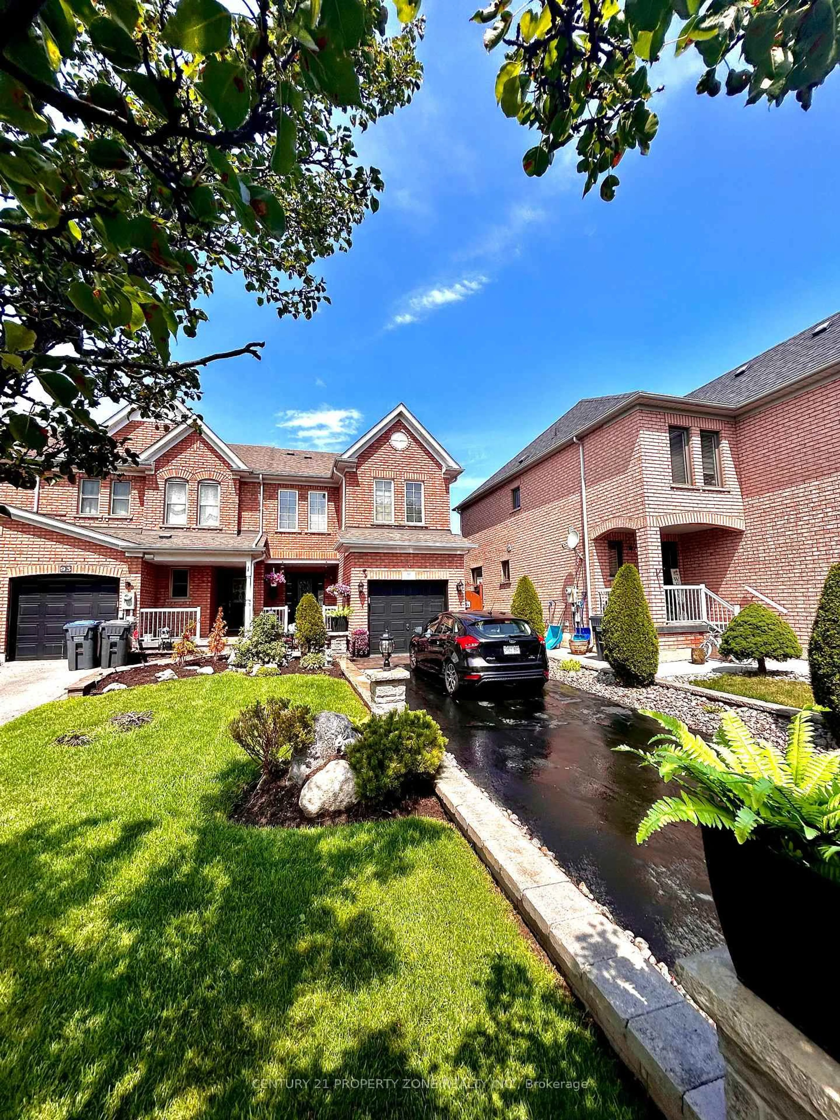
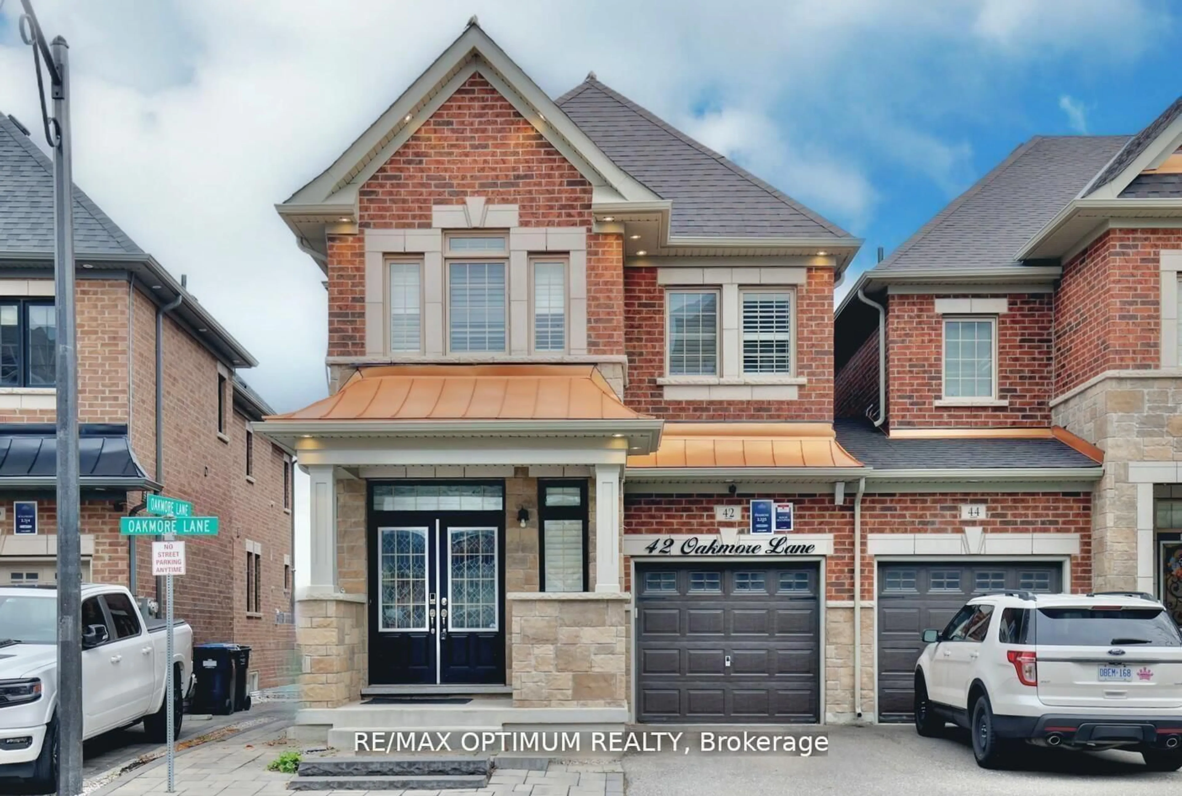
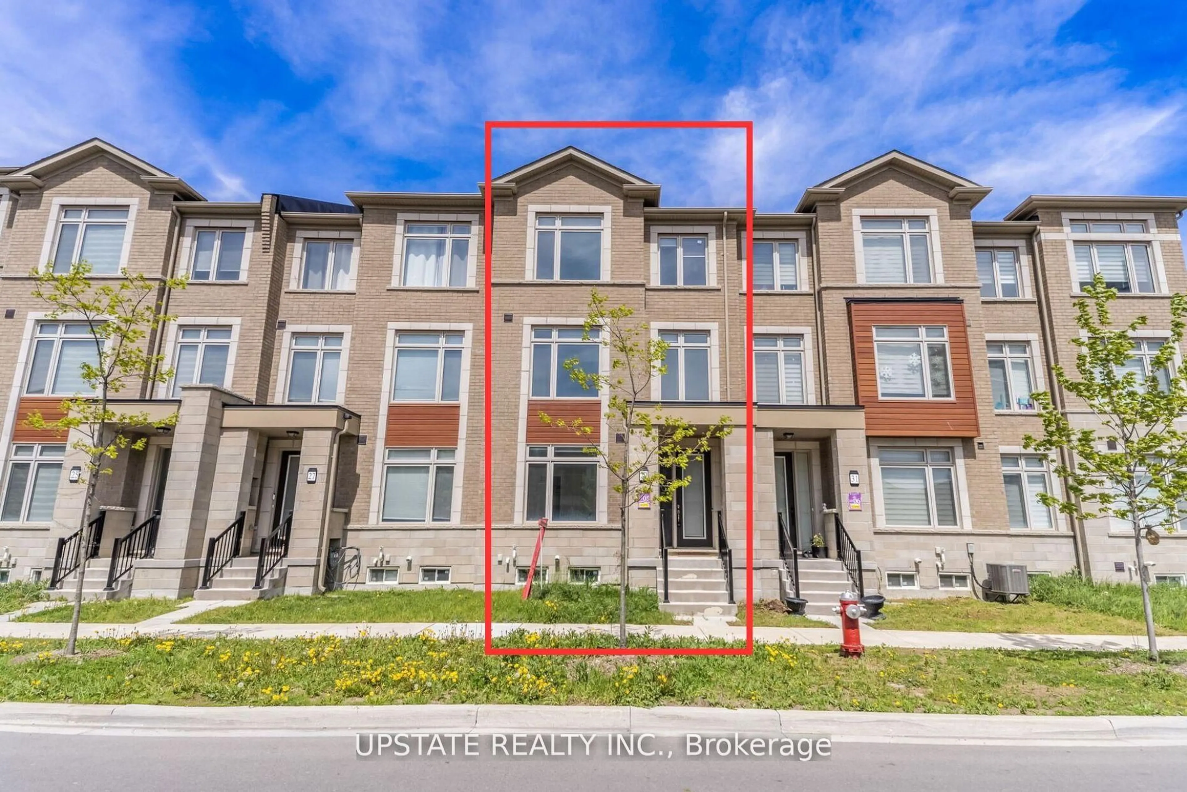
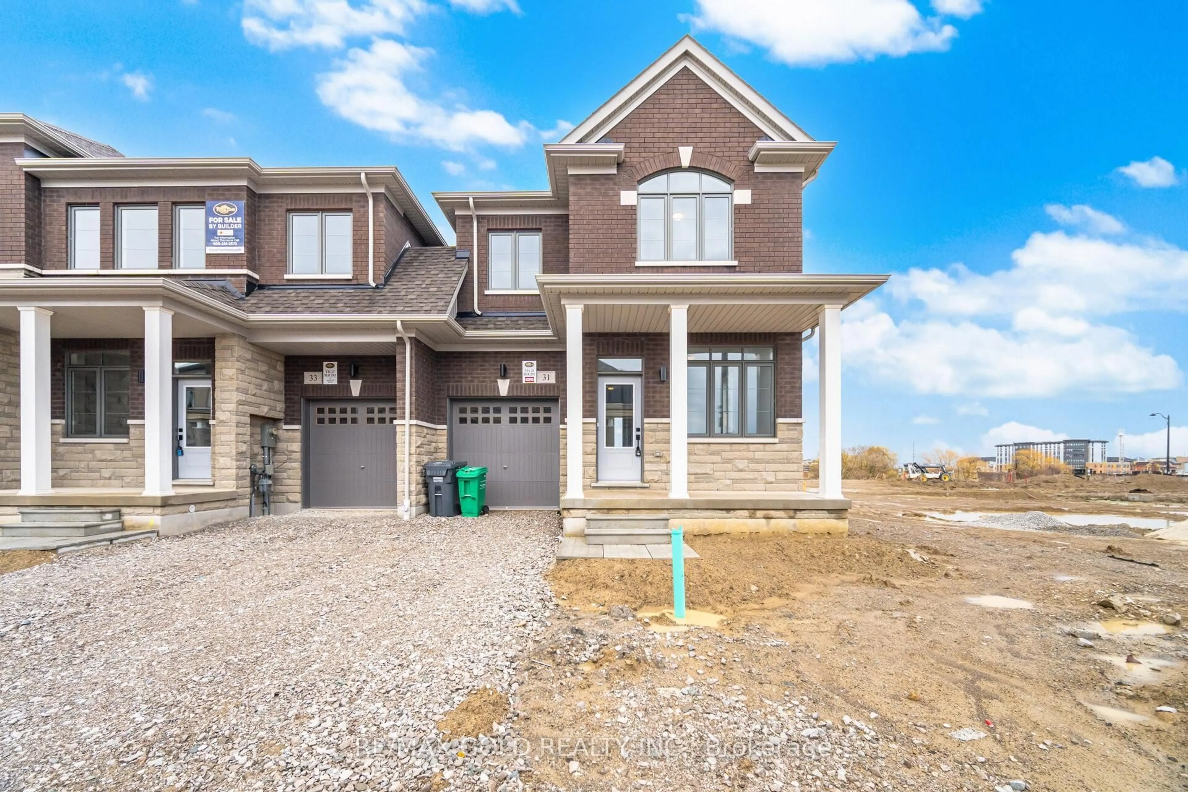
Home with brick exterior material, street for 25 Frenchpark Circ, Brampton Ontario L6X 0Y5
Re-listed 17 days ago

25 Frenchpark Circ, Brampton, Ontario L6X 0Y5

Townhouse
4 + 2
5
~1500-2000 sqft
$•••,•••
$849,000
Get pre-qualifiedPowered by nesto
Townhouse
4 + 2
5
~1500-2000 sqft

Contact us about this property

Call

Highlights

Property Estimate

Days on market17 days

Total days on market
42 days

Estimated valueNot available

Price/Sqft$495/sqft

Monthly cost

Open Calculator

Description

""FEELS LIKE SEMI""-Exceptional Freehold End-Unit Townhome on a premium Corner Lot that feels like a Semi-Detached Home, offering approximately 1,814 Sq. Ft. of Living Space. This beautifully maintained property features 4 Spacious Bedrooms and 3 Washrooms Above Grade, plus a Finished Basement with Separate Entrance, 2 rooms, and 2 Full Washrooms. Enjoy an Upgraded Kitchen with Quartz Countertops, Large Centre Island, Backsplash, Stainless Steel Appliances, and Gas Range. Additional highlights include No Carpet Throughout, Upper-Level Laundry, Direct Garage Access, Extended Driveway, and a private backyard with 2 Garden Sheds. Ideally located in a family-friendly Brampton neighbourhood close to schools, parks, shopping, transit, and all major amenities.


Property Details

Style2-Storey
View-
Age of property6-15
SqFt~1500-2000 SqFt
Lot Size2,384 SqFt(99.15 x 24.05)
Parking Spaces4
MLS ®NumberW13580134
Community NameCredit Valley
Data SourceTRREB
Listing byRE/MAX GOLD REALTY INC.

Features

Heating: Forced Air
Central Vacuum
Cooling: Central Air
Basement: Finished, Sep Entrance

Main Floor

Kitchen

3.35 x 4.96

Combined W/Dining / Pot Lights / B/I Range

Living

4.96 x 3.66

Open Concept / Sliding Doors

Dining

3.35 x 2.74

Combined W/Kitchen / Large Window / Pantry


Features

Lot size: 2,384 SqFt

Parking

Garage spaces 1

Garage type Attached

Other parking spaces 3

Total parking spaces 4


Property History

Login required
Price changeActive
$•••,•••
Login required
Re-listed
$•••,•••
17 days on market
history photo preview48
Listing by trreb®
Property listed by RE/MAX GOLD REALTY INC., Brokerage
Agent Banner Image
Interested in this property?Get in touch to get the inside scoop.
Market Data - Credit Valley

Geo Zone Map ThumbnailCredit Valley

Balanced Market

View Market Data

Townhouse - for the past 30 days

Buyer's market Seller's market

Avg. Days on Market

Past 30 days

20 days

Compared to

2025

37 days

2024

24 days

2023

0 day

New Listings

Past 30 days

13 listings

Compared to

2025

8 listings

2024

7 listings

2023

5 listings

Units sold

Past 30 days

4 units

Compared to

2025

4 units

2024

1 unit

2023

0 unit

Median Sold Price

Past 30 days

$786,750

Compared to

2025

$772,500

2024

$835,000


Population and Demographics

Overview

Total population 40233
Average household income $152,180

Age (%)

0 to 19
28%
20 to 34
23%
35 to 49
24%
50 to 64
16%
65 and plus
10%

Household composition (%)

Single family
84%
Single person
6%
Multi family
6%
Multi person
4%

Mother tongue (%)

English
36%
Punjabi (Panjabi)
28%
Urdu
7%
Gujarati
6%
Hindi
6%
Others
3%
Tamil
3%
Tagalog (Pilipino, Filipino)
1%

House tenancy (%)

Owners
86%
Renters
14%

What’s nearby?Essentials within 5 km

Local Logic

Transportation Scores

Estimated Budget