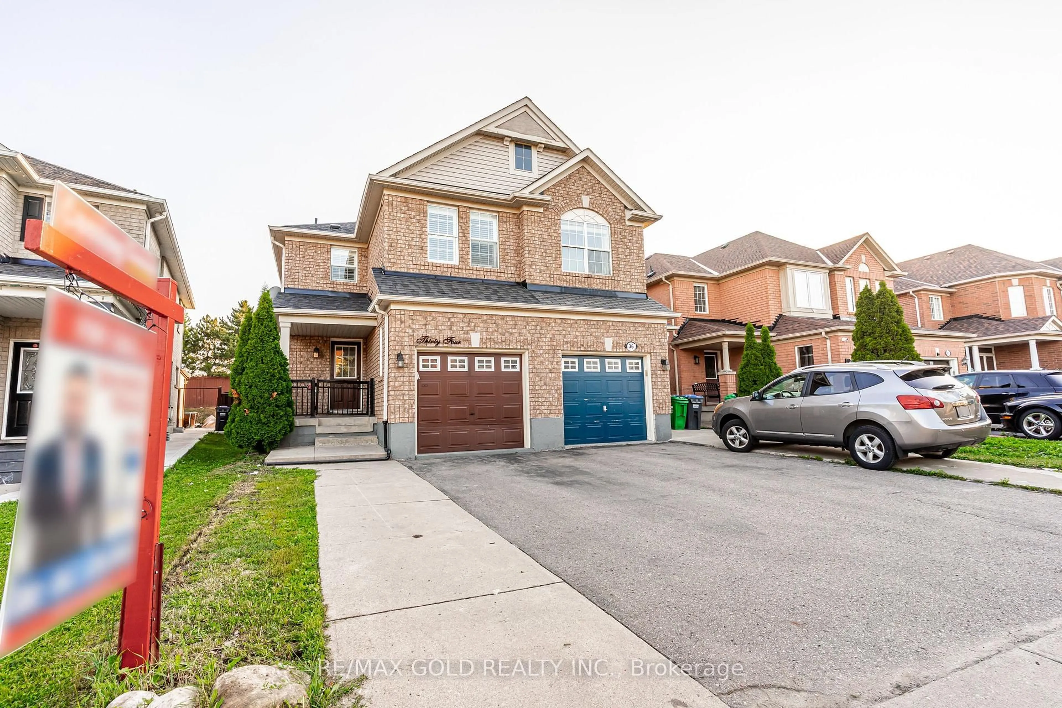
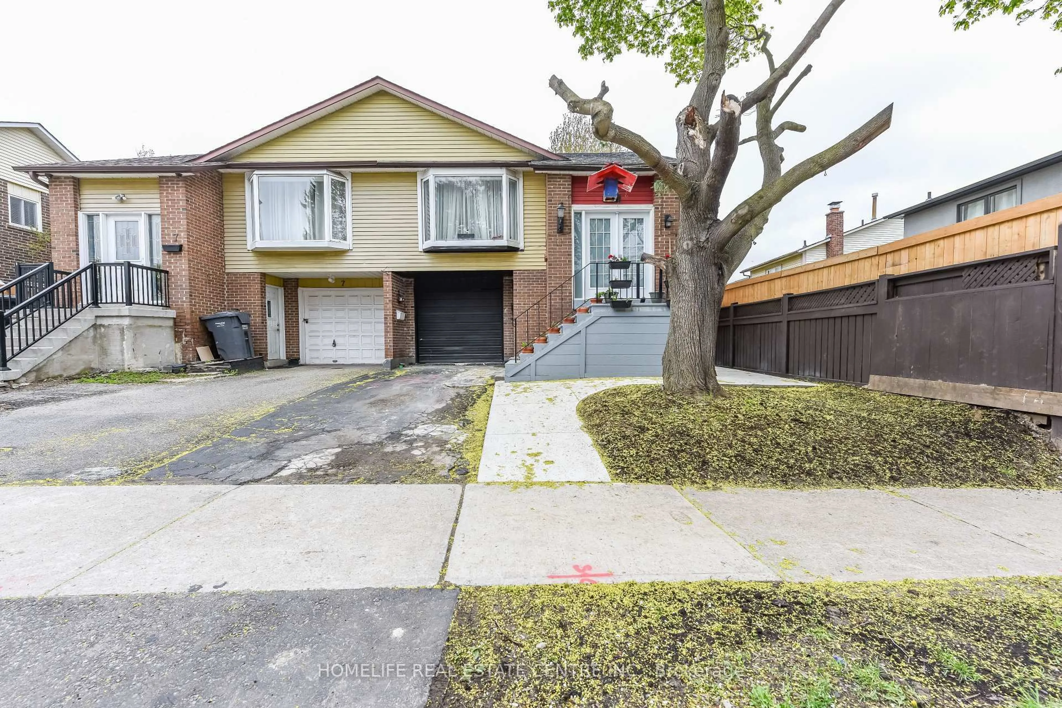
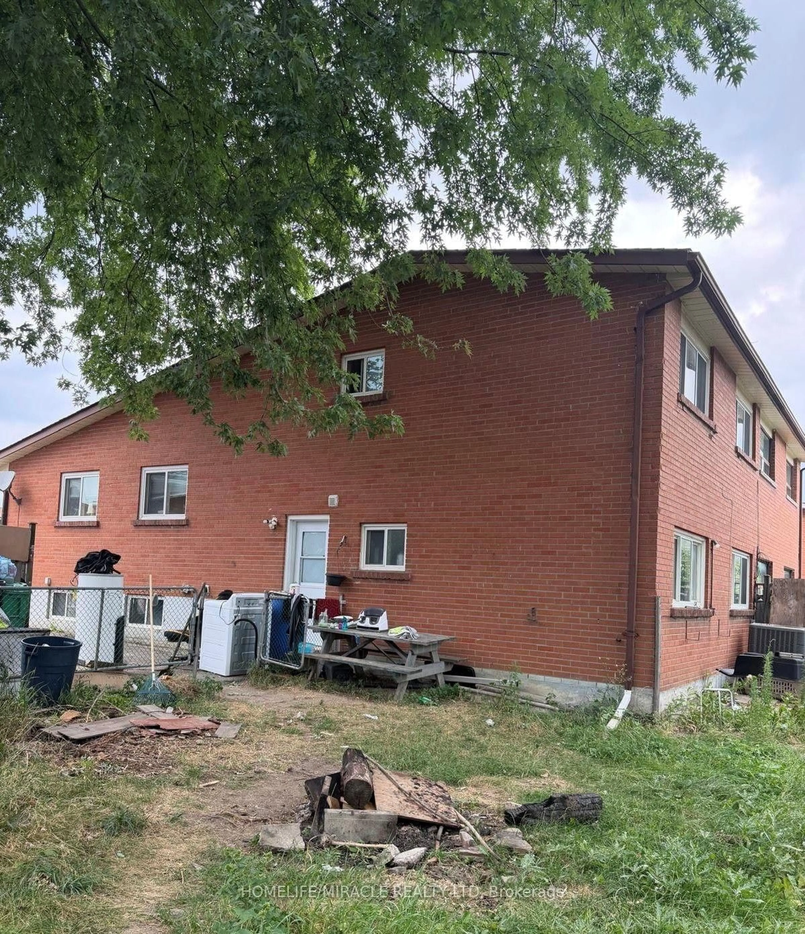
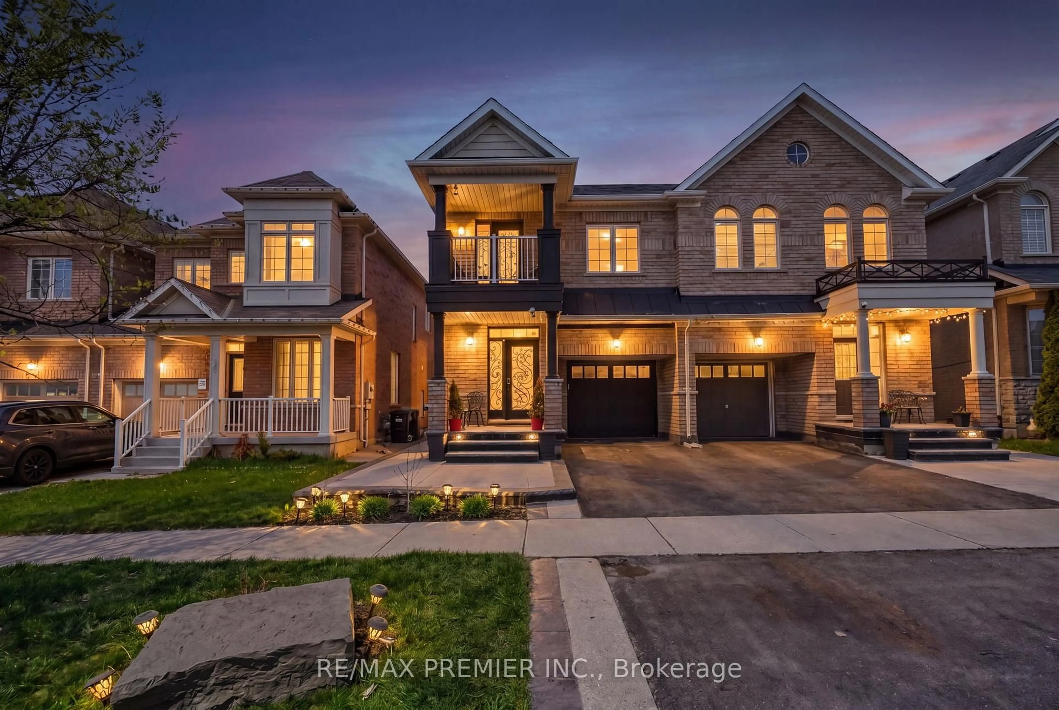
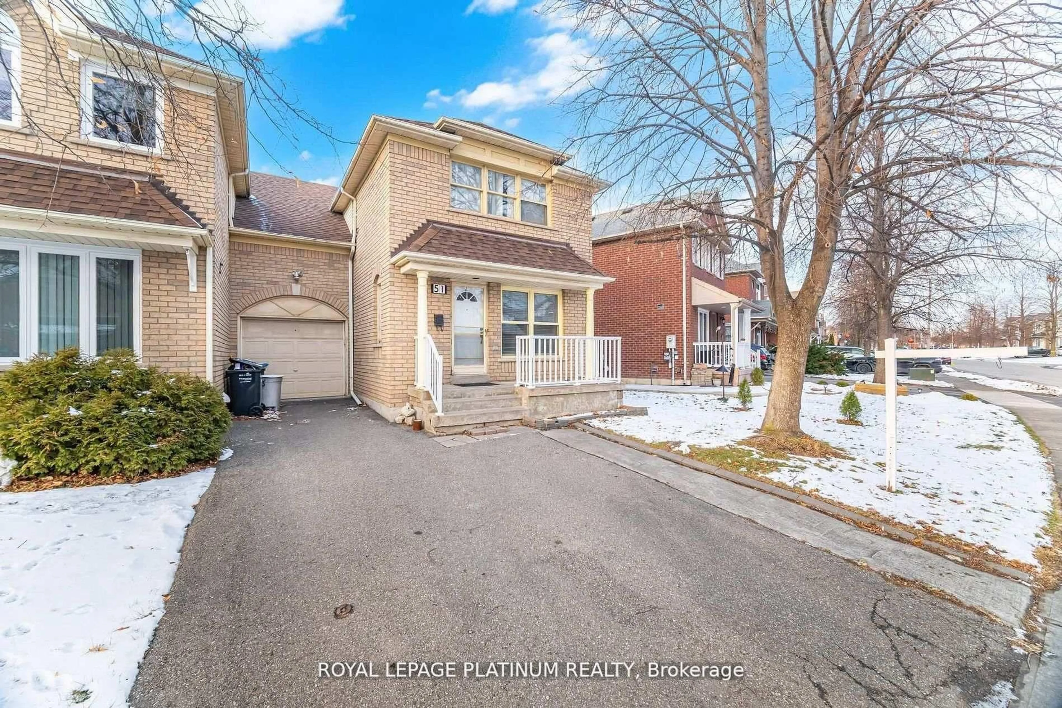
Unknown for 17 Mitchell Ave, Brampton Ontario L6Z 1H2
4 days on Market

17 Mitchell Ave, Brampton, Ontario L6Z 1H2

Semi-Detached
3
2
~1100-1500 sqft
$688,800
Get pre-qualifiedPowered by nesto
Semi-Detached
3
2
~1100-1500 sqft

Contact us about this property

Call

Highlights

Property Estimate

Days on market4 days

Estimated valueNot available

Price/Sqft$543/sqft

Monthly cost

Open Calculator

Description

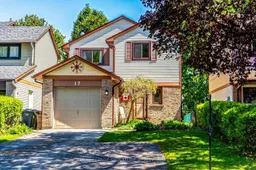
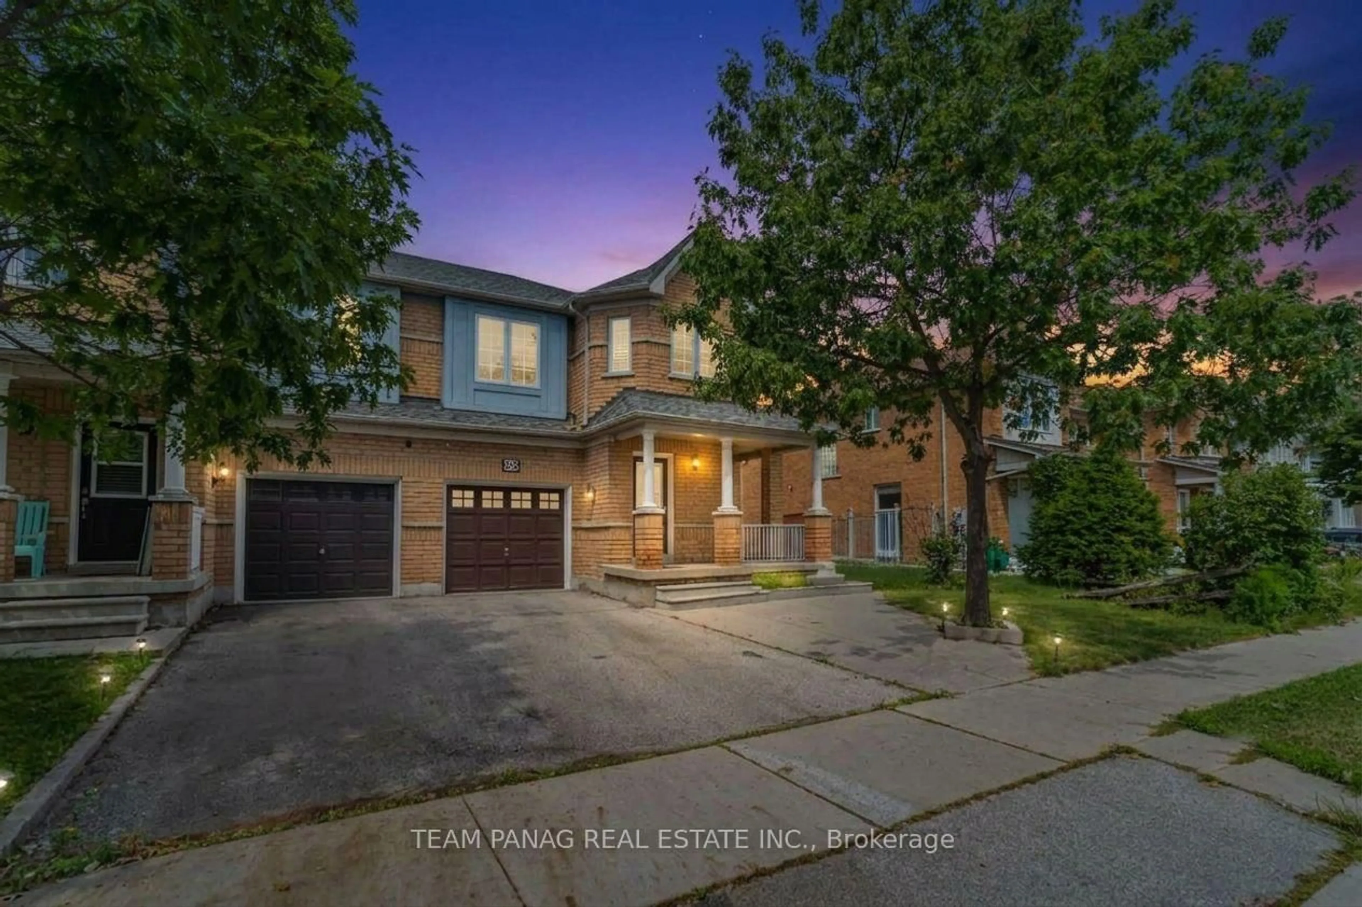
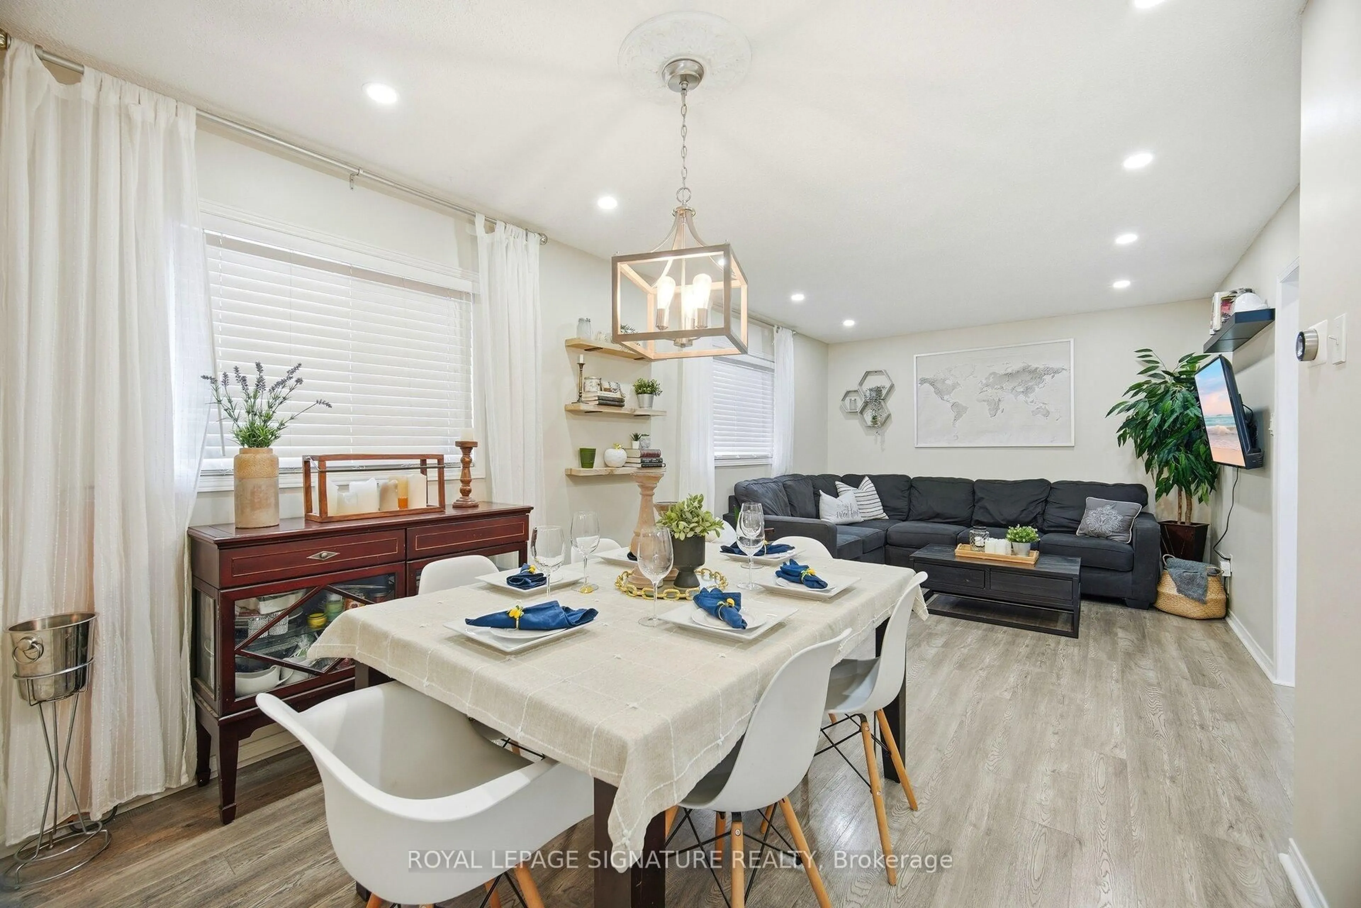
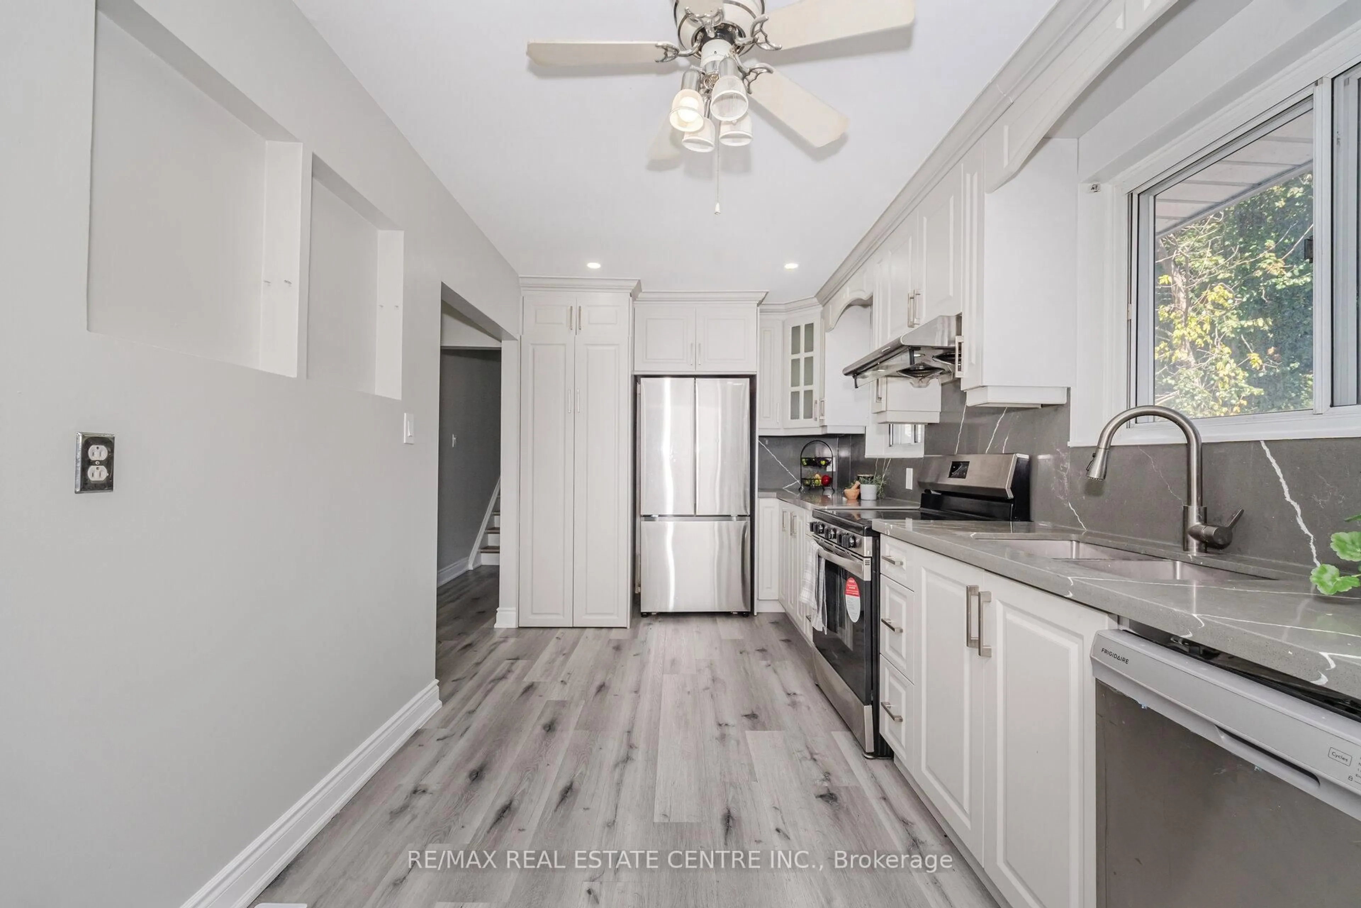
Welcome to This Heart Lake Gem on a Premium Lot Backing Onto Incredible Greenspace. Nestled in one of Heart Lake's most mature, family-friendly neighbourhoods, this beautifully maintained home offers the perfect blend of nature, convenience, and future potential. Surrounded by lush greenspace and steps to Loafers Lake park/trails/splash pad, Etobicoke Creek Trail, NHL-sized hockey rinks, library, schools, Heart Lake Conservation Area and transit-this location delivers an unbeatable lifestyle. Minutes to Sandalwood Plaza (Metro/Tims/LCBO) and just 8 minutes to Hwy 410 & Trinity Mall.Freshly painted from top to bottom, this move-in-ready home sits on a quiet, charming street where privacy and tranquility shine.Interior Highlights: Bright white eat-in kitchen with 6-door glass cabinet. Laminate flooring in kitchen & hallway. French door leading to a separate side entrance-ideal for a future in-law suite or private basement access. Broadloom on stairs and basement only. Convenient 2-pc bath on main + spacious 4-pc bath upstairs. Open-concept living/dining room with hardwood floors and wood-burning fireplace. Sliding doors lead to your backyard oasis. Backyard & Greenspace. Step outside to a fully fenced yard with patio, gazebo included, perennial gardens, and a garden shed-all backing directly onto beautiful greenspace, park, Jim Archdekin School/Rec Centre, and the Etobicoke Creek Trail. Great neighbours beside and NO neighbours behind, just nature. OPEN HOUSE SAT AND SUN 2-4PM.


Property Details

Style2-Storey
View-
Age of property31-50
SqFt~1100-1500 SqFt
Lot Size3,361 SqFt(110.01 x 30.56)
Parking Spaces4
MLS ®NumberW13147560
Community NameHeart Lake
Data SourceTRREB
Listing byROYAL LEPAGE SIGNATURE REALTY

Features

Heating: Forced Air
Cooling: Central Air
Fireplace
Basement: Finished, Sep Entrance

2nd Floor

Primary

4.5 x 3.07

Laminate / Window / Closet

2nd Br

3.89 x 2.89

Laminate / Window / Closet

3rd Br

2.98 x 2.83

Laminate / Window / Closet


Features

Lot size: 3,361 SqFt

Parking

Garage spaces 1

Garage type Attached

Other parking spaces 3

Total parking spaces 4


Property History

May 20, 2026
ListedActive
$688,800
4 days on market
history photo preview36
Listing by trreb®
Property listed by ROYAL LEPAGE SIGNATURE REALTY, Brokerage
Agent Banner Image
Interested in this property?Get in touch to get the inside scoop.
Market Data - Heart Lake

Geo Zone Map ThumbnailHeart Lake

Seller's Market

View Market Data

Semi-Detached house - for the past 30 days

Buyer's market Seller's market

Avg. Days on Market

Past 30 days

34 days

Compared to

2025

13 days

2024

6 days

2023

3 days

New Listings

Past 30 days

4 listings

Compared to

2025

9 listings

2024

7 listings

2023

3 listings

Units sold

Past 30 days

2 units

Compared to

2025

8 units

2024

2 units

2023

3 units

Median Sold Price

Past 30 days

$743,750

Compared to

2025

$822,500

2024

$871,550

2023

$995,500


Population and Demographics

Overview

Total population 27110
Average household income $130,316

Age (%)

0 to 19
23%
20 to 34
23%
35 to 49
20%
50 to 64
20%
65 and plus
14%

Household composition (%)

Single family
79%
Single person
14%
Multi person
5%
Multi family
3%

Mother tongue (%)

English
63%
Punjabi (Panjabi)
14%
Urdu
4%
Spanish
3%
Hindi
3%
Portuguese
2%
Gujarati
2%
Tagalog (Pilipino, Filipino)
1%
Others
1%
Italian
1%

House tenancy (%)

Owners
87%
Renters
13%

What’s nearby?Essentials within 5 km

Local Logic

Transportation Scores

Estimated Budget