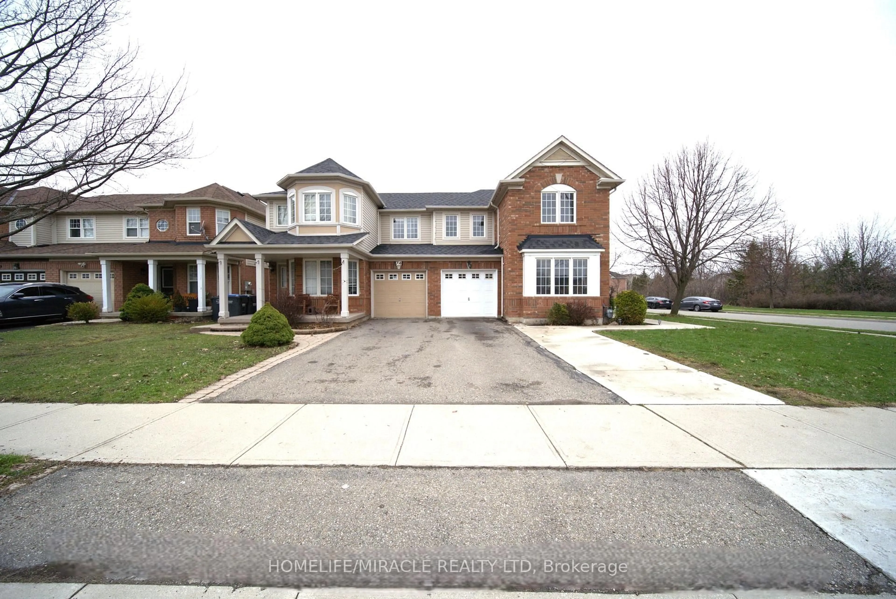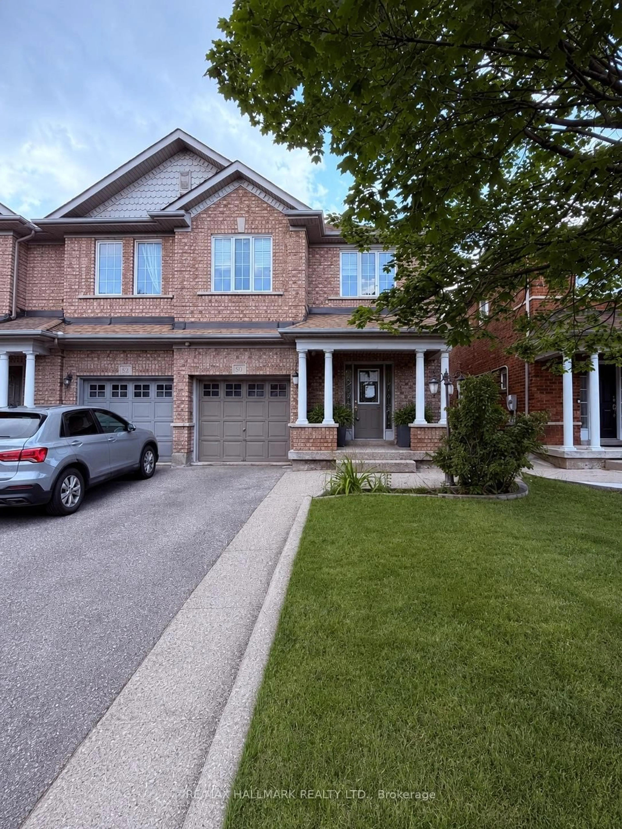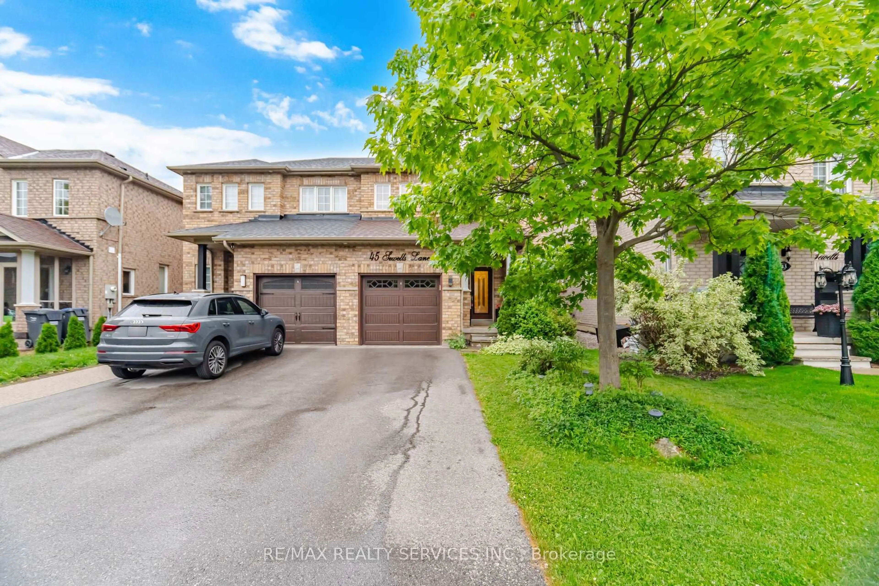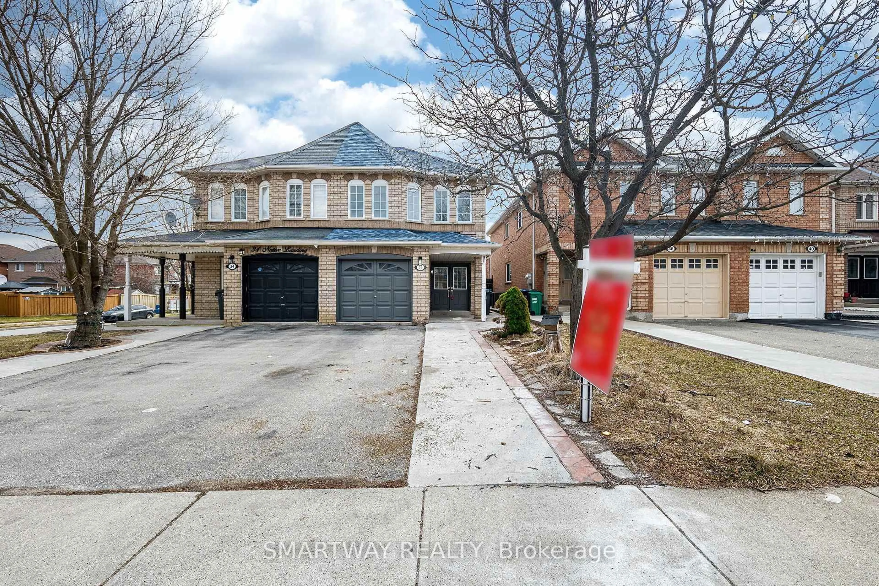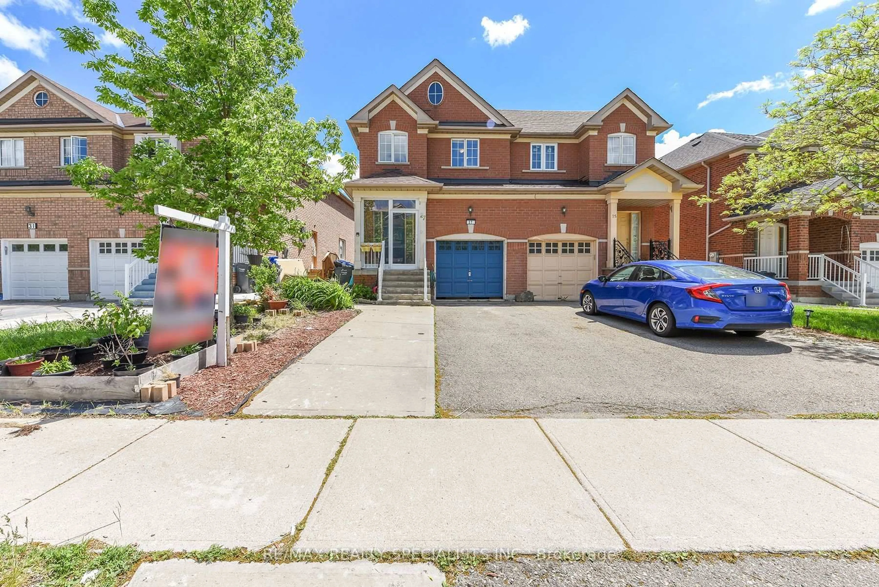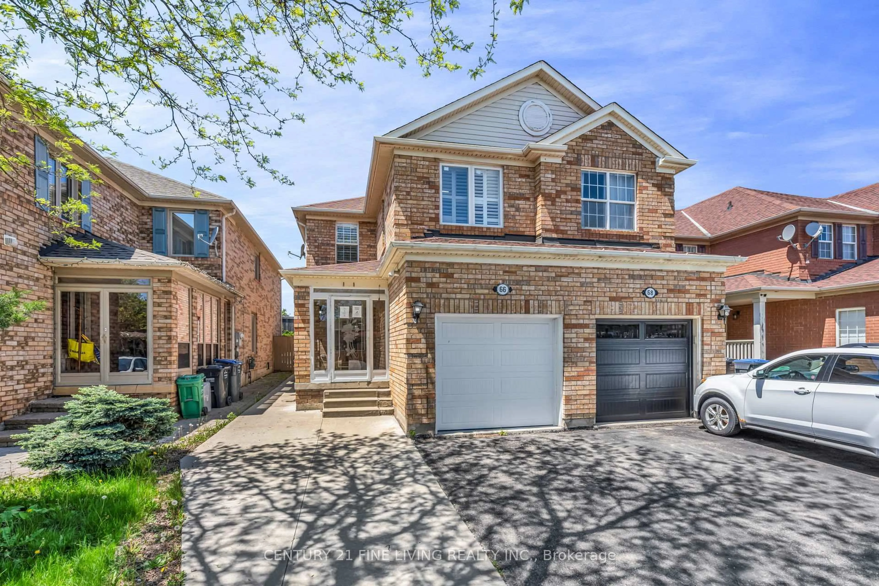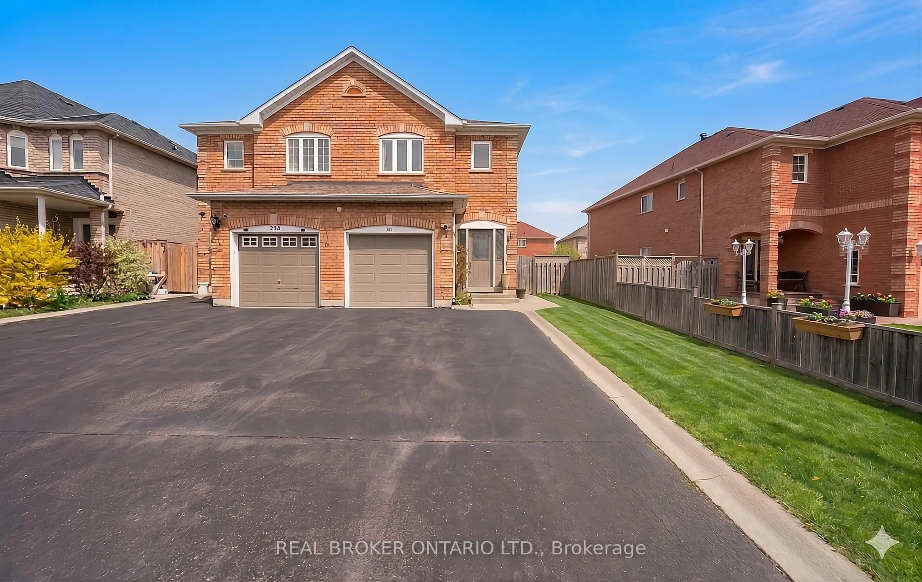
92 Sewells Lane, Brampton, Ontario L7A 2Z7
Contact us about this property
Highlights
Estimated valueThis is the price Wahi expects this property to sell for.
The calculation is powered by our Instant Home Value Estimate, which uses current market and property price trends to estimate your home’s value with a 90% accuracy rate.Not available
Price/Sqft$630/sqft
Monthly cost
Open Calculator
Description
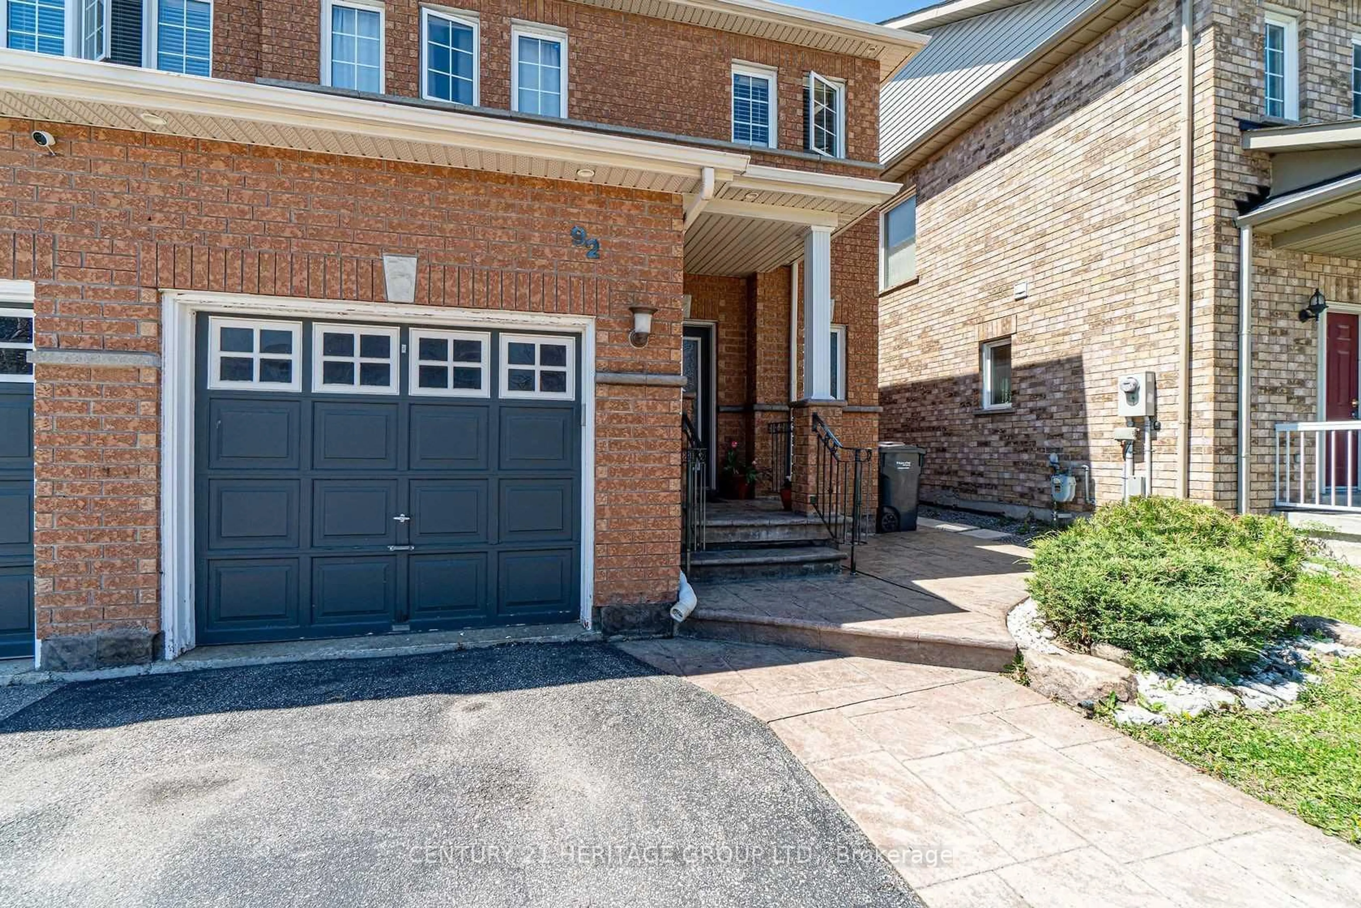
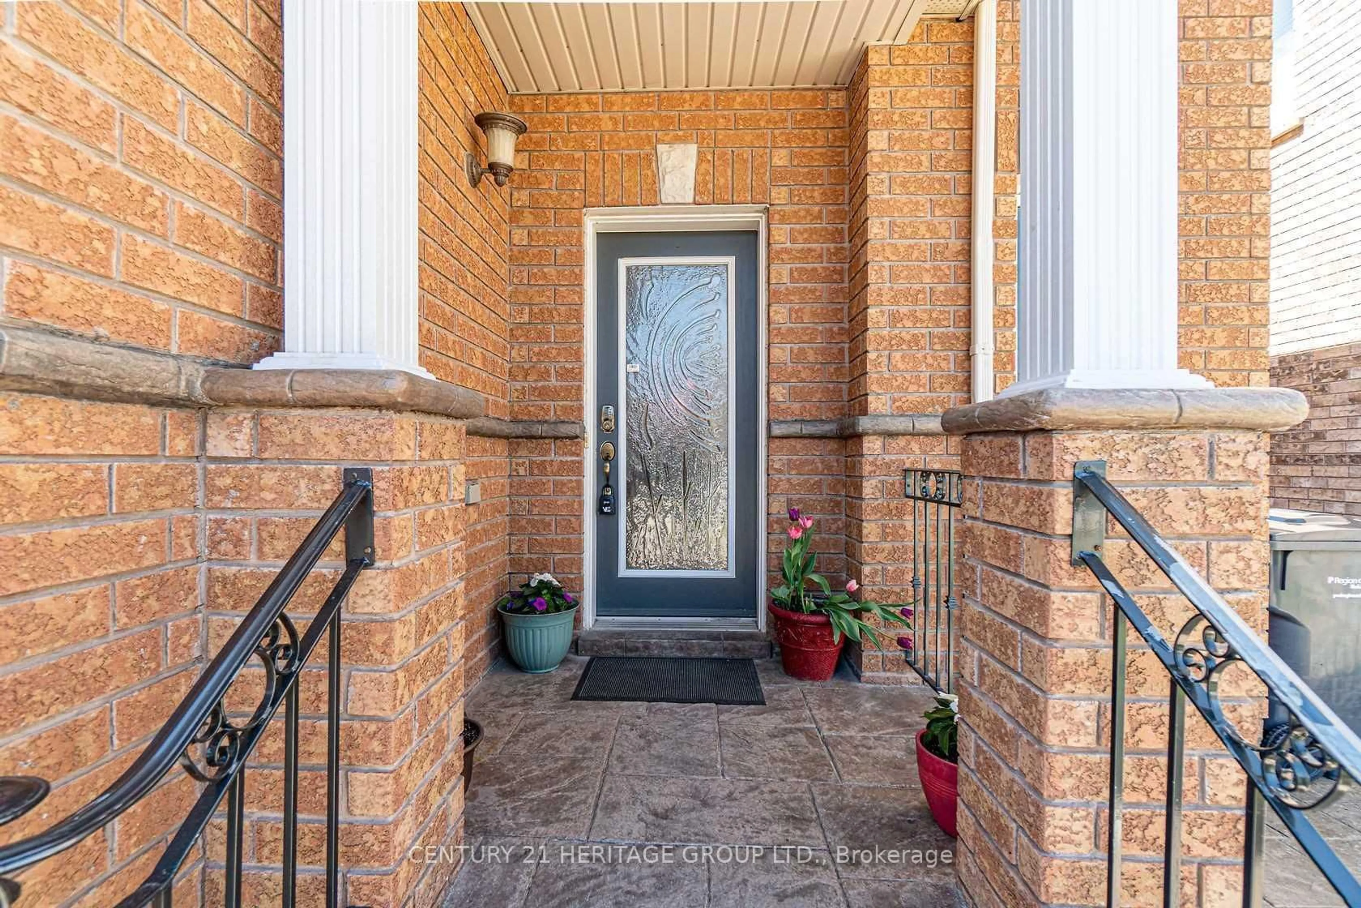
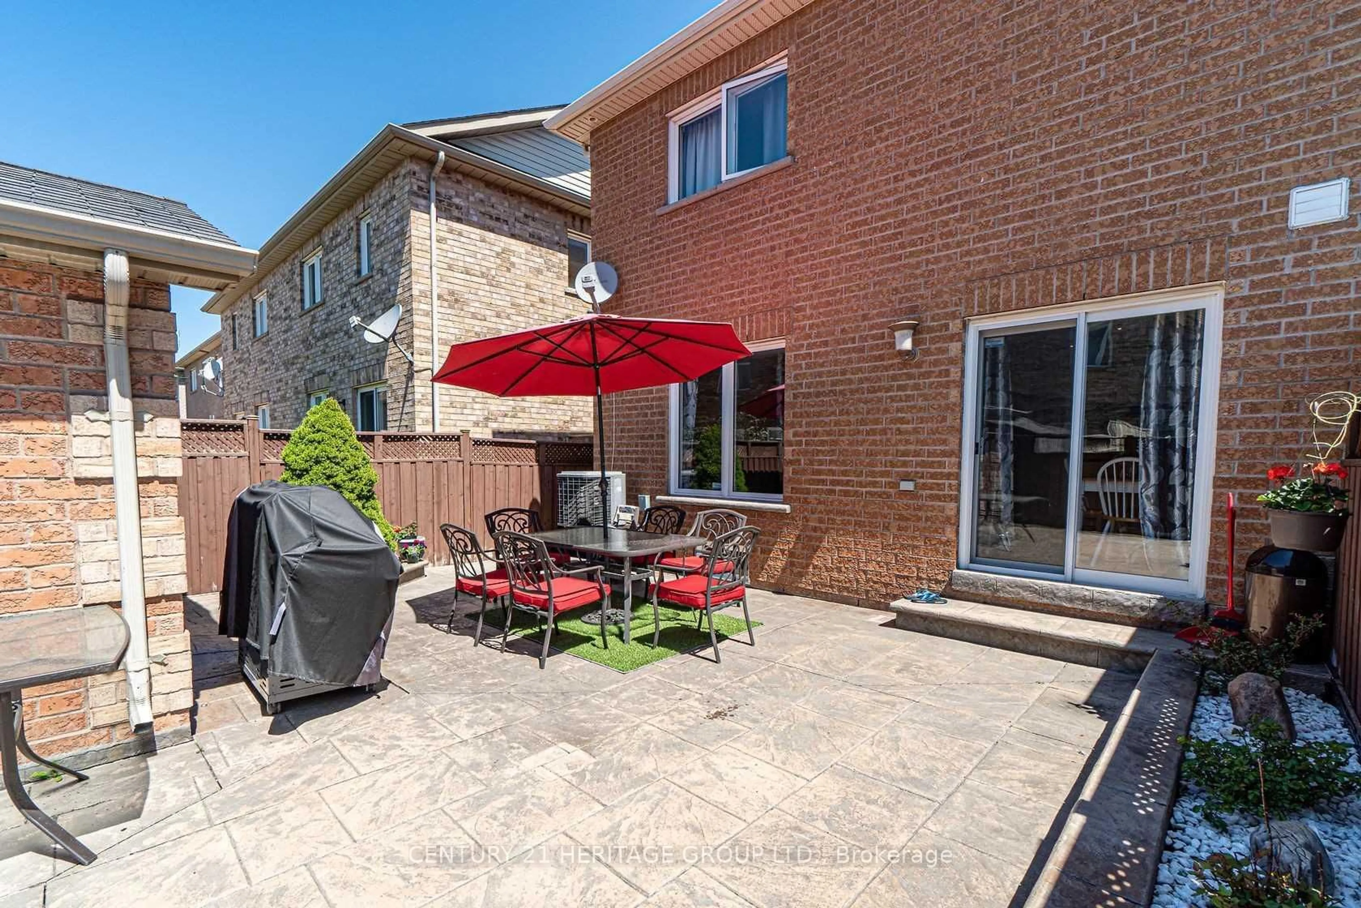
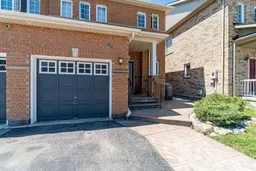
Welcome to this beautiful open-concept 3-bedroom semi-detached home, offering a spacious and functional layout that's perfect for families and first-time home buyers. The main and second floors feature elegant hardwood flooring throughout, complemented by crown moulding on the main level. The upgraded kitchen boasts quartz countertops, a stylish backsplash, and stainless steel appliances. Step outside to enjoy the fully landscaped backyard with stamped concrete, a brick-finished garden shed, and decorative iron gate and railings-ideal for outdoor entertaining and low-maintenance living. The finished basement offers additional living space with laminate flooring, a separate laundry room, and a 3-piece bathroom, providing excellent flexibility for your family's needs. Conveniently located close to schools, parks, shopping, transit, and other everyday amenities. Features Include: Stainless steel stove, refrigerator, over-the-range microwave, built-in dishwasher, washer and dryer, all existing light fixtures, all window coverings, gas furnace, garden shed, and a roof replaced in 2018.
Property Details
Interior
Features
Main Floor
Living
3.68 x 3.86Combined W/Dining / hardwood floor / Crown Moulding
Dining
3.68 x 3.86Combined W/Living / hardwood floor / Crown Moulding
Kitchen
4.48 x 8.13Ceramic Floor / Backsplash / Crown Moulding
Exterior
Features
Parking
Garage spaces 1
Garage type Attached
Other parking spaces 2
Total parking spaces 3
Property History
 4
4