Open: Sun, 1PM to 3PM
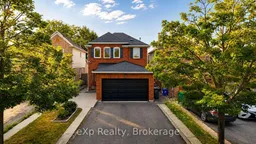
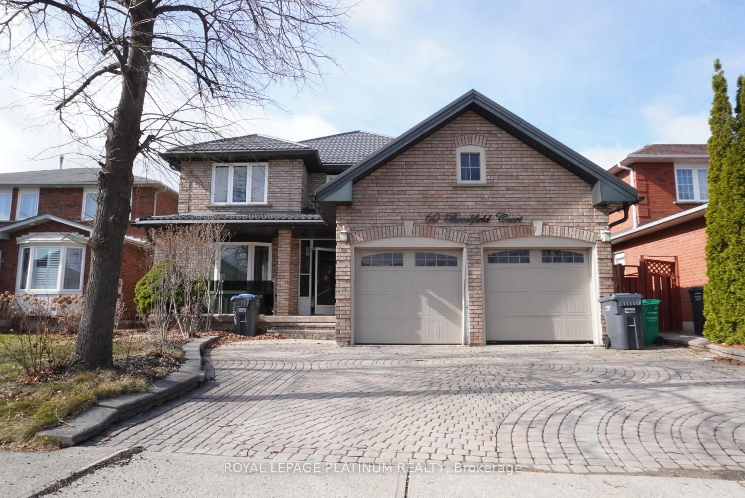
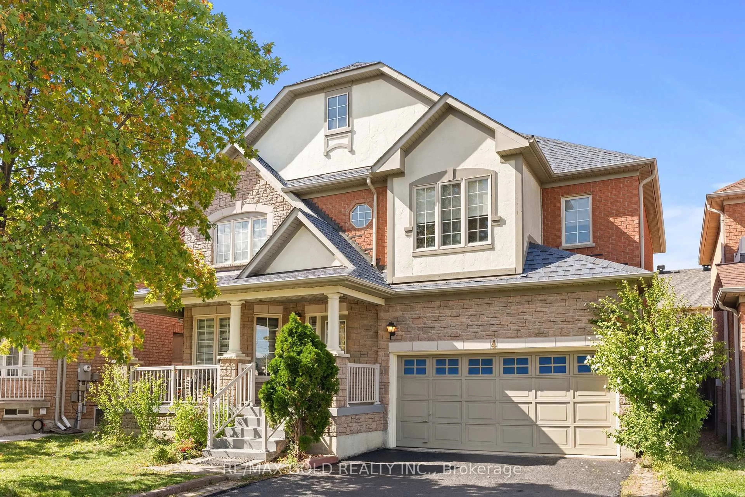
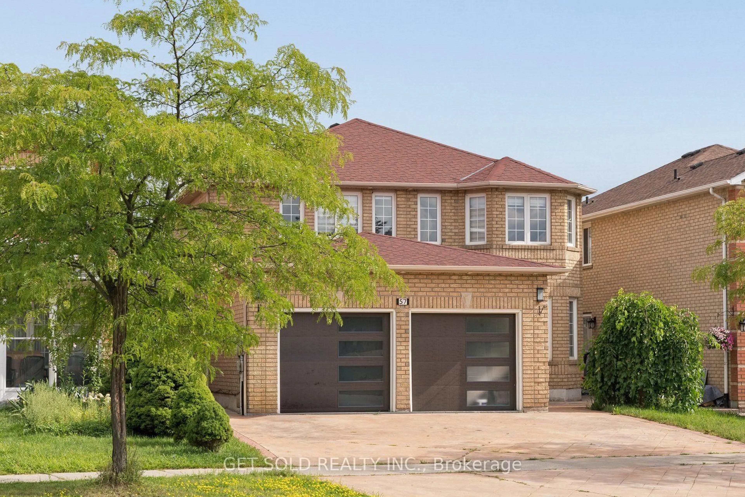
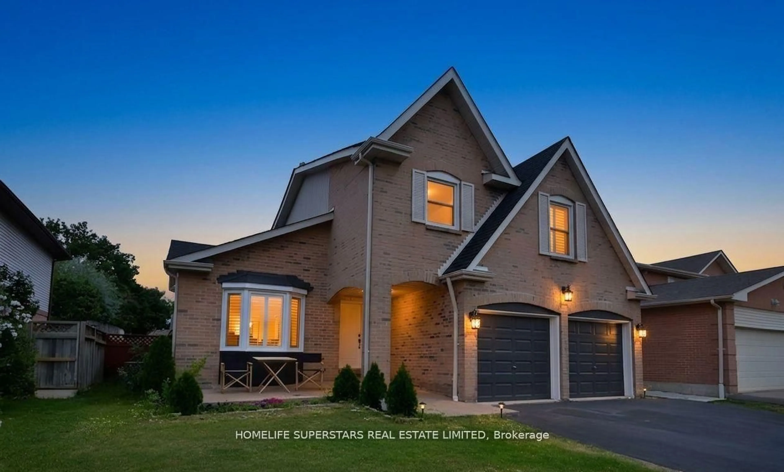
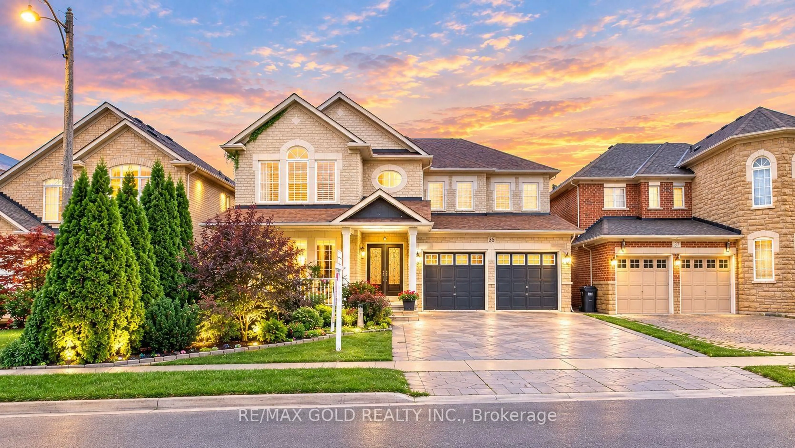
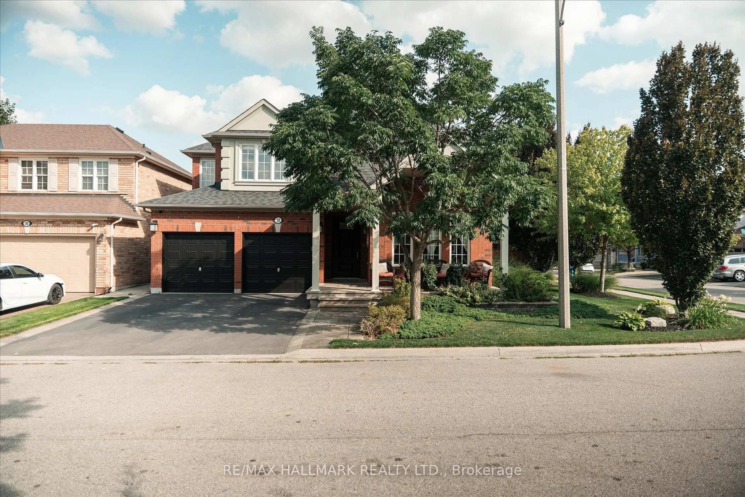
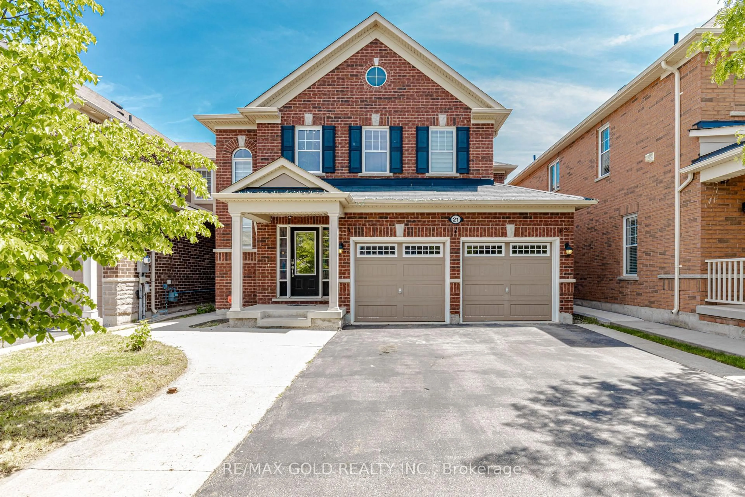
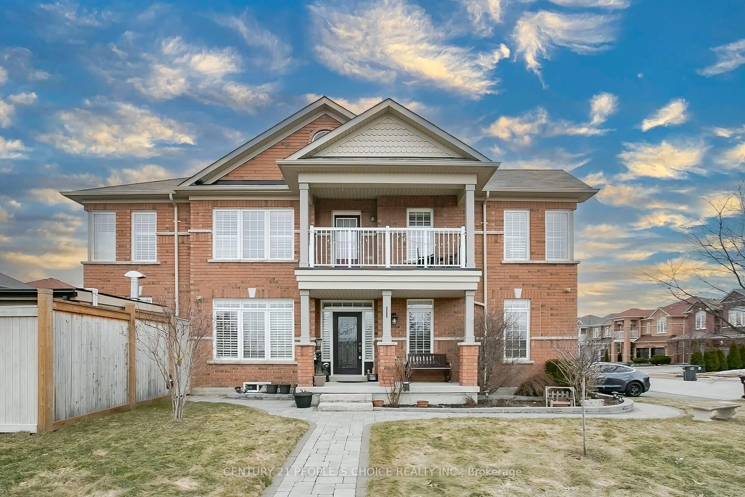
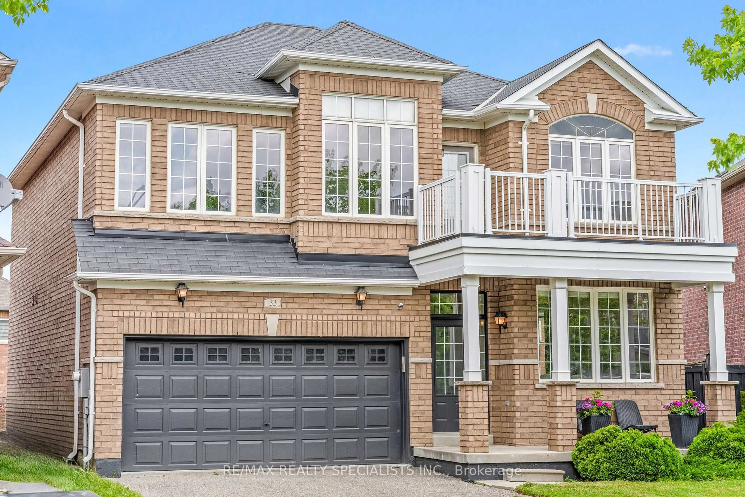
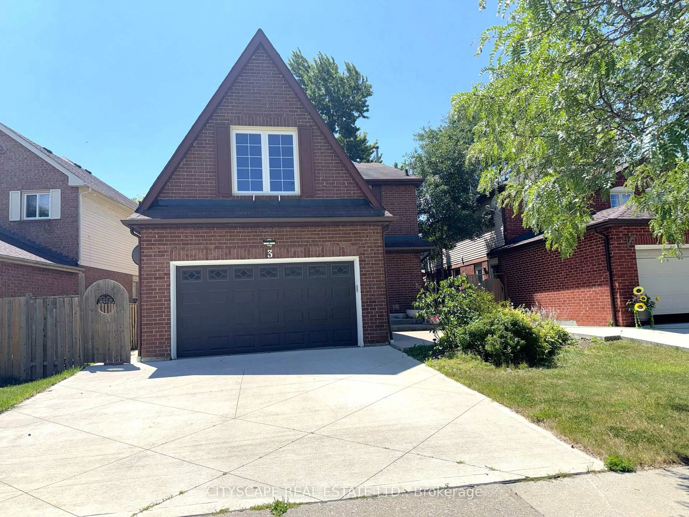
Home with brick exterior material, street for 39 Matterdale Ave, Brampton Ontario L6Y 4J6
15 hours on Market

39 Matterdale Ave, Brampton, Ontario L6Y 4J6

Detached
4 + 1
4
~1500-2000 sqft
$869,900
Get pre-qualifiedPowered by nesto
Detached
4 + 1
4
~1500-2000 sqft

Contact us about this property

Call

Highlights

Property Estimate

Days on market15 hours

Estimated valueNot available

Price/Sqft$507/sqft

Monthly cost

Open Calculator

Description

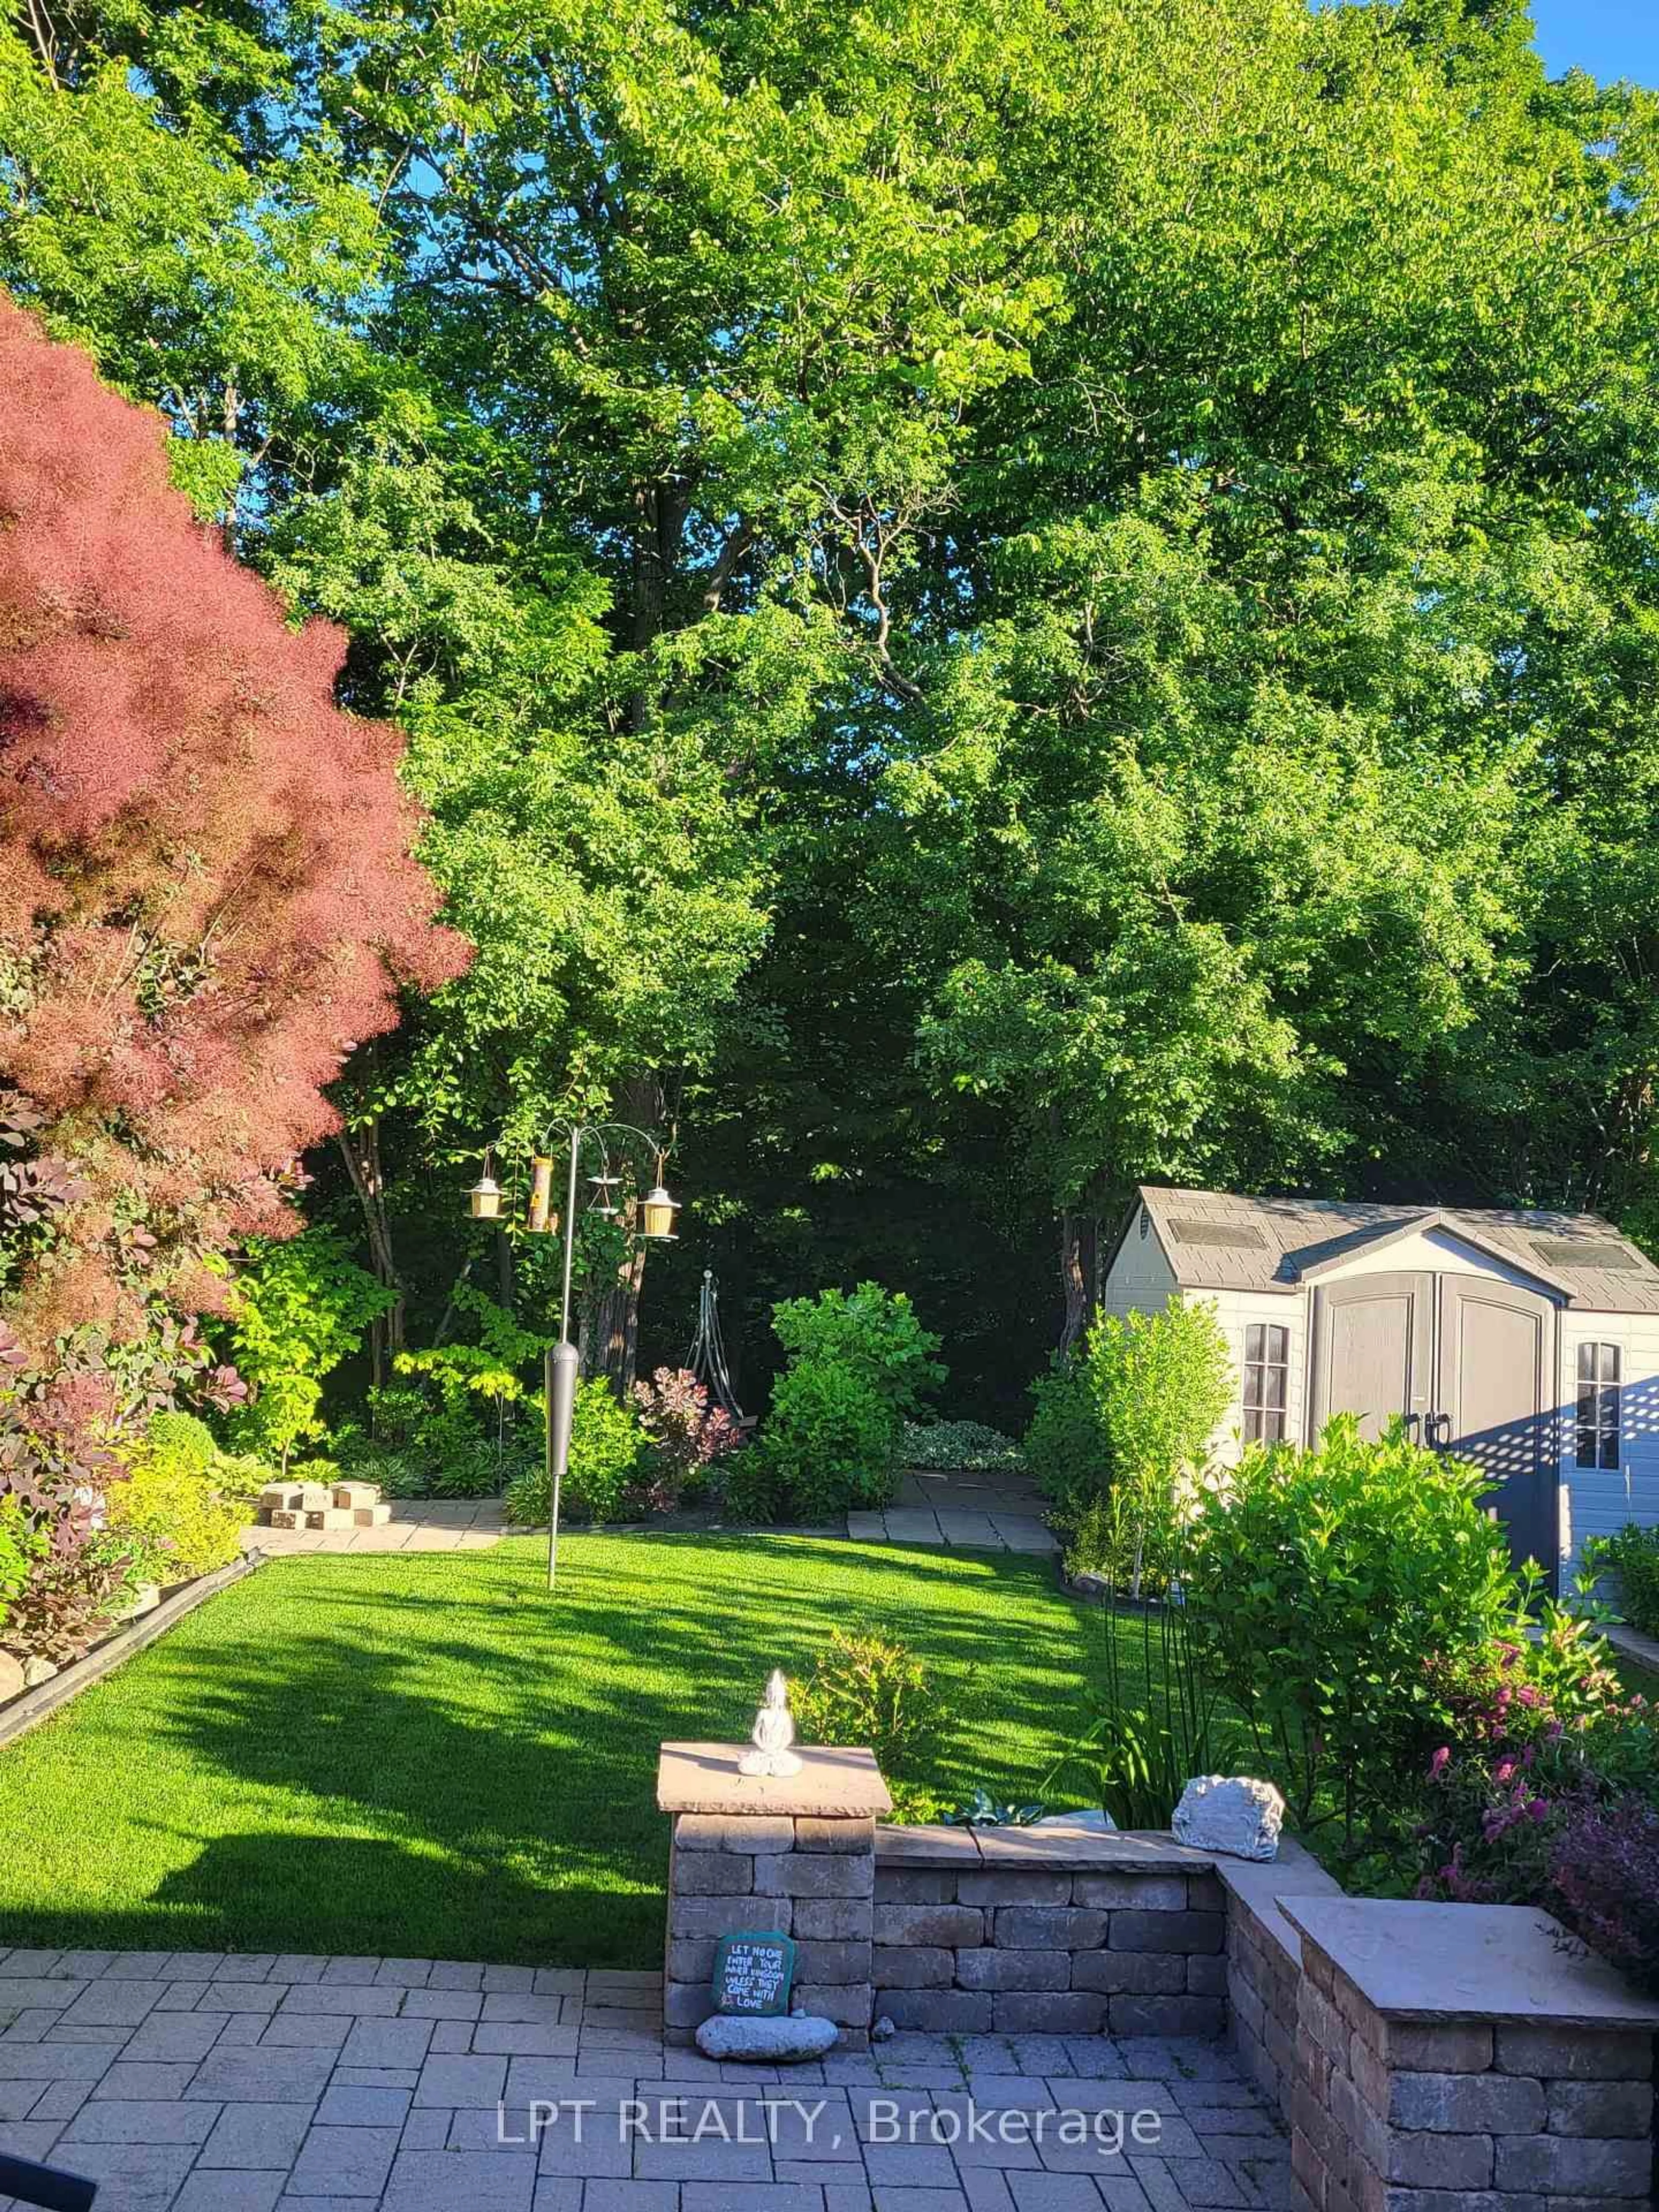
Beautifully maintained and thoughtfully designed, this spacious 4+1 bedroom, 4 bathroom home offers 1,895 sq ft above grade plus a self-contained in-law suite with a separate side entrance. Nestled in a sought-after family-friendly neighbourhood, this home combines generous living space with exceptional flexibility for growing or multi-generational families. The main floor features a bright and functional layout with separate living, dining and family rooms, providing plenty of space for everyday living and entertaining. The spacious eat-in kitchen is appointed with quartz countertops, stainless steel appliances and a breakfast area with a walkout to the backyard. A convenient 2-piece powder room completes the main level. Upstairs, you'll find four generously sized bedrooms, including a spacious primary retreat with a walk-in closet and an updated 4-piece ensuite featuring a separate glass shower and soaker tub. A second updated 4-piece bathroom serves the remaining bedrooms. The lower level features a self-contained in-law suite with its own separate side entrance, kitchen, living area, bedroom and 3-piece bathroom, while the laundry room is shared with the main home, offering excellent flexibility for extended family or guests. Step outside to enjoy the private, fully fenced backyard complete with mature landscaping, a large deck and a covered gazebo, creating the perfect space for relaxing or entertaining. A double-car garage and double driveway provide ample parking. Ideally located close to parks, schools, shopping, public transit, Highway 407, and other major commuter routes, this move-in-ready home offers the space, comfort and versatility today's families have been waiting for.


Upcoming Open House

Aug 9Sun1:00 PM - 3:00 PM

Property Details

Style2-Storey
View-
Age of property-
SqFt~1500-2000 SqFt
Lot Size3,332 SqFt(110.89 x 30.05)
Parking Spaces5.5
MLS ®NumberW13643172
Community NameFletcher's West
Data SourceTRREB
Listing byeXp Realty

Features

Heating: Forced Air
Cooling: Central Air, Wall Unit
Fireplace
Basement: Finished, Walk-Up

Features

Lot size: 3,332 SqFt

Parking

Garage spaces 1.5

Garage type Attached

Other parking spaces 4

Total parking spaces 5.5


Property History

Aug 6, 2026
ListedActive
$869,900
15 hours on market
history photo preview50
Listing by trreb®
Property listed by eXp Realty, Brokerage
Agent Banner Image
Interested in this property?Get in touch to get the inside scoop.
Market Data - Fletcher's West

Geo Zone Map ThumbnailFletcher's West

Balanced Market

View Market Data

Detached house - for the past 30 days

Buyer's market Seller's market

Avg. Days on Market

Past 30 days

26 days

Compared to

2025

17 days

2024

17 days

2023

15 days

New Listings

Past 30 days

23 listings

Compared to

2025

25 listings

2024

22 listings

2023

24 listings

Units sold

Past 30 days

9 units

Compared to

2025

8 units

2024

6 units

2023

5 units

Median Sold Price

Past 30 days

$925,000

Compared to

2025

$909,250

2024

$1,039,000

2023

$955,000


Population and Demographics

Overview

Total population 18515
Average household income $122,918

Age (%)

0 to 19
21%
20 to 34
29%
35 to 49
19%
50 to 64
18%
65 and plus
12%

Household composition (%)

Single family
71%
Single person
14%
Multi person
11%
Multi family
4%

Mother tongue (%)

English
44%
Punjabi (Panjabi)
28%
Urdu
4%
Gujarati
4%
Hindi
4%
Others
3%
Tagalog (Pilipino, Filipino)
2%
Portuguese
2%
Tamil
1%

House tenancy (%)

Owners
78%
Renters
22%

What’s nearby?Essentials within 5 km

Local Logic

Transportation Scores

Estimated Budget