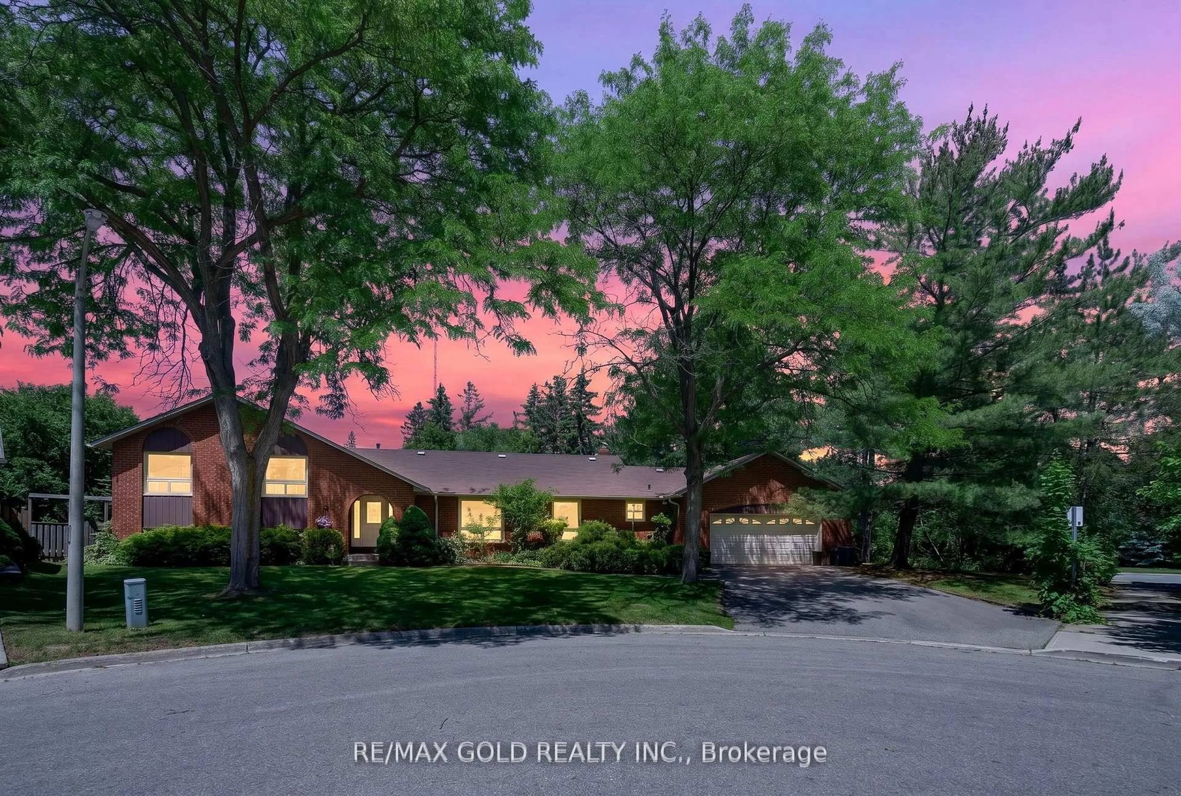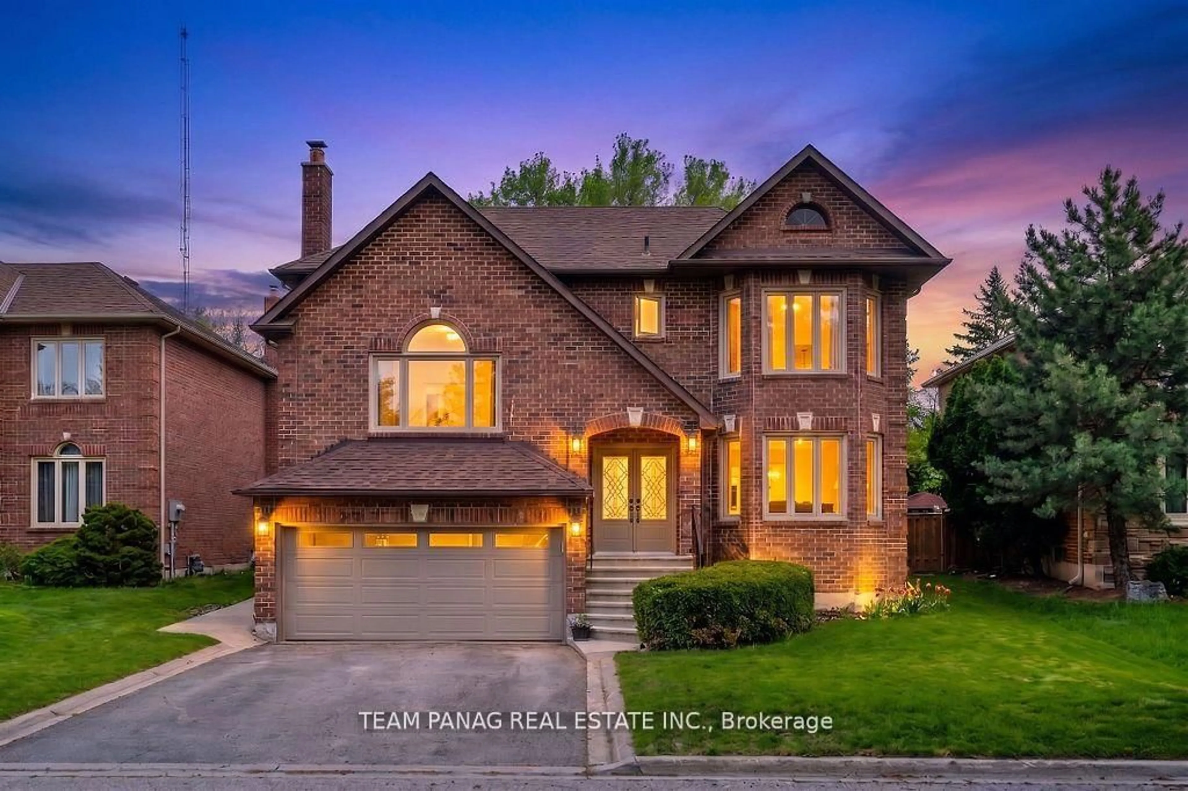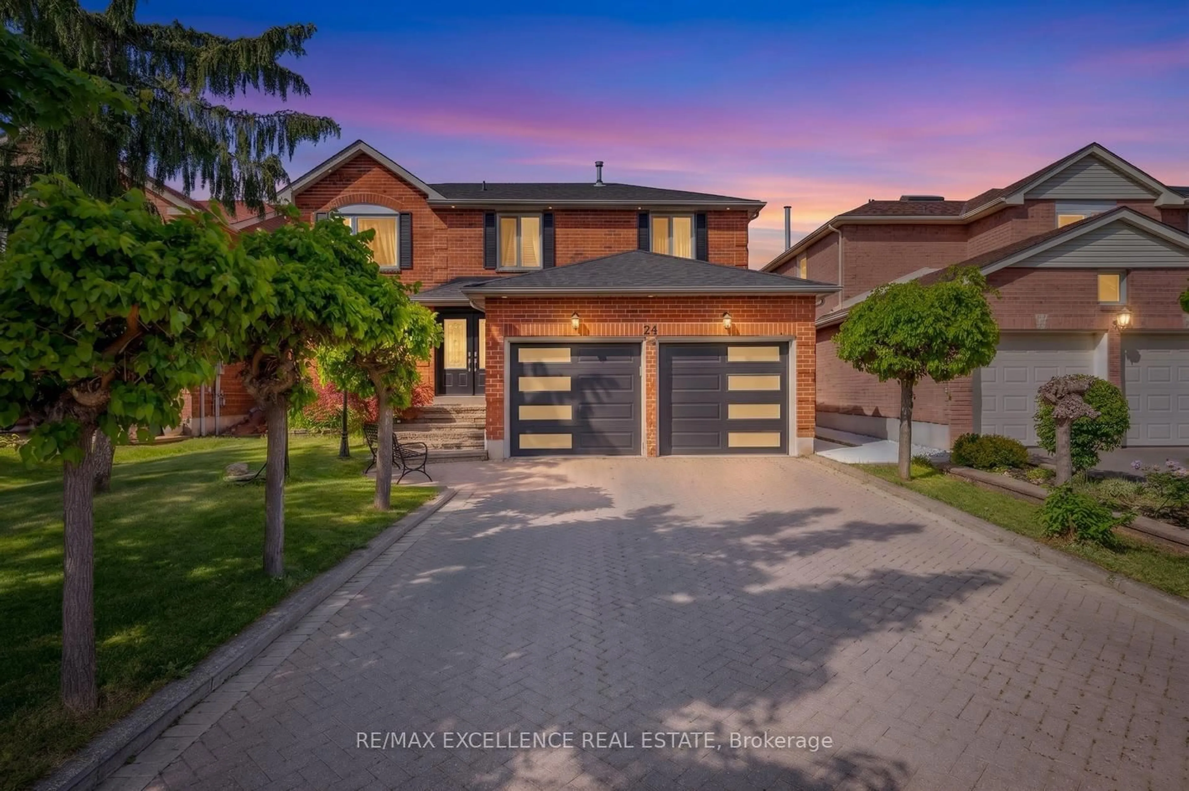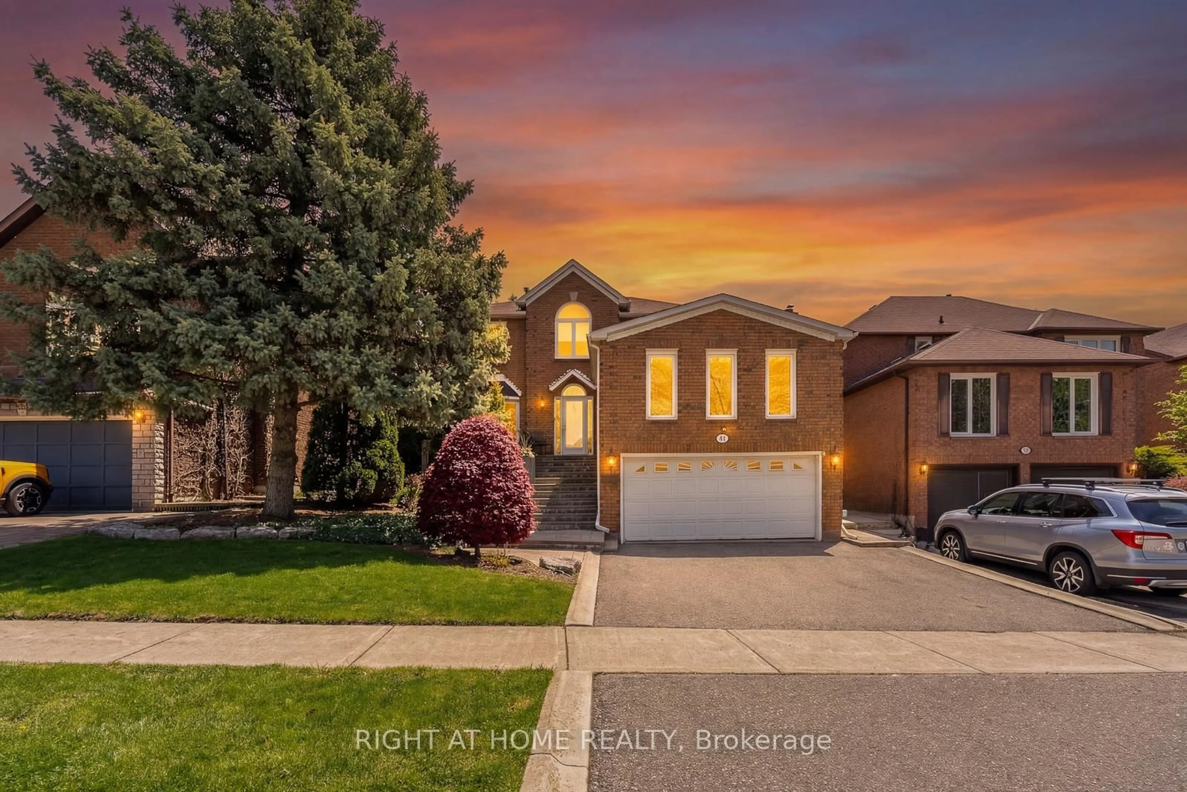
54 Albright Rd, Brampton, Ontario L6X 5C8
Contact us about this property
Highlights
Estimated valueThis is the price Wahi expects this property to sell for.
The calculation is powered by our Instant Home Value Estimate, which uses current market and property price trends to estimate your home’s value with a 90% accuracy rate.Not available
Price/Sqft$494/sqft
Monthly cost
Open Calculator
Description
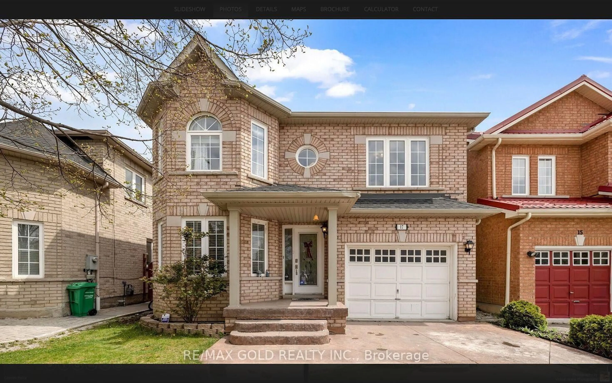
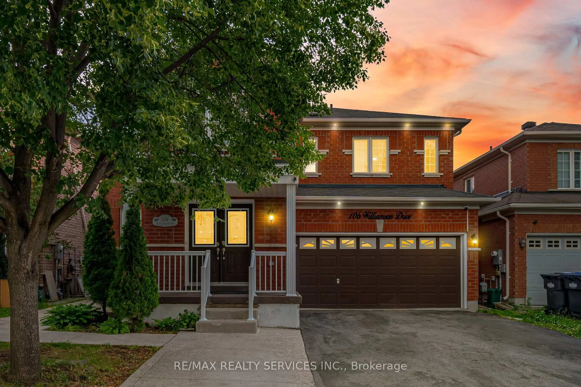
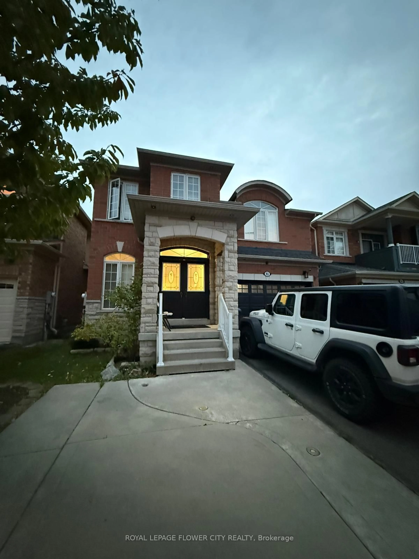
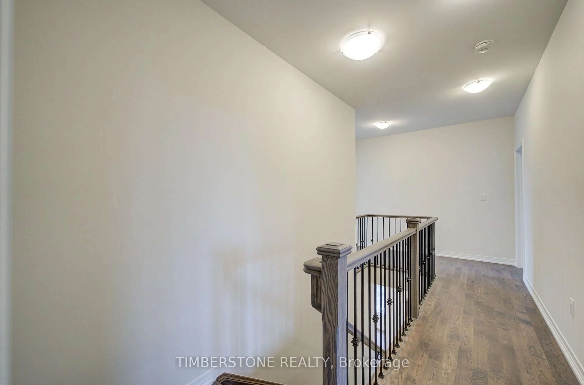
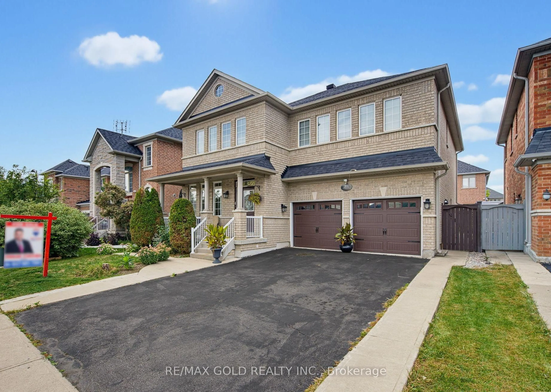
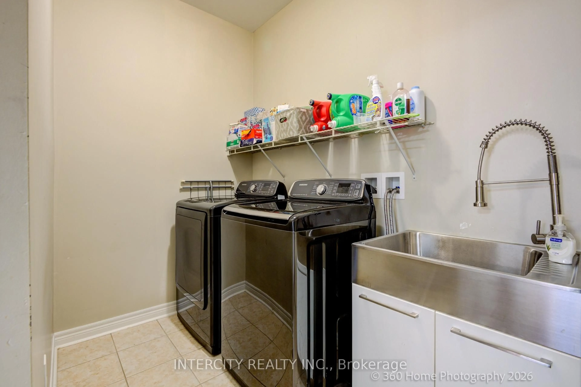
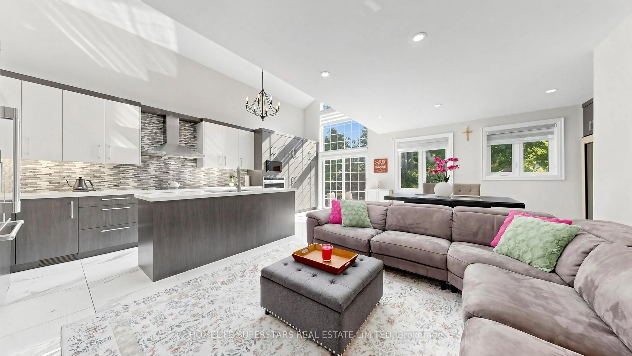
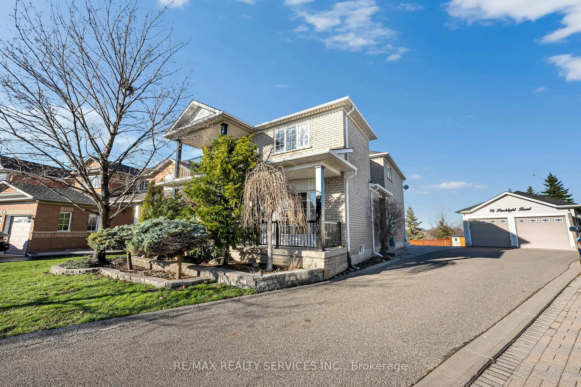
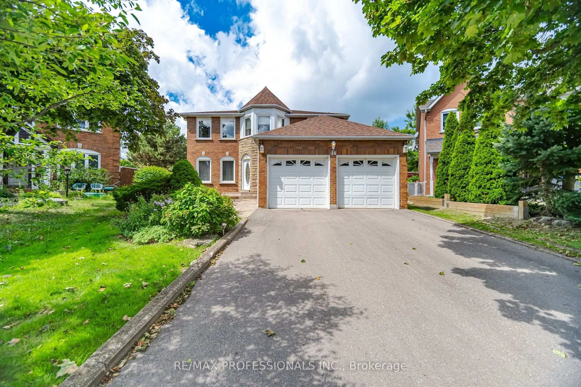
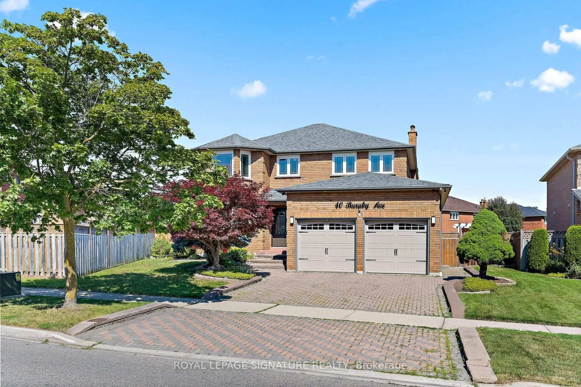
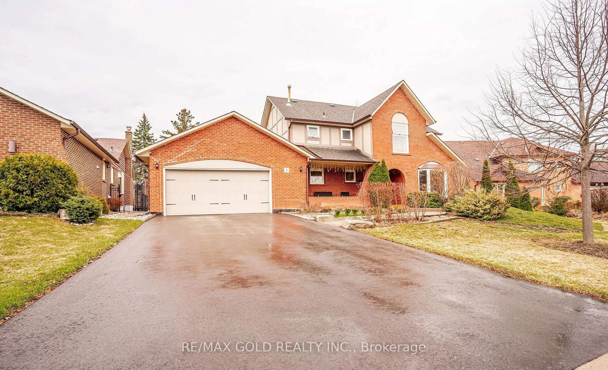
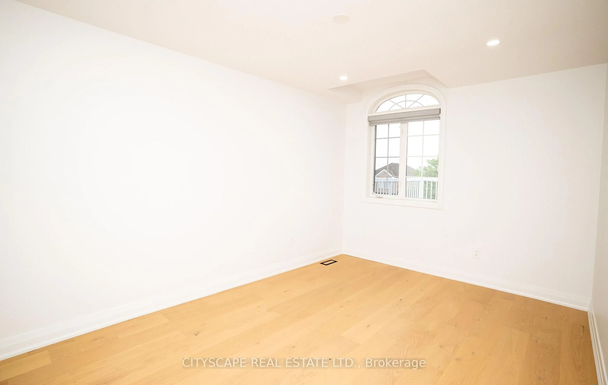
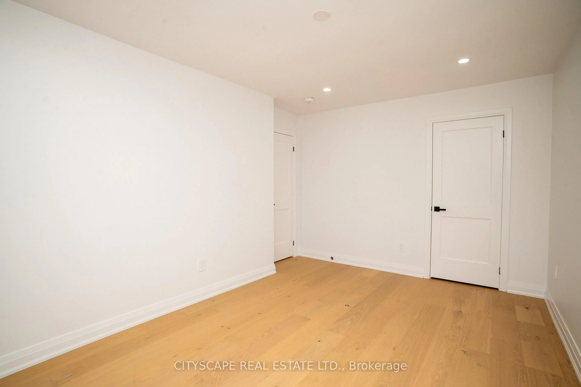
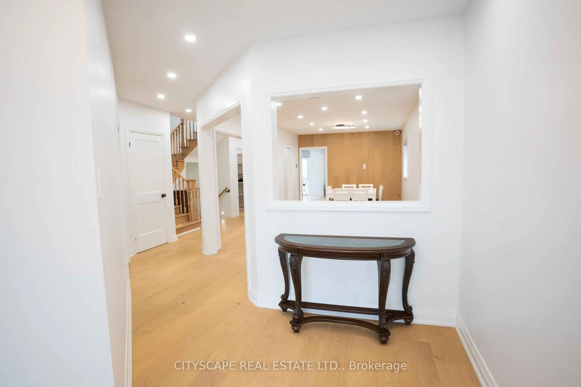
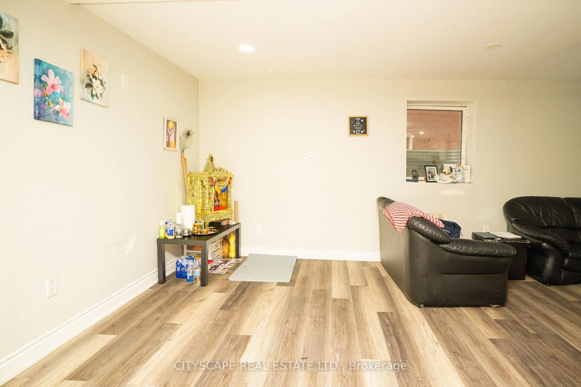
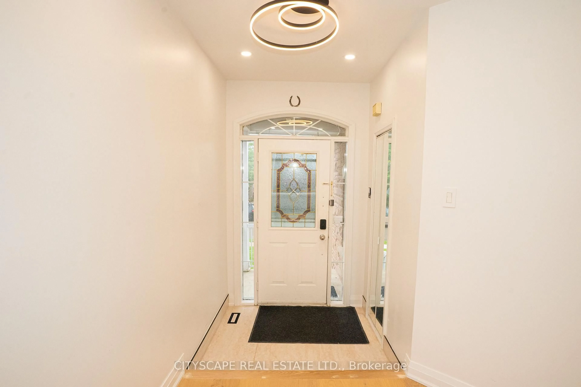
BEAUTIFULLY RENOVATED DETACHED HOME WITH 4+2 BEDROOMS, A LEGAL INCOME-PRODUCING LOWER LEVEL (ALREADY RENTED) FEATURING 2 BEDROOMS, 2 BATHROOMS, SEPARATE ENTRANCE AND SEPARATE LAUNDRY, PLUS 7-CAR PARKING. Welcome to 54 Albright Road, a beautifully renovated detached home in desirable Fletcher's Creek Village, offering an excellent combination of style, functionality and income potential. The main residence features 4 spacious bedrooms, an upgraded modern kitchen with high-end cabinetry, LED lighting, designer quartz countertops, large centre island, premium appliances and a walk-in pantry. Stylish hardwood flooring, updated finishes and a functional family-friendly layout make this home truly move-in ready. A major highlight is the RARE legal income-producing lower level featuring 2 bedrooms, 2 bathrooms, a full kitchen, separate entrance and separate laundry-an exceptional setup for rental income, extended family or multi-generational living. Additional features include a double-car garage, driveway parking for 5 vehicles for a total of 7-car parking, 200 amps panel with provision for an EV charger, select motorized blinds, smart/Alexa-operated lighting, built-in ceiling speakers, security cameras, heated washroom flooring and a spacious backyard with a large deck and green space. An excellent opportunity for buyers seeking a renovated detached home with 4+2 bedrooms, substantial parking and the added advantage of a legal income-generating (already rented) lower level in an established Brampton neighbourhood close to schools, parks, shopping, transit and major commuter routes. A home that offers lifestyle, flexibility and income potential all in one.
Property Details
Interior
Features
Main Floor
Foyer
3.57 x 2.9Closet
Living
7.04 x 4.85Pantry
1.83 x 1.52Window
Dining
7.04 x 4.85Combined W/Living
Exterior
Features
Parking
Garage spaces 2
Garage type Built-In
Other parking spaces 5
Total parking spaces 7
Property History
 47
47