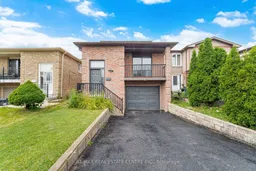
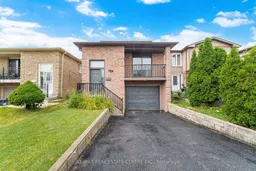
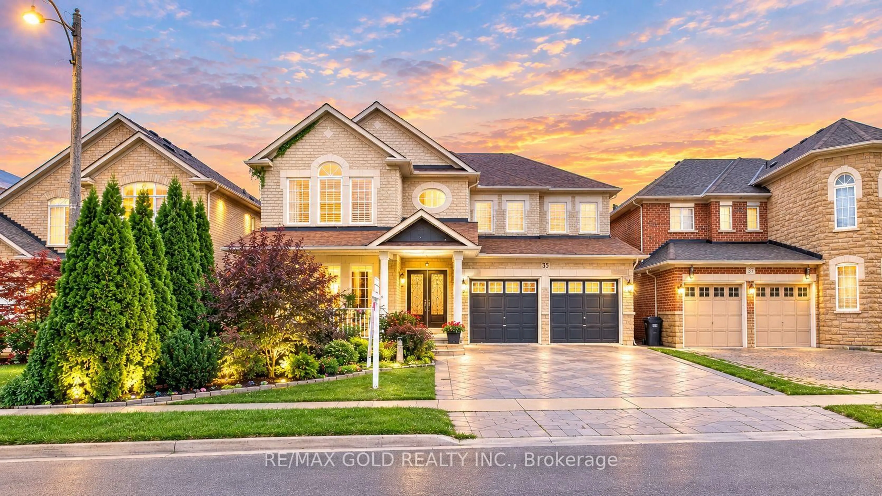
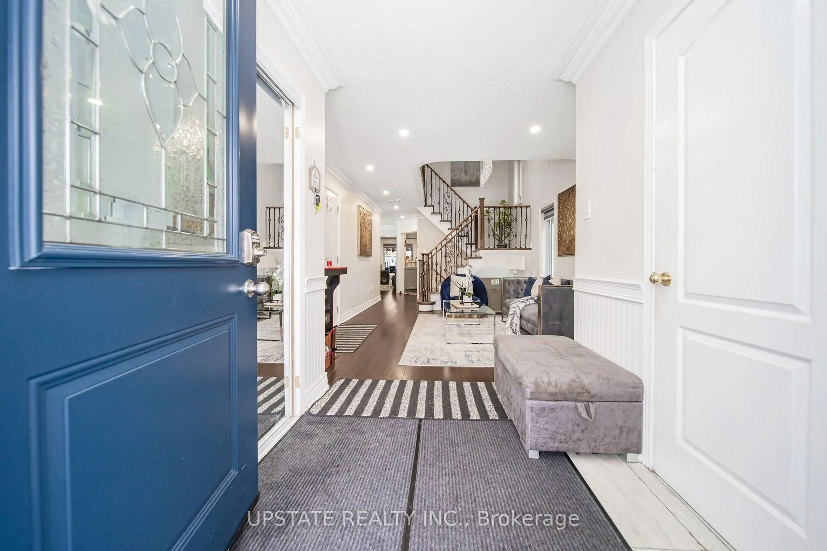
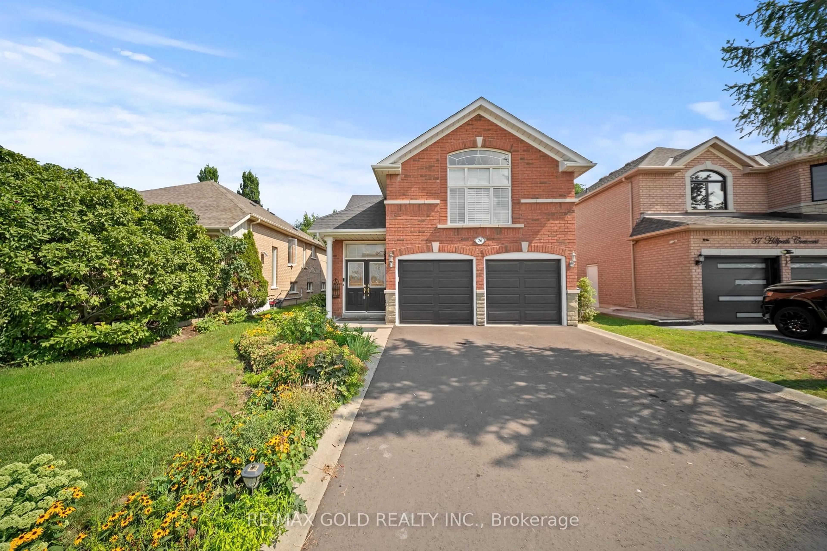
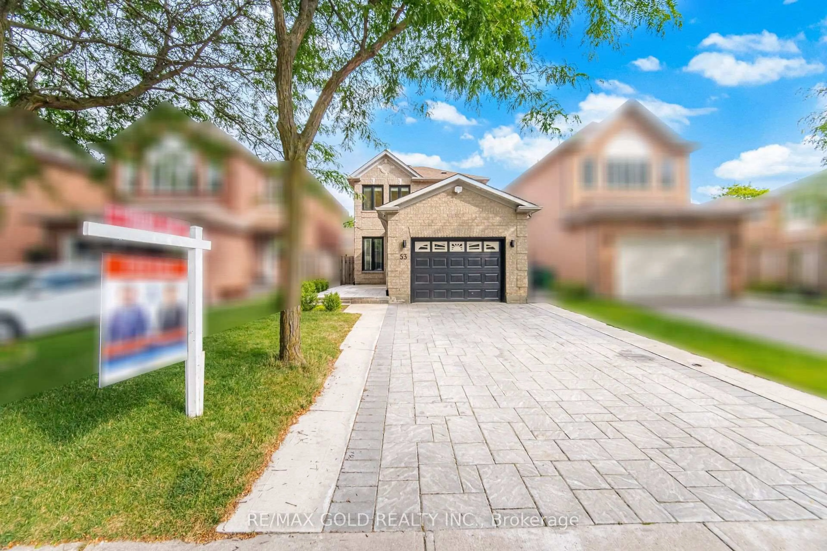
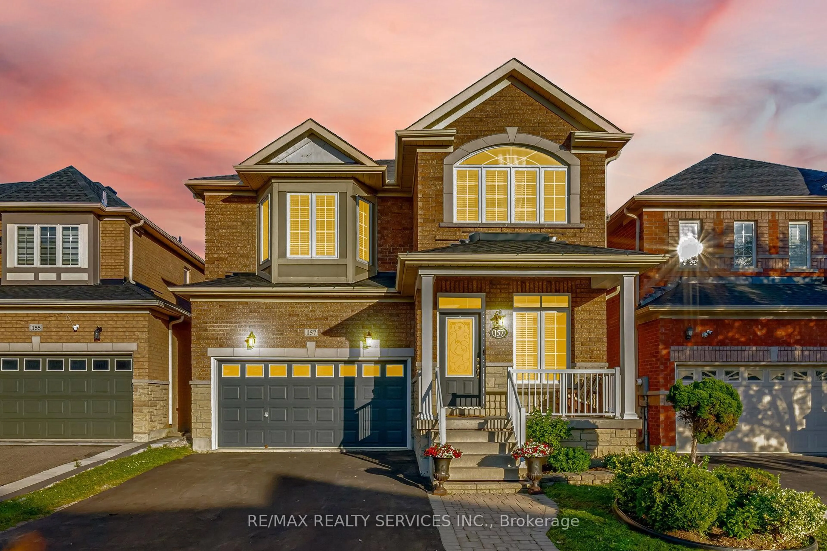
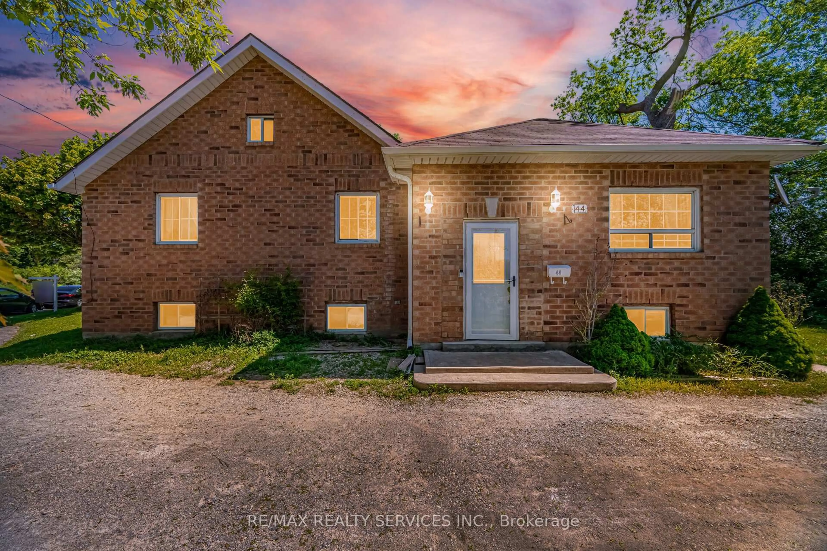
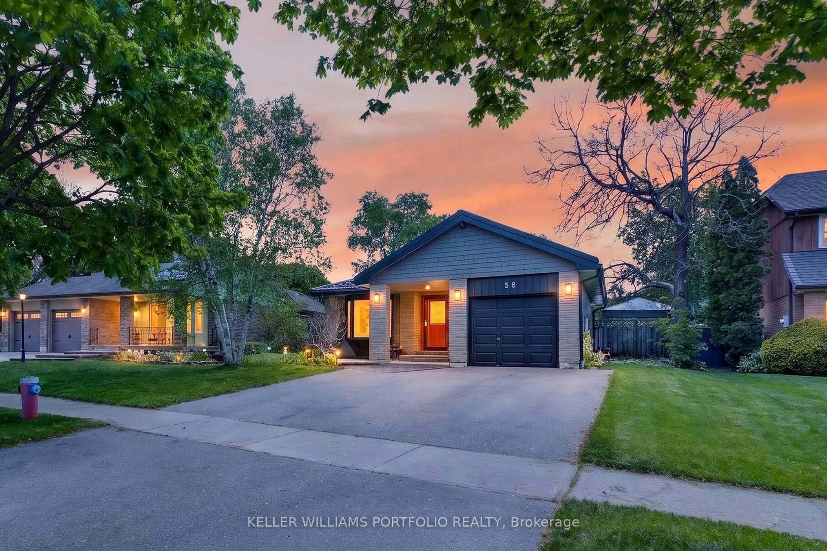
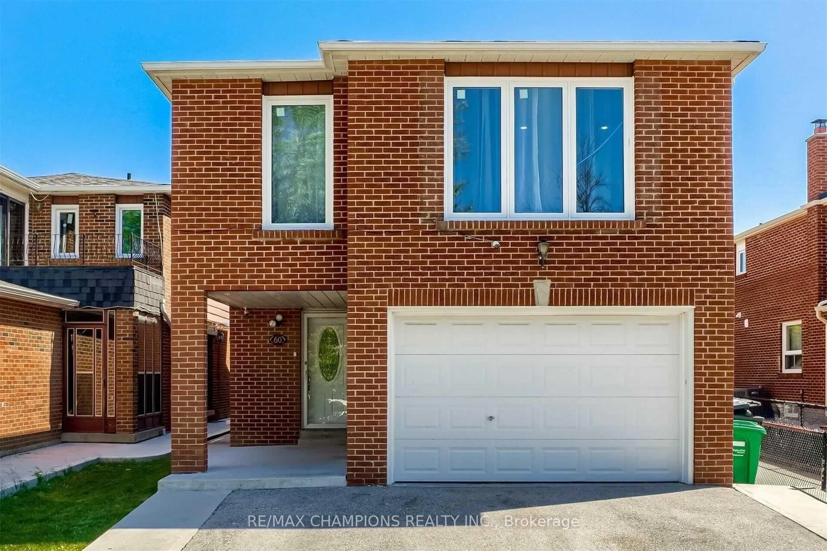
13 Dafoe Cres, Brampton, Ontario L6Y 2L1

Detached
4 + 1
3
~1500-2000 sqft
$749,902
Get pre-qualifiedPowered by nesto
Detached
4 + 1
3
~1500-2000 sqft

Contact us about this property

Call

Highlights

Property Estimate

Estimated valueNot available

Price/Sqft$437/sqft

Monthly cost

Open Calculator

Description

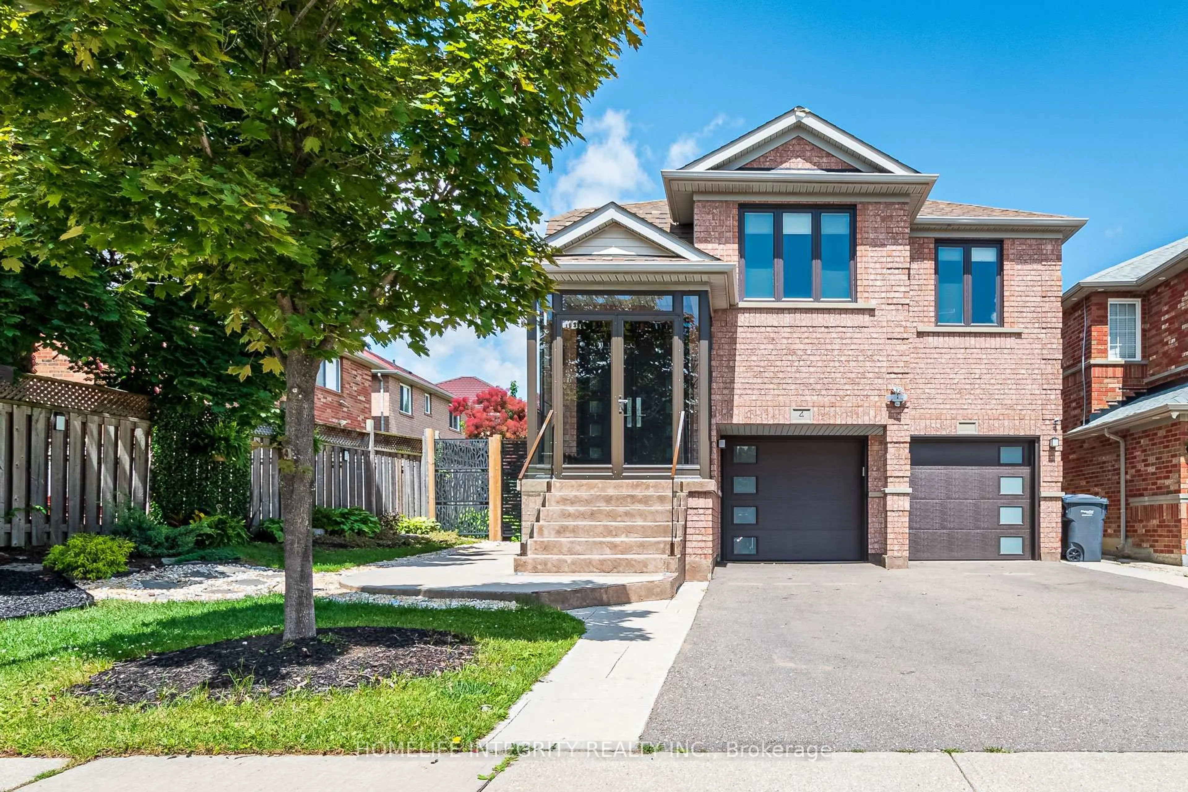
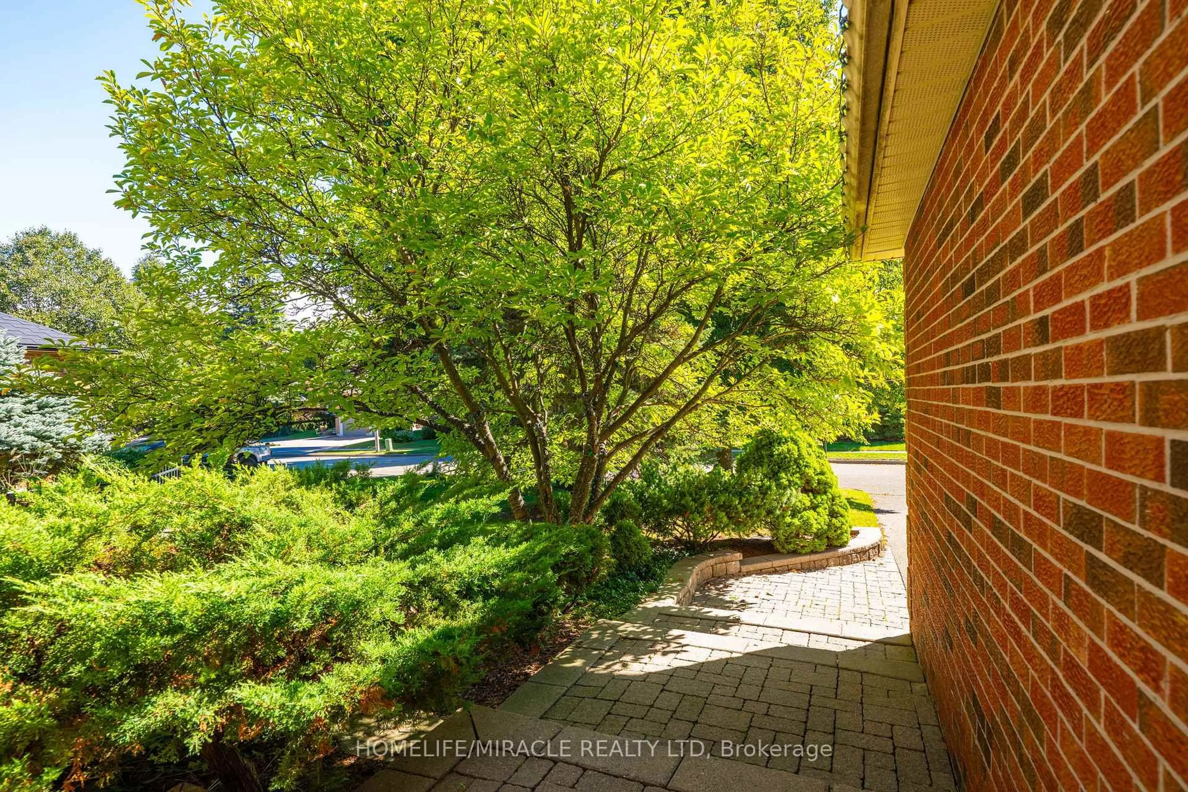
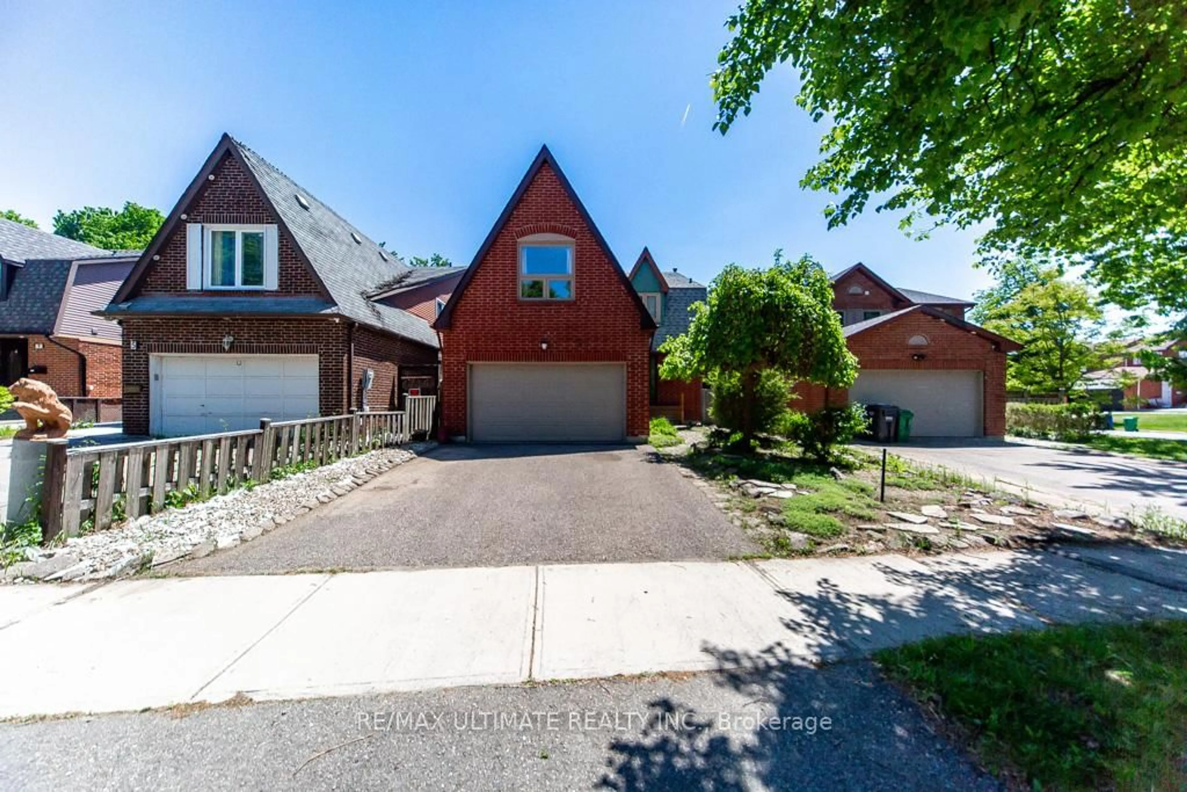

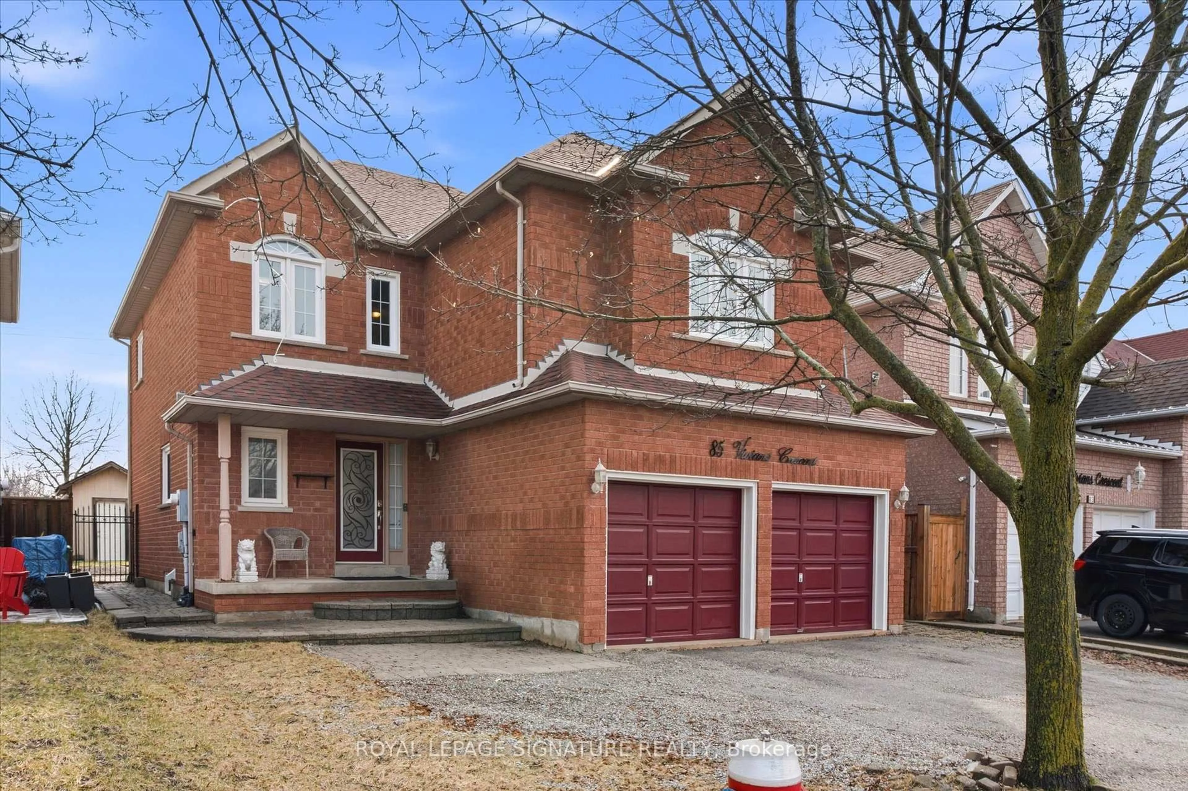
Welcome to this spacious and versatile 5-Level Backsplit Detached Home offering approximately 1,871 sq. ft. in the highly sought-after Fletcher's West community of Brampton. Featuring 4+1 bedrooms, 3 full washrooms, and 2 kitchens, this home is ideal for large families, multi-generational living, or those seeking flexible living arrangements. The main floor boasts a bright living room, formal dining room, and well-appointed kitchen with stainless steel appliances. The upper level offers a spacious primary bedroom along with two additional bedrooms and a full washroom. The separate In-between/rear section features a large family room, an additional bedroom, and a full washroom. The finished basement offers additional living space with a living room, a bedroom, kitchen and a full 4pc bathroom, it can be easily reconfigured into a 2-bedroom unit.Built-in garage with direct entrance from the house. Driveway offers parking for 4 vehicles, for a total of 5 parking spaces including the garage, this property offers exceptional value and endless possibilities.Conveniently located close to Sheridan College, Shoppers World Plaza, Brampton Gateway Terminal, schools, libraries, parks, places of worship, sports facilities, grocery stores, public transit, and major highways including 407, 401, and 410. A fantastic opportunity in a prime family-friendly neighbourhood.


Property Details

StyleBacksplit 5
View-
Age of property-
SqFt~1500-2000 SqFt
Lot Size3,149 SqFt(104.99 x 30)
Parking Spaces5
MLS ®NumberW13670738
Community NameFletcher's West
Data SourceTRREB
Listing byRE/MAX REAL ESTATE CENTRE INC.

Features

Heating: Forced Air
Cooling: Central Air
Fireplace
Basement: Sep Entrance, Finished

Main Floor

Living

4.37 x 3.54

Combined W/Dining / Ceramic Floor / Balcony

Dining

3.54 x 2.73

Combined W/Living / Ceramic Floor / Open Concept

Kitchen

5.64 x 2.84

Breakfast Area / Ceramic Floor / Backsplash


Features

Lot size: 3,149 SqFt

Parking

Garage spaces 1

Garage type Attached

Other parking spaces 4

Total parking spaces 5


Property History

Date unavailable
ListedActive
$749,902
< 1h on market
history photo preview45
Listing by trreb®
Property listed by RE/MAX REAL ESTATE CENTRE INC., Brokerage
Agent Banner Image
Interested in this property?Get in touch to get the inside scoop.
Market Data - Fletcher's West

Geo Zone Map ThumbnailFletcher's West

Balanced Market

View Market Data

Detached house - for the past 30 days

Buyer's market Seller's market

Avg. Days on Market

Past 30 days

26 days

Compared to

2025

17 days

2024

17 days

2023

15 days

New Listings

Past 30 days

23 listings

Compared to

2025

25 listings

2024

22 listings

2023

24 listings

Units sold

Past 30 days

9 units

Compared to

2025

8 units

2024

6 units

2023

5 units

Median Sold Price

Past 30 days

$925,000

Compared to

2025

$909,250

2024

$1,039,000

2023

$955,000


Population and Demographics

Overview

Total population 18515
Average household income $122,918

Age (%)

0 to 19
21%
20 to 34
29%
35 to 49
19%
50 to 64
18%
65 and plus
12%

Household composition (%)

Single family
71%
Single person
14%
Multi person
11%
Multi family
4%

Mother tongue (%)

English
44%
Punjabi (Panjabi)
28%
Urdu
4%
Gujarati
4%
Hindi
4%
Others
3%
Tagalog (Pilipino, Filipino)
2%
Portuguese
2%
Tamil
1%

House tenancy (%)

Owners
78%
Renters
22%

What’s nearby?Essentials within 5 km

Local Logic

Transportation Scores

Estimated Budget